
3107 N Shepard Ave, Milwaukee, WI 53211

































| 6 Beds | 5 Baths | 2 Car Garage | 6,211 Sq Ft |
Description of 3107 N Shepard Ave, Milwaukee, WI 53211
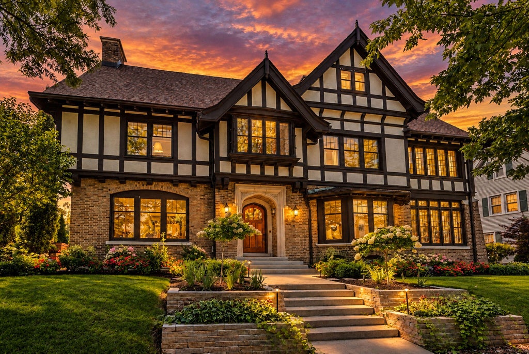
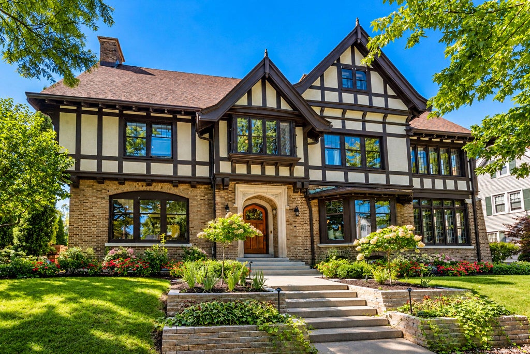
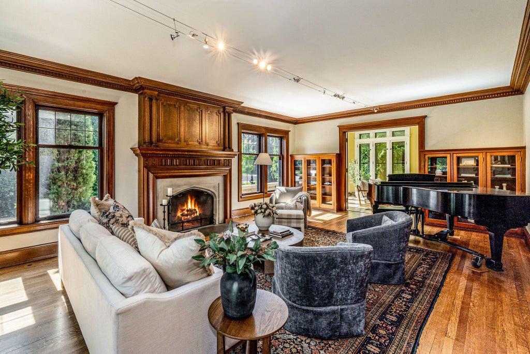
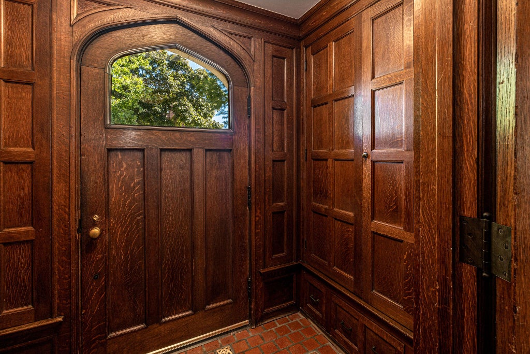
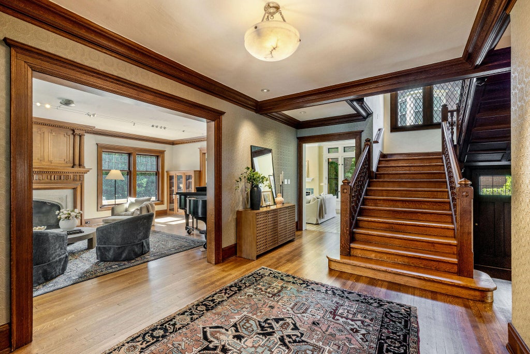
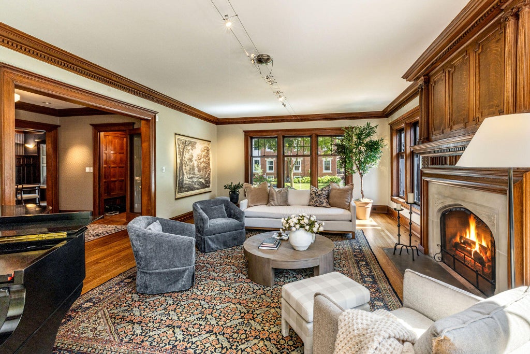
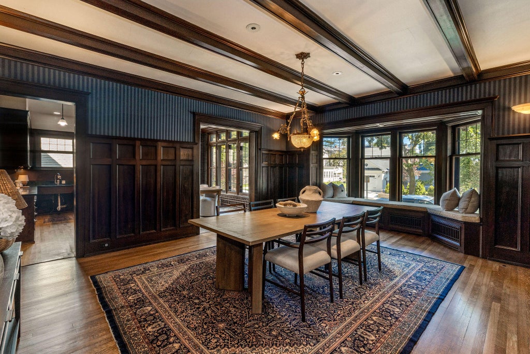
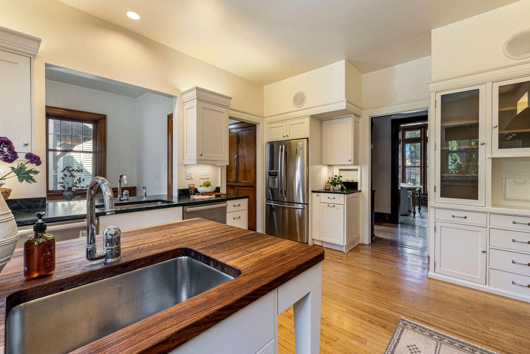
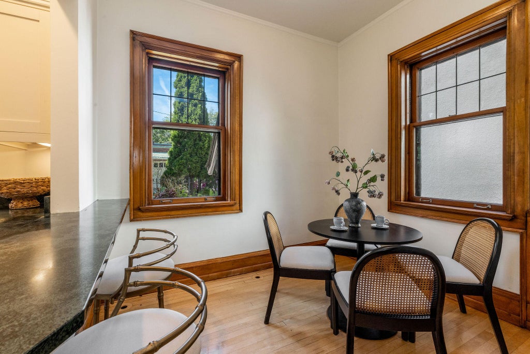
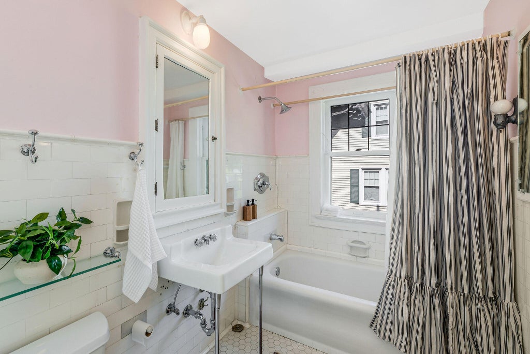
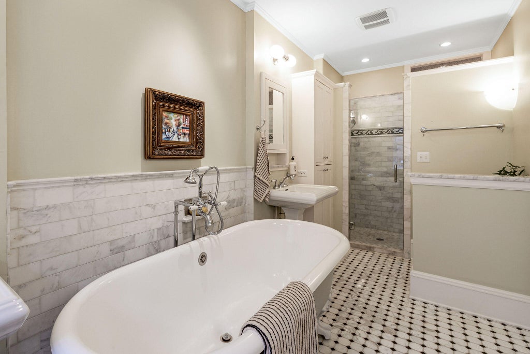
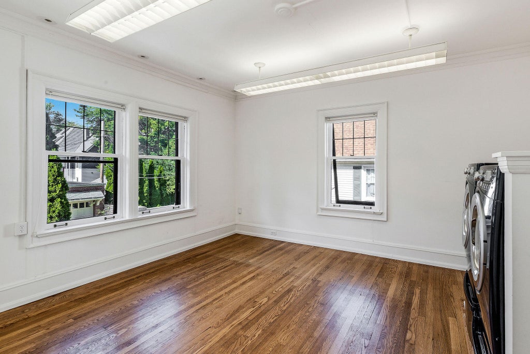
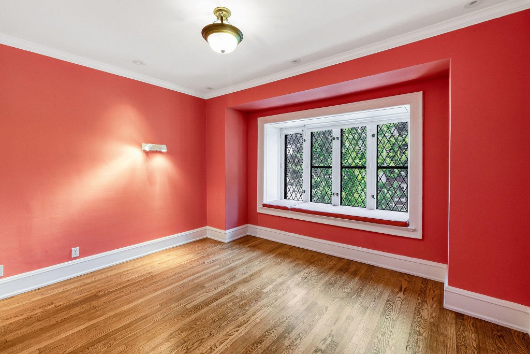
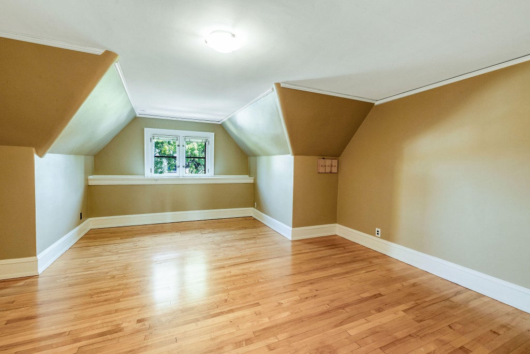
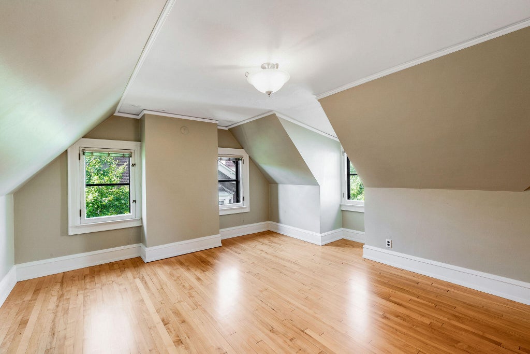
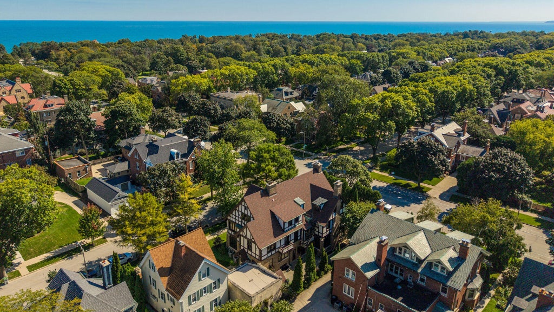
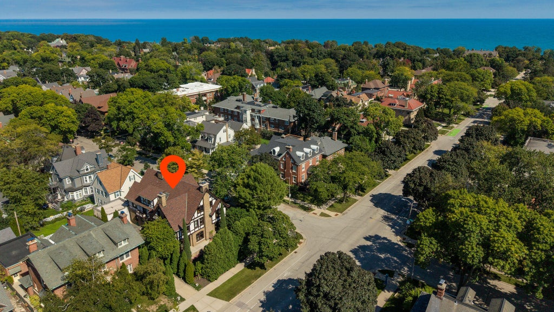
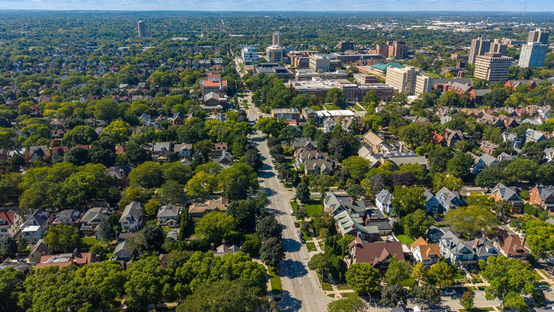
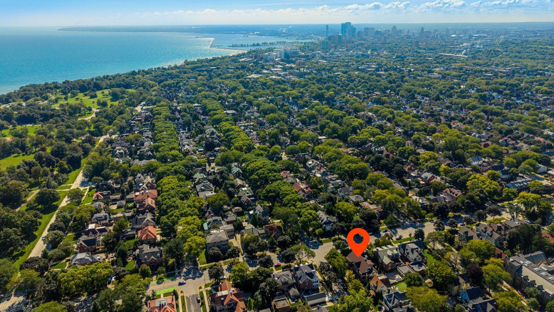
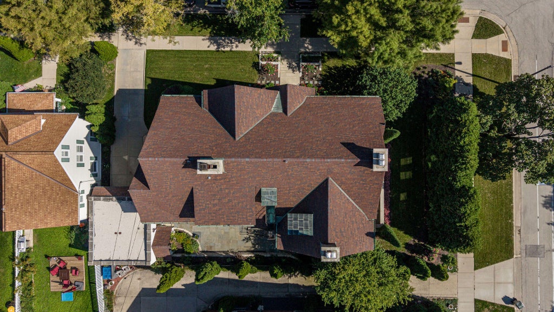
Some homes are beautiful but a rare few are both part of the story of how Milwaukee was built and in mint condition. This 1914 Fitzhugh Scott Tudor is one of them: a brick, stucco, and timber Tudor on a corner lot in the Water Tower District, designed by one of the most influential architects this city has ever produced. The home has been meticulously maintained and is in exceptional condition with tall ceilings, gorgeous millwork, arched doorways, and gleaming hardwood floors throughout. Beautiful open grand spaces adorn the entire main floor along with spotless condition. There is a long list of seller improvements icluding Newer roof, mechanicals, restored chimneys (2009), new drive, patio, & landscaping (2025-26). This is an incredible opportunity to own a piece of Milwaukee History,
Property Features of 3107 N Shepard Ave, Milwaukee, WI 53211
Tudor/Provincial
Single Family Residence
1914
$22,817.20
2
.19
Features
| Washer |
| Dryer |
| Range |
| Oven |
| Cooktop |
| Dishwasher |
| Refrigerator |
| Central air |
| Natural gas heat |
| Radiant heat |
| Garage |
| Two car garage |
| Detached parking |
| Detached garage |
| Garage spaces: 2 |
| Brick exterior |
| Wood exterior |
| Stucco exterior |
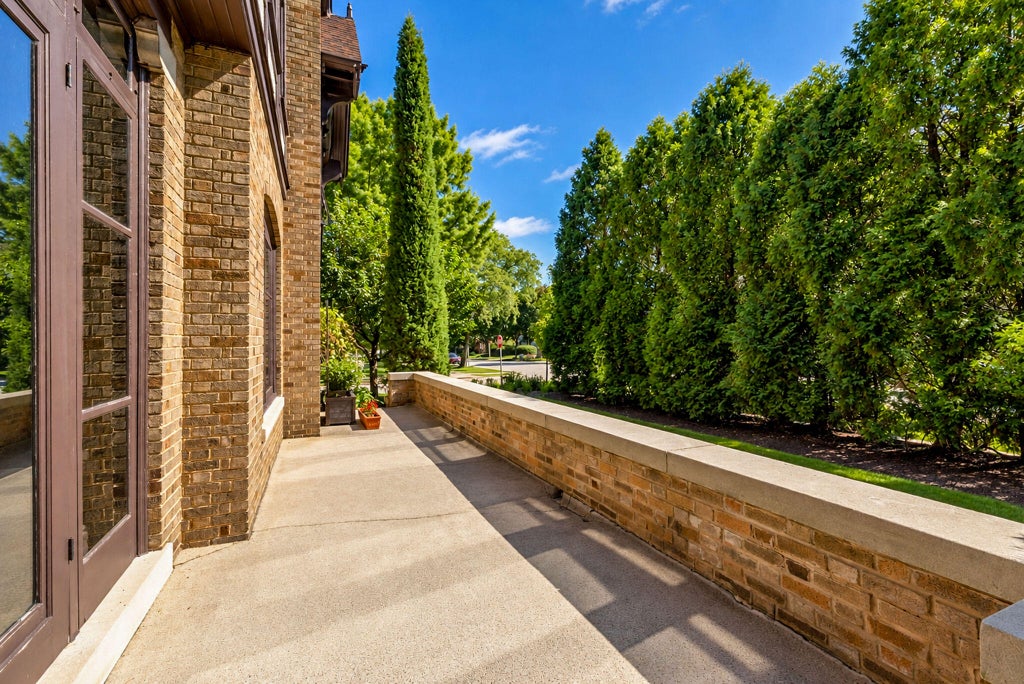
| Patio |
| Lot acreage is: 0.19 |
| Corner lot |
| Lot sqft: 8276.4 |
| Lot zoned: RES |
| Improvement: sidewalks |
| Garbage disposal |
| Kitchen island |
| Security system |
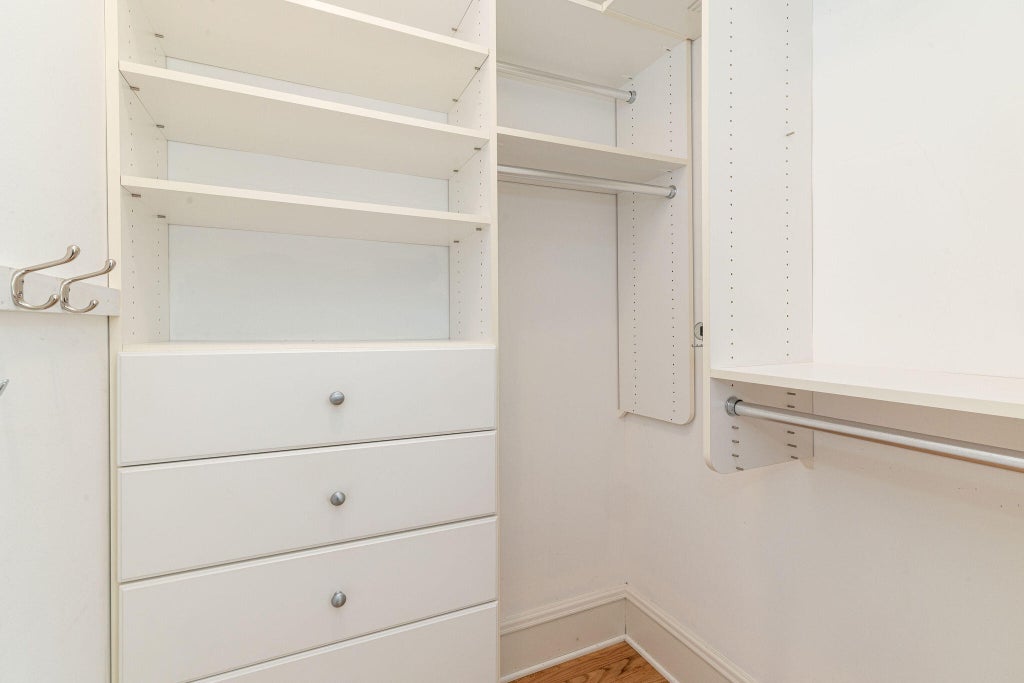
| Walk-in closet(s) |
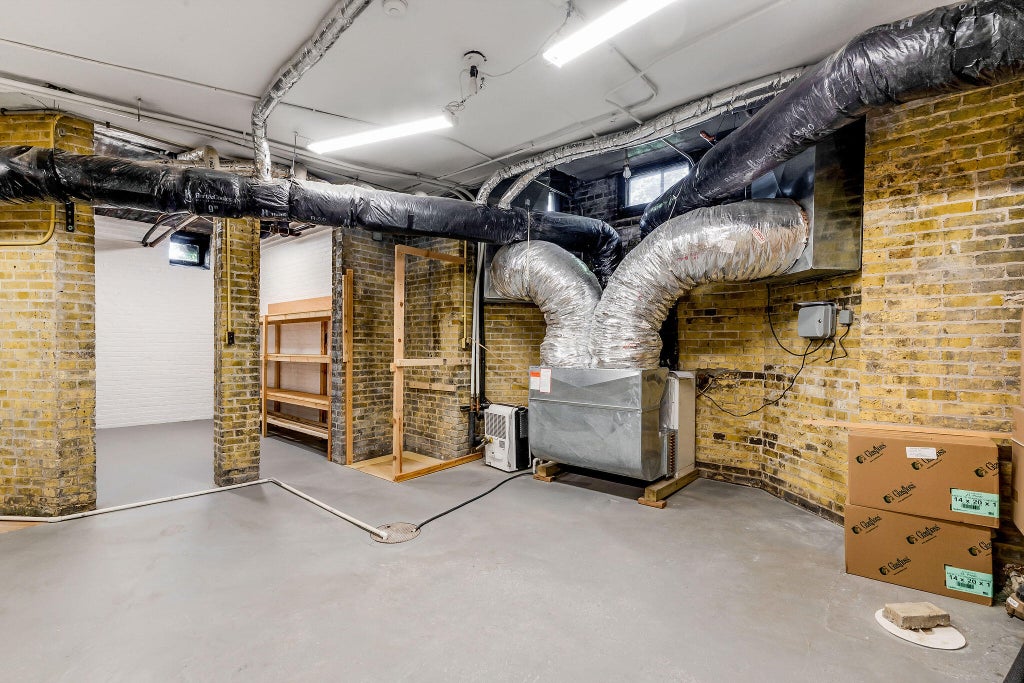
| Full basement |
| Basement has outside entrance |
| Partial basement |
| Walkout basement |
| Partially finished basement |
| Paved driveway |
| Public sewer |
| Public water |
| Property style: tudor |
| For sale |
| Tax year: 2025 |
Rooms & Dimensions
| Family room is 17 x 16 |
| Family Room Level: Upper |
| Laundry room |
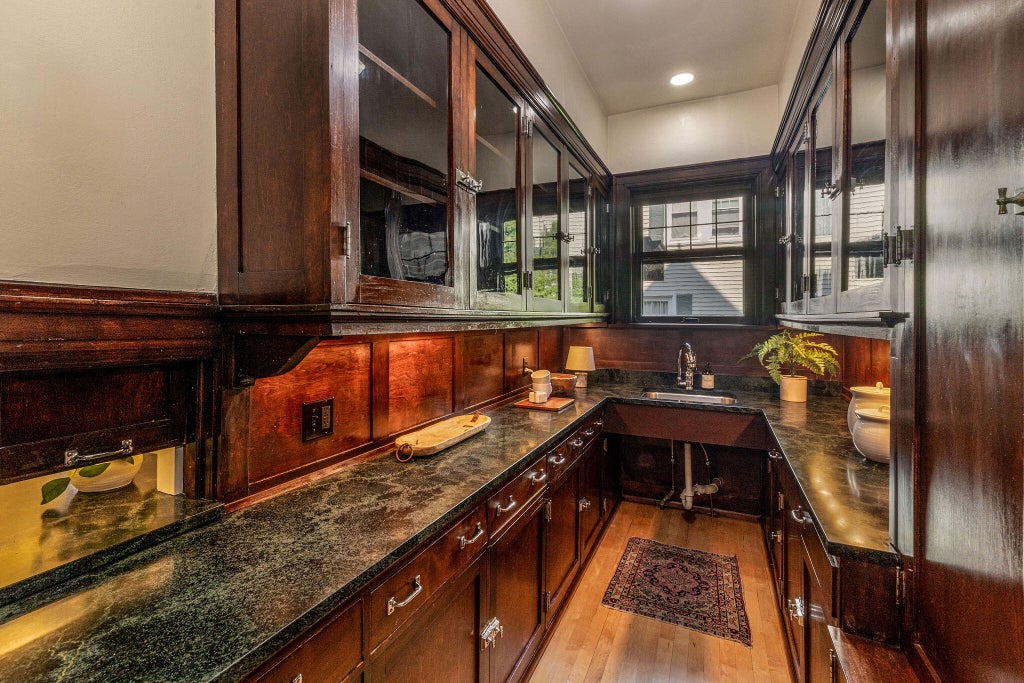
| Pantry |
| Bedroom 2 is 14 x 9 |
| Bedroom 2 Level: Upper |
| Bedroom 3 is 17 x 15 |
| Bedroom 3 Level: Upper |
| Bedroom 4 is 21 x 10 |
| Bedroom 4 Level: Upper |
| Bedroom 5 is 19 x 14 |
| Bedroom 5 Level: Upper |
| Dining Room is 20 x 16 |
| Dining Level: Main |
| Living Room is 28 x 17 |
| Living Room Level: Main |
| Laundry Room is 15 x 13 |
| Laundry Room Level: Upper |
| Number of rooms: 18 |