
11622 N Aster Woods Cir, Mequon, WI 53092
$1,150,000
MLS #: 1981765
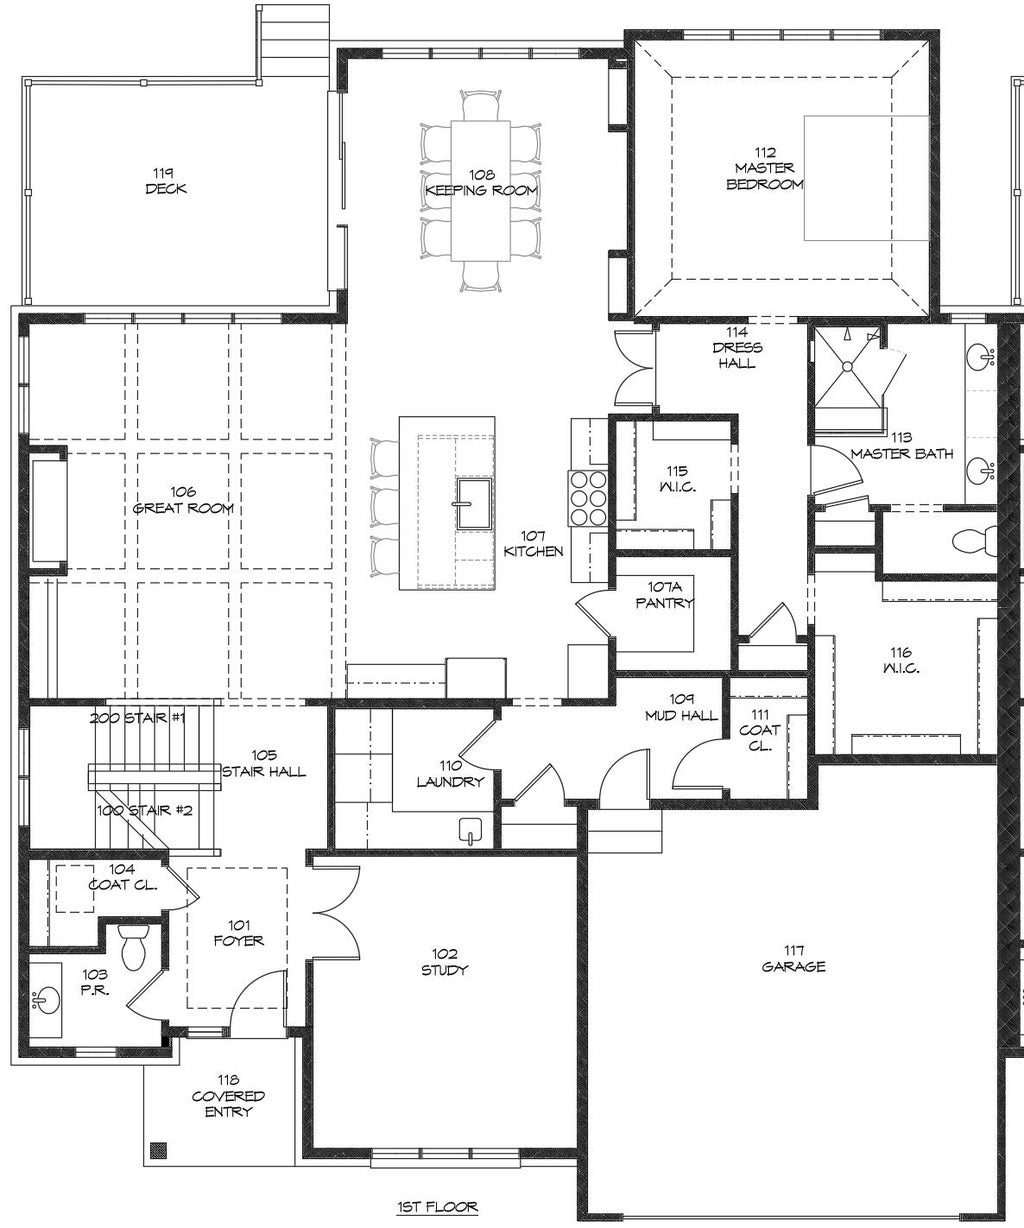
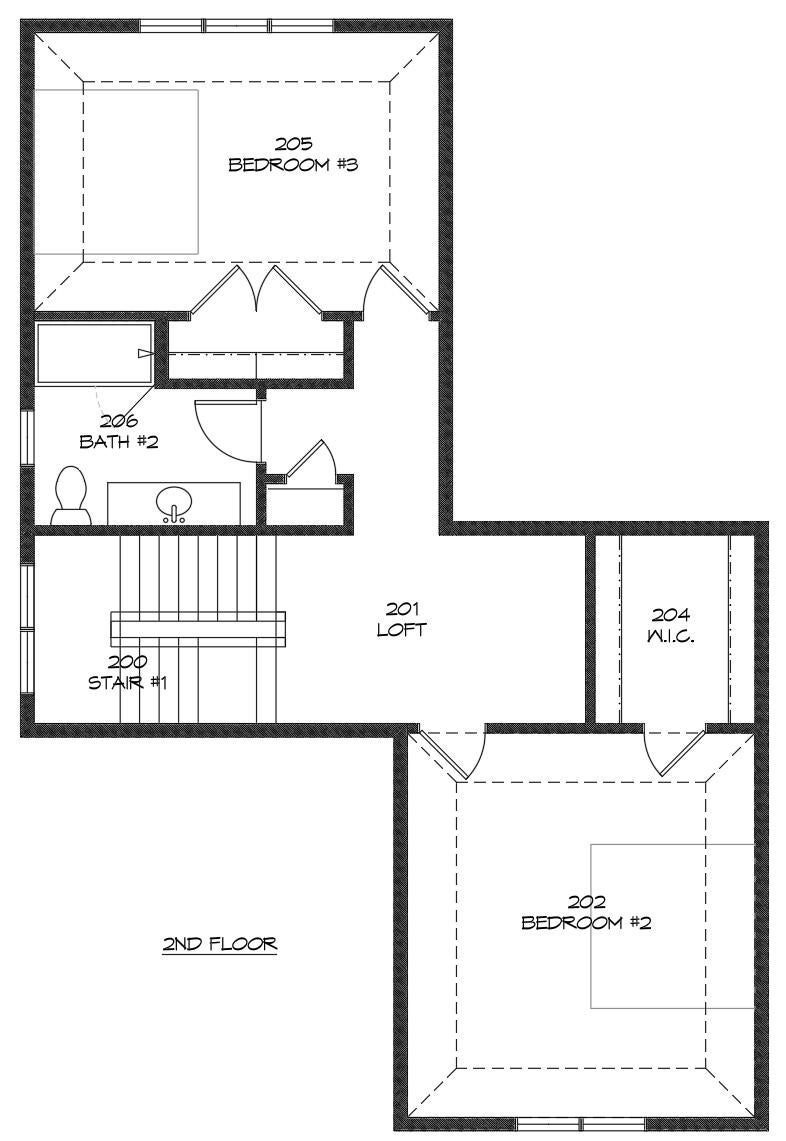
| 3 Beds | 1.5 Baths | 2 Car Garage | 3,164 Sq Ft |
Description of 11622 N Aster Woods Cir, Mequon, WI 53092
Designed and built by Lakeside Luxury Homes. First floor primary suite, second floor with shared bathroom, second upstairs bath can be added if needed. 10' first floor ceilings, vaulted ceilings in all bedrooms. All interior selections can be made by buyer! Overlooking a beautiful natural pond!
Property Features of 11622 N Aster Woods Cir, Mequon, WI 53092
Listing courtesy of: Lakeside Development Co., Inc.
TYPE
Condominium
Condominium
Year Built
2027
2027
Annual Taxes
$1,686.24
$1,686.24
Stories
2
2
Features
| High school: Homestead |
| Washer |
| Dryer |
| Range |
| Oven |
| Cooktop |
| Microwave oven |
| Dishwasher |
| Refrigerator |
| Garage |
| Two car garage |
| Attached parking |
| Attached garage |
| Garage spaces: 2 |
| Brick exterior |
| Body of water: No |
| Lot zoned: Residential |
| Garbage disposal |
| Full basement |
| Sump pump |
| Public sewer |
| Public water |
| Levels in property: Two |
| For sale |
| Tax year: 2025 |
| Pets allowed |
| HOA Dues: 162 |
Rooms & Dimensions
| Den is 15 x 12 |
| Den Level: Main |
| Bedroom 2 is 15 x 12 |
| Bedroom 2 Level: Upper |
| Bedroom 3 is 16 x 11 |
| Bedroom 3 Level: Upper |
| Dining Room is 14 x 13 |
| Dining Level: Main |
| Living Room is 16 x 20 |
| Living Room Level: Main |
| Number of rooms: 7 |