
E7530 Hinkst Hollow Rd, Franklin, WI 54665 CONTINGENT




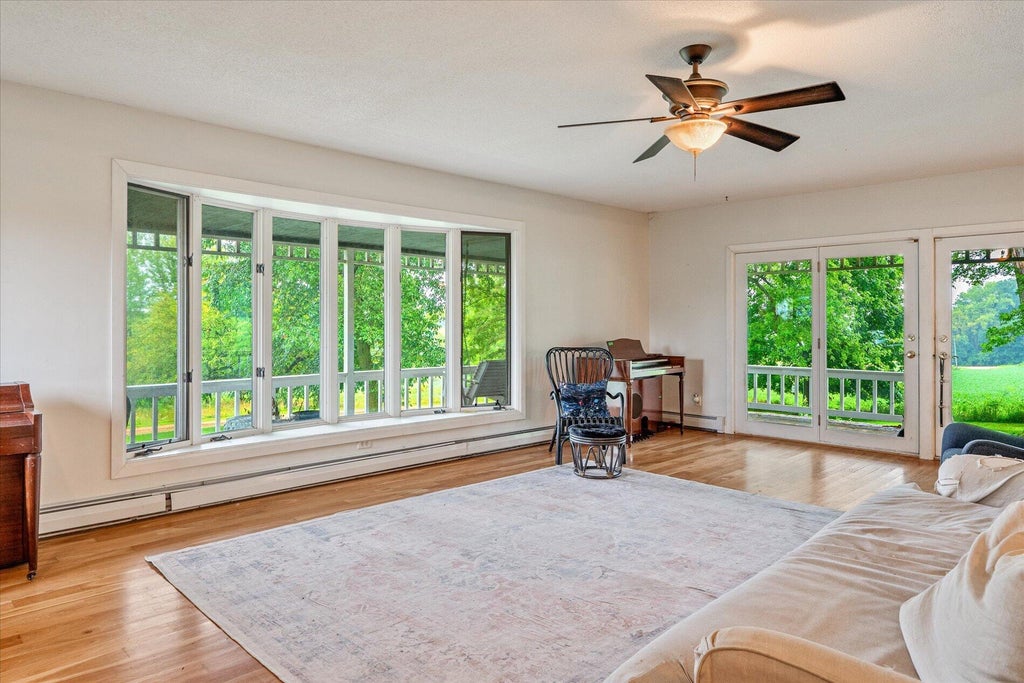

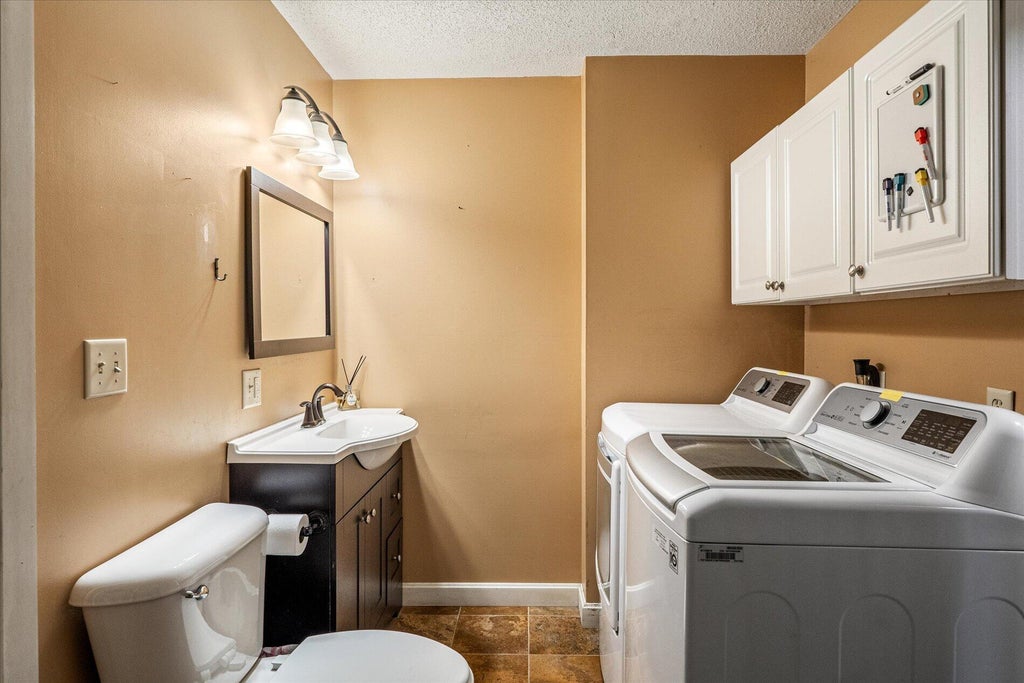

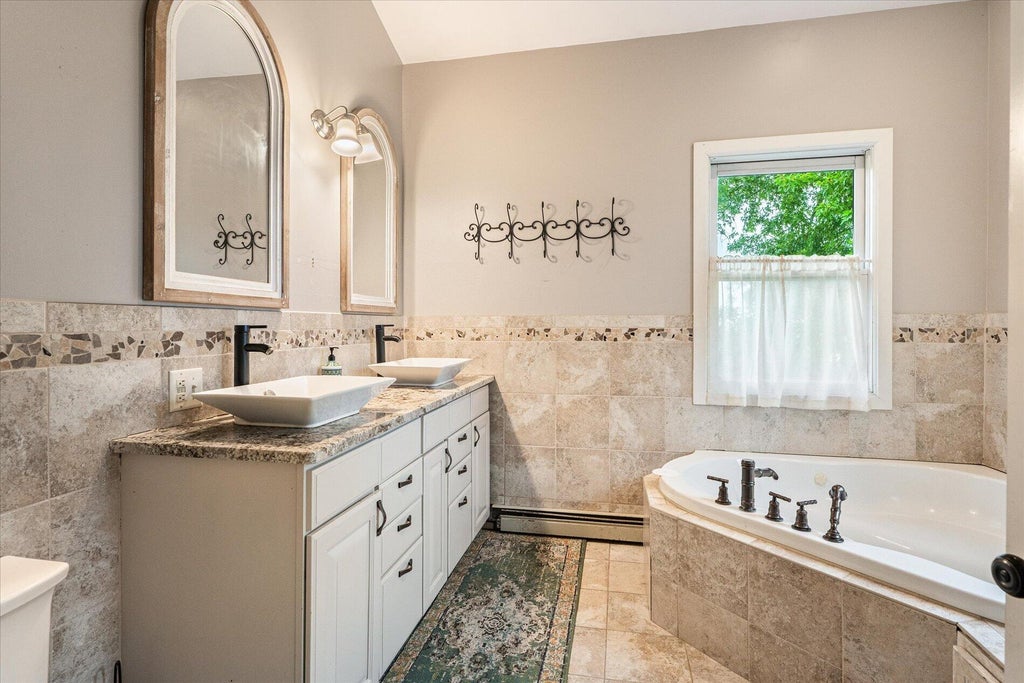
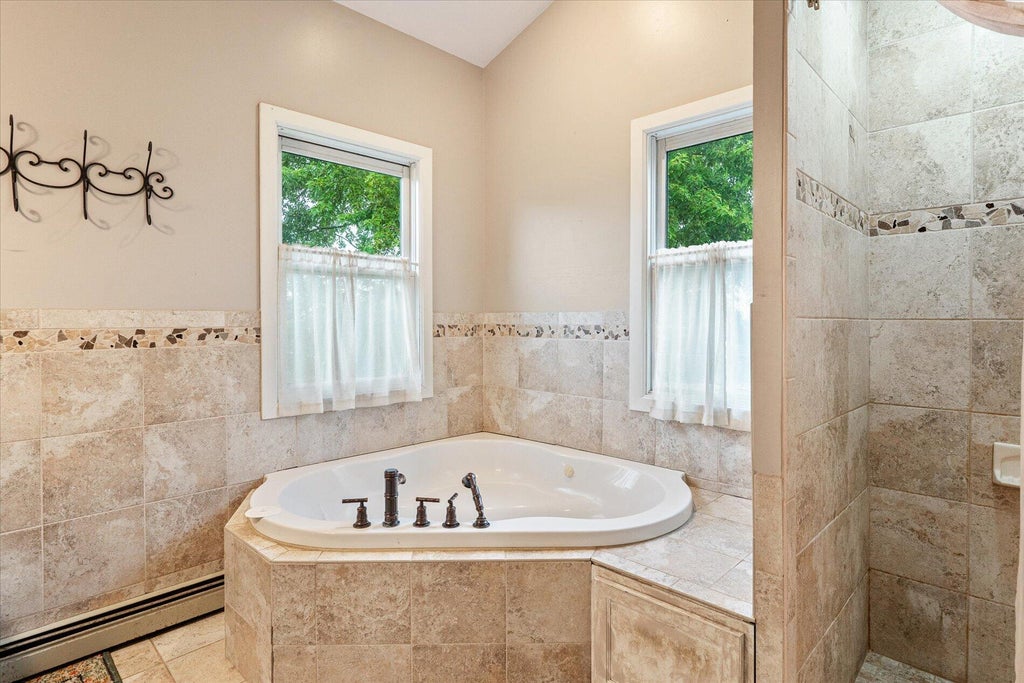






| 4 Beds | 2.5 Baths | 2 Car Garage | 3,500 Sq Ft |
Description of E7530 Hinkst Hollow Rd, Franklin, WI 54665
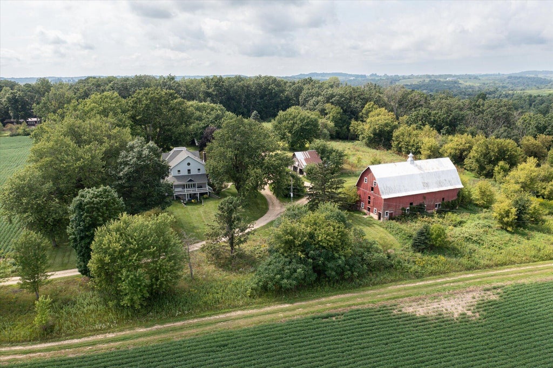
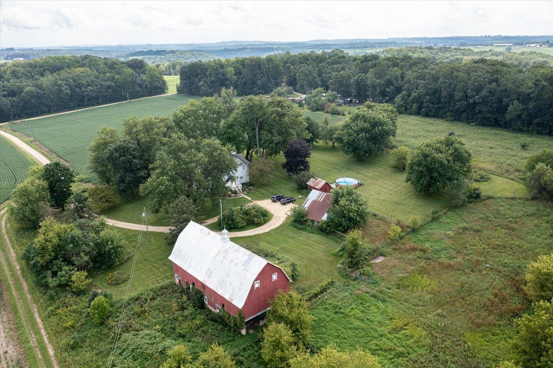
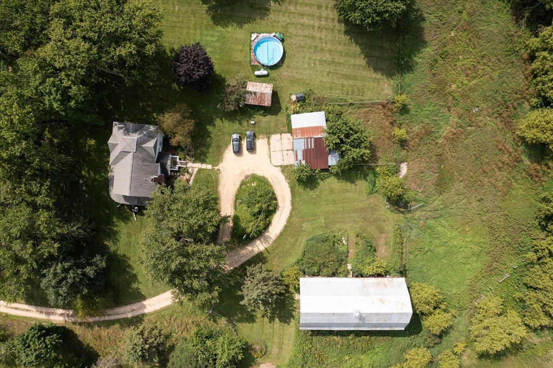
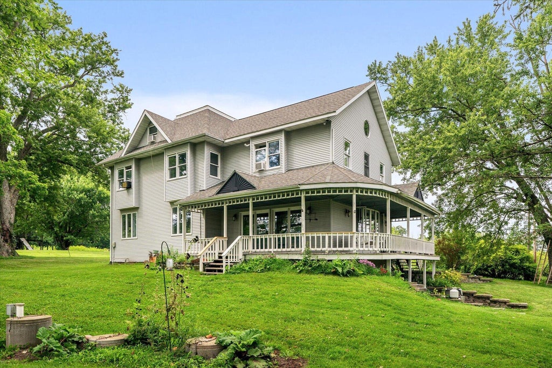
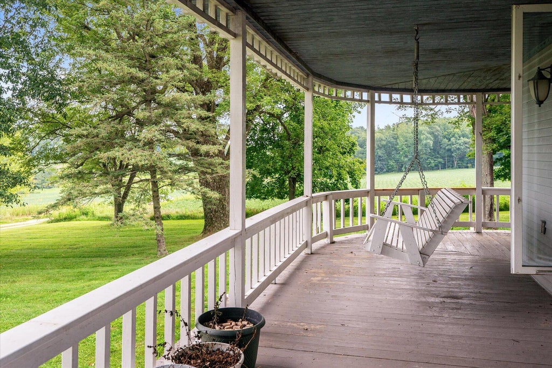
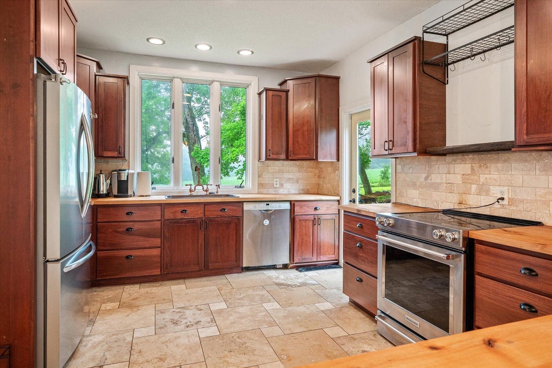
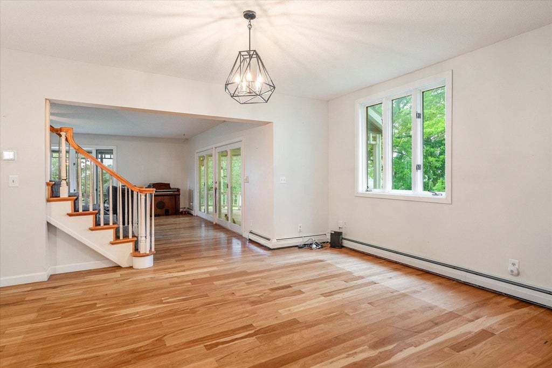
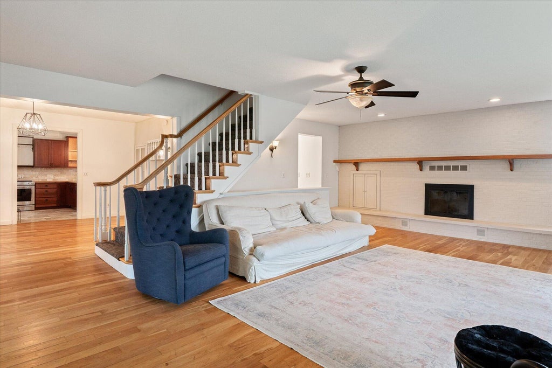
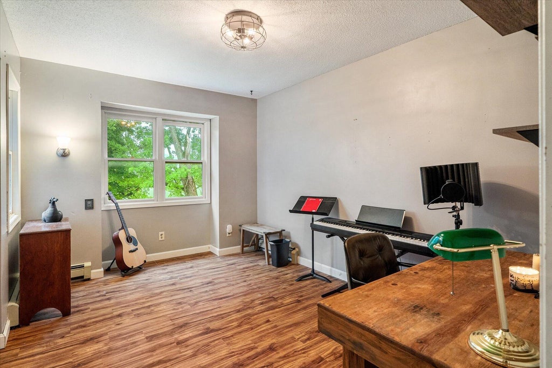
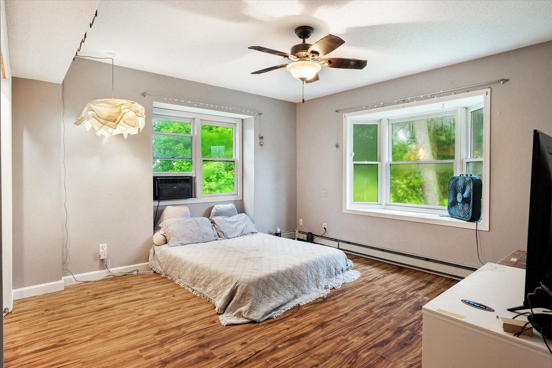
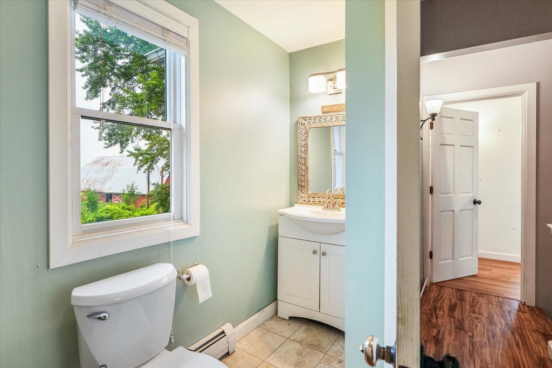
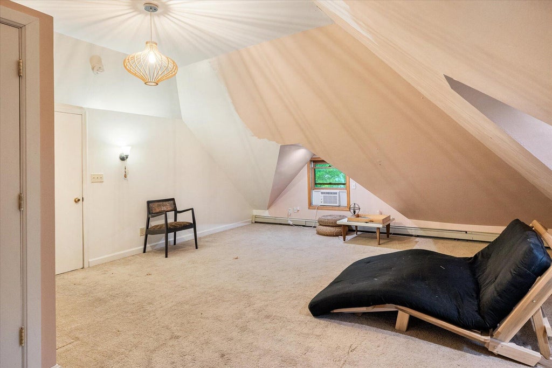
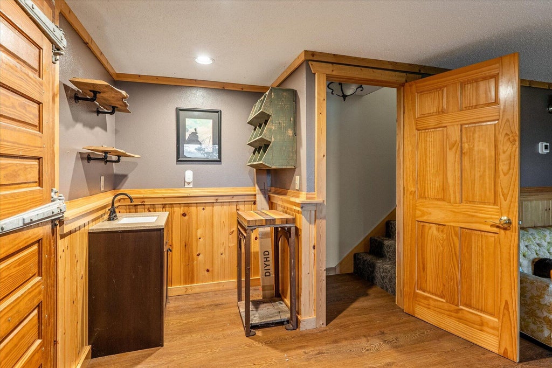
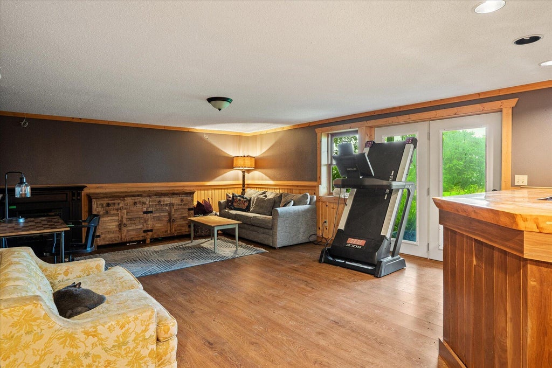
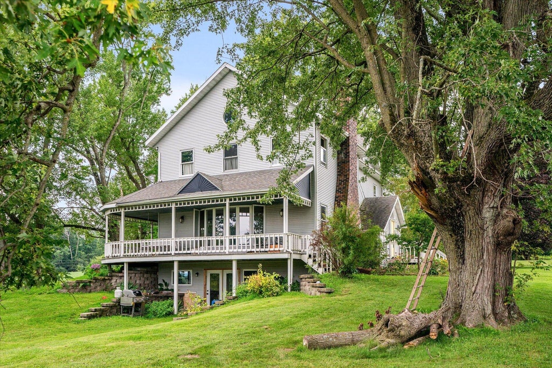
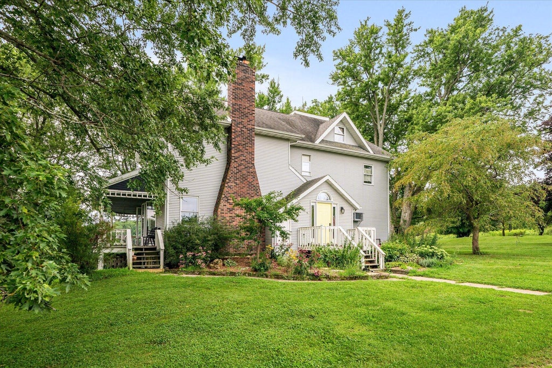
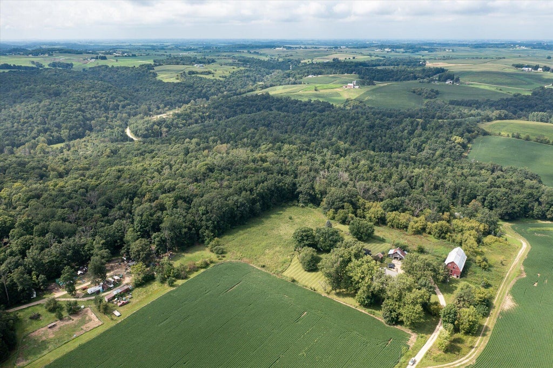
Embrace the peace & beauty of rural living on 14.88 acres, where wooded privacy, open land, and breathtaking views create an exceptional setting. Nearly 9 acres are wooded, while the remaining acreage offers room for a hobby farm, gardens, flowers, or simply a spacious lawn to enjoy. The wrap-around covered porch is the perfect place to relax & take in the scenery. Inside, a thoughtfully designed floor plan offers natural light & solid-surface flooring across 3 of 4 levels. The main floor features a kitchen with breakfast nook, formal dining room, spacious living room w/ fireplace, & half bath. Upstairs, the expansive primary suite boasts a walk-in closet and large bath, plus 3 additional bedrooms and another full bath. A unique loft & walkout partial basement add even more possibilities.
Property Features of E7530 Hinkst Hollow Rd, Franklin, WI 54665
Farm House
Single Family Residence
1940
$4,605.82
14.88
Features
| Middle school: Viroqua |
| Range |
| Oven |
| Dishwasher |
| Refrigerator |
| Radiant heat |
| Window unit air conditioner |
| Garage |
| Two car garage |
| Detached parking |
| Detached garage |
| Garage spaces: 2 |
| Vinyl siding |
| Deck |
| Lot acreage is: 14.88 |
| Lot sqft: 648172.8 |
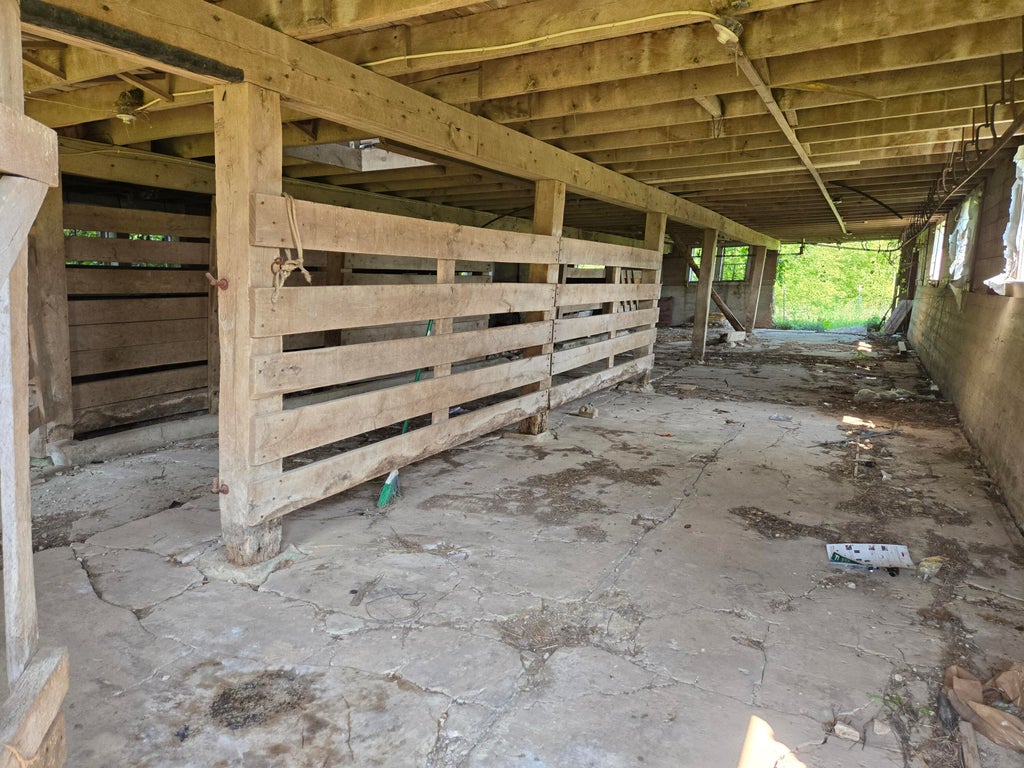
| Lot has barn |
| Wooded lot |
| Lot zoned: Residential |
| Present use: Livestock |
| Concrete basement |
| Crawlspace |
| Basement has outside entrance |
| Partial basement |
| Walkout basement |
| Partially finished basement |
| Paved driveway |
| Shared driveway |
| Private water |
| Well water |
| Septic system |
| Property style: farm house |
| For sale |
| Tax year: 2025 |
Rooms & Dimensions
| Laundry room |
| Loft |
| Loft is 27 x 19 |
| Loft Level: Upper |
| Bedroom 2 is 13 x 15 |
| Bedroom 2 Level: Upper |
| Bedroom 3 is 12 x 14 |
| Bedroom 3 Level: Upper |
| Bedroom 4 is 15 x 13 |
| Bedroom 4 Level: Upper |
| Dining Room is 17 x 13 |
| Dining Level: Main |
| Living Room is 26 x 21 |
| Living Room Level: Main |
| Laundry Room is 10 x 7 |
| Laundry Room Level: Main |
| Number of rooms: 9 |