
111 Sycamore Ct, Hartland, WI 53029 PENDING
| 5 Beds | 4.5 Baths | 3.5 Car Garage | 4,794 Sq Ft |
Description of 111 Sycamore Ct, Hartland, WI 53029
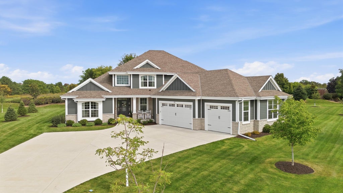
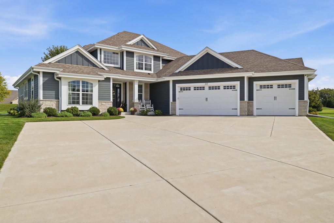
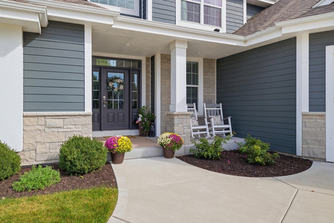
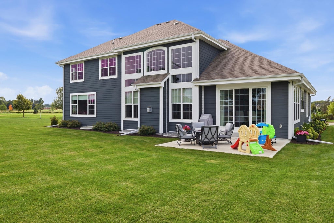
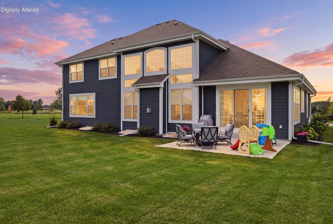
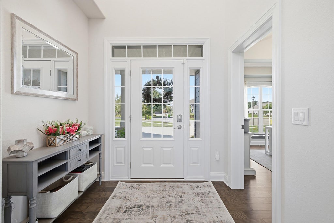
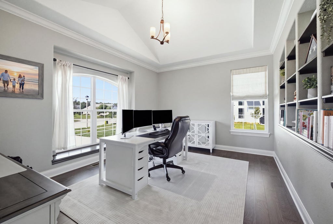
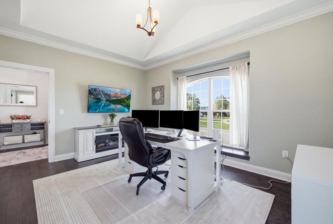
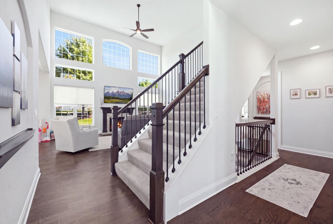
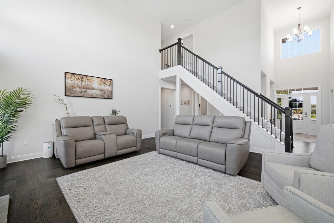
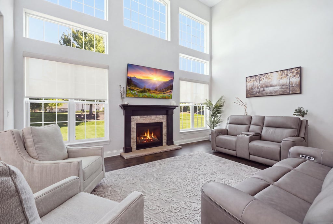
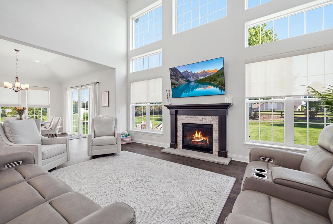
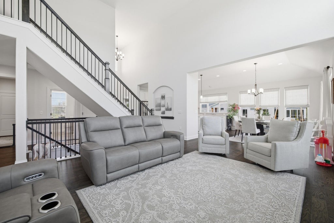
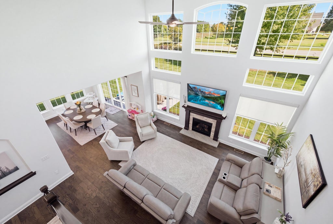
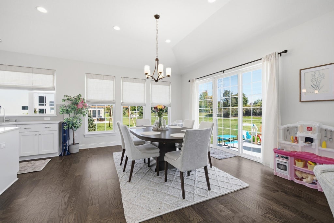
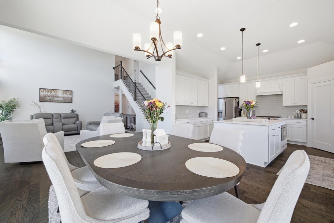
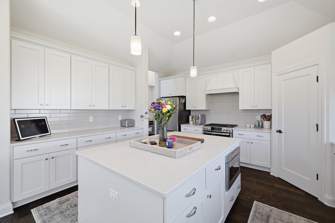
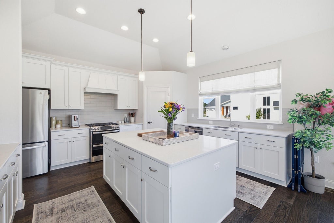
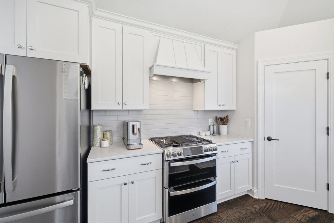
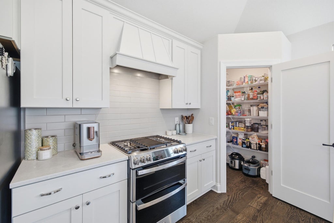
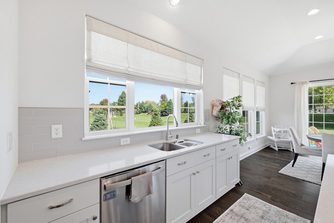
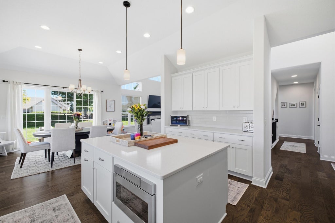
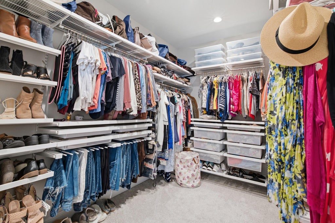
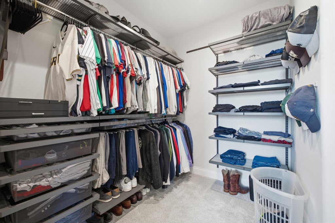
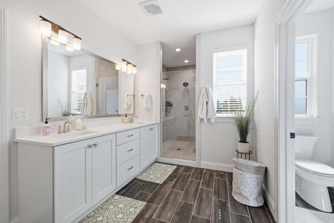
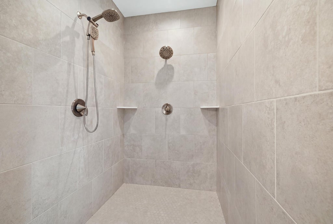
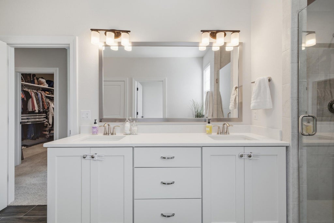
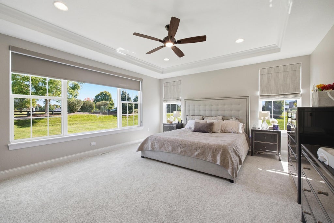
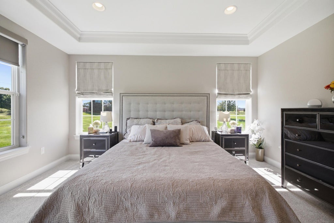
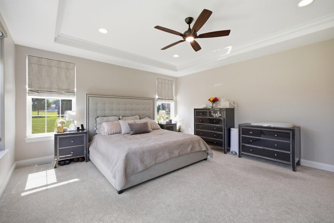
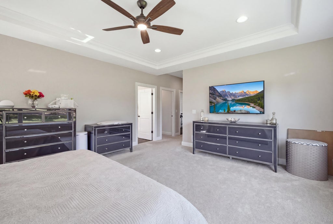
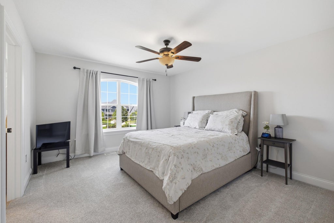
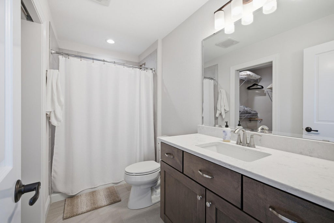
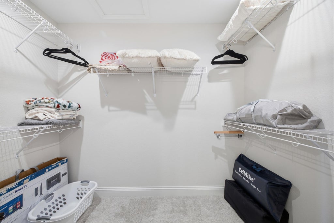
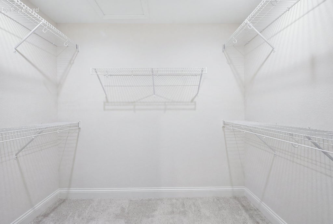
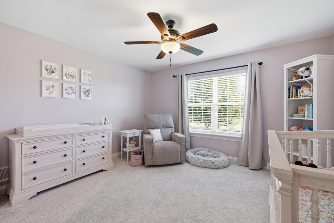
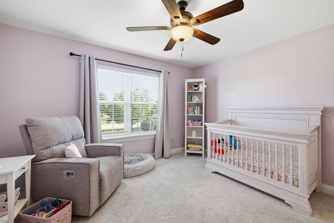
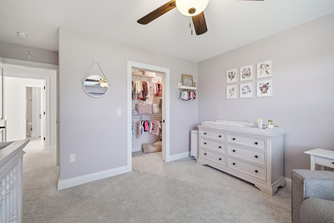
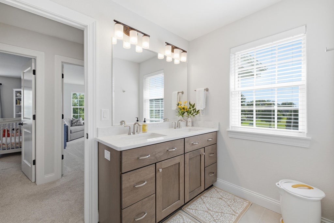
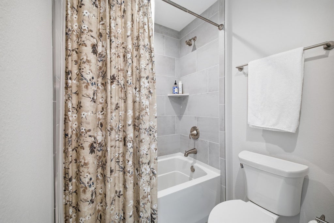
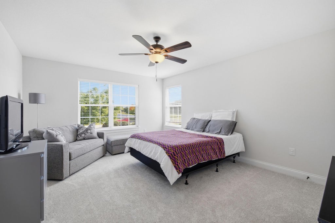
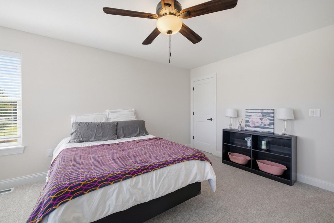
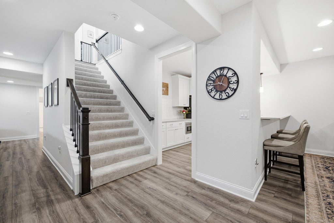
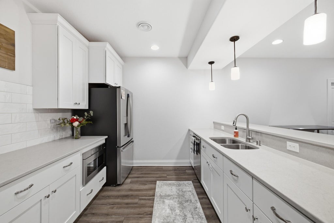
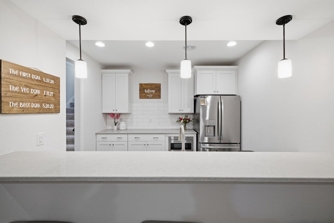
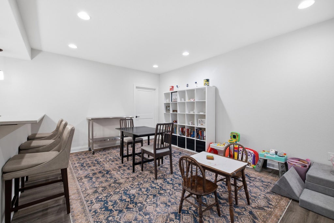
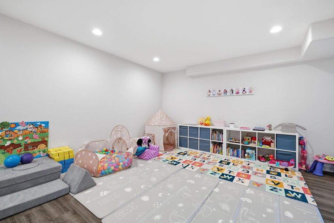
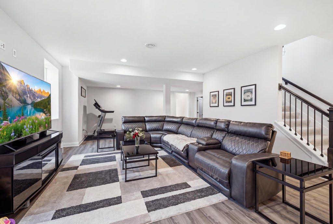
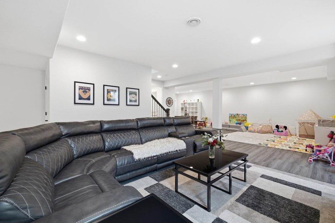
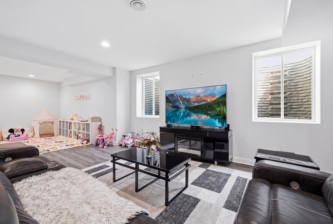
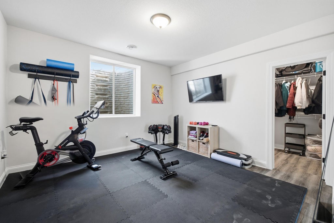
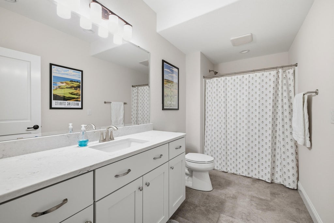
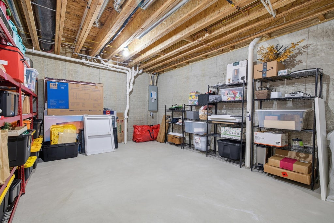
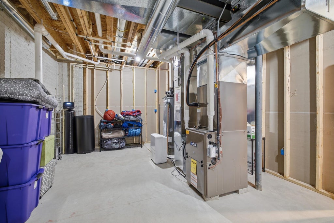
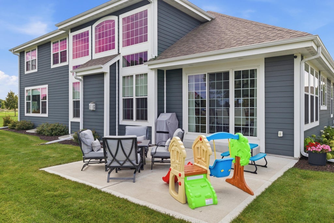
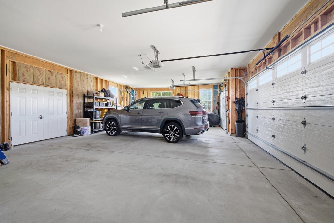
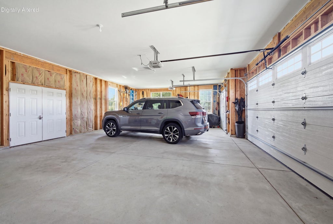
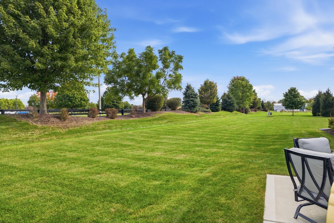
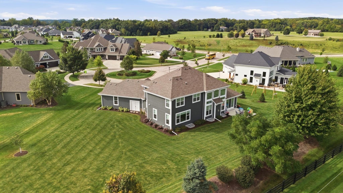
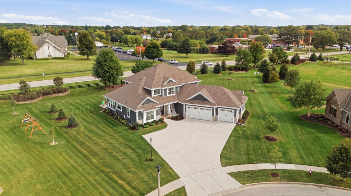
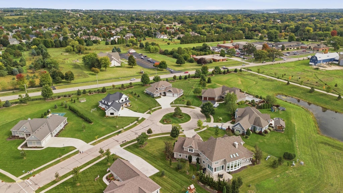
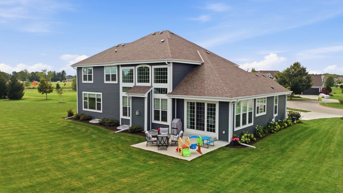
ABSOLUTELY STUNNING! Be thrilled as you enter into this GORGEOUS 5 BR 4.5 BA BEAUTY IN FOUR WINDS WEST! Be greeted by the Open Concept Great Room, KT & Dining Area. Be thrilled by the WALLS OF WINDOWS, SOARING CEILINGS, BEAUTIFUL STONE GAS FP & EXTRA WIDE STAIRCASE. Expansive KT offers LOVELY SOFT CLOSE CABINETS, QUARTZ CT'S, HUGE CENTER ISLAND, SS APPLIANCES & WALK IN PANTRY! Sep DINING AREA W PATIO DRS. FANTASTIC DEN/OFFICE COMPLETE W BI BOOKSHELVES. 1st FL Master BR Suite: 2 Huge WIC'S, TRAY CEILING & INCREDIBLE MASTER BA! Upstairs are 3 Great Sz BR's all with WIC's. LL is AMAZING! 2nd KT & FR is FABULOUS TO ENTERTAIN FAMILY & FRIENDS. Egress Slider Windows, 5th BR & Full Bath. 3.5 Car GA w 8ft Doors. BEAUTIFUL YARD & PATIO! ALL THIS PLUS SO MUCH MORE TO SEE. Pics digitally altered.
Property Features of 111 Sycamore Ct, Hartland, WI 53029
Contemporary
Single Family Residence
2022
Four Winds West
$9,450.51
2
.54
Features
| Elementary school: Swallow |
| Middle school: Central |
| High school: Arrowhead |
| Washer |
| Dryer |
| Range |
| Oven |
| Microwave oven |
| Dishwasher |
| Refrigerator |
| Central air |
| Forced air heat |
| Natural gas heat |
| Garage |
| Attached parking |
| Attached garage |
| Garage spaces: 3.5 |
| Aluminum siding |
| Stone exterior |
| Fiber cement exterior |
| Patio |
| Lot acreage is: 0.54 |
| Waterfront lot |
| Lot has pond |
| Lot sqft: 23522.4 |
| Subdivision: Four Winds West |
| Lot zoned: RES |
| Present use: Subdivision |
| Vaulted ceilings |
| Garbage disposal |
| Kitchen island |
| Walk-in closet(s) |
| Concrete basement |
| Finished basement |
| Full basement |
| Sump pump |
| Paved driveway |
| Public sewer |
| Public water |
| Total square feet: 4794 |
| Total above grade finished sq ft: 3305 |
| Basement square feet: 1489 |
| Living square feet: 4794 |
| Property style: contemporary |
| For sale |
| Tax year: 2025 |
Rooms & Dimensions
| Den is 11 x 15 |
| Den Level: Main |
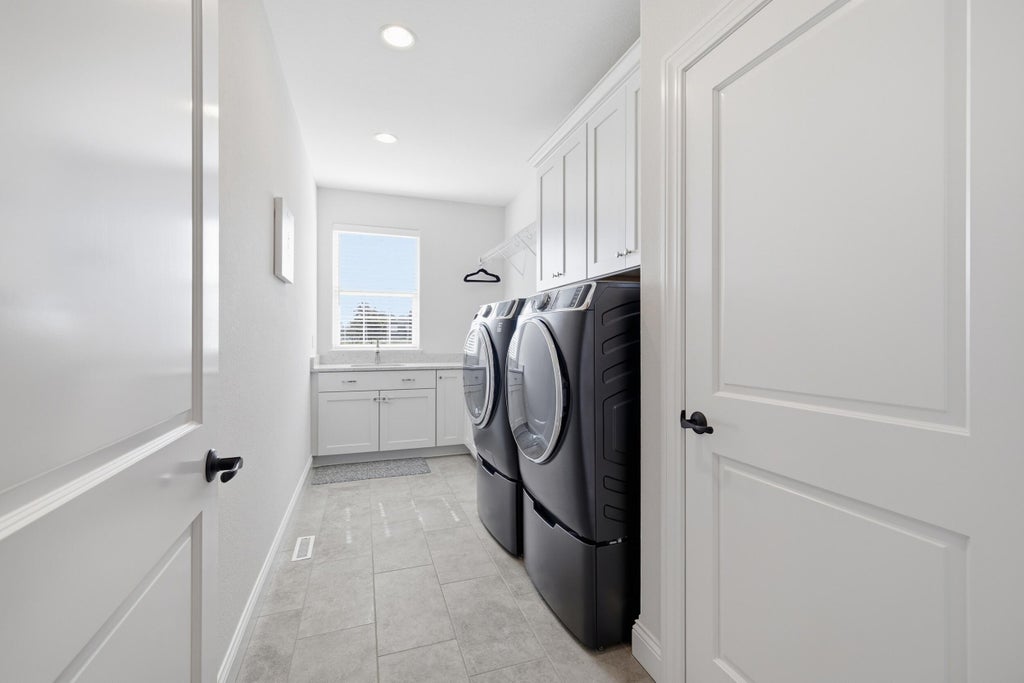
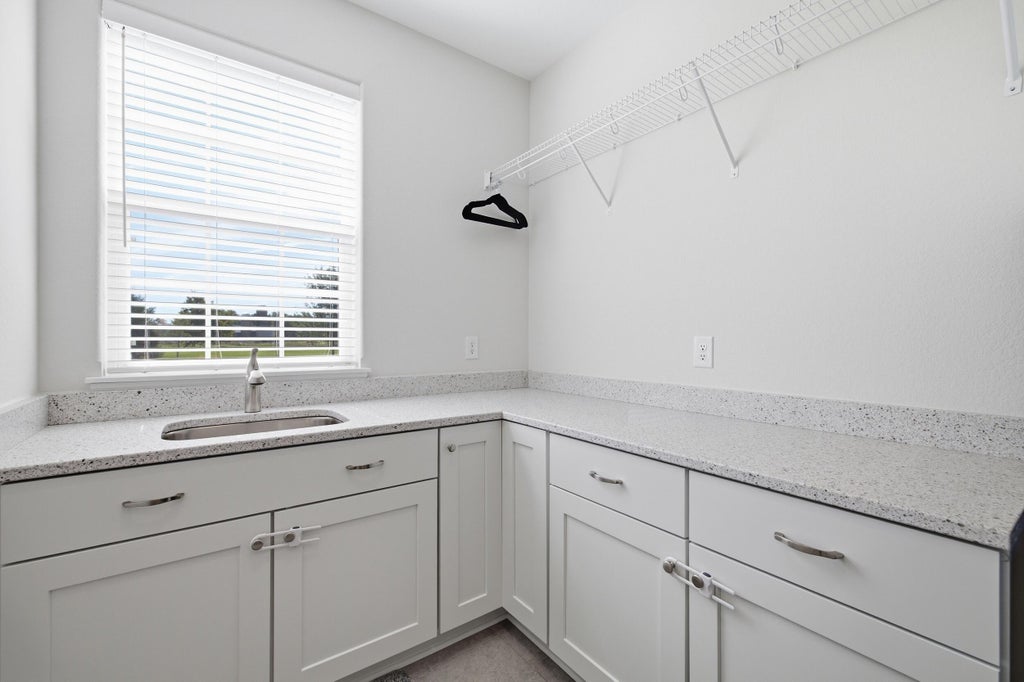
| Laundry room |
| Pantry |
| Bedroom 2 is 12 x 13 |
| Bedroom 2 Level: Upper |
| Bedroom 3 is 15 x 12 |
| Bedroom 3 Level: Upper |
| Bedroom 4 is 13 x 12 |
| Bedroom 4 Level: Upper |
| Bedroom 5 is 12 x 13 |
| Bedroom 5 Level: Lower |
| Dining Room is 12 x 15 |
| Dining Level: Main |
| Living Room is 17 x 19 |
| Living Room Level: Main |
| Laundry Room is 6 x 15 |
| Laundry Room Level: Main |
| Number of rooms: 13 |