
7315 S 48th St, Franklin, WI 53132
$469,900
MLS #: 1981770







| 3 Beds | 2 Baths | 2 Car Garage | 1,841 Sq Ft |
Description of 7315 S 48th St, Franklin, WI 53132
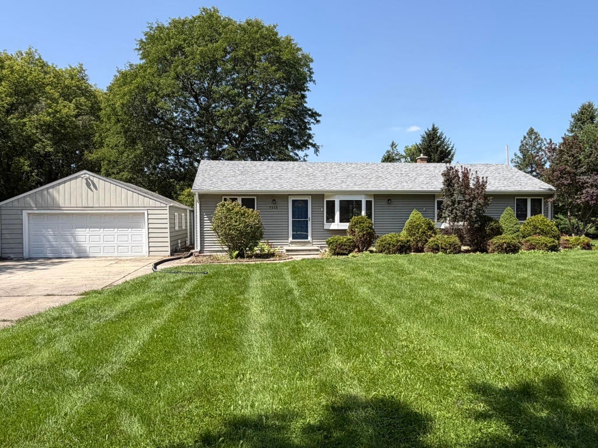
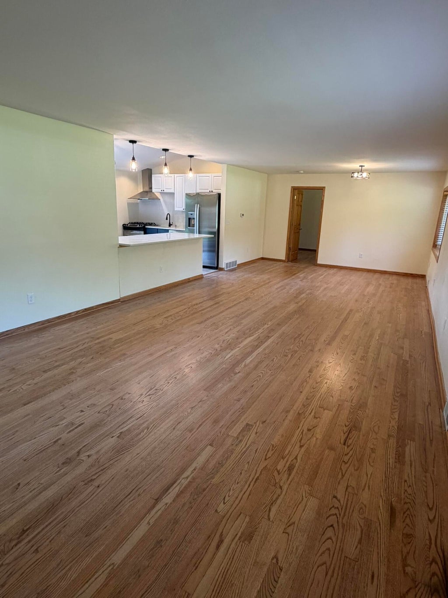
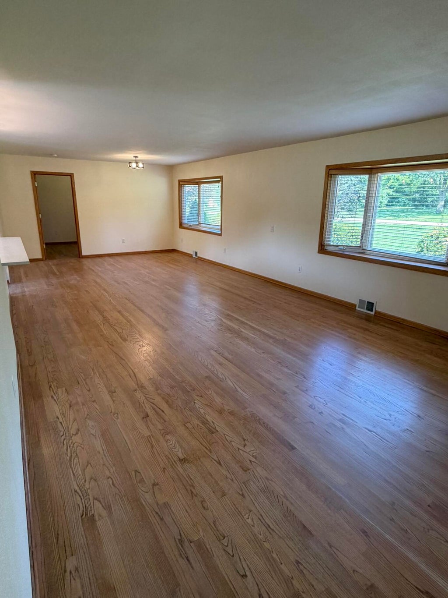
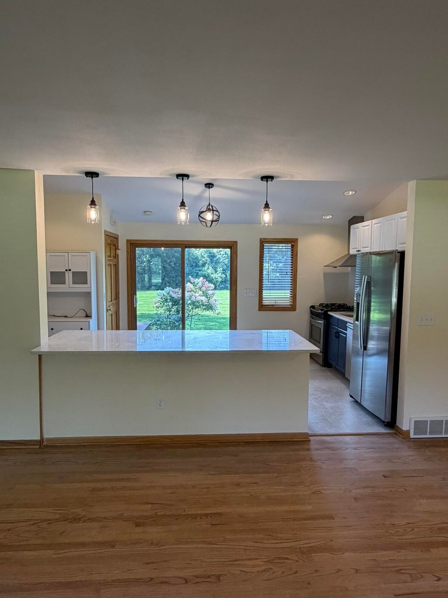
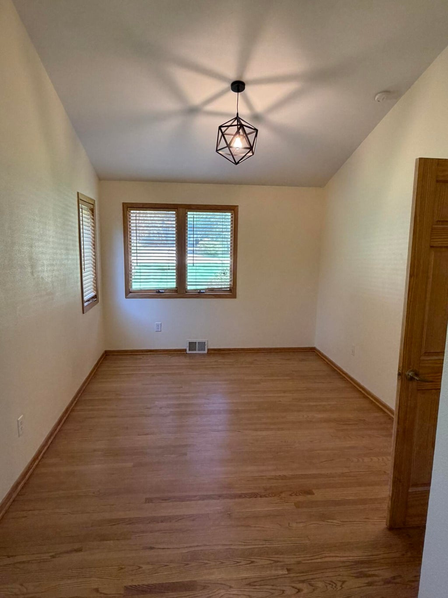
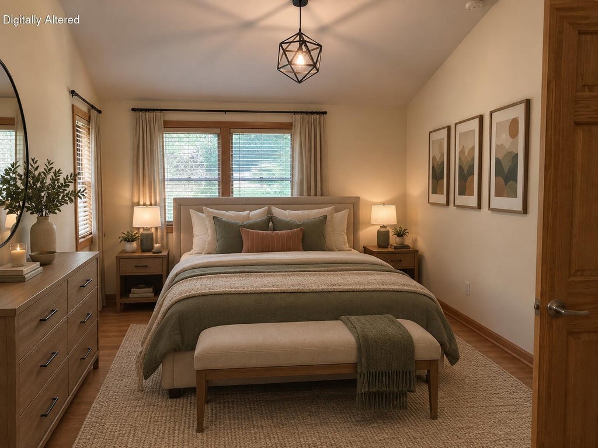
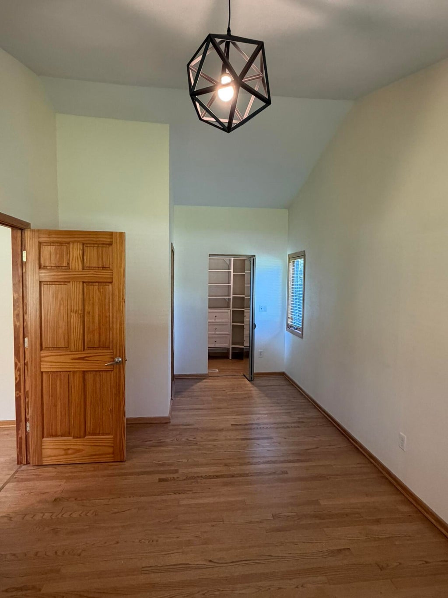
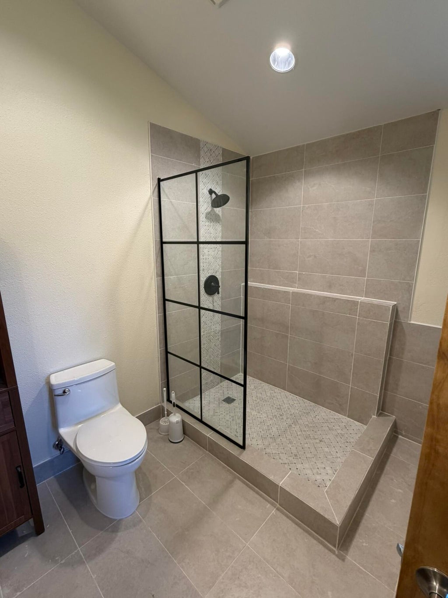
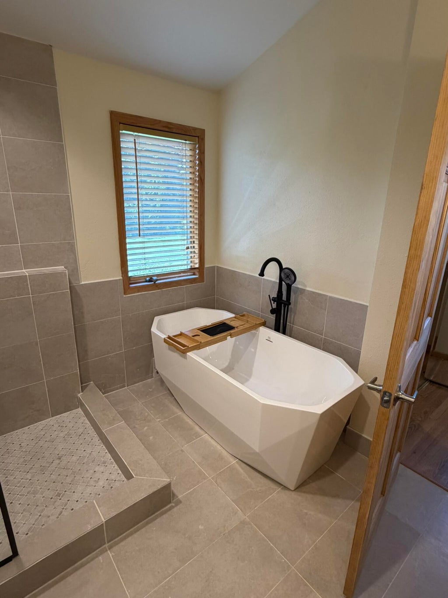
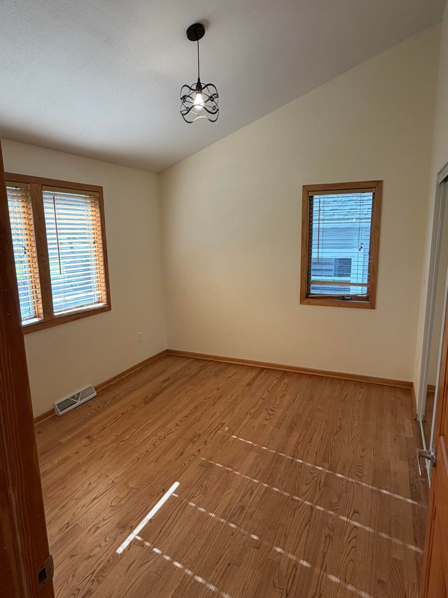
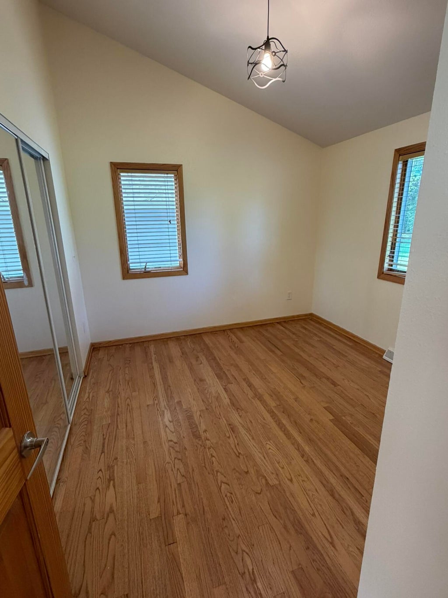
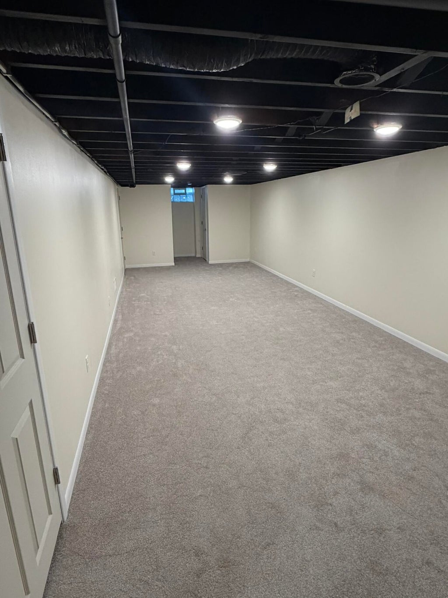
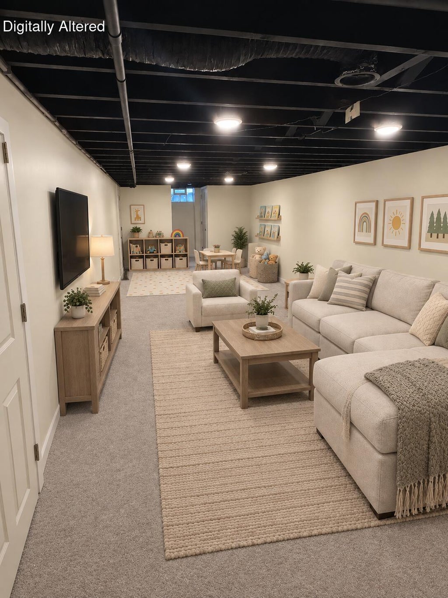
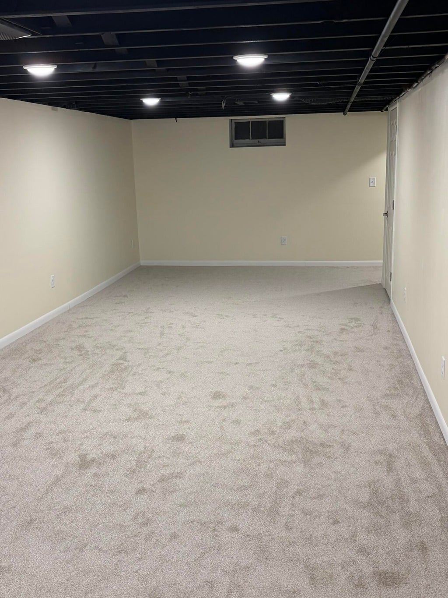
Rare Franklin Find! Nestled on a sprawling 0.98-acre lot in a premier location, this beautifully remodeled 3BR/2BA ranch offers the perfect blend of modern luxury and massive outdoor freedom. Enjoy a stunning open-concept main level featuring a chef's kitchen with quartz countertops and stainless appliances. Major high-ticket peace of mind is already taken care of with a brand-new well pump and a freshly poured concrete pad for the detached garage with laundry on the main floor. The partially finished lower level adds excellent flexible space for a home office, gym, or rec room. Incredible location close to top-rated Franklin schools, parks, and dining. Don't miss out on nearly an acre of private city living!
Property Features of 7315 S 48th St, Franklin, WI 53132
Listing courtesy of: Homestead Realty, Inc
HOME STYLE
Ranch
Ranch
TYPE
Single Family Residence
Single Family Residence
Year Built
1954
1954
Annual Taxes
$4,972.00
$4,972.00
Stories
1
1
Acres
.98
.98
Features
| Elementary school: Pleasant View |
| Middle school: Forest Park |
| High school: Franklin |
| Washer |
| Dryer |
| Oven |
| Microwave oven |
| Dishwasher |
| Refrigerator |
| Central air |
| Forced air heat |
| Natural gas heat |
| Garage |
| Two car garage |
| Detached parking |
| Detached garage |
| Garage spaces: 2 |
| Vinyl siding |
| Deck |
| Lot acreage is: 0.98 |
| Lot sqft: 42688.8 |
| Lot zoned: res |
| Vaulted ceilings |
| Garbage disposal |
| Kitchen island |
| Walk-in closet(s) |
| Crawlspace |
| Partial basement |
| Partially finished basement |
| Paved driveway |
| Public sewer |
| Private water |
| Well water |
| Total square feet: 1841 |
| Total above grade finished sq ft: 1441 |
| Basement square feet: 400 |
| Living square feet: 1841 |
| Property style: ranch |
| For sale |
| Tax year: 2025 |
Rooms & Dimensions
| Bedroom 2 is 14 x 14 |
| Bedroom 2 Level: Main |
| Bedroom 3 is 14 x 14 |
| Bedroom 3 Level: Main |
| Dining Room is 15 x 13 |
| Dining Level: Main |
| Living Room is 28 x 18 |
| Living Room Level: Main |
| Number of rooms: 7 |