
10278 W Whitnall Edge Cir, Franklin, WI 53132
$169,000
Was $179,000
Was $179,000
MLS #: 1981786
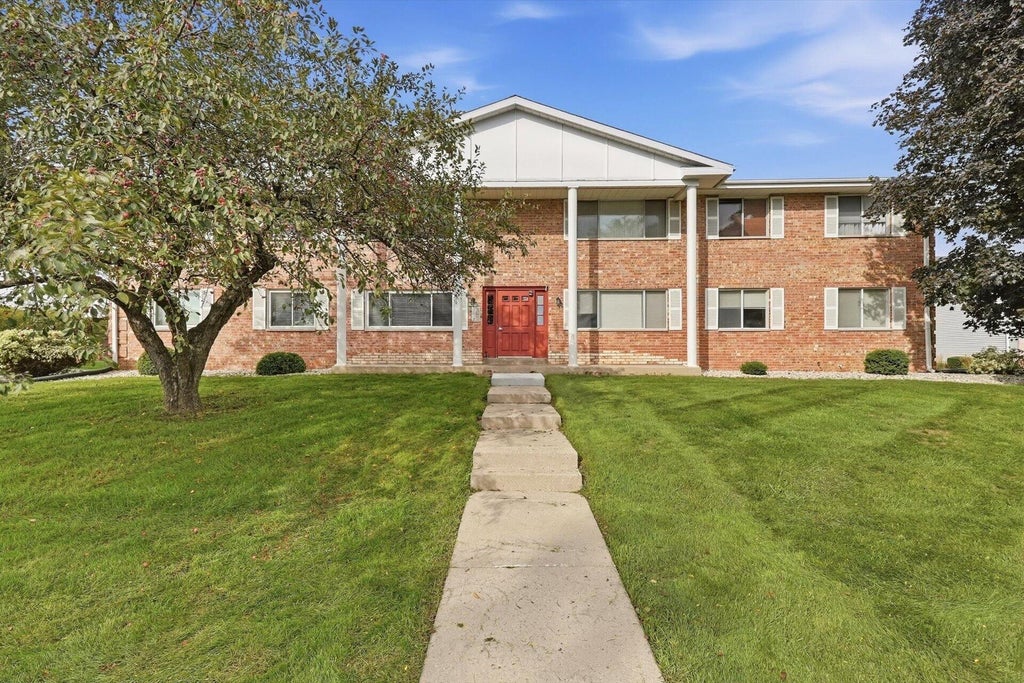
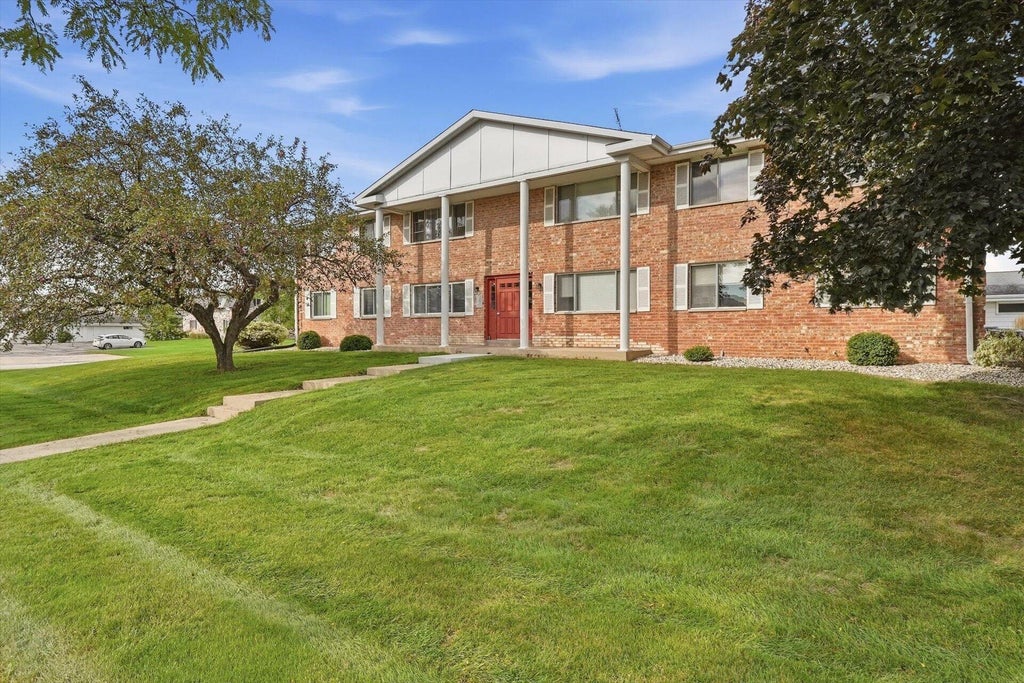




| 2 Beds | 2 Baths | 1 Car Garage | 940 Sq Ft |
Description of 10278 W Whitnall Edge Cir, Franklin, WI 53132
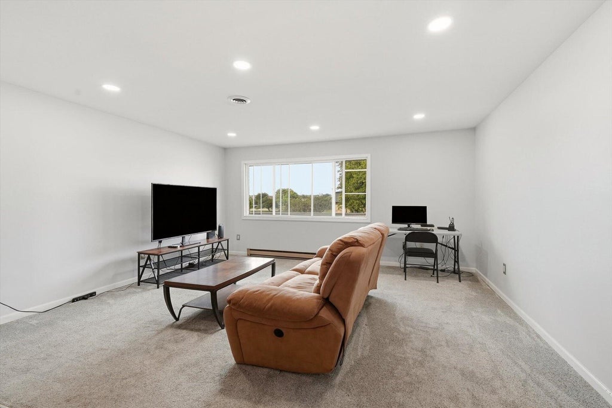
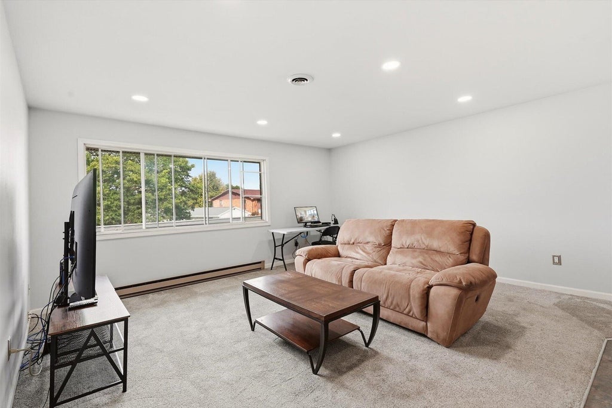
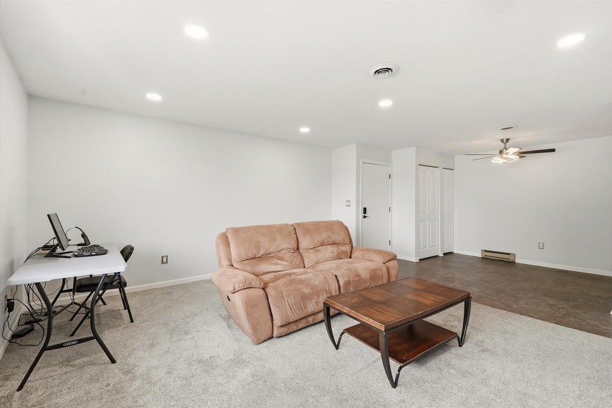
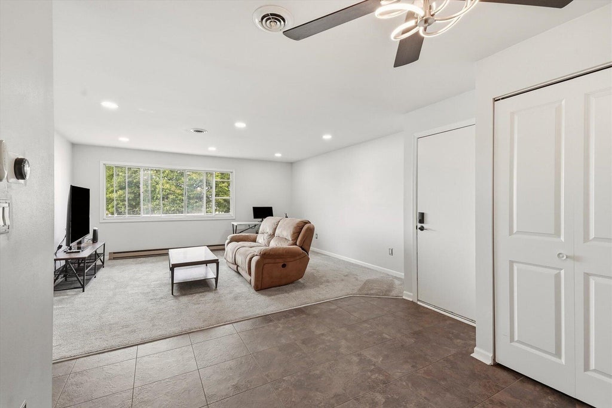
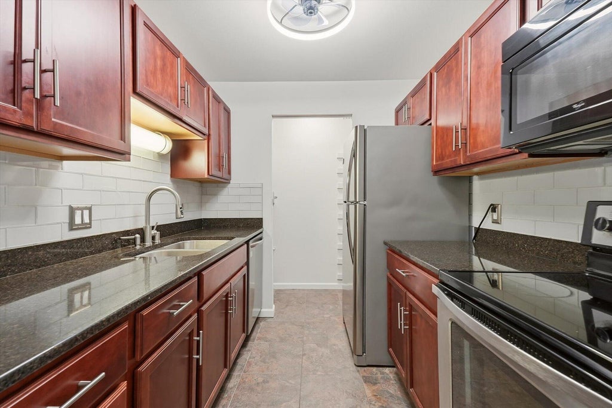
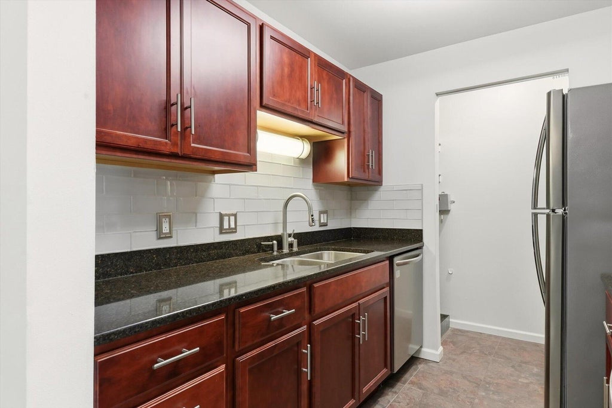
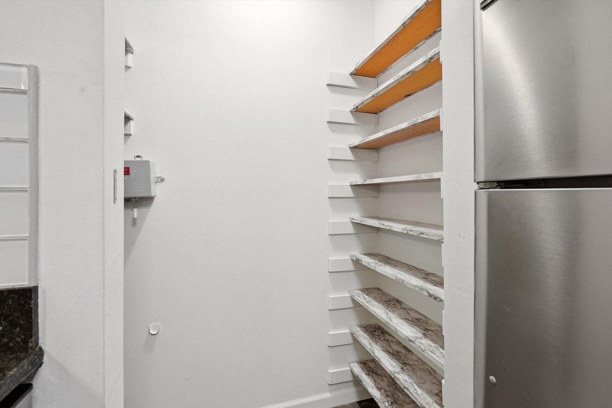
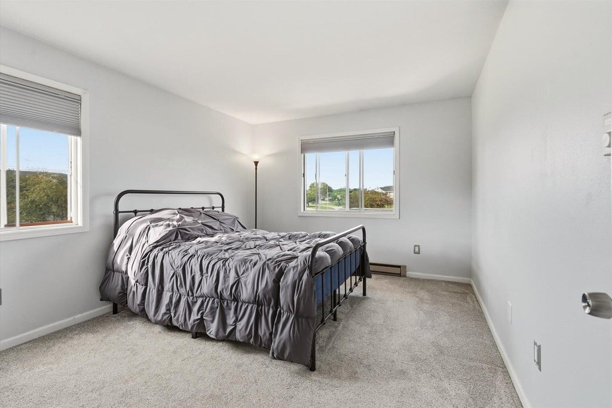
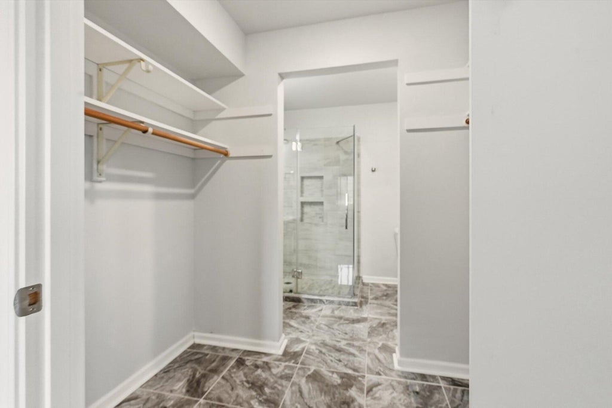
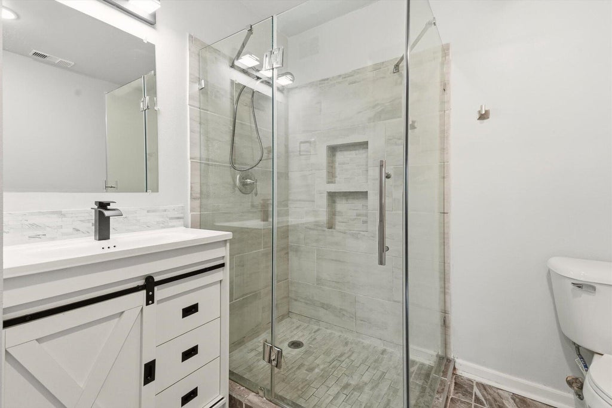
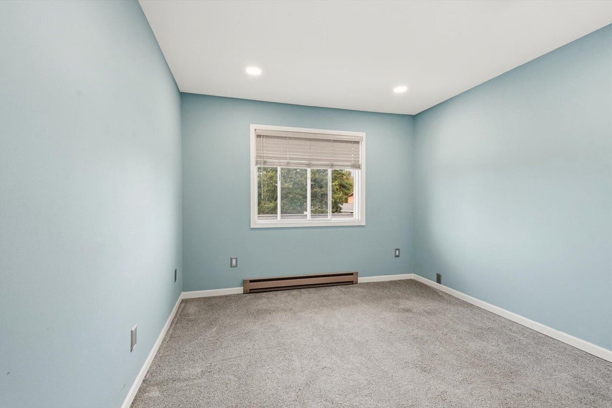
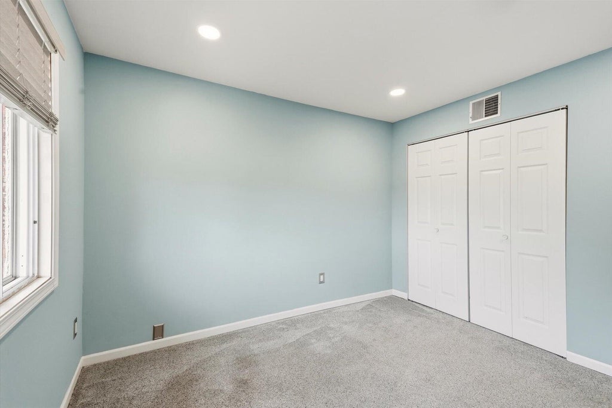
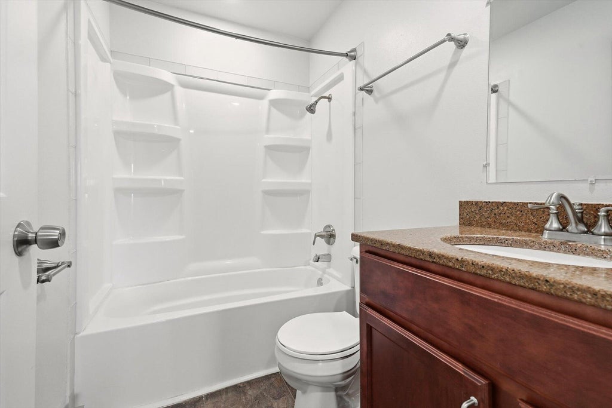
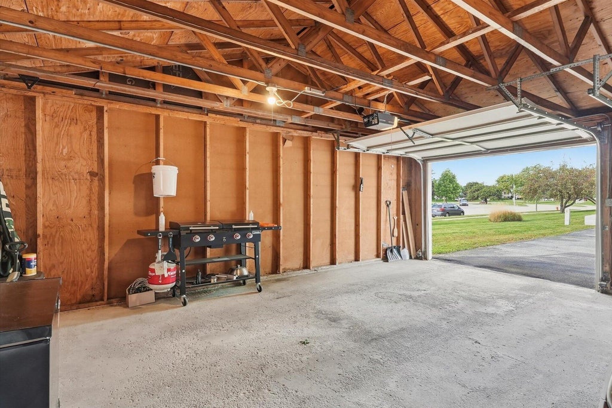
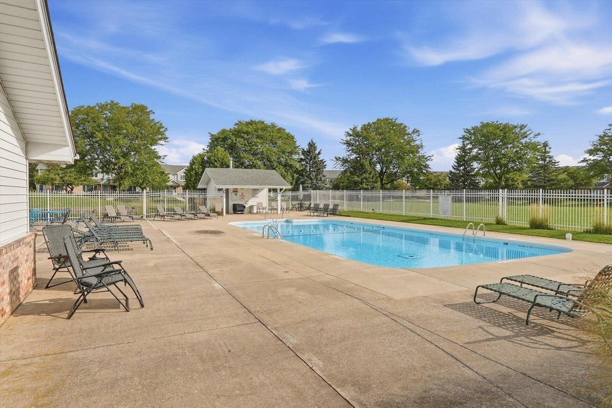
Welcome to Whitnall Edge Condominiums! This spacious 2-bedroom/2-bathroom second-floor unit is ready for you to move in! Updated baths, lighting, paint, and more. The kitchen offers stainless steel appliances, quartz countertops, a glass backsplash, and newer cherry cabinets. The master bedroom features a walk-in closet and master bath. The living room has plenty of light, and don't forget the dining room! Entertain or relax by the outdoor pool and clubhouse. Storage unit in the basement, one car garage, and outdoor parking space are included with the unit. Don't let this one pass you by; call today!
Property Features of 10278 W Whitnall Edge Cir, Franklin, WI 53132
Listing courtesy of: RE/MAX Preferred-Delafield
TYPE
Condominium
Condominium
Year Built
1980
1980
Annual Taxes
$2,543.48
$2,543.48
Stories
1
1
Features
| Middle school: Whitnall |
| High school: Whitnall |
| Range |
| Oven |
| Dishwasher |
| Refrigerator |
| Garage |
| One car garage |
| Detached parking |
| Detached garage |
| Garage spaces: 1 |
| Vinyl siding |
| Brick exterior |
| Lot zoned: R8 |
| Garbage disposal |
| Full basement |
| Public sewer |
| Public water |
| Levels in property: One |
| For sale |
| Tax year: 2025 |
| Association clubhouse(s) |
| Association swimming pool(s) |
| Pets allowed |
| HOA Dues: 310 |
Rooms & Dimensions
| Bedroom 2 is 13 x 10 |
| Bedroom 2 Level: Main |
| Dining Room is 10 x 9 |
| Dining Level: Main |
| Living Room is 13 x 11 |
| Living Room Level: Main |
| Number of rooms: 5 |