
W7478 Pleasant St, Darien, WI 53115
$419,900
MLS #: 1981787
| 4 Beds | 3 Baths | 2 Car Garage | 2,061 Sq Ft |
Description of W7478 Pleasant St, Darien, WI 53115
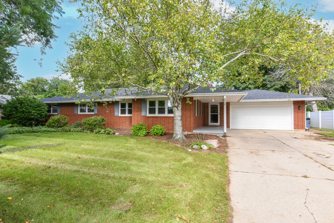
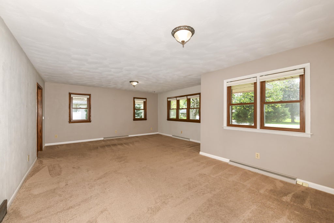
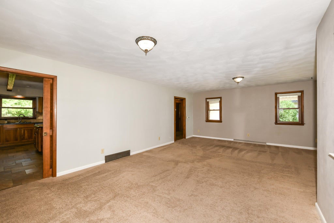
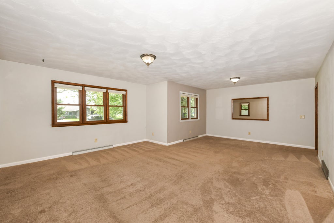
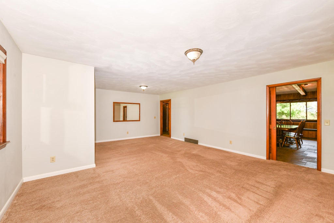
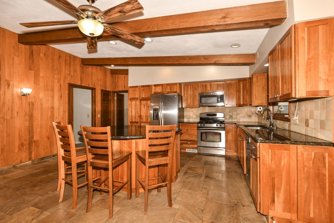
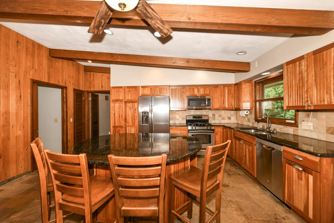
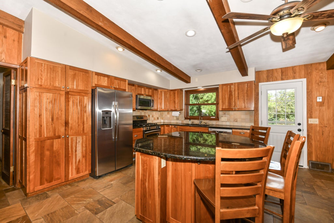
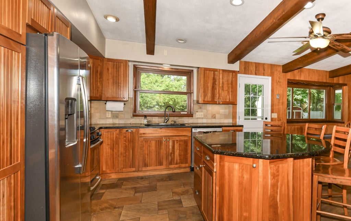
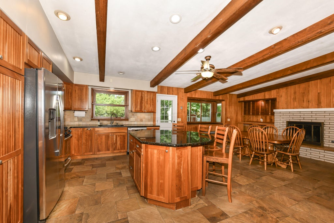
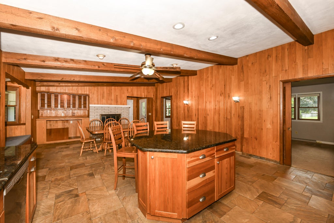
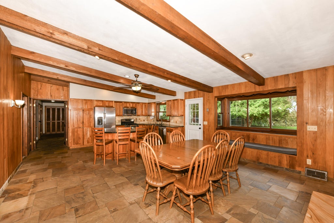
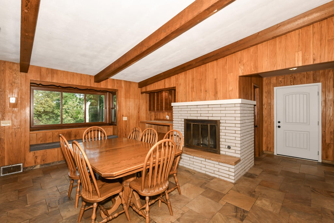
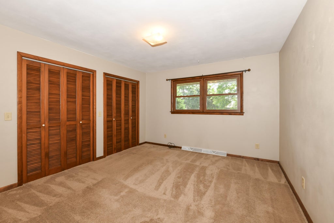
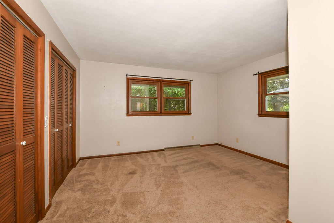
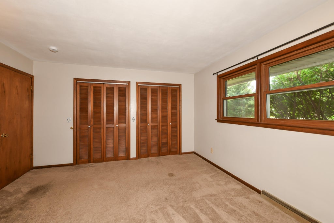
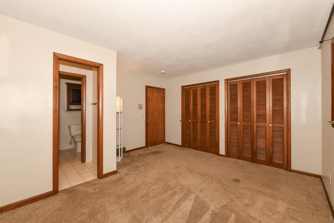
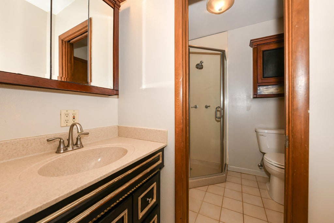
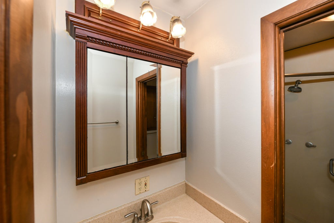
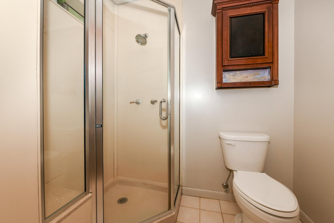
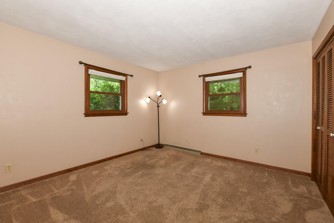
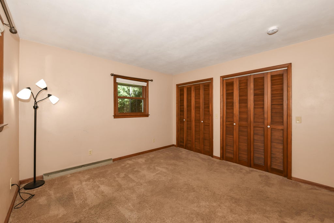
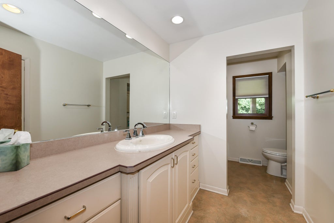
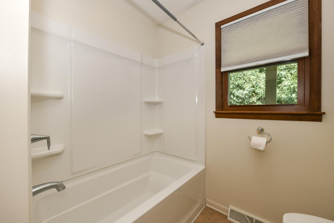
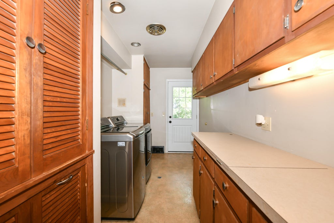
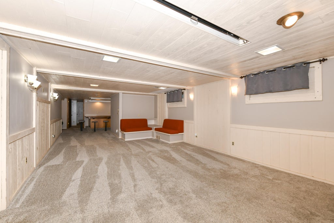
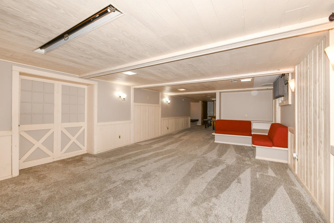
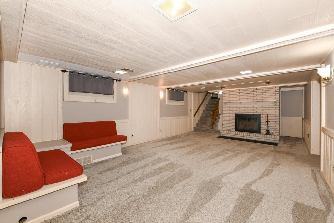
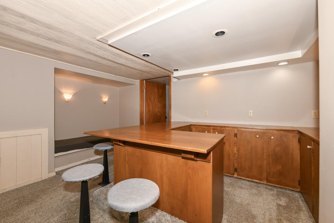
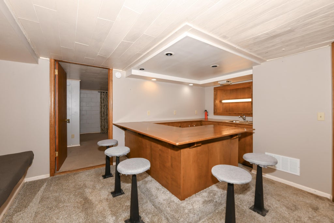
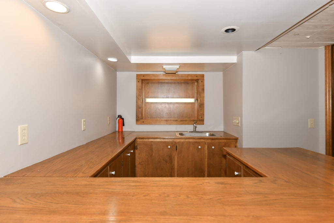
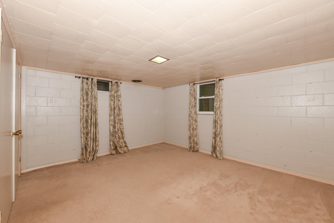
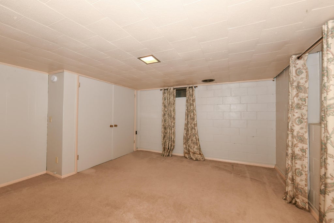
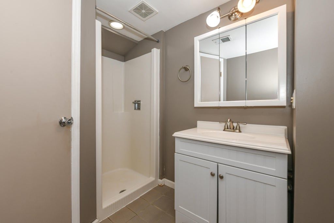
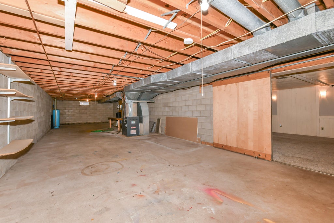
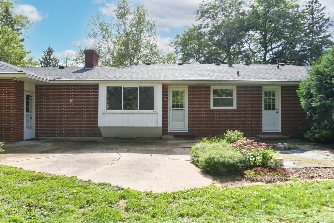
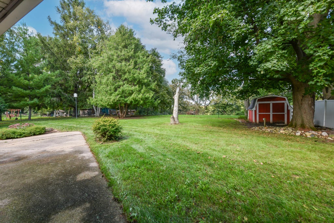
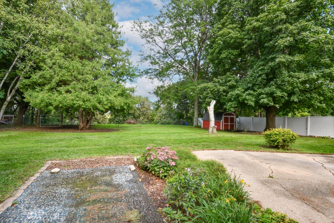
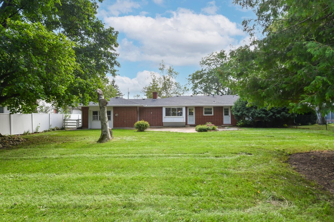
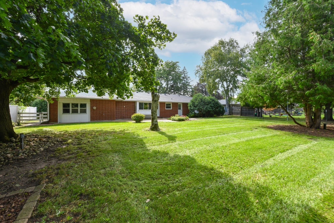
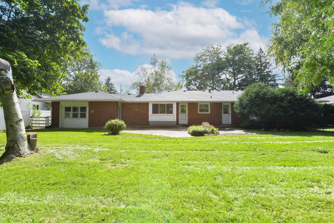
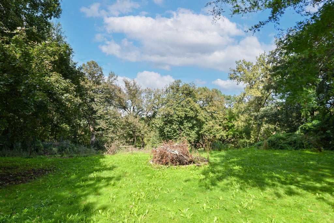
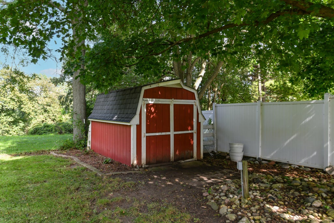
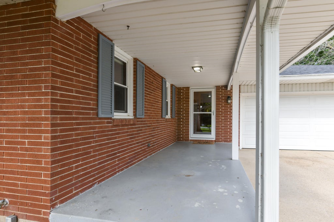
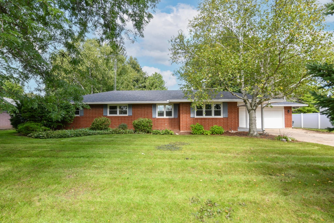
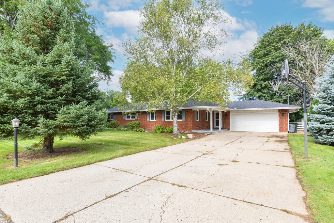
DELAVAN 4 BEDROOM-3 BATH BRICK RANCH is MOVE-IN READY! This rare find features open floor plan with vaulted ceiling, spacious living room, dining room with pass through window, roomy dine-in kitchen with stainless appliances & center island. Primary suite with private bath, bedrooms 2 & 3, full bath and main level laundry complete the floor. Lower level showcases large family room with wet bar, bedroom 4, full bath & large storage room. The backyard features a private patio, garden shed, plenty of greenspace & mature trees. This well-established subdivision is conveniently located close to schools, downtown Delavan with easy access to Hwy 11. Per seller: NEW Roof in 2021. Easy to show, move quickly!
Property Features of W7478 Pleasant St, Darien, WI 53115
Listing courtesy of: Shorewest Realtors, Inc.
HOME STYLE
Ranch
Ranch
TYPE
Single Family Residence
Single Family Residence
Year Built
1962
1962
Annual Taxes
$2,527.00
$2,527.00
Stories
1
1
Acres
.46
.46
Features
| Middle school: Phoenix |
| High school: Delavan-Darien |
| Washer |
| Dryer |
| Range |
| Oven |
| Microwave oven |
| Dishwasher |
| Refrigerator |
| Central air |
| Forced air heat |
| Natural gas heat |
| Garage |
| Two car garage |
| Attached parking |
| Attached garage |
| Garage spaces: 2 |
| Brick exterior |
| Patio |
| Lot acreage is: 0.46 |
| Lot sqft: 20037.6 |
| Lot zoned: RES |
| Present use: Subdivision |
| Wet bar |
| Vaulted ceilings |
| Kitchen island |
| Walk-in closet(s) |
| Full basement |
| Partial basement |
| Partially finished basement |
| Paved driveway |
| Private water |
| Well water |
| Septic system |
| Property style: ranch |
| For sale |
| Tax year: 2025 |
Rooms & Dimensions
| Family room is 17 x 14 |
| Family Room Level: Lower |
| Laundry room |
| Bedroom 2 is 12 x 12 |
| Bedroom 2 Level: Main |
| Bedroom 3 is 13 x 11 |
| Bedroom 3 Level: Main |
| Bedroom 4 is 13 x 14 |
| Bedroom 4 Level: Lower |
| Dining Room is 14 x 18 |
| Dining Level: Main |
| Living Room is 17 x 12 |
| Living Room Level: Main |
| Bonus Room is 17 x 14 |
| Bonus Room Level: Lower |
| Laundry Room is 13 x 7 |
| Laundry Room Level: Main |
| Number of rooms: 10 |