
5005 89th Pl, Pleasant Prairie, WI 53142 CONTINGENT
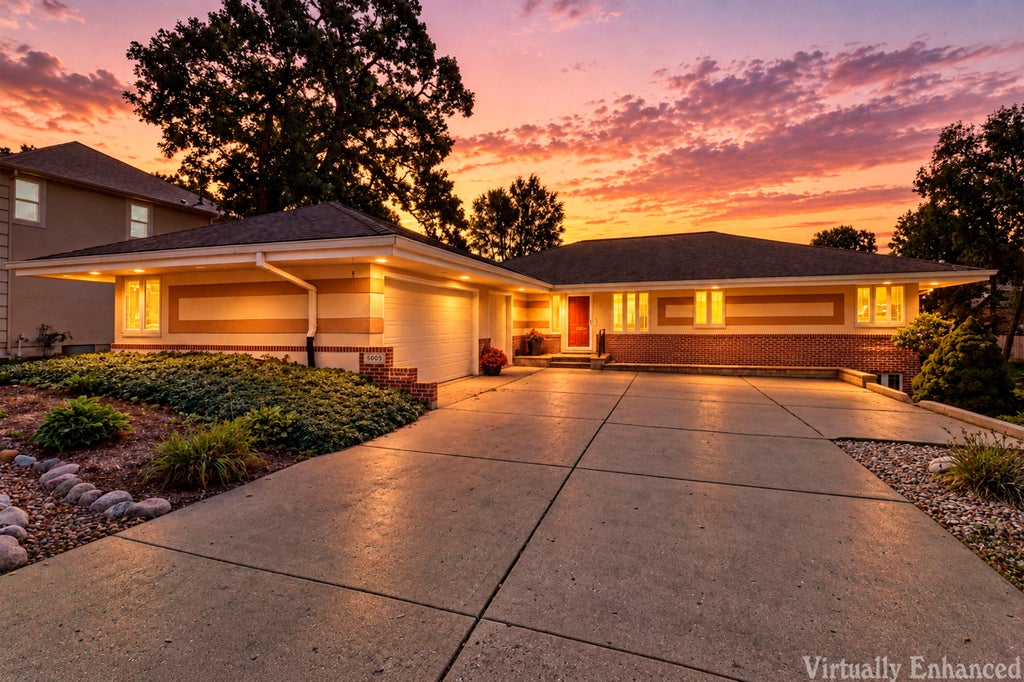
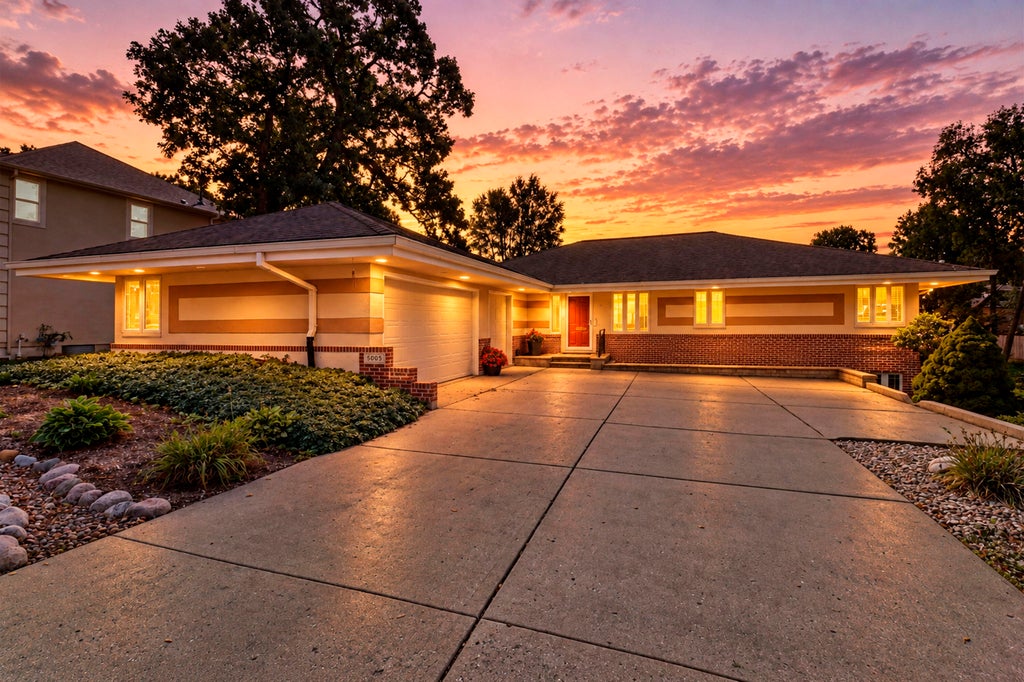
| 4 Beds | 2.5 Baths | 3.5 Car Garage | 2,640 Sq Ft |
Description of 5005 89th Pl, Pleasant Prairie, WI 53142
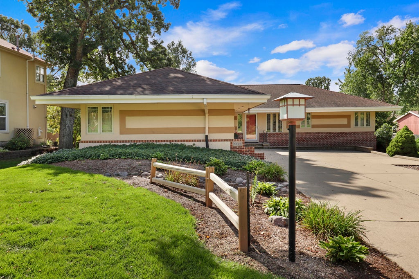
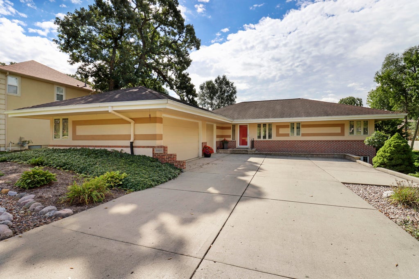
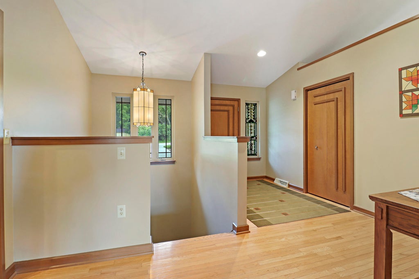
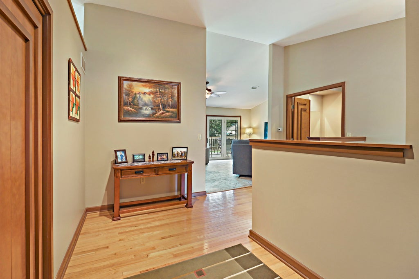
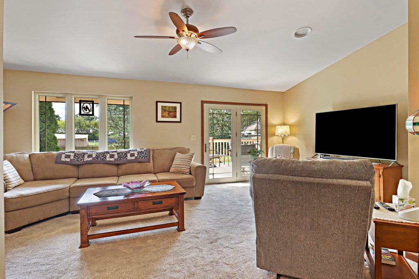
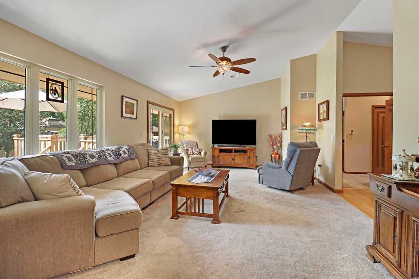
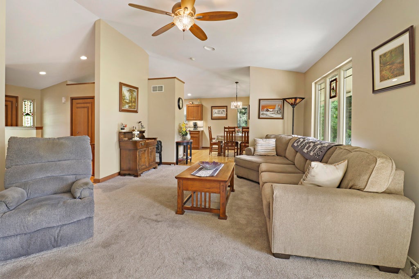
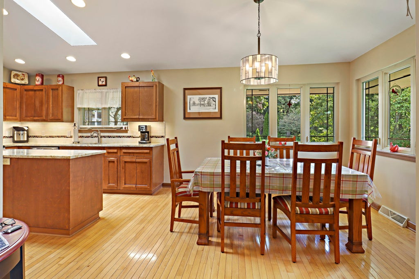
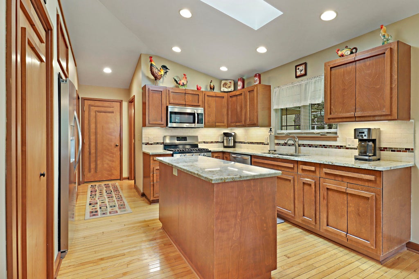
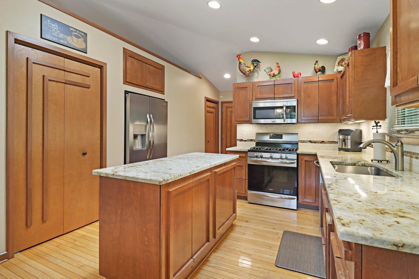
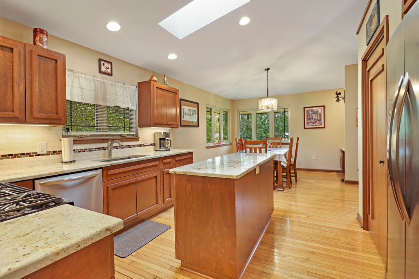
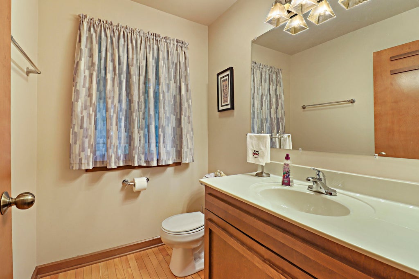
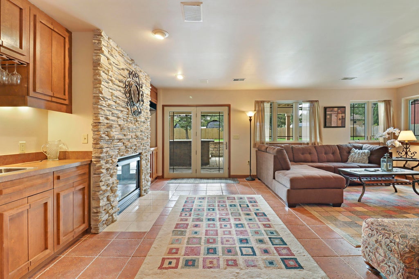
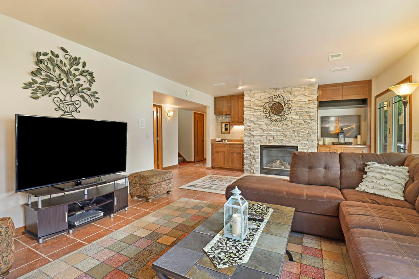
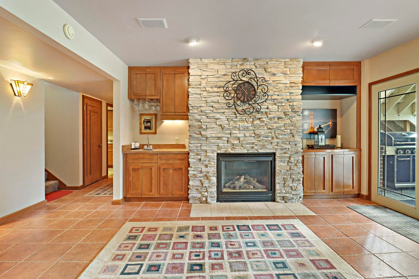
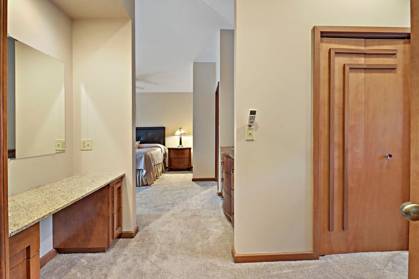
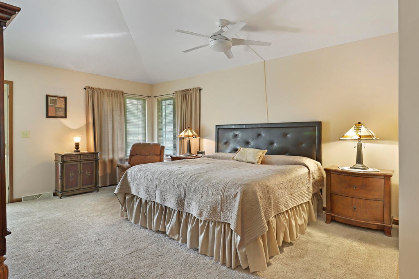
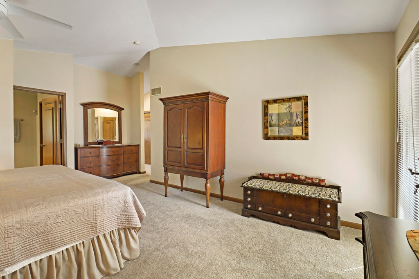
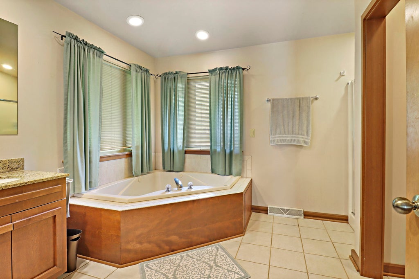
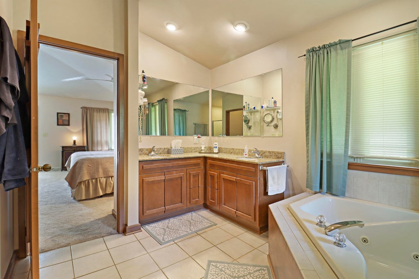
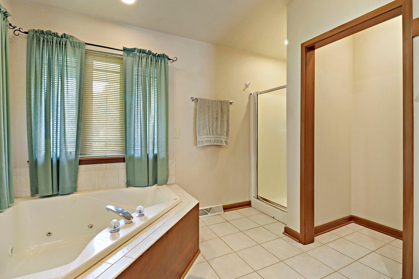
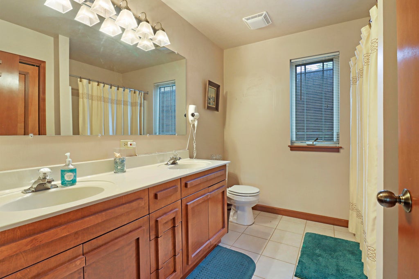
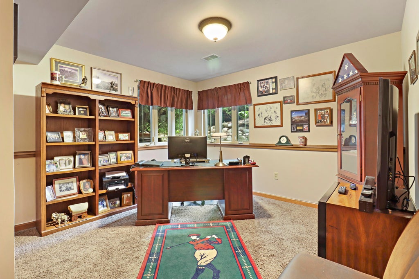
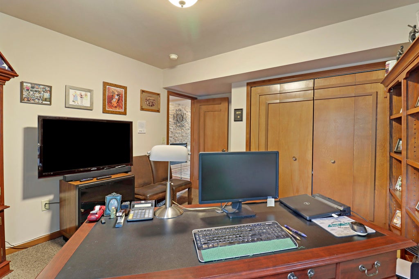
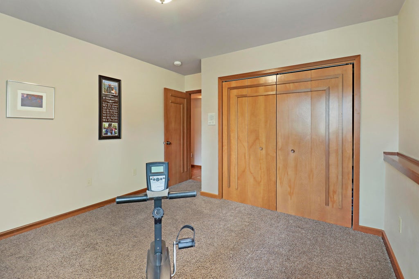
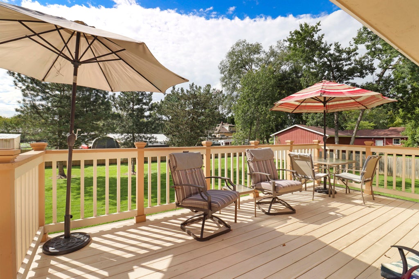
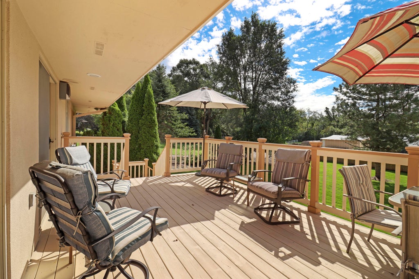
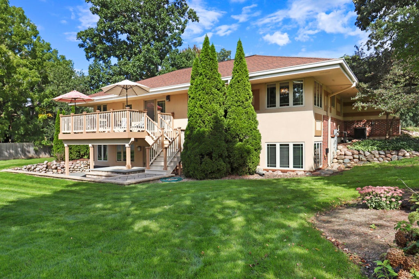
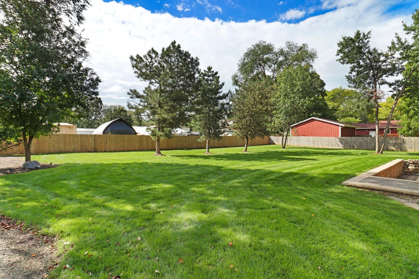
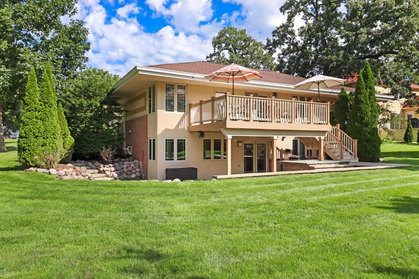
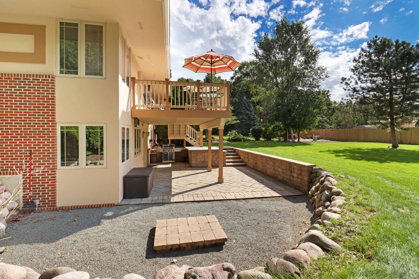
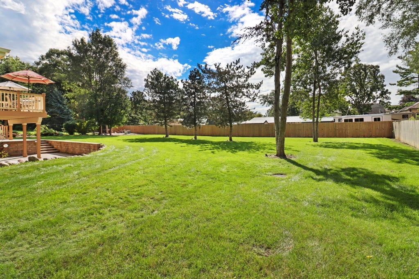
Wow here is your chance to own this Solid South Side Ranch home located in desirable Pleasant Prairie! SITUATED ON .43 OF AN ACRE! Meticulously maintained home includes 4 bedrooms,2.5 baths,living room,family room, vaulted ceilings, loads of natural light, hardwood floors, master bedroom- double closets, vanity master bath- dual sinks, garden tub jacuzzi, walk in shower, ceramic tile, gas fireplace,stone surround with blower,wet bar,full bath lower- dual sinks, 3 bedrooms,walkout lower level to patio and deck sump pump with backup,intercom throughout, speakers in family room! UPDATES Include: NEW FENCE (in rear of yard only) 2024, NEW OVEN (2018),NEW WATER HEATER (2018), NEW DECK (2014),NEW ROOF(2010), CENTRAL AIR (2010)! Conveniently located to schools, shops and I-94! MINUTES TO ILLINOI
Property Features of 5005 89th Pl, Pleasant Prairie, WI 53142
Ranch
Single Family Residence
1999
Cooper Woods Estates
$6,012.02
1
.43
Features
| Elementary school: Prairie Lane |
| Middle school: Lance |
| High school: Tremper |
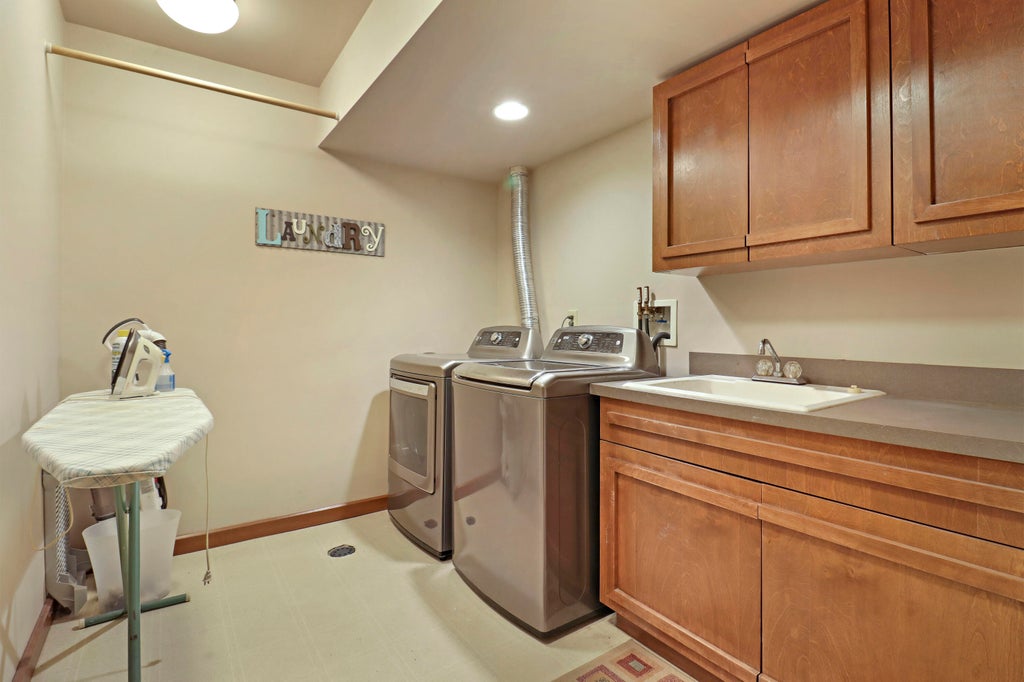
| Washer |
| Dryer |
| Range |
| Oven |
| Microwave oven |
| Dishwasher |
| Refrigerator |
| Central air |
| Forced air heat |
| Natural gas heat |
| Garage |
| Attached parking |
| Attached garage |
| Garage spaces: 3.5 |
| Brick exterior |
| Stucco exterior |
| Patio |
| Deck |
| Lot acreage is: 0.43 |
| Lot sqft: 18730.8 |
| Subdivision: Cooper Woods Estates |
| Lot zoned: Res |
| Present use: Subdivision |
| Wet bar |
| Vaulted ceilings |
| Kitchen island |
| Walk-in closet(s) |
| Concrete basement |
| Finished basement |
| Full basement |
| Basement has outside entrance |
| Sump pump |
| Walkout basement |
| Paved driveway |
| Public sewer |
| Public water |
| Property style: ranch |
| For sale |
| Tax year: 2025 |
Rooms & Dimensions
| Family room is 24 x 14 |
| Family Room Level: Lower |
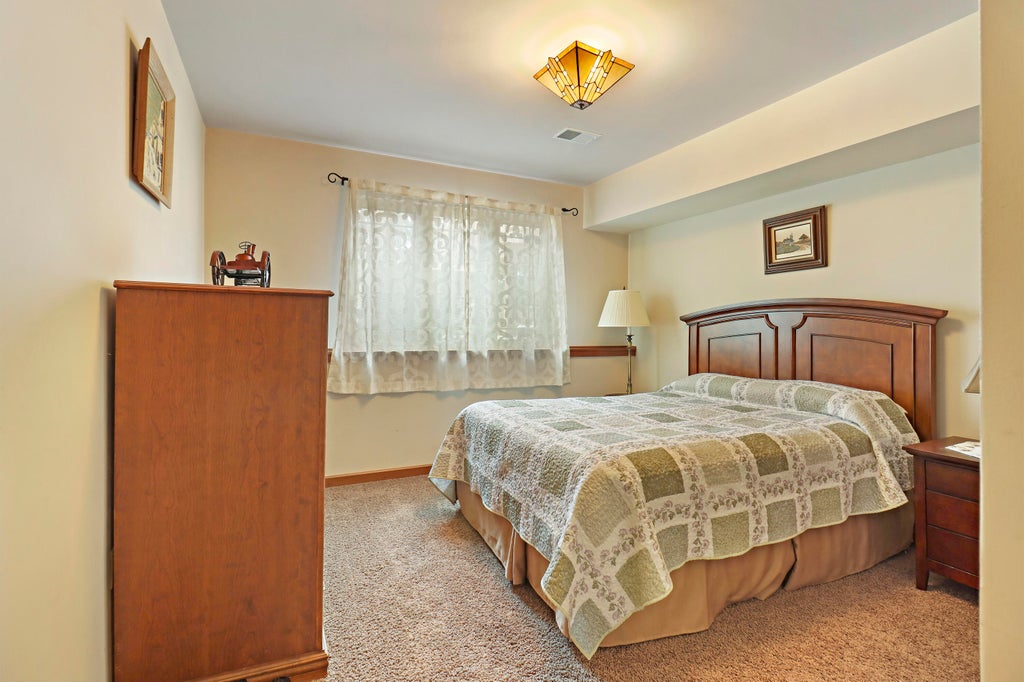
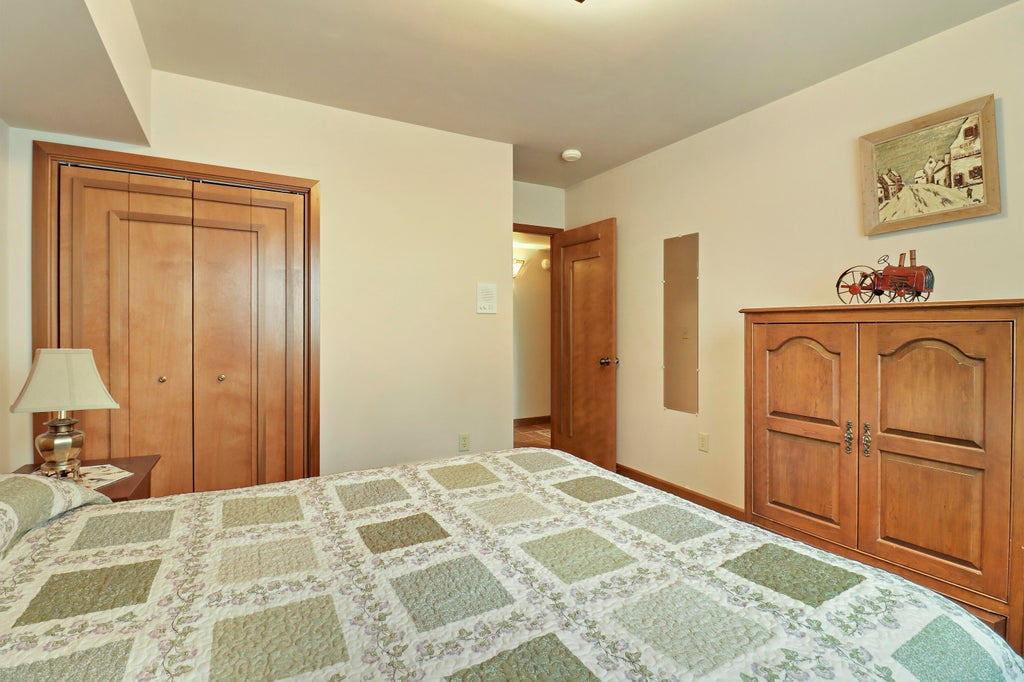
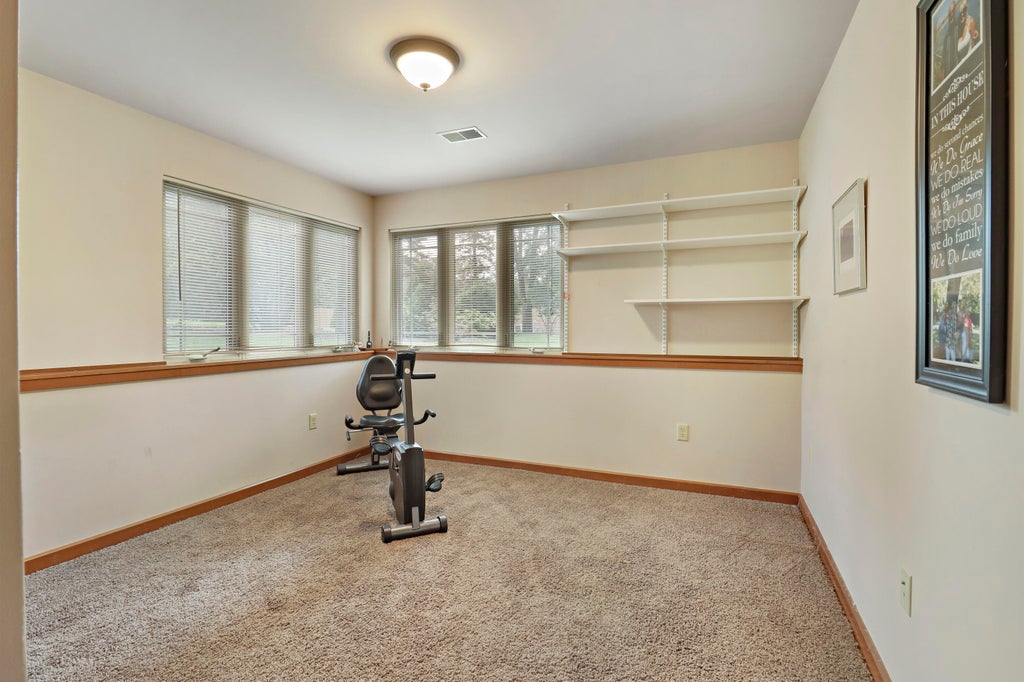
| Bedroom 2 is 12 x 12 |
| Bedroom 2 Level: Lower |
| Bedroom 3 is 11 x 11 |
| Bedroom 3 Level: Lower |
| Bedroom 4 is 12 x 13 |
| Bedroom 4 Level: Lower |
| Dining Room is 13 x 11 |
| Dining Level: Main |
| Living Room is 21 x 14 |
| Living Room Level: Main |
| Number of rooms: 9 |