
N60W22805 Silver Spring Dr, Lisbon, WI 53089 CONTINGENT


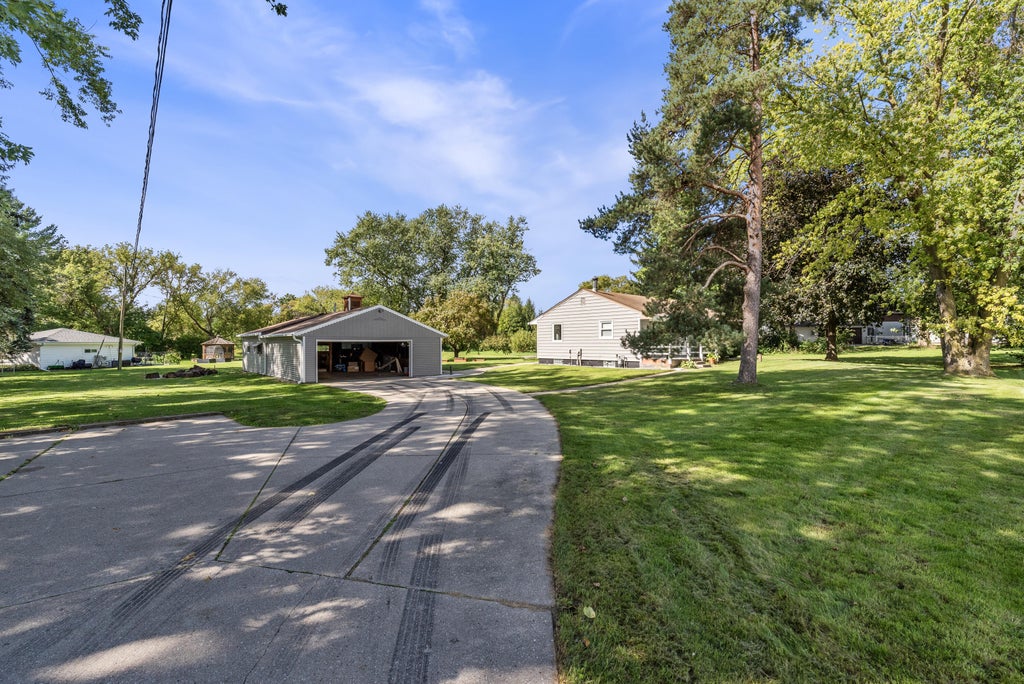


| 3 Beds | 1.5 Baths | 4 Car Garage | 1,645 Sq Ft |
Description of N60W22805 Silver Spring Dr, Lisbon, WI 53089
Wonderful 3 bedroom, 1.5 bath ranch on .736 acres with an oversized 4+ car garage! This inviting home features numerous updates, including laminate flooring, updated full and half baths, fresh paint, landscaping, refreshed front porch railing, and a newer finished lower level. The spacious living room offers a freestanding wood stove with updated mantle and brick surround. Enjoy the eat-in kitchen, open dining area, and 3 season room overlooking the beautiful back yard. The finished lower level is perfect for entertaining with a large rec room, pool table, and bar. The detached garage includes 220 electric, heat and A/C, ideal for a workshop or hobbyist. Conveniently located near schools and shopping. A wonderful home with space, updates, and amenities you'll love!
Property Features of N60W22805 Silver Spring Dr, Lisbon, WI 53089
Ranch
Single Family Residence
1950
$3,293.00
1
.74
Features
| Middle school: Templeton |
| High school: Hamilton |
| Range |
| Oven |
| Refrigerator |
| Central air |
| Forced air heat |
| Natural gas heat |
| Garage |
| Detached parking |
| Detached garage |
| Garage spaces: 4 |
| Vinyl siding |
| Lot acreage is: 0.74 |
| Lot sqft: 32234.4 |
| Lot zoned: RES |
| Finished basement |
| Full basement |
| Paved driveway |
| Private water |
| Well water |
| Septic system |
| Total square feet: 1645 |
| Total above grade finished sq ft: 1092 |
| Basement square feet: 553 |
| Living square feet: 1645 |
| Property style: ranch |
| For sale |
| Tax year: 2025 |
Rooms & Dimensions
| Bedroom 2 is 11 x 10 |
| Bedroom 2 Level: Main |
| Bedroom 3 is 10 x 8 |
| Bedroom 3 Level: Main |
| Living Room is 16 x 13 |
| Living Room Level: Main |
| Number of rooms: 7 |