
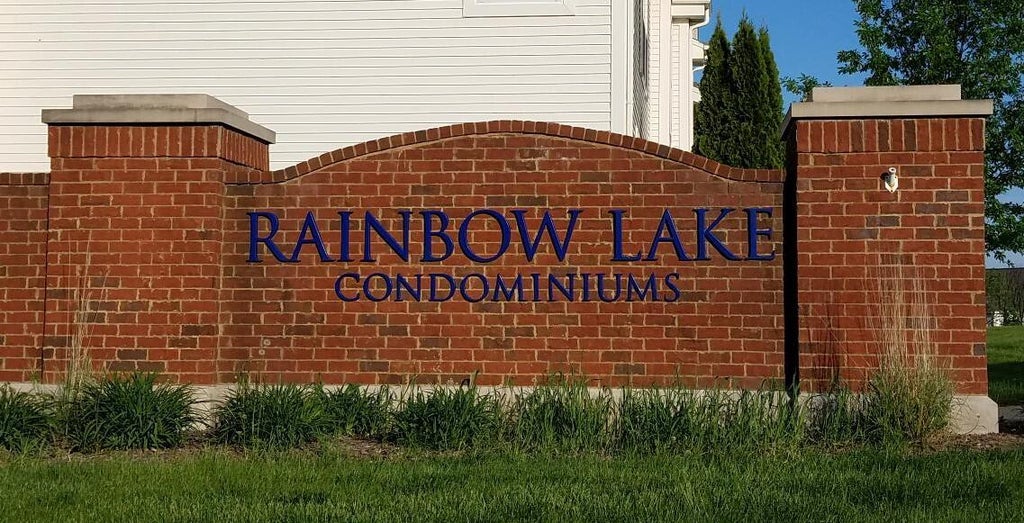
2030 Rainbow Lake Ln, West Bend, WI 53090
Was $249,900
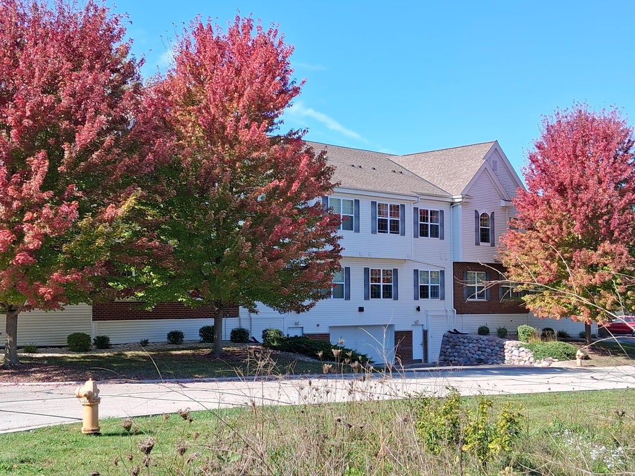
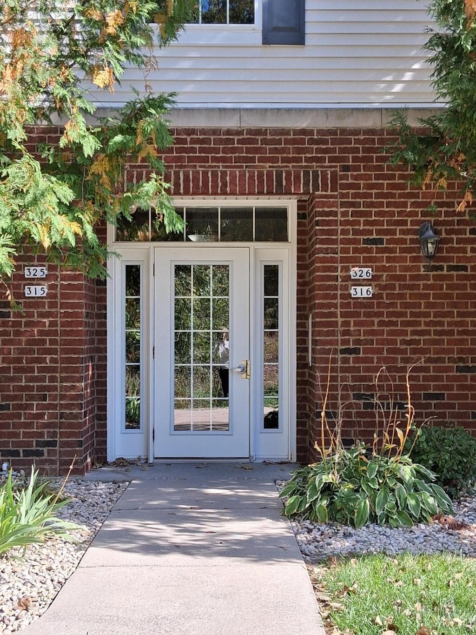
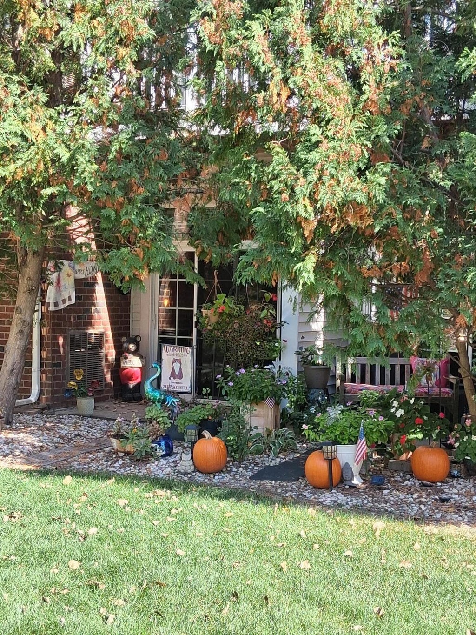
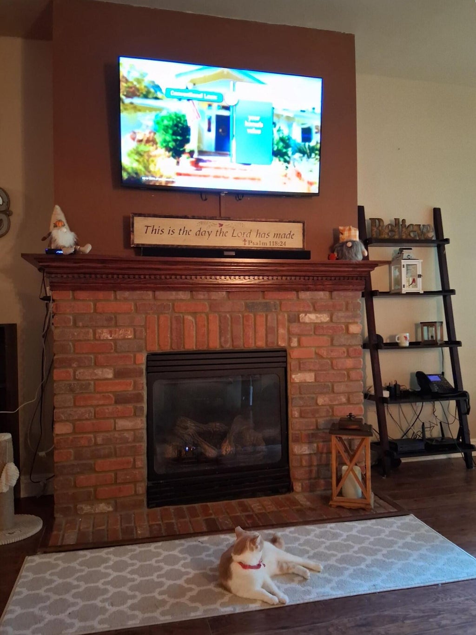
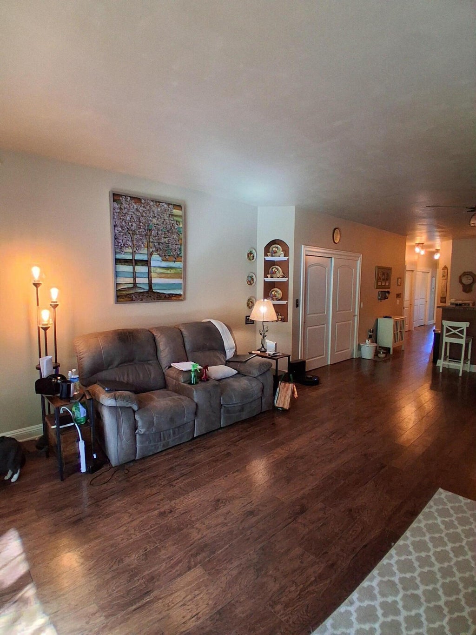
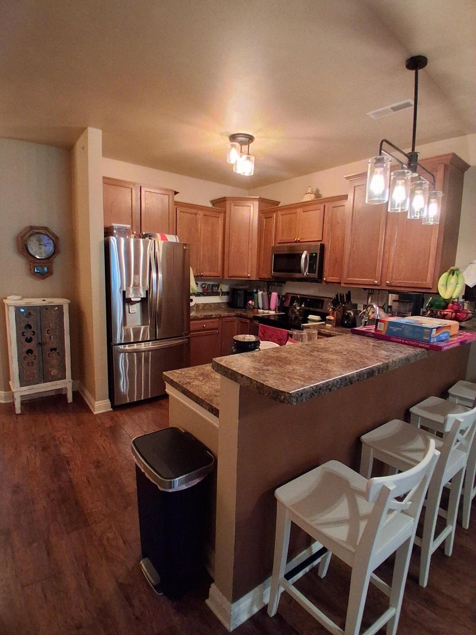
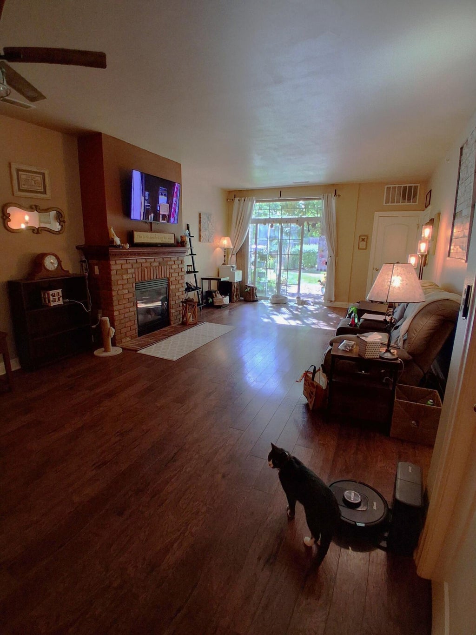
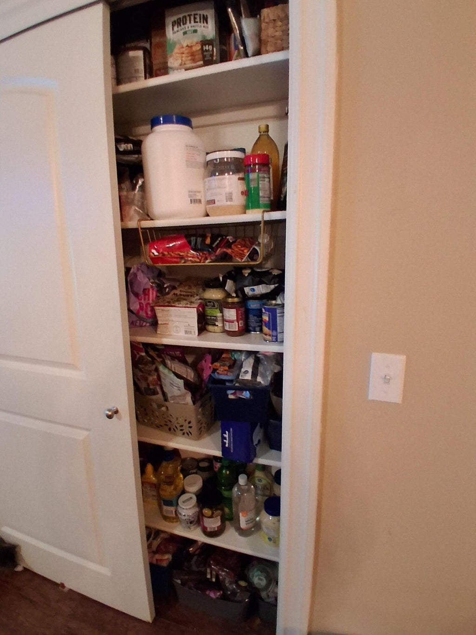
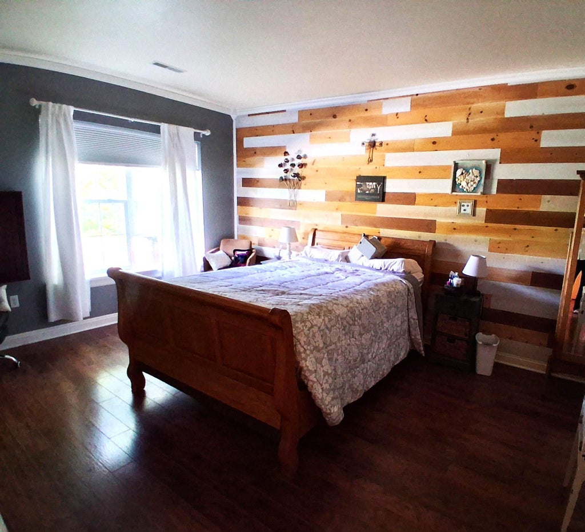
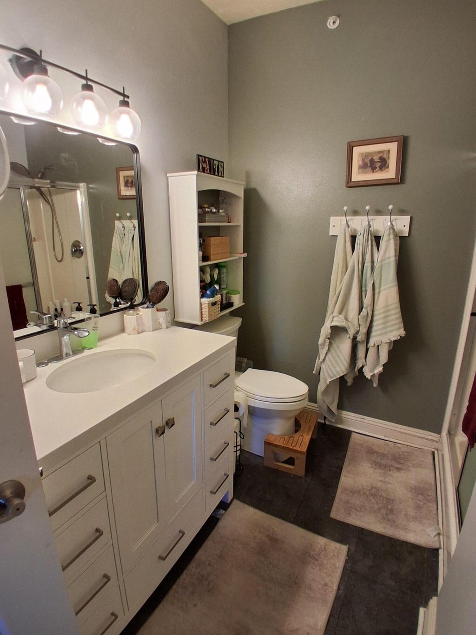
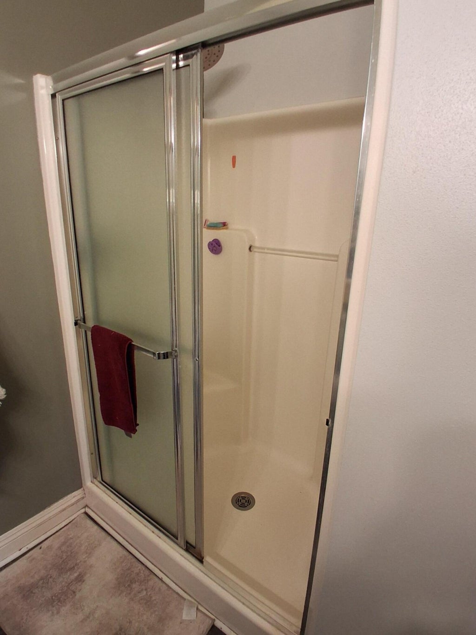
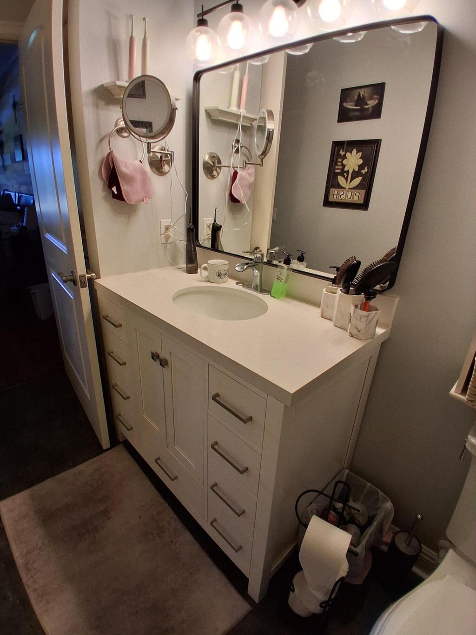

| 2 Beds | 2 Baths | 2 Car Garage | 1,290 Sq Ft |
Description of 2030 Rainbow Lake Ln, West Bend, WI 53090
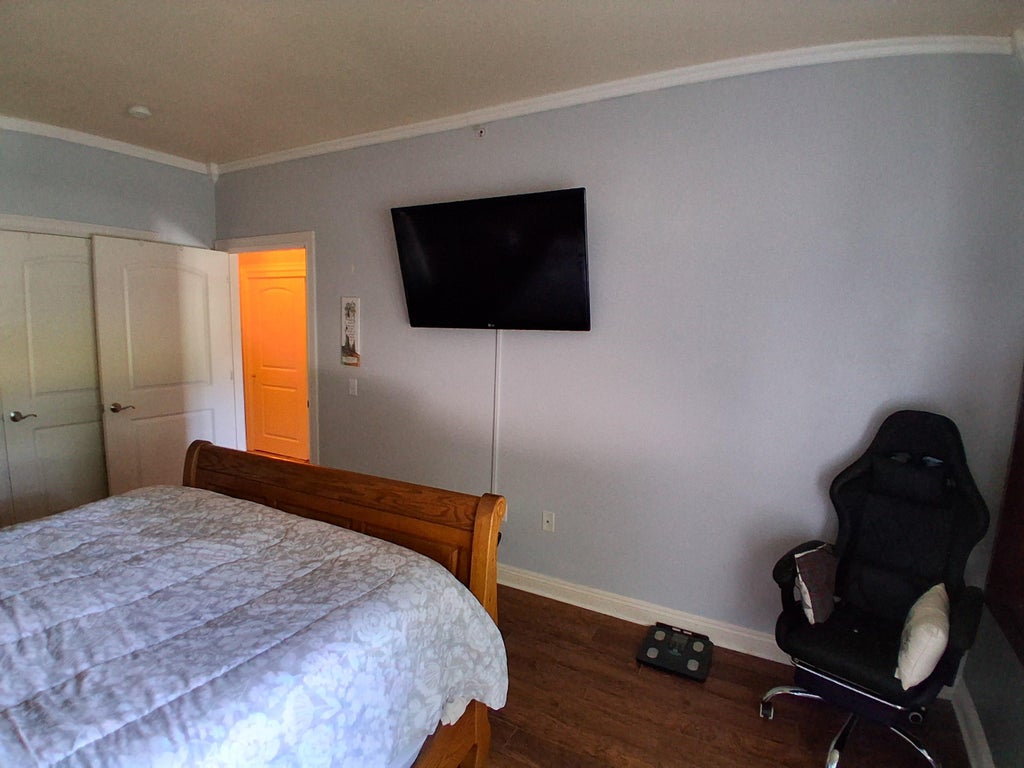
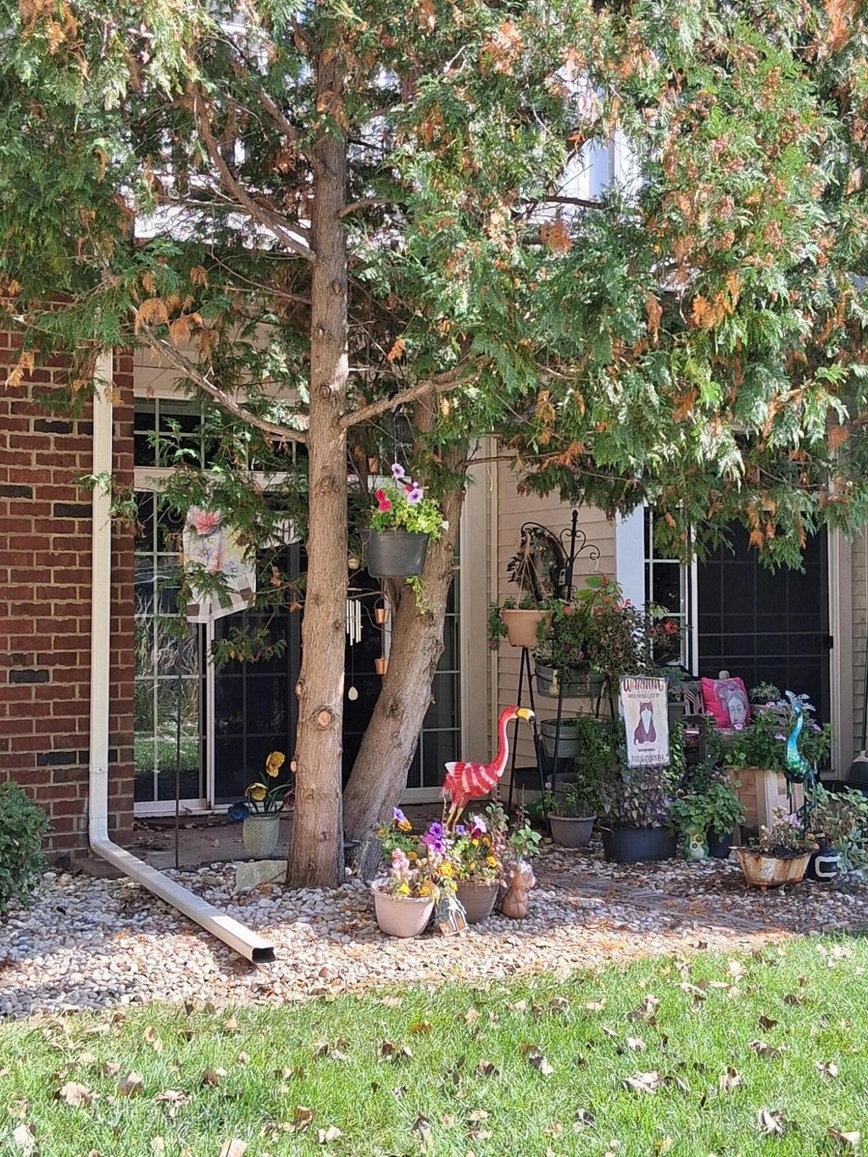
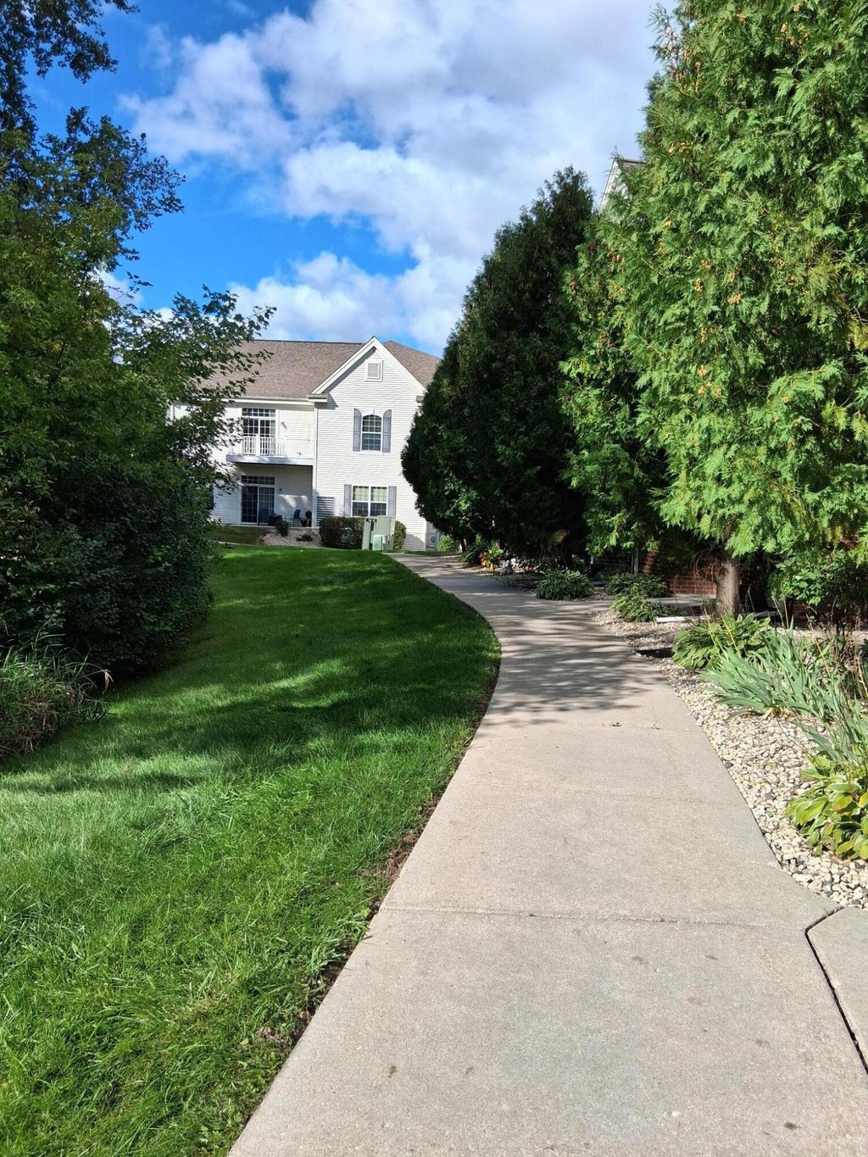
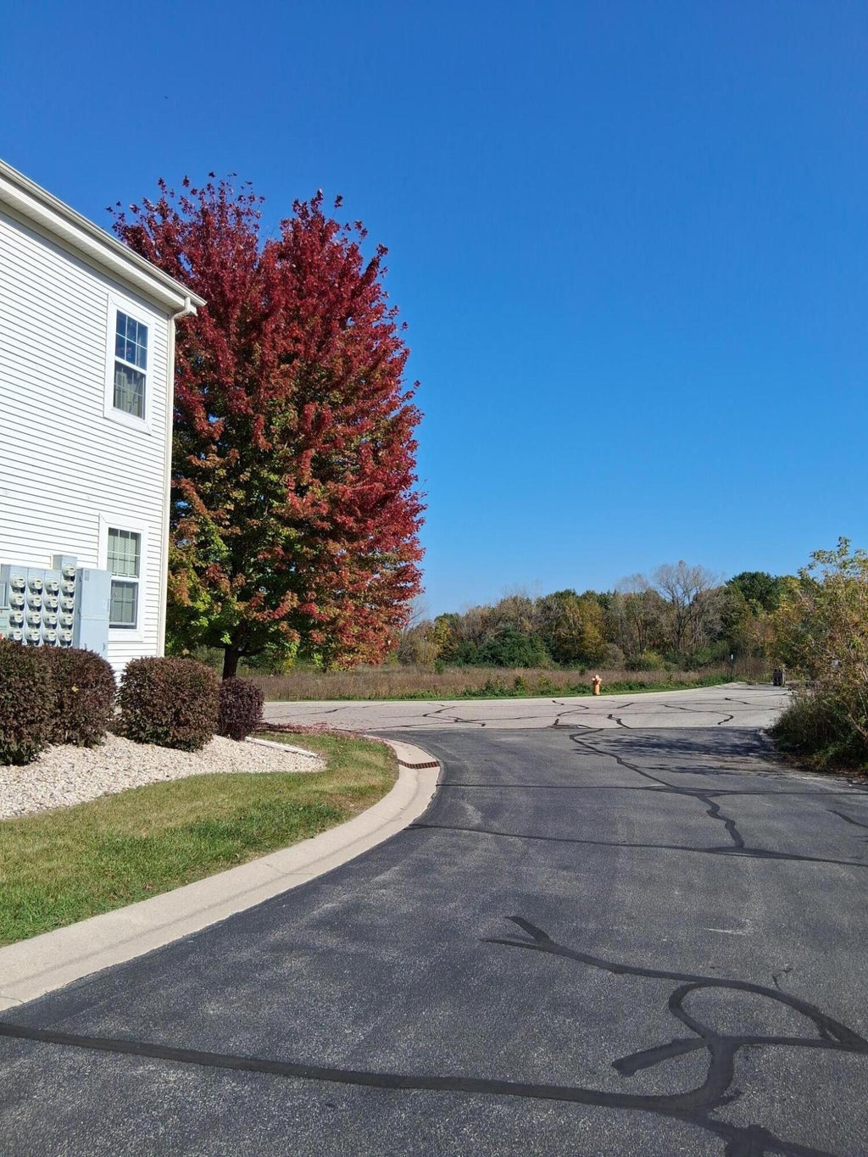
A Rare Rainbow Lake 1st floor Condo, with the Peaceful Beauty of the Conservancy. Modern Open Floorplan with Laminate Flooring throughout. 9' Ceilings, Gas Fireplace, Breakfast Bar, 2 Spacious Bedrooms, 2 Full Baths, 2nd Bath has Large Soaking Tub. Includes 2 Indoor Heated Parking Spaces. Well Managed Community with Heallthy Reserve Funds and Investments. Condo dues include Lawn and Snow Removal, Exterior Insurance, Common Area Maintenance, Water & Sewer &, Softened Water. Secured Entrance. Located on a Private Road for a Peaceful Lifestyle. Owners have Private acccess to Conservancy Hiking Trails. Enjoy all this just minutes from West Bend's Restaurants, Shops, Parks, & Activities, Plus Easy Highway Access for Your Convenience. Pets Allowed up to 60 lbs! Room Sizes are Approximate
Property Features of 2030 Rainbow Lake Ln, West Bend, WI 53090
Condominium
2008
$2,618.43
1
Features
| Middle school: Badger |
| Washer |
| Dryer |
| Range |
| Microwave oven |
| Dishwasher |
| Refrigerator |
| Garage |
| Two car garage |
| Attached parking |
| Attached garage |
| Garage spaces: 2 |
| Vinyl siding |
| Brick exterior |
| Wood exterior |
| Lot zoned: R |
| Cable television available |
| Garbage disposal |
| Handicap access |
| Concrete basement |
| Full basement |
| Basement has outside entrance |
| Sump pump |
| Walkout basement |
| Public sewer |
| Public water |
| Septic system |
| Levels in property: One |
| For sale |
| Tax year: 2025 |
| Pets allowed |
| HOA Dues: 250 |
Rooms & Dimensions
| Bedroom 2 is 11 x 12 |
| Bedroom 2 Level: Main |
| Dining Room is 10 x 16 |
| Dining Level: Main |
| Living Room is 19 x 14 |
| Living Room Level: Main |
| Number of rooms: 5 |