
7611 Fairway Ln, Farmington, WI 53090
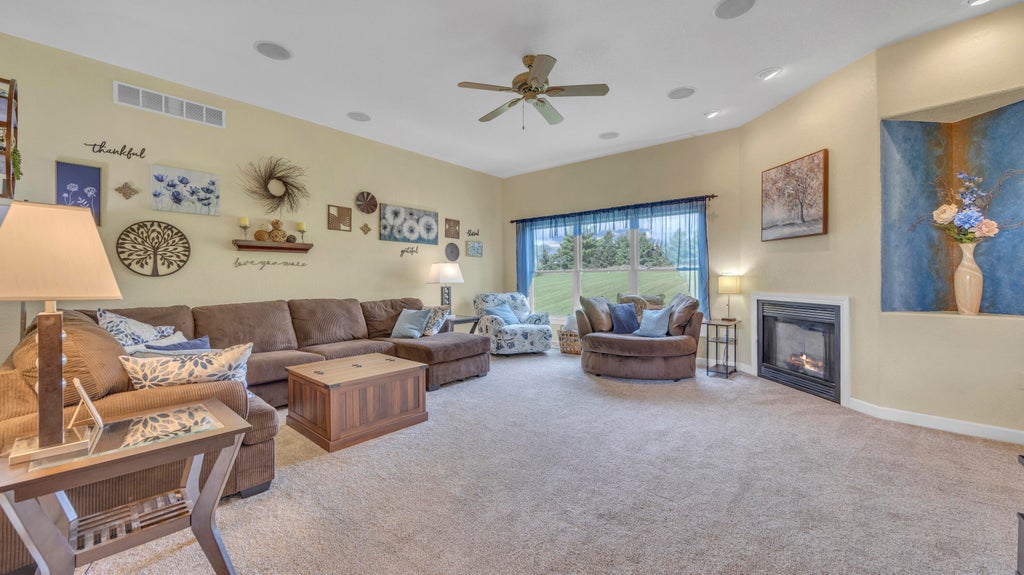

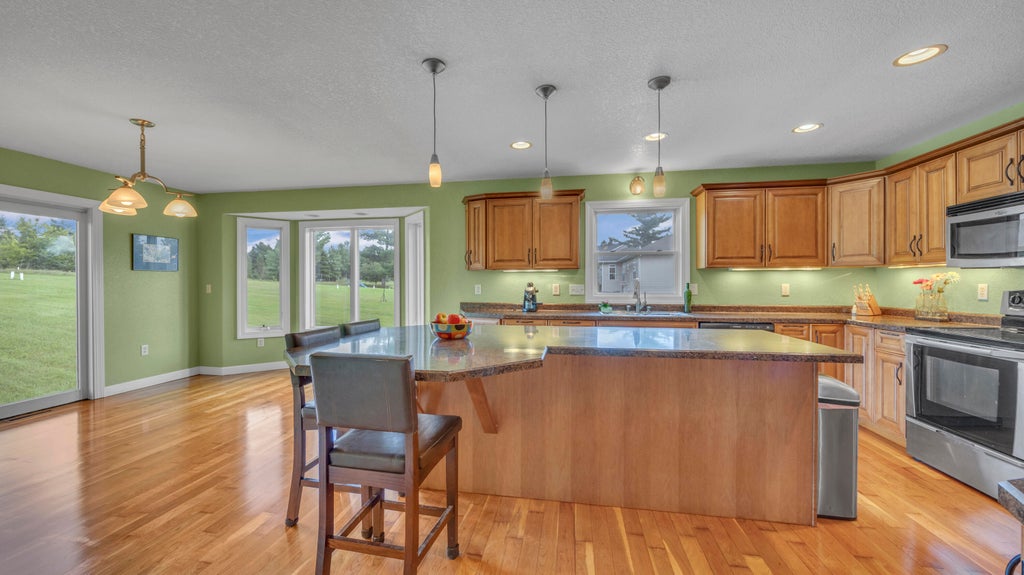

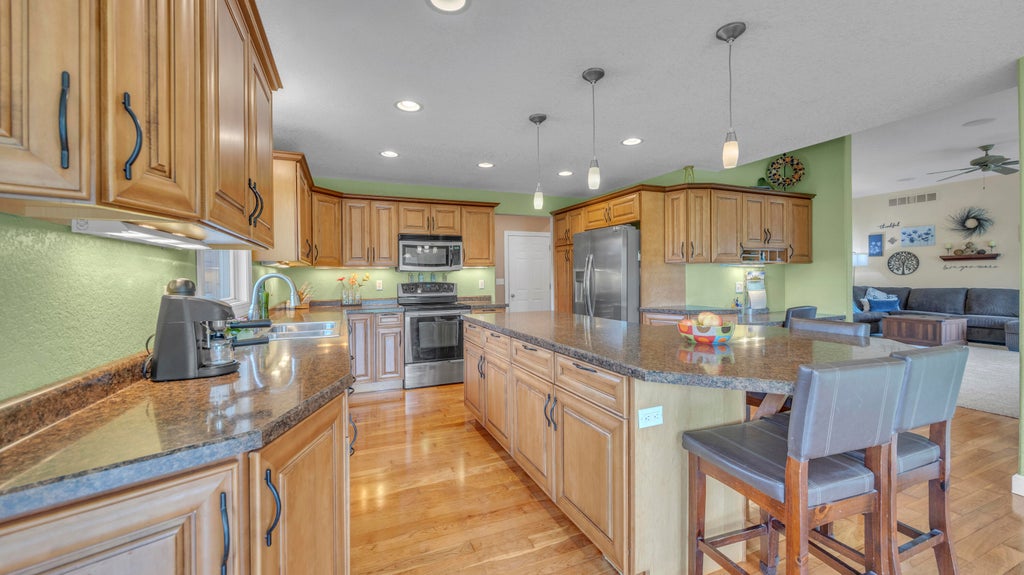

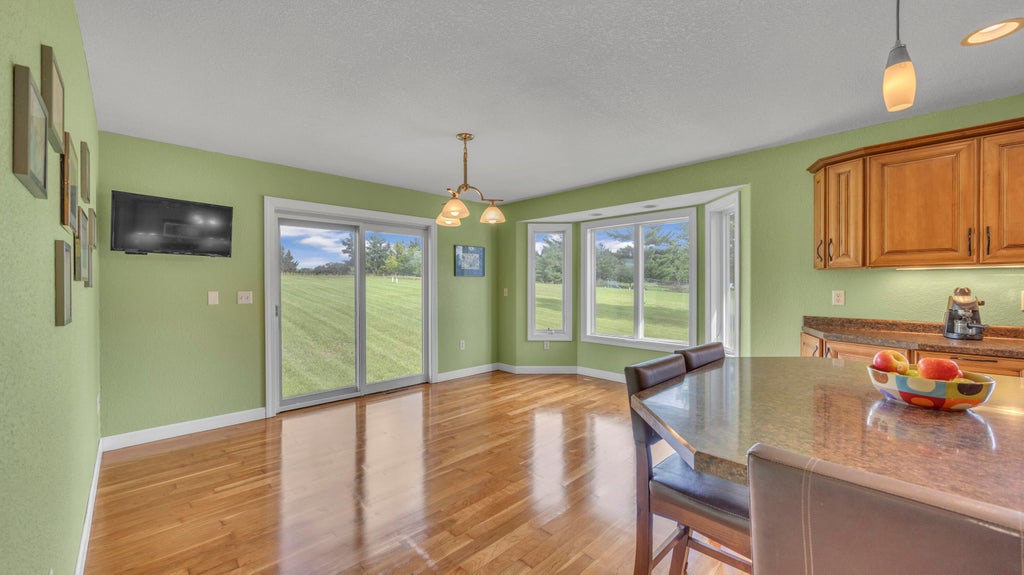

| 4 Beds | 2.5 Baths | 3 Car Garage | 2,392 Sq Ft |
Description of 7611 Fairway Ln, Farmington, WI 53090
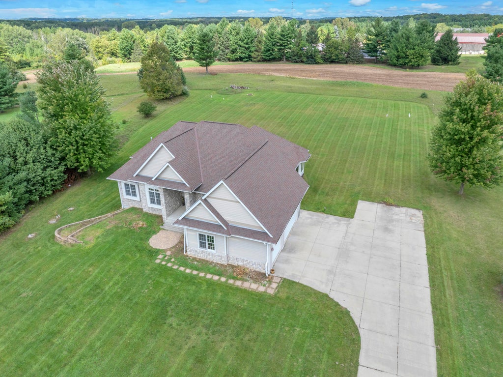
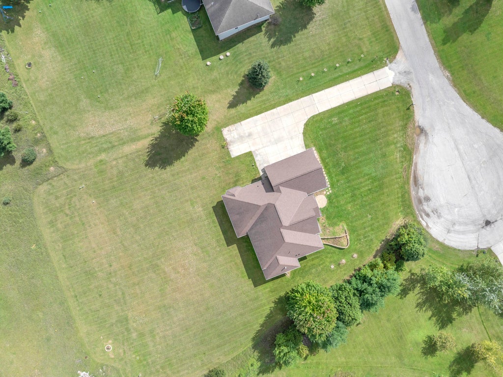
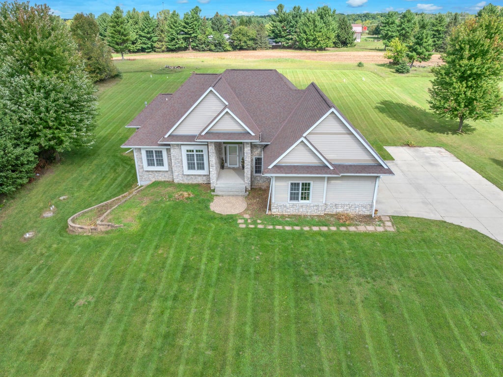
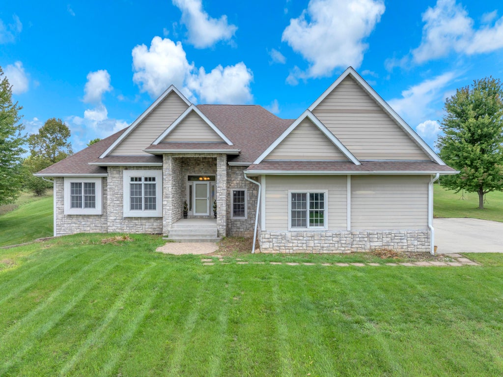
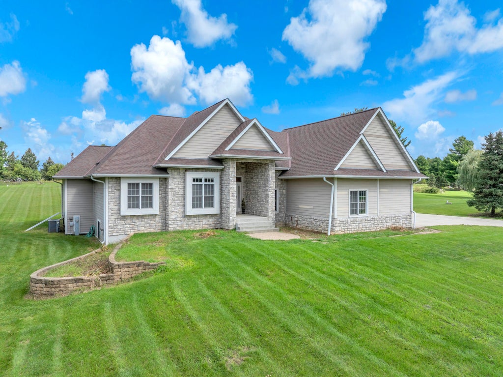
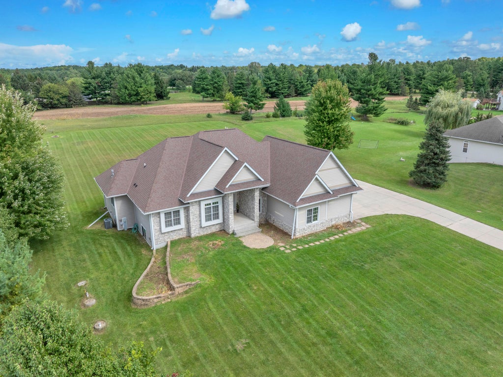
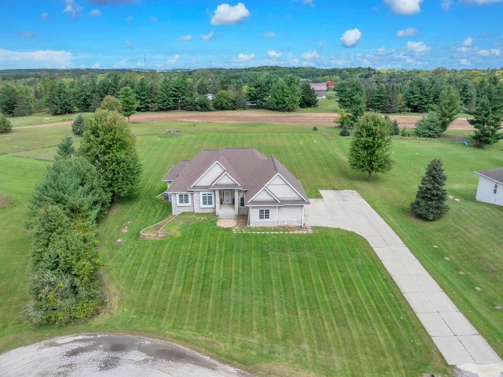
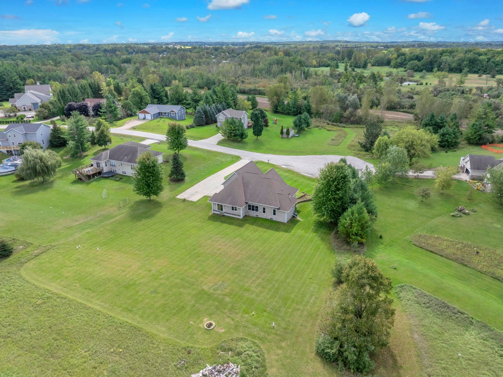
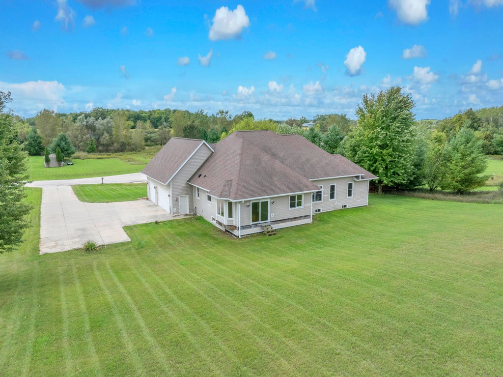
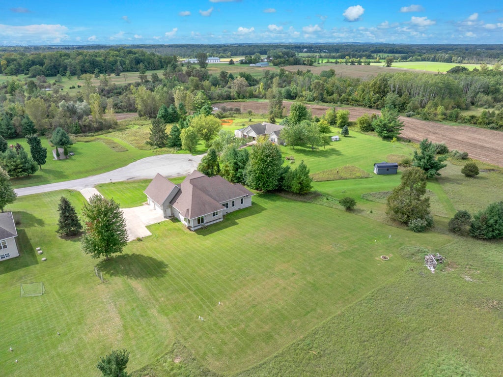
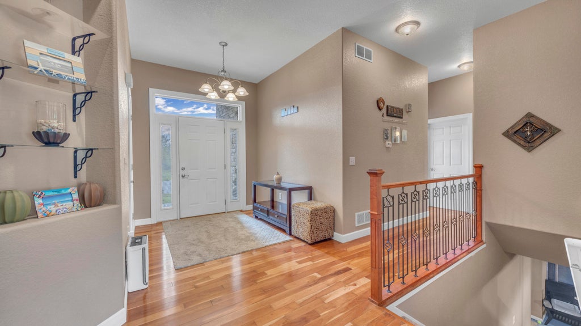
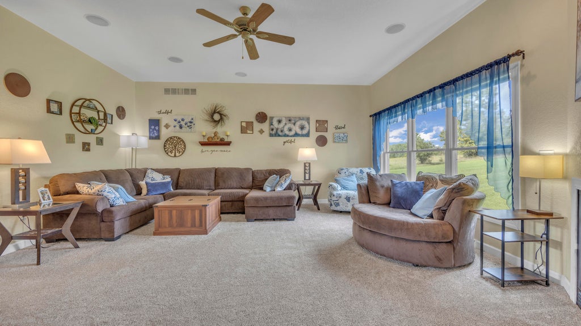
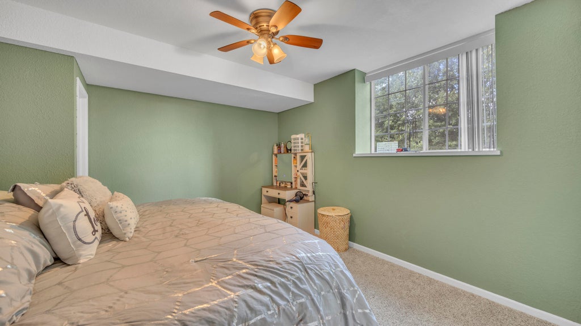
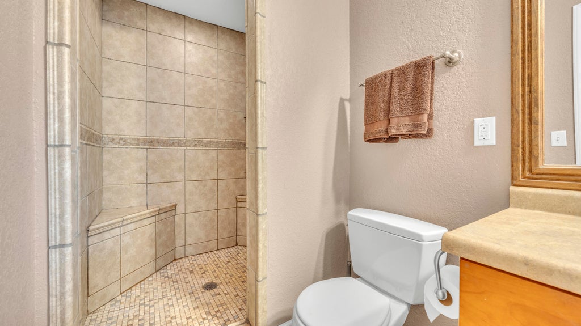
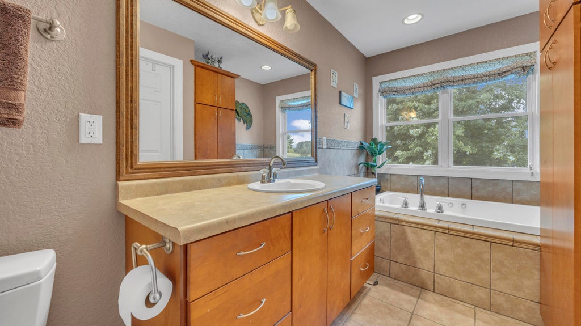
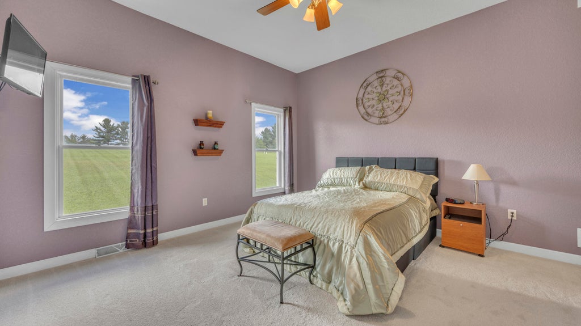
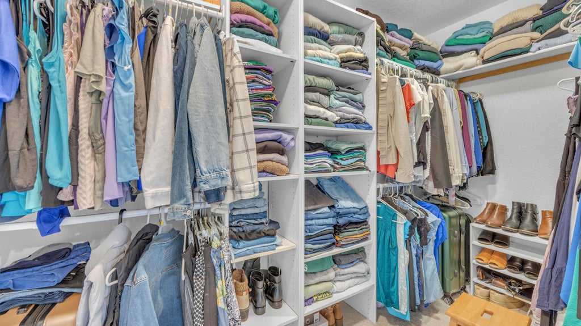
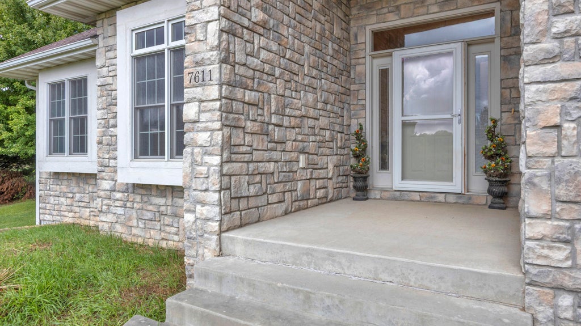
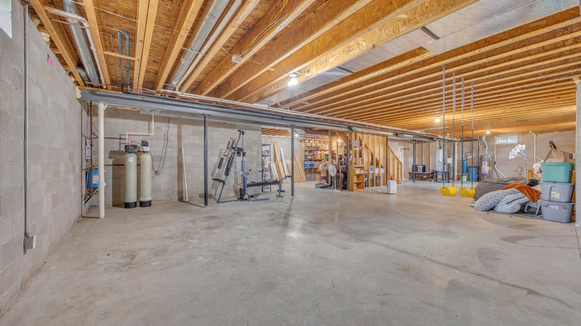
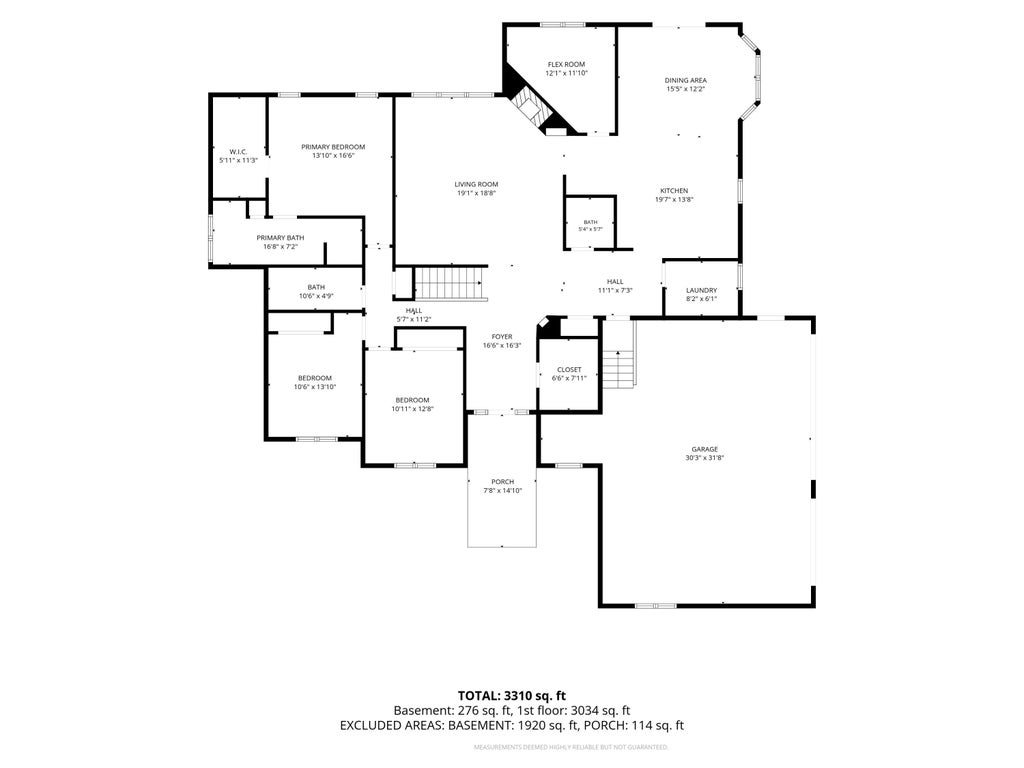
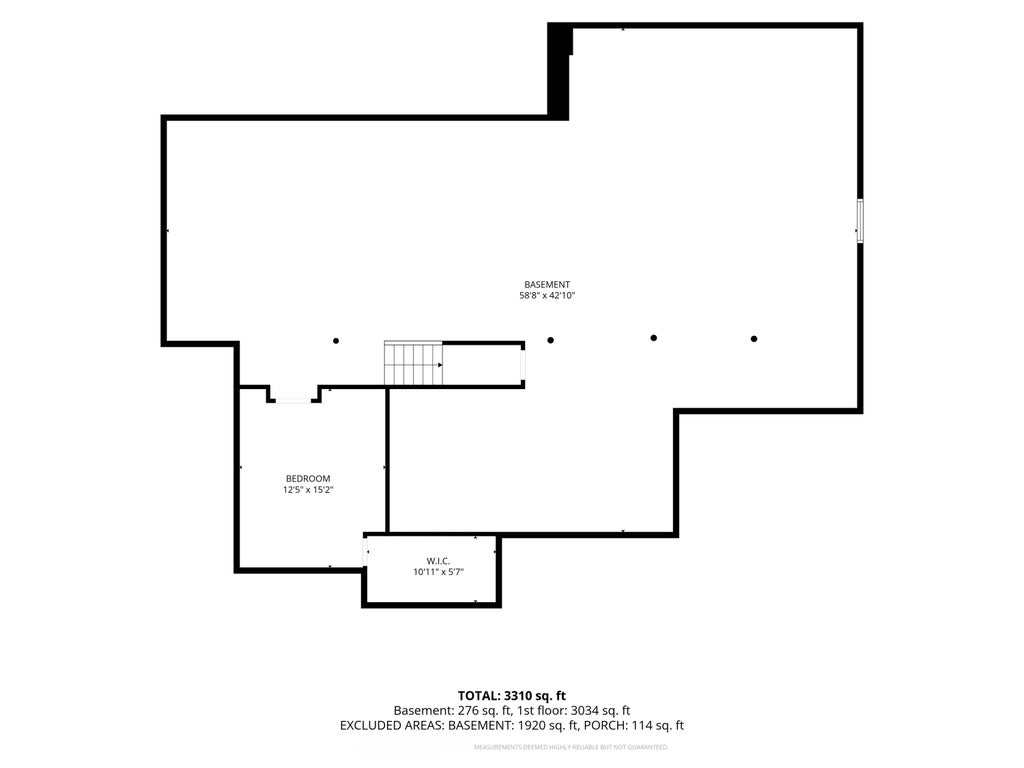
Welcome to this beautiful ranch-style home nestled at the end of a peaceful cul-de-sac, offering privacy, space, and comfortable one-level living. Situated on nearly anacre, this property features a spacious 3-bedroom main level plus a lower level 4th bedroom, providing plenty of room for family or guests. The main level showcases warm red birchHWFs, complemented by new carpeting. The inviting layout includes a den, generous living spaces, and a primary bedroom featuring a walk-in closet, and private en-suite bathroomwith a walk-in shower and jetted tub. Outside, enjoy the expansive yard and the privacy that comes with an end-of-cul-de-sac setting. The property also offers an impressive 3-cargarage. This home offers a wonderful combination of comfort, functionality and outdoor space.
Property Features of 7611 Fairway Ln, Farmington, WI 53090
Ranch
Single Family Residence
2006
$4,024.00
1
.94
Features
| Middle school: Kewaskum |
| High school: Kewaskum |
| Washer |
| Dryer |
| Range |
| Oven |
| Microwave oven |
| Dishwasher |
| Refrigerator |
| Central air |
| Electric heat |
| Forced air heat |
| Natural gas heat |
| Garage |
| Three car garage |
| Attached parking |
| Attached garage |
| Garage spaces: 3 |
| Lot acreage is: 0.94 |
| Cul-de-sac location |
| Lot sqft: 40946.4 |
| Lot zoned: Residential |
| Present use: Subdivision |
| Central vacuum |
| Garbage disposal |
| Kitchen island |
| Walk-in closet(s) |
| Full basement |
| Partial basement |
| Sump pump |
| Partially finished basement |
| Paved driveway |
| Private water |
| Well water |
| Septic system |
| Total square feet: 2392 |
| Total above grade finished sq ft: 2212 |
| Basement square feet: 180 |
| Living square feet: 2392 |
| Property style: ranch |
| For sale |
| Tax year: 2025 |
Rooms & Dimensions
| Den is 11 x 12 |
| Den Level: Main |
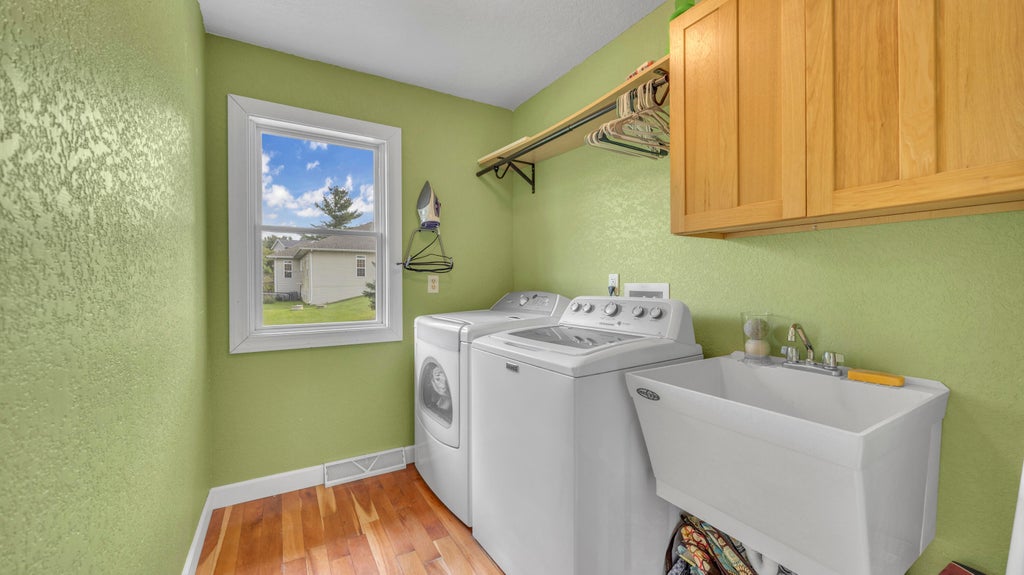
| Laundry room |
| Pantry |
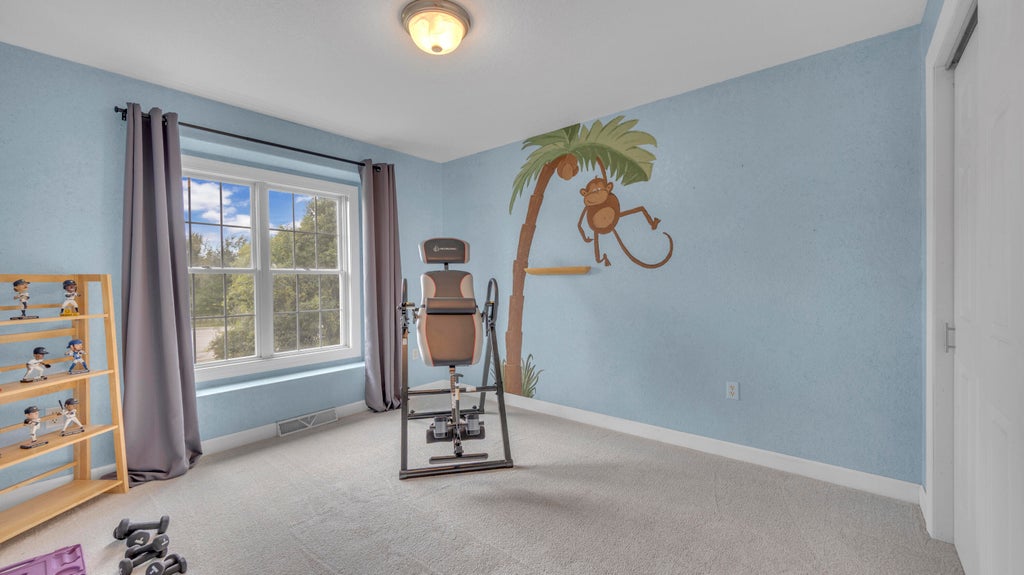
| Bedroom 2 is 11 x 12 |
| Bedroom 2 Level: Main |
| Bedroom 3 is 11 x 12 |
| Bedroom 3 Level: Main |
| Bedroom 4 is 15 x 12 |
| Bedroom 4 Level: Lower |
| Dining Room is 16 x 12 |
| Dining Level: Main |
| Living Room is 19 x 19 |
| Living Room Level: Main |
| Laundry Room is 8 x 6 |
| Laundry Room Level: Main |
| Number of rooms: 9 |