
W6188 Linda Ln, Plymouth, WI 53073


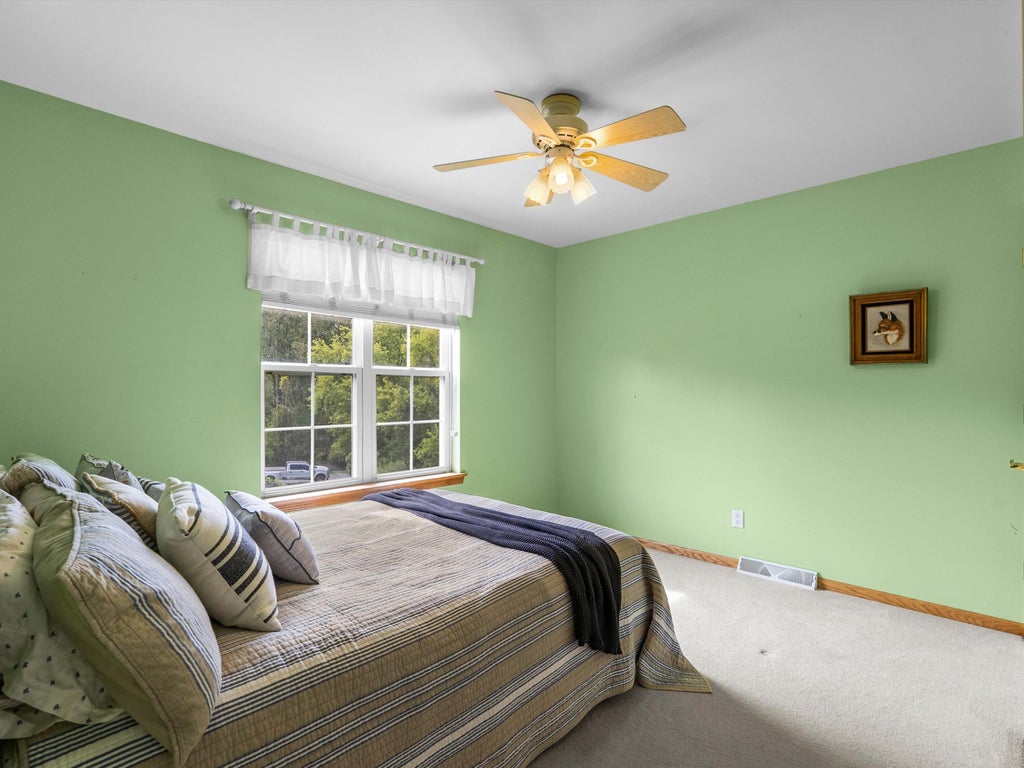


| 4 Beds | 3.5 Baths | 3 Car Garage | 3,098 Sq Ft |
Description of W6188 Linda Ln, Plymouth, WI 53073
Bring your horses, animals and country-living dreams to this 15.1-acre hobby farm offering space and impressive list of amenities! Take advantage of a property designed with equestrian & farm living in mind.2 story barn features a stall, hayloft, complemented by an arena, round pen and electric fencing.Groomed trails wind around the perimeter of the property. Don't miss well maintained above ground swimming pool and patio. Inside features a beautifully remodeled kitchen, main-floor office (potential 5th bedroom), and formal dining room. Downstairs, unwind in your own spa-like retreat featuring a jetted whirlpool tub, sauna, entire LL in floor heat, plus a cedar-lined closet. Recent improvements include a whole-house water softener/iron filtration system&security cameras. Call today.
Property Features of W6188 Linda Ln, Plymouth, WI 53073
Colonial
Single Family Residence
2002
$5,162.59
2
15.1
Features
| High school: Plymouth |
| Washer |
| Dryer |
| Range |
| Dishwasher |
| Refrigerator |
| Central air |
| Forced air heat |
| Natural gas heat |
| Radiant heat |
| Garage |
| Three car garage |
| Attached parking |
| Attached garage |
| Garage spaces: 3 |
| Vinyl siding |
| Patio |
| Deck |
| Lot acreage is: 15.1 |
| Lot sqft: 657756 |
| Lot has barn |
| Wooded lot |
| Lot zoned: C-2 |
| Central vacuum |
| Garbage disposal |
| Handicap access |
| Sauna |
| Kitchen island |
| Security system |
| Walk-in closet(s) |
| Concrete basement |
| Finished basement |
| Full basement |
| Basement has outside entrance |
| Walkout basement |
| Paved driveway |
| Private water |
| Well water |
| Septic system |
| Total square feet: 3098 |
| Total above grade finished sq ft: 2247 |
| Basement square feet: 851 |
| Living square feet: 3098 |
| Property style: colonial |
| For sale |
| Tax year: 2025 |
| Horses allowed |
Rooms & Dimensions
| Laundry room |
| Bedroom 3 is 11 x 15 |
| Bedroom 3 Level: Upper |
| Bedroom 4 is 11 x 11 |
| Bedroom 4 Level: Upper |
| Bedroom 5 is 13 x 10 |
| Bedroom 5 Level: Upper |
| Dining Room is 11 x 12 |
| Dining Level: Main |
| Living Room is 14 x 13 |
| Living Room Level: Main |
| Bonus Room is 13 x 13 |
| Bonus Room Level: Main |
| Laundry Room is 13 x 11 |
| Laundry Room Level: Lower |
| Number of rooms: 12 |