
S92W22440 Henneberry Ave, Big Bend, WI 53103
$409,000
MLS #: 1981807




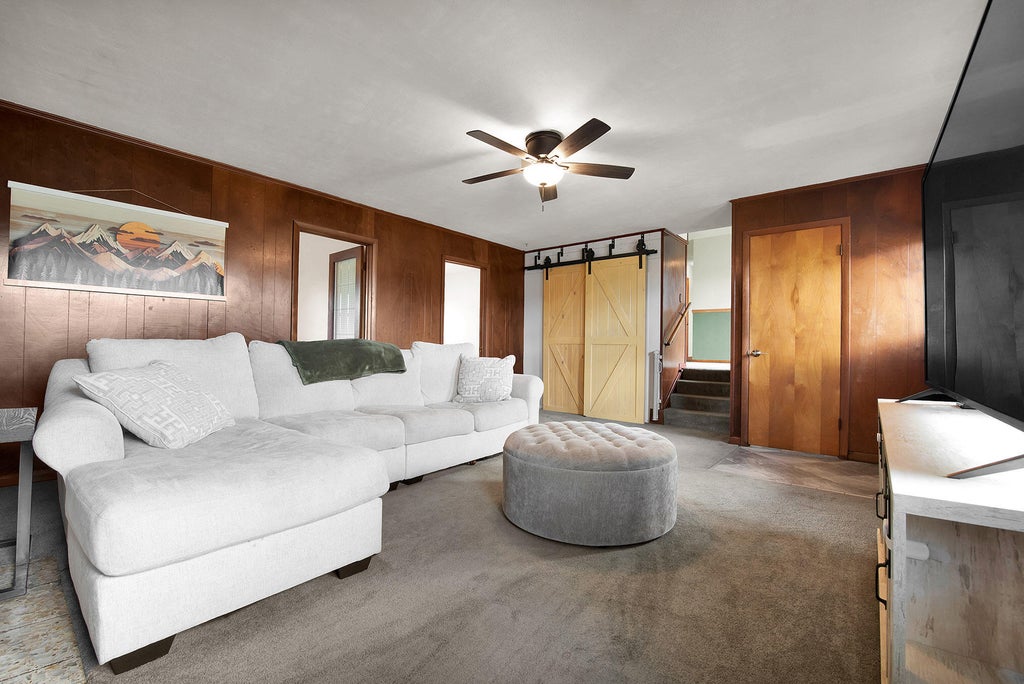

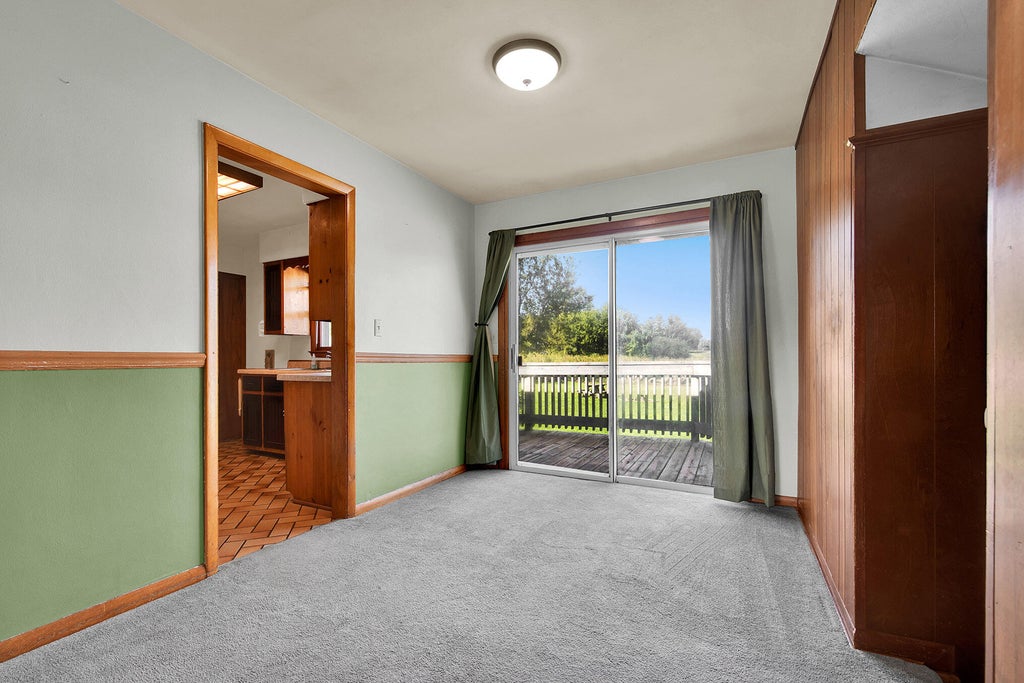


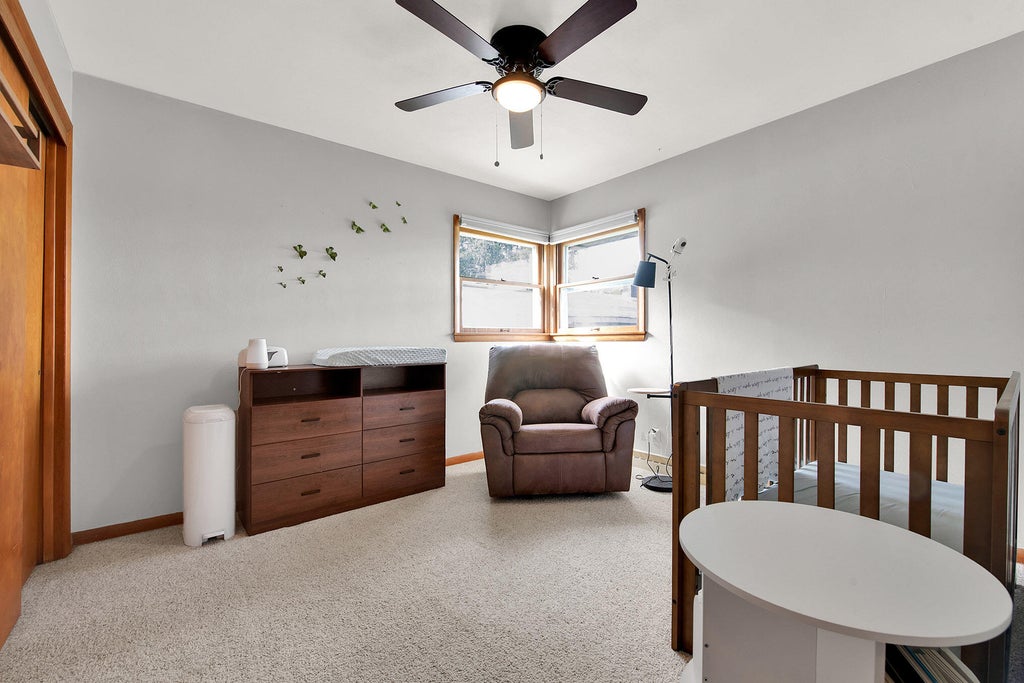

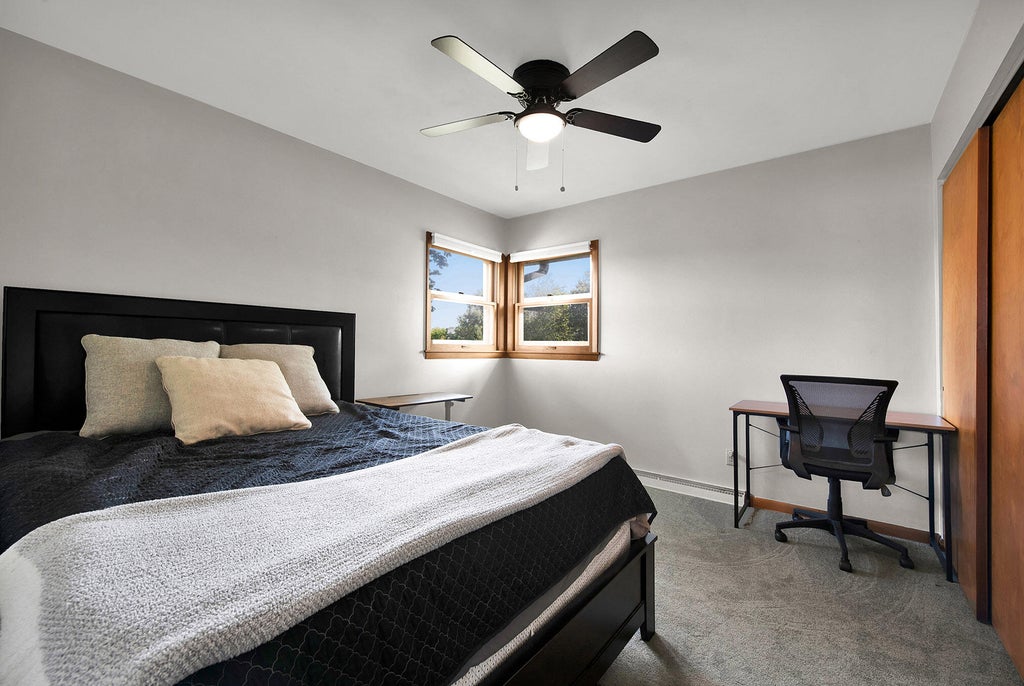







| 5 Beds | 1.5 Baths | 2.5 Car Garage | 2,006 Sq Ft |
Description of S92W22440 Henneberry Ave, Big Bend, WI 53103
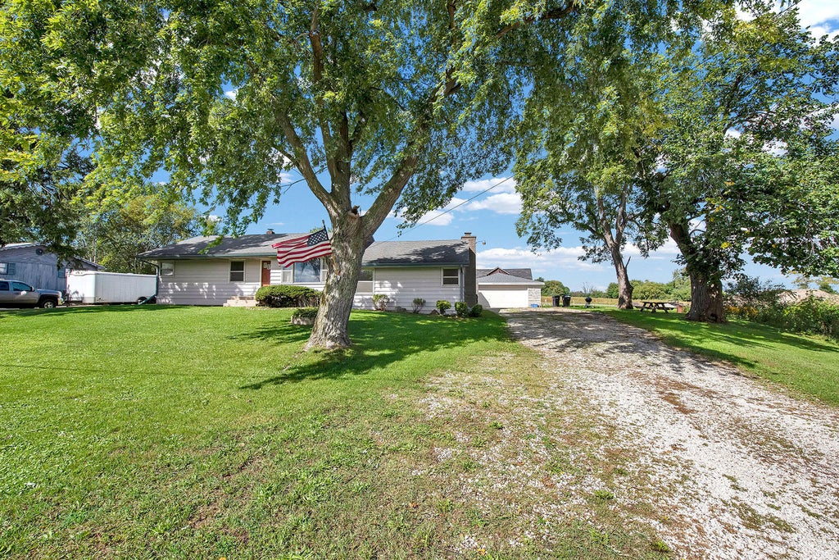
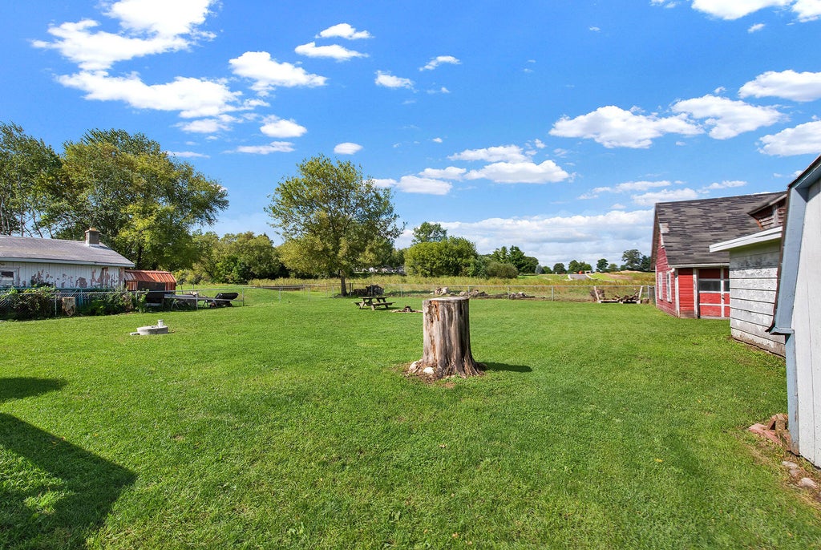
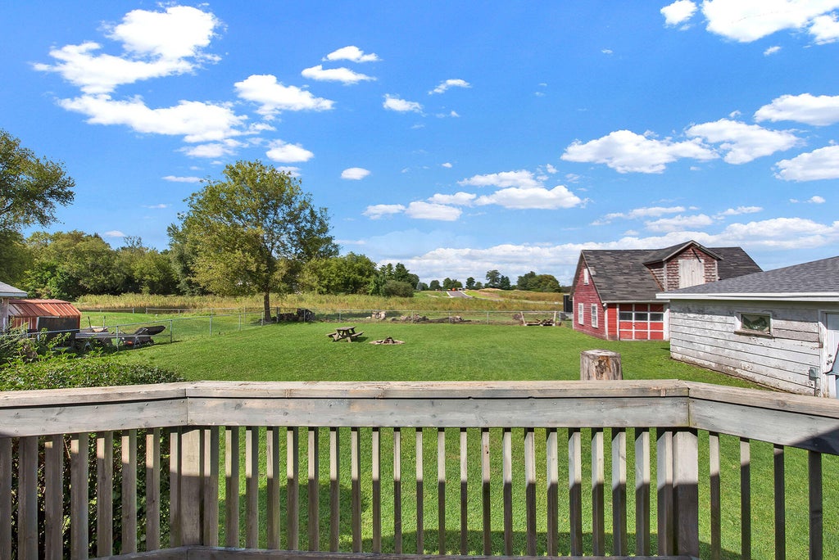
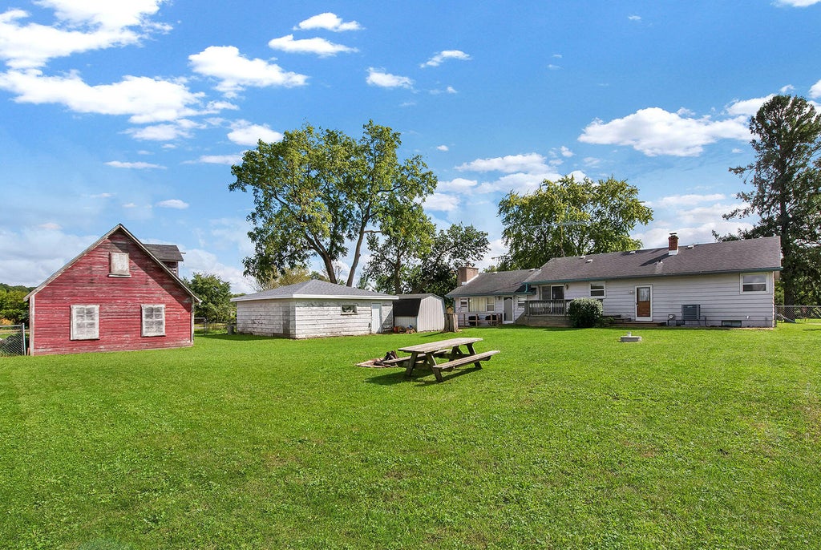
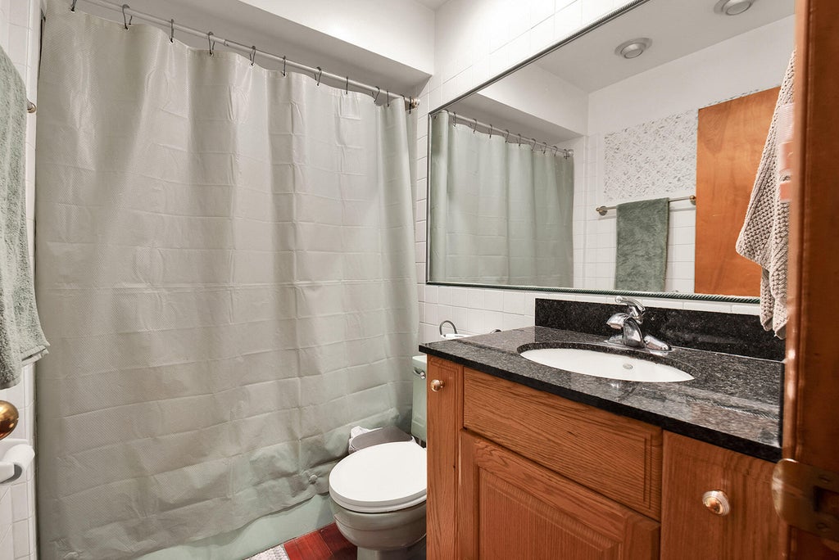
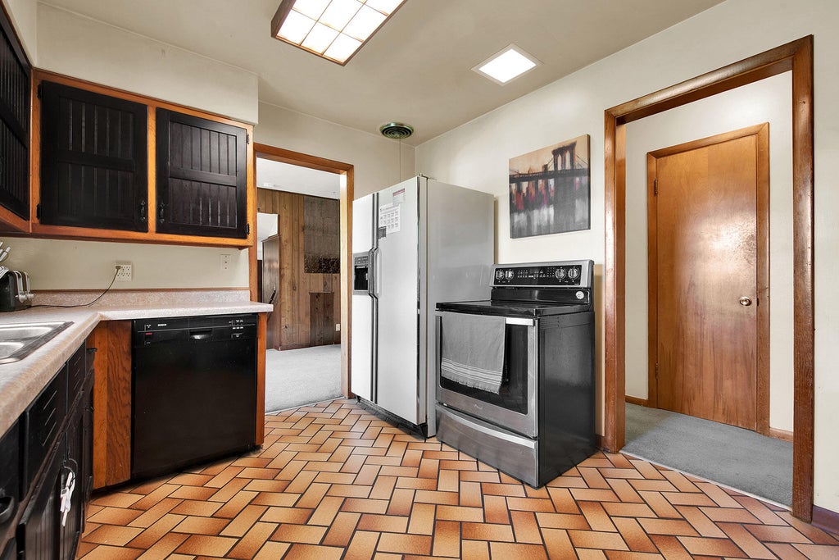
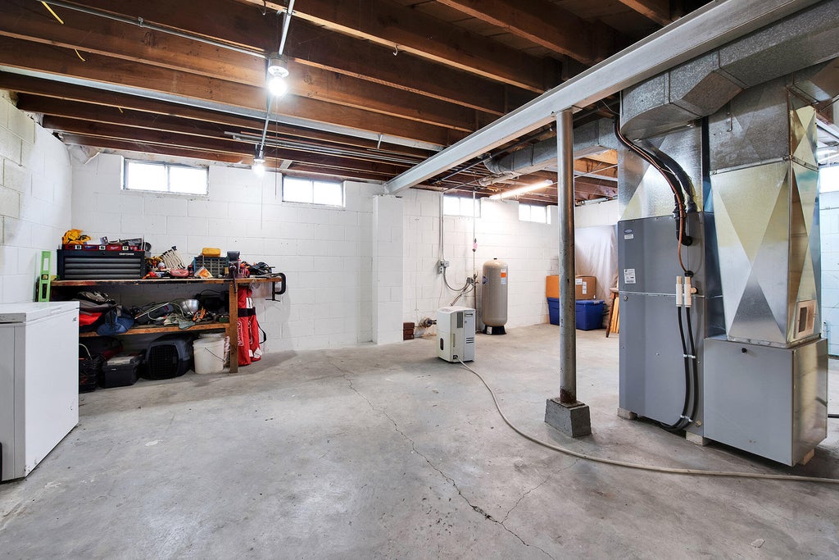
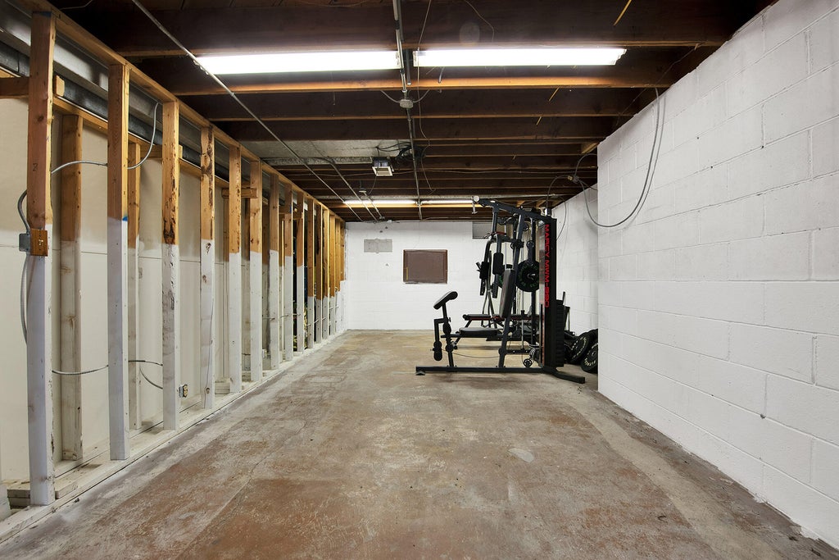
Enjoy the space and flexibility of this 5-bedroom ranch set on a peaceful half-acre in Big Bend. With multiple living spaces and a versatile bedroom that could easily serve as a home office or den, there's room to adapt the layout to your needs. Two rooms offer the potential to create a spacious primary suite for those with vision. The sellers have done the heavy lifting with a new well (2020), holding tank (2020), updated half bath (2021), HVAC (2023) and electrical panel (2025). A fully fenced yard, 540 sq ft barn, shed and deep 2.5-car garage provide plenty of room for hobbies, storage and all your summer and winter toys.
Property Features of S92W22440 Henneberry Ave, Big Bend, WI 53103
Listing courtesy of: Homestead Realty, Inc
HOME STYLE
Ranch
Ranch
TYPE
Single Family Residence
Single Family Residence
Year Built
1955
1955
Annual Taxes
$3,058.60
$3,058.60
Stories
1
1
Acres
.5
.5
Features
| Middle school: Park View |
| High school: Mukwonago |
| Washer |
| Dryer |
| Range |
| Oven |
| Microwave oven |
| Dishwasher |
| Refrigerator |
| Central air |
| Forced air heat |
| Natural gas heat |
| Garage |
| Detached parking |
| Detached garage |
| Garage spaces: 2.5 |
| Wood exterior |
| Deck |
| Fenced yard |
| Lot acreage is: 0.5 |
| Fenced lot |
| Lot sqft: 21780 |
| Lot has barn |
| Lot zoned: res |
| Full basement |
| Sump pump |
| Paved driveway |
| Holding tank |
| Private water |
| Well water |
| Septic system |
| Total square feet: 2006 |
| Total above grade finished sq ft: 2006 |
| Living square feet: 2006 |
| Property style: ranch |
| For sale |
| Tax year: 2025 |
Rooms & Dimensions
| Family room is 17 x 14 |
| Family Room Level: Main |
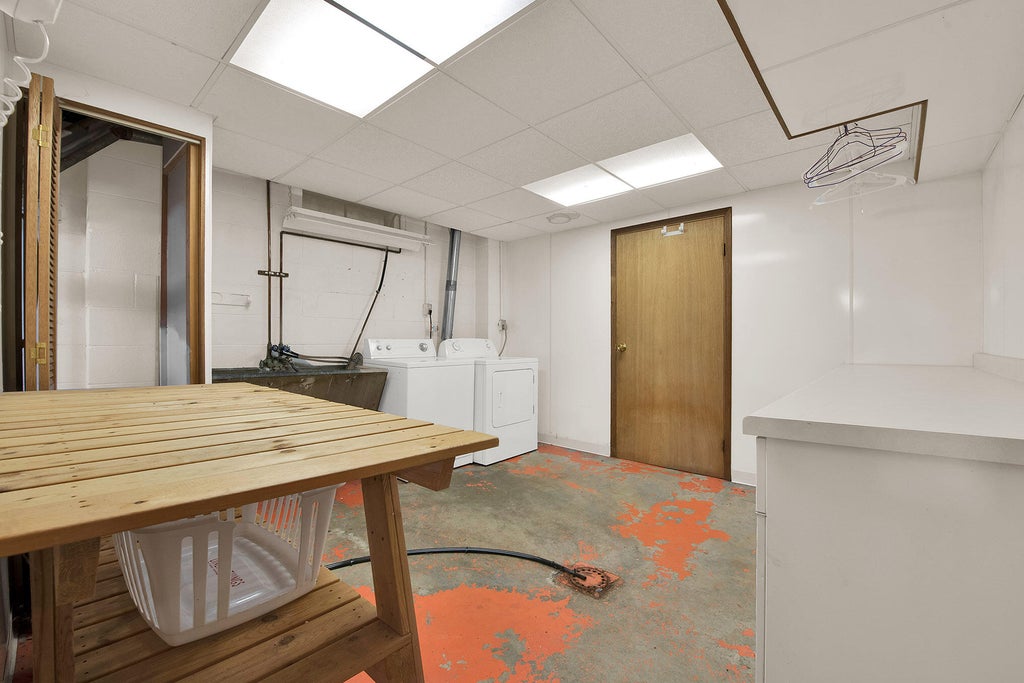
| Laundry room |
| Bedroom 2 is 11 x 10 |
| Bedroom 2 Level: Main |
| Bedroom 3 is 11 x 9 |
| Bedroom 3 Level: Main |
| Bedroom 4 is 11 x 9 |
| Bedroom 4 Level: Main |
| Bedroom 5 is 11 x 11 |
| Bedroom 5 Level: Main |
| Dining Room is 11 x 9 |
| Dining Level: Main |
| Living Room is 19 x 15 |
| Living Room Level: Main |
| Laundry Room Level: Lower |
| Number of rooms: 10 |