
1350 N 55th St, Milwaukee, WI 53208









| 4 Beds | 3 Baths | 1.5 Car Garage | 1,834 Sq Ft |
Description of 1350 N 55th St, Milwaukee, WI 53208
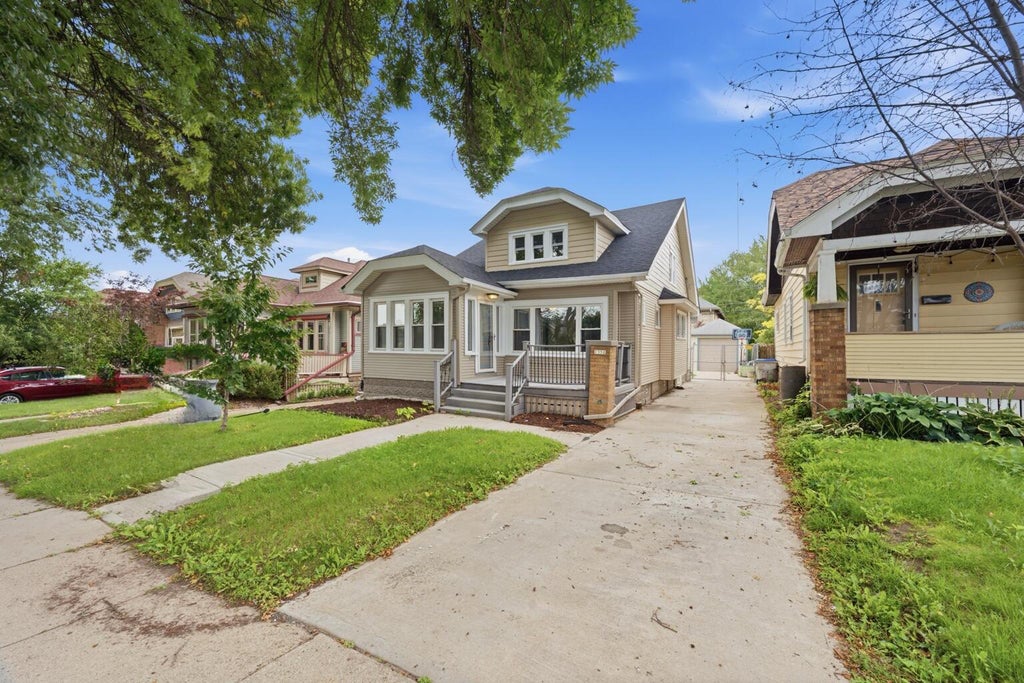
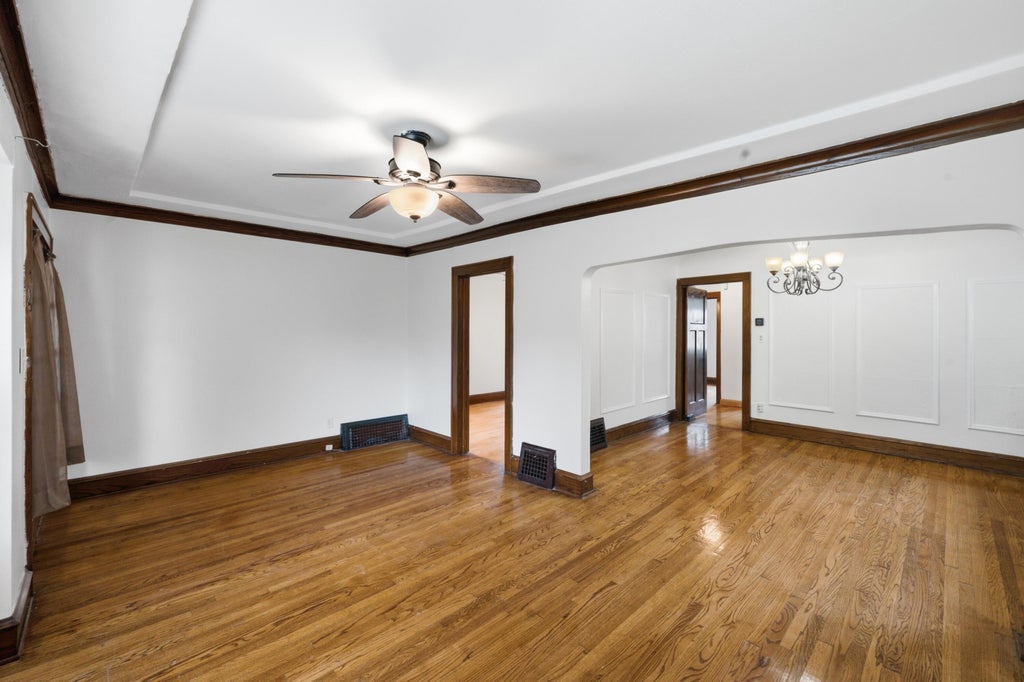
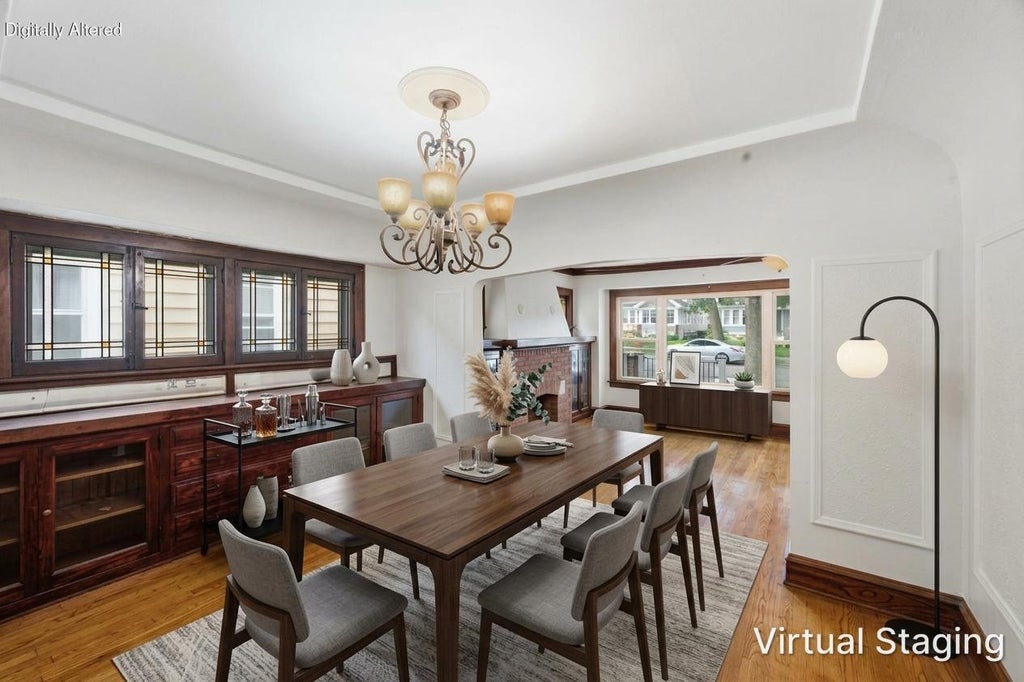
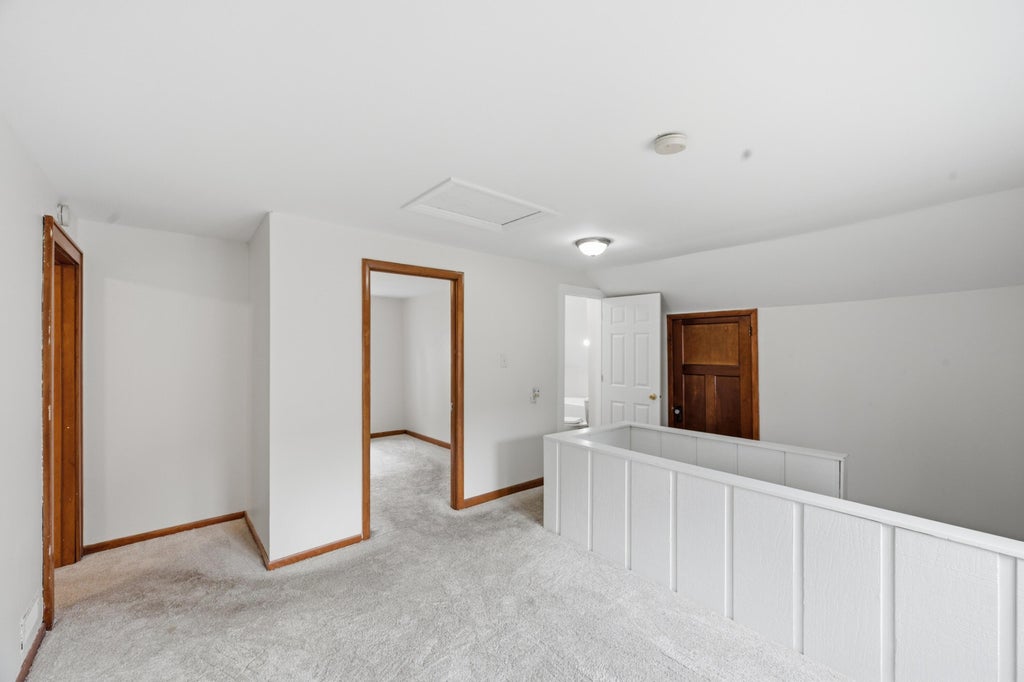
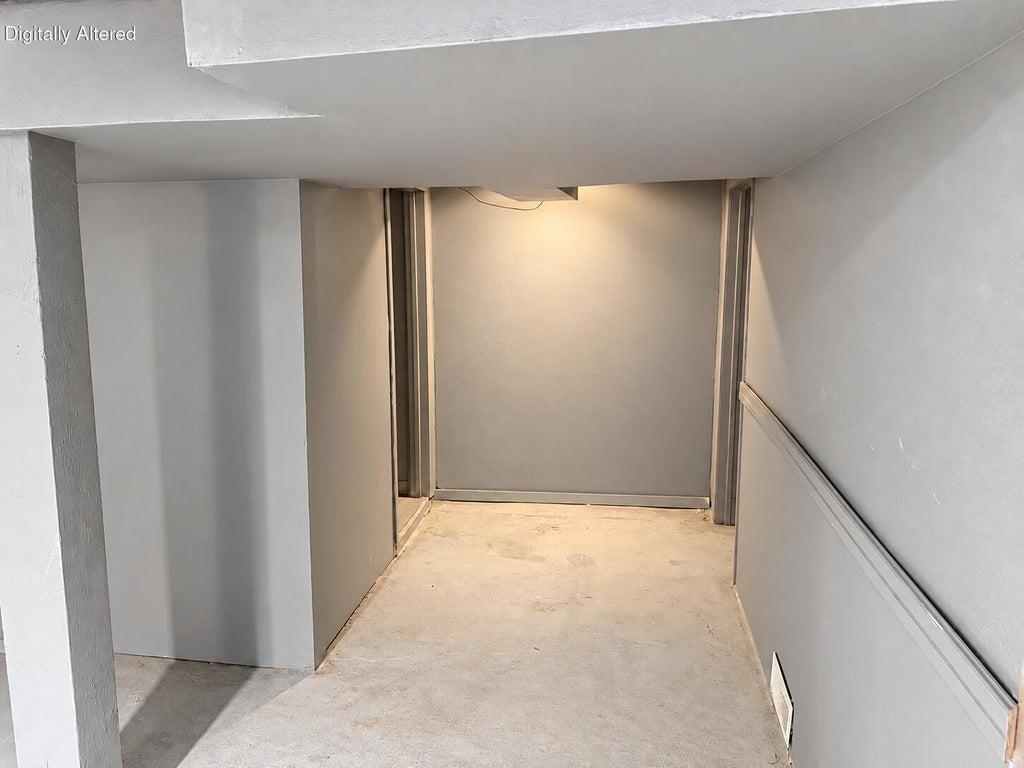
Welcome to this thoughtfully restored 4-bedroom home in Milwaukee's Hawthorne Glen neighborhood, just blocks from Wauwatosa and Washington Heights. Step through the inviting foyer into a charming living room with a natural fireplace, hardwood floors and abundant natural light. The formal dining room flows into a bright, updated kitchen ready for everyday meals and entertaining. Two bedrooms on the main level and two bedrooms upstairs offer plenty of flexibility for guests, a home office and an upper-level primary retreat. The partially finished lower level features a third full bathroom and rec room. Updates include a new full tear-off roof, drain tile, sump pump, foundation bracing, new windows, and an updated lower + upper bathroom w/ soaking tub. Some photos virtually staged.
Property Features of 1350 N 55th St, Milwaukee, WI 53208
Bungalow
Single Family Residence
1926
$5,449.00
1.5
.1
Features
| Range |
| Oven |
| Microwave oven |
| Dishwasher |
| Refrigerator |
| Central air |
| Natural gas heat |
| Garage |
| Attached parking |
| Attached garage |
| Garage spaces: 1.5 |
| Vinyl siding |
| Fenced yard |
| Lot acreage is: 0.1 |
| Fenced lot |
| Lot sqft: 4356 |
| Lot zoned: RT3 |
| Improvement: sidewalks |
| Kitchen island |
| Full basement |
| Partial basement |
| Sump pump |
| Partially finished basement |
| Paved driveway |
| Public sewer |
| Public water |
| Total square feet: 1834 |
| Total above grade finished sq ft: 1634 |
| Basement square feet: 200 |
| Living square feet: 1834 |
| For sale |
| Tax year: 2025 |
Rooms & Dimensions
| Family room is 16 x 11 |
| Family Room Level: Upper |
| Bedroom 2 is 10 x 10 |
| Bedroom 2 Level: Main |
| Bedroom 3 is 11 x 11 |
| Bedroom 3 Level: Upper |
| Bedroom 4 is 11 x 10 |
| Bedroom 4 Level: Upper |
| Dining Room is 14 x 10 |
| Dining Level: Main |
| Living Room is 19 x 12 |
| Living Room Level: Main |
| Number of rooms: 8 |