
5879 Ramona Dr, Greendale, WI 53129 CONTINGENT






| 3 Beds | 1.5 Baths | 2 Car Garage | 2,014 Sq Ft |
Description of 5879 Ramona Dr, Greendale, WI 53129
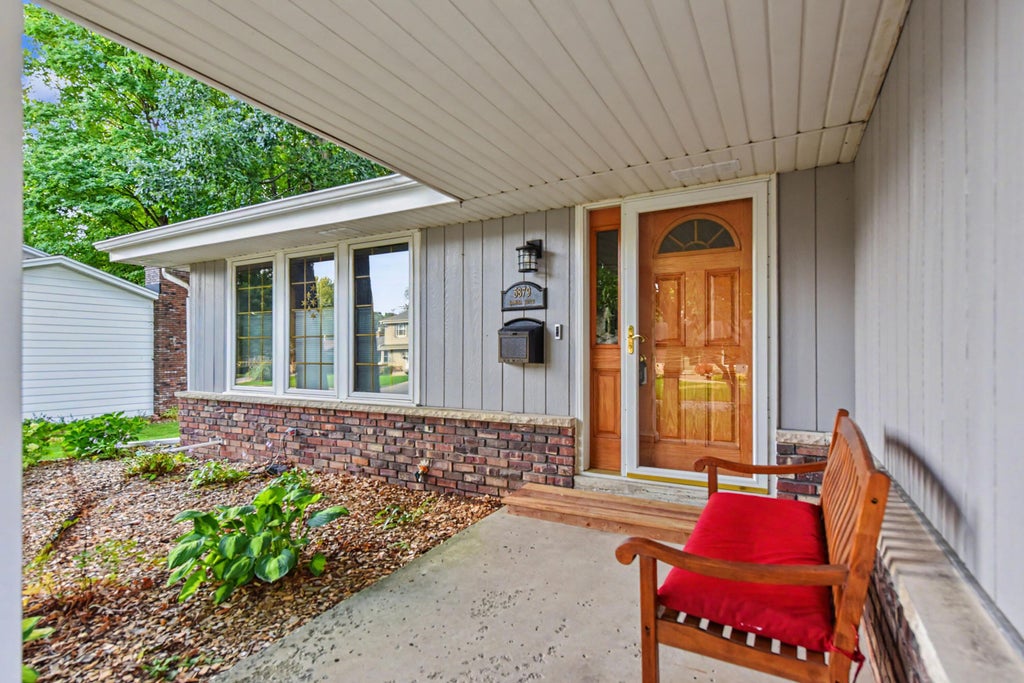
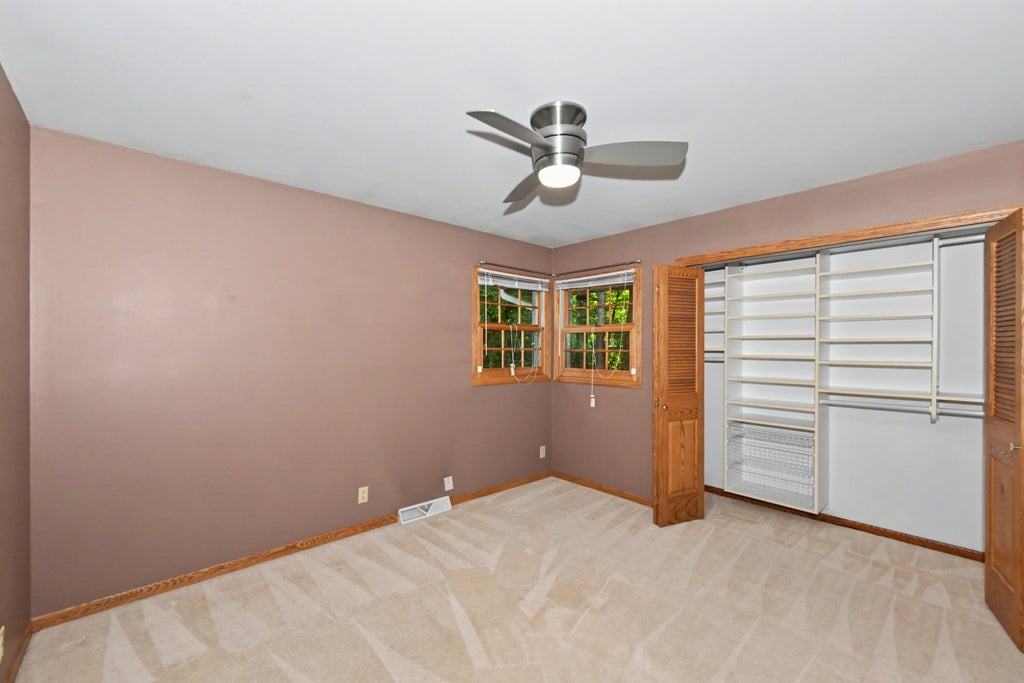
The perfect blend of space, character, and location awaits in this beautifully maintained 3 bedroom, 11/2 bathroom home in a highly desirable Greendale neighborhood! Relax and spread out in multiple living spaces including a bright living room, inviting family room with natural fireplace, and finished lower level rec room. Hardwood floors, a beautifully renovated kitchen with stainless steel appliances, a designated dining room make this home as functional as it is welcoming. Outside, enjoy mature trees, meticulous landscaping, a spacious back patio, covered front porch, and attached 2-car garage. Just minutes from schools, parks, walking paths, Historic Downtown Greendale, shopping, dining, and more. This exceptional home deserves an in-person look!
Property Features of 5879 Ramona Dr, Greendale, WI 53129
Ranch
Single Family Residence
1971
$5,851.00
1
.24
Features
| Elementary school: College Park |
| Middle school: Greendale |
| High school: Greendale |
| Washer |
| Dryer |
| Range |
| Oven |
| Dishwasher |
| Refrigerator |
| Central air |
| Forced air heat |
| Natural gas heat |
| Garage |
| Two car garage |
| Attached parking |
| Attached garage |
| Garage spaces: 2 |
| Aluminum siding |
| Brick exterior |
| Wood exterior |
| Patio |
| Lot acreage is: 0.24 |
| Lot sqft: 10454.4 |
| Lot zoned: Residential |
| Improvement: sidewalks |
| Wet bar |
| Finished basement |
| Full basement |
| Paved driveway |
| Public sewer |
| Public water |
| Total square feet: 2014 |
| Total above grade finished sq ft: 1514 |
| Basement square feet: 500 |
| Living square feet: 2014 |
| Property style: ranch |
| For sale |
| Tax year: 2025 |
Rooms & Dimensions
| Den is 11 x 6 |
| Den Level: Lower |
| Family room is 18 x 13 |
| Family Room Level: Main |
| Pantry |
| Bedroom 2 is 12 x 11 |
| Bedroom 2 Level: Main |
| Bedroom 3 is 11 x 9 |
| Bedroom 3 Level: Main |
| Dining Room is 9 x 8 |
| Dining Level: Main |
| Living Room is 20 x 13 |
| Living Room Level: Main |
| Bonus Room is 16 x 11 |
| Bonus Room Level: Lower |
| Number of rooms: 10 |