
1111 N Osborne Blvd, Racine, WI 53405 PENDING
$250,000
MLS #: 1981814
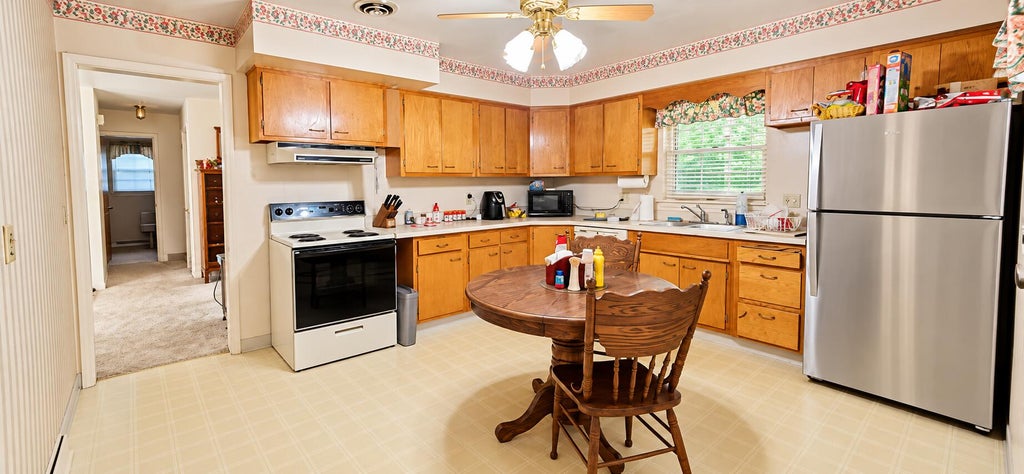
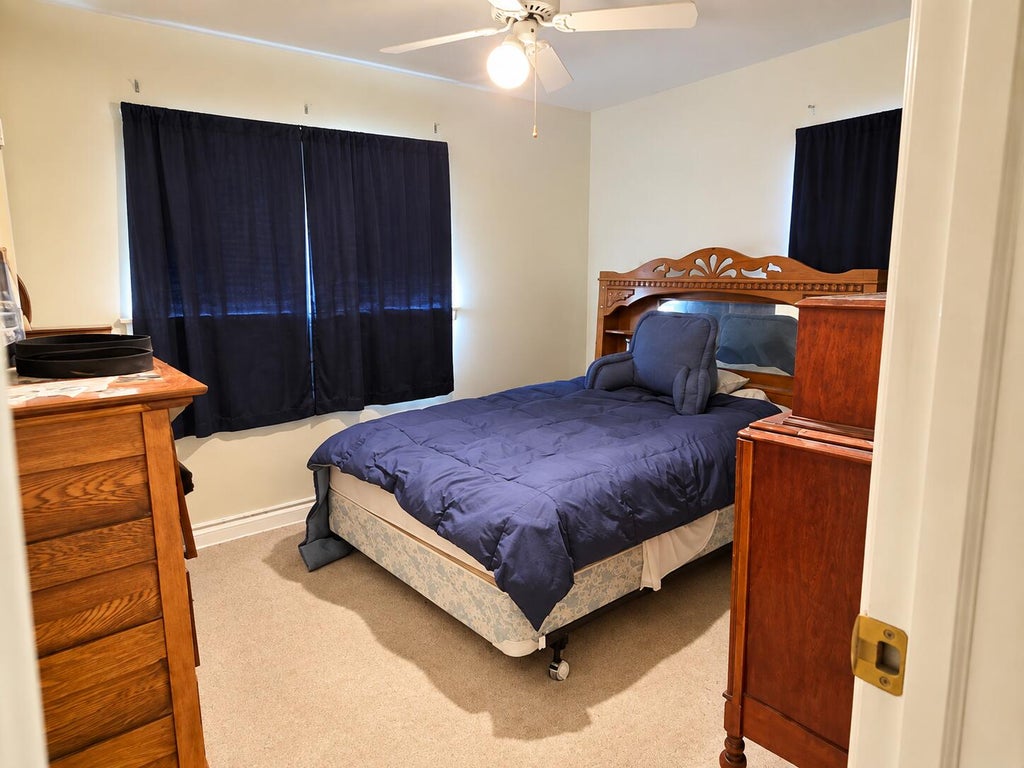
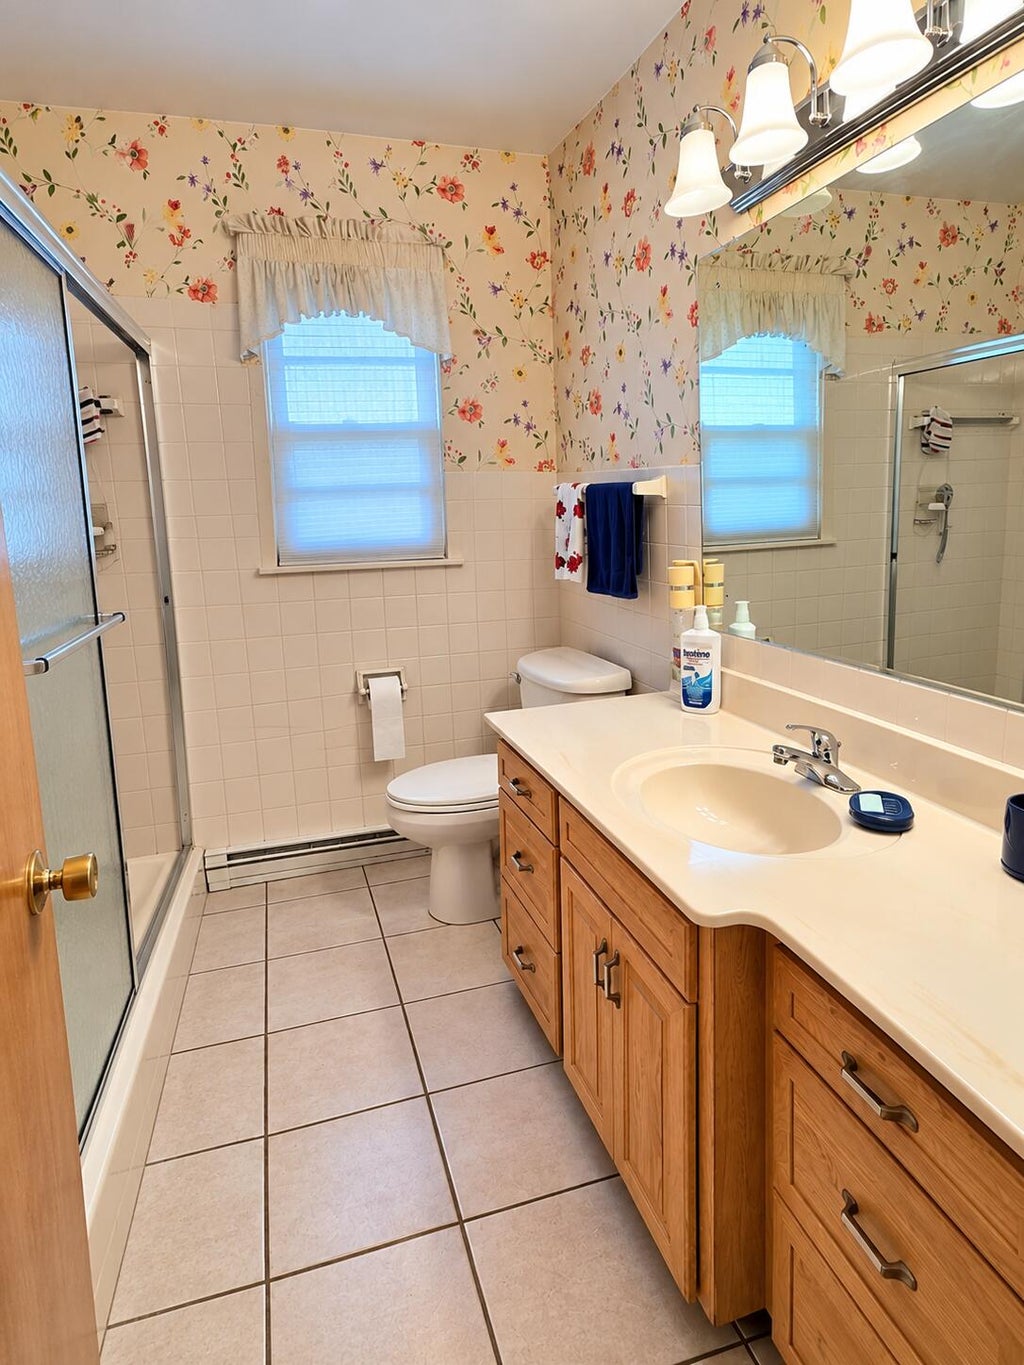
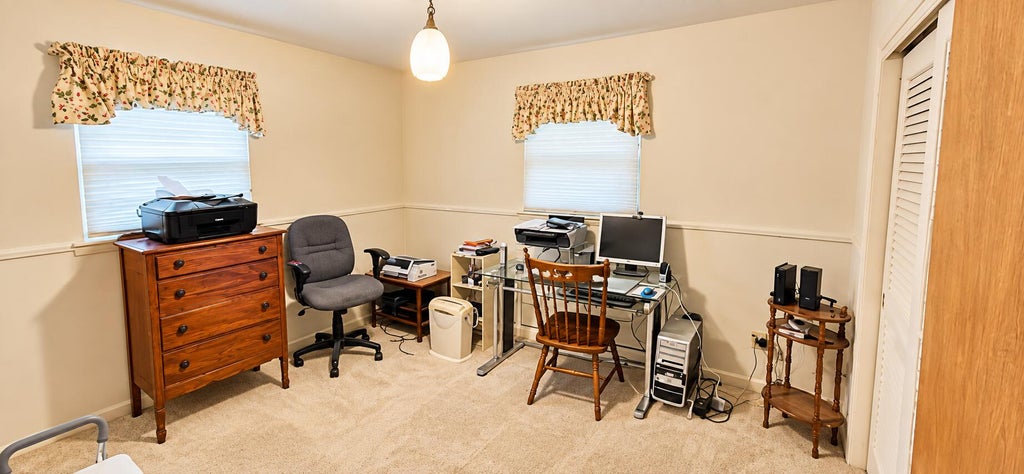
| 2 Beds | 1 Bath | 1.5 Car Garage | 1,275 Sq Ft |
Description of 1111 N Osborne Blvd, Racine, WI 53405
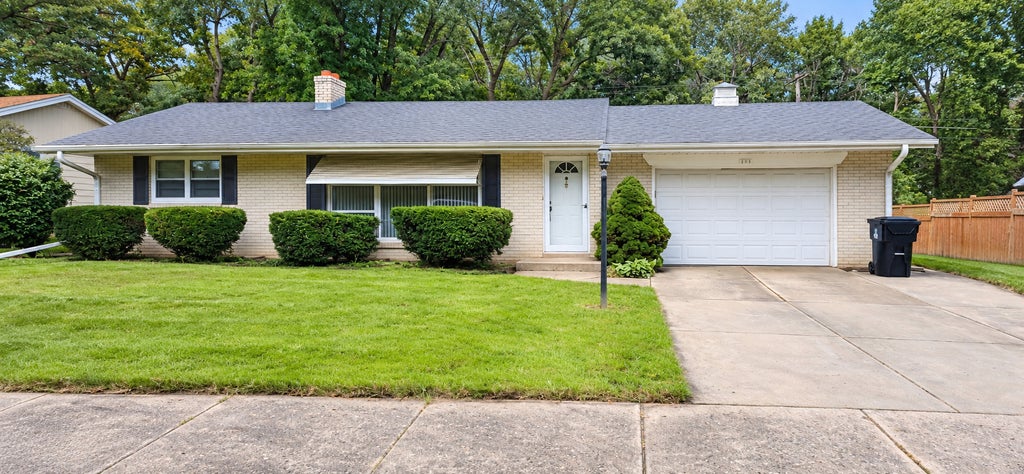
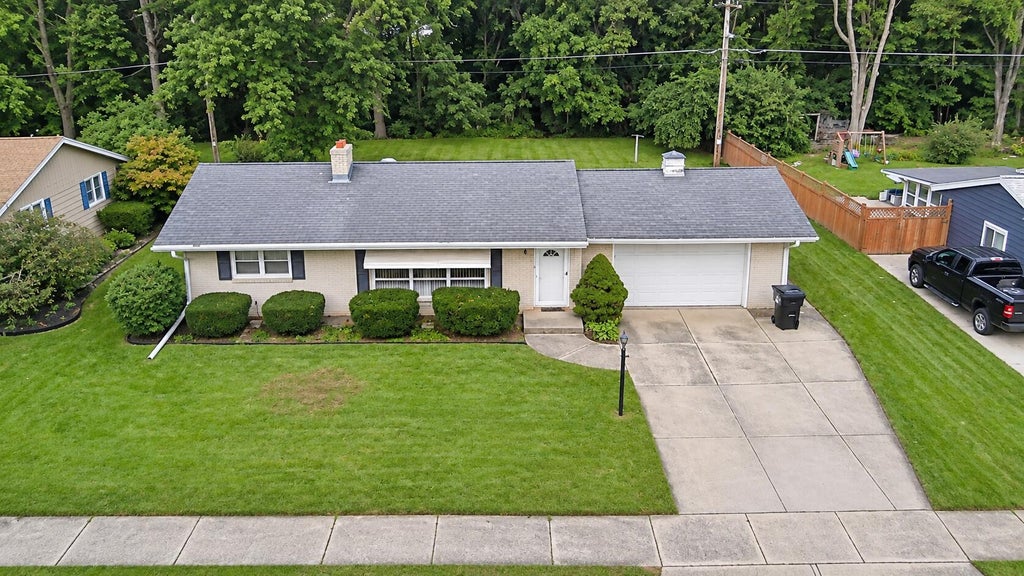
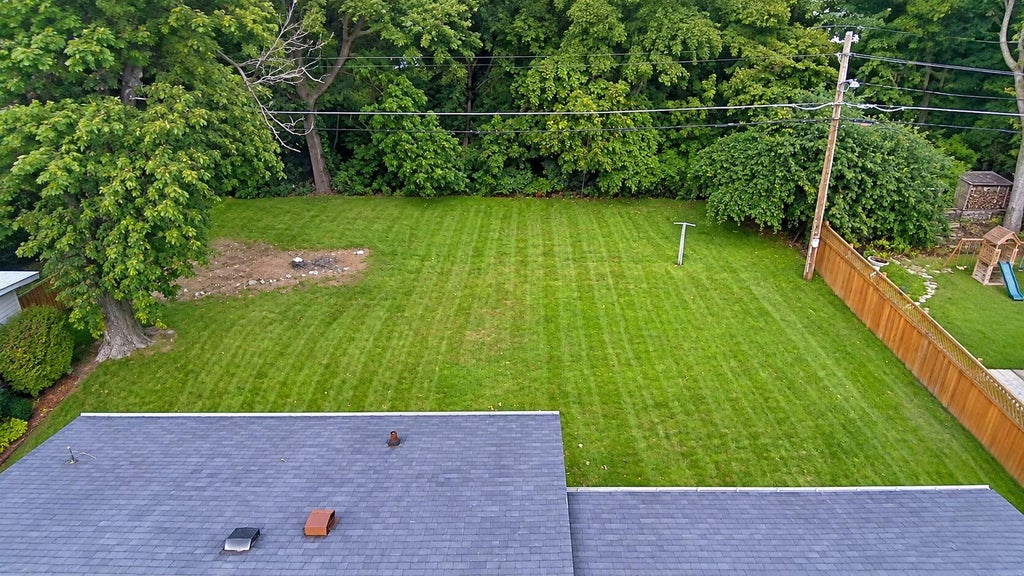
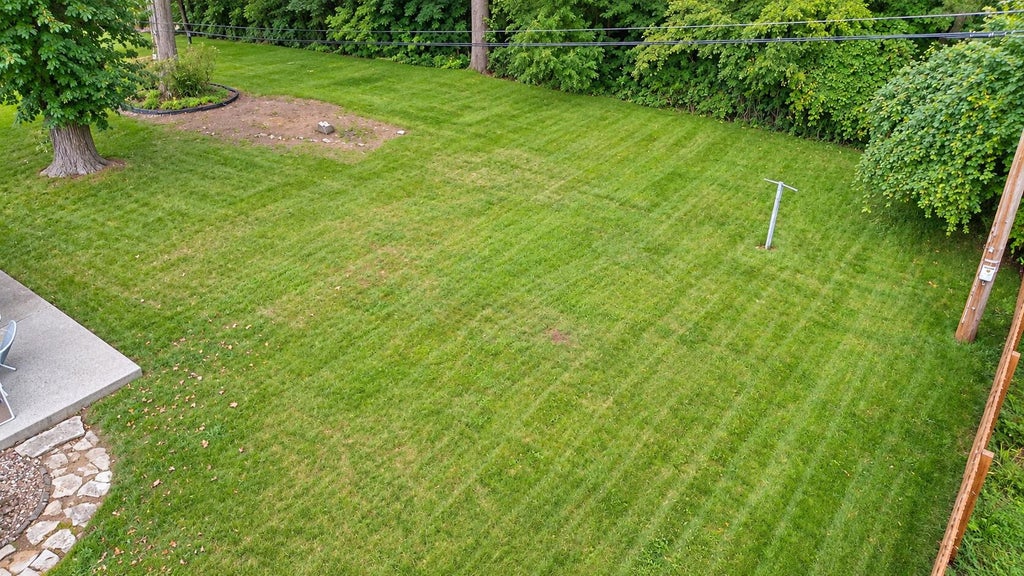
Location, space & opportunity! Welcome to 1111 N. Osborne Blvd., a Racine home situated on a spacious 0.20-acre lot--a standout feature offering plenty of room for outdoor entertaining, gardening, recreation, pets, or simply enjoying the outdoors. This 1,151 sq. ft. home features a comfortable layout, an attached 1-car garage, and a 4-year-old furnace and A/C. Conveniently located near shopping, dining, parks, schools and major roadways. If a great location and generous yard are on your must-have list, this property is worth a look! Schedule your showing today.
Property Features of 1111 N Osborne Blvd, Racine, WI 53405
Listing courtesy of: Realty ONE Group Boardwalk
HOME STYLE
Ranch
Ranch
TYPE
Single Family Residence
Single Family Residence
Year Built
1958
1958
Annual Taxes
$5,021.00
$5,021.00
Stories
1
1
Acres
.2
.2
Features
| Elementary school: Fratt |
| Middle school: McKinley |
| High school: Park |
| Washer |
| Dryer |
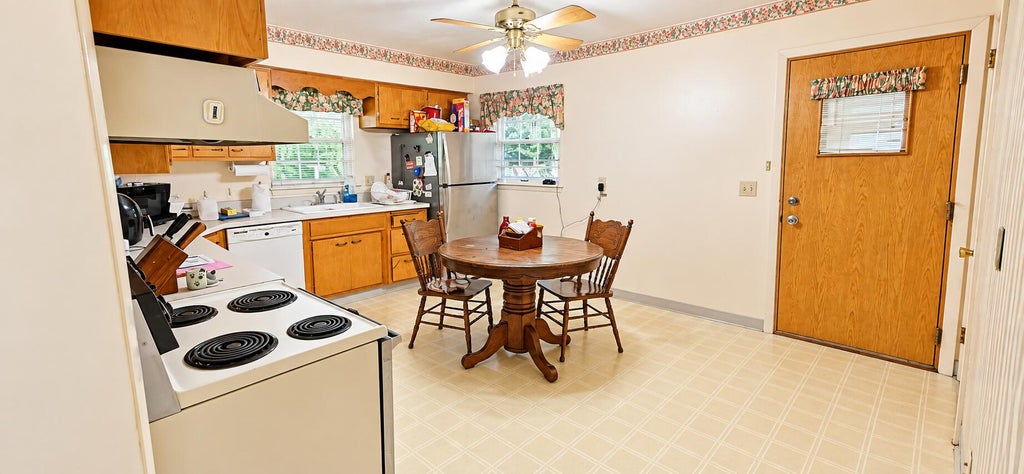
| Range |
| Dishwasher |
| Refrigerator |
| Central air |
| Natural gas heat |
| Garage |
| Attached parking |
| Attached garage |
| Garage spaces: 1.5 |
| Brick exterior |
| Patio |
| Lot acreage is: 0.2 |
| Lot sqft: 8712 |
| Lot zoned: Res |
| Improvement: sidewalks |
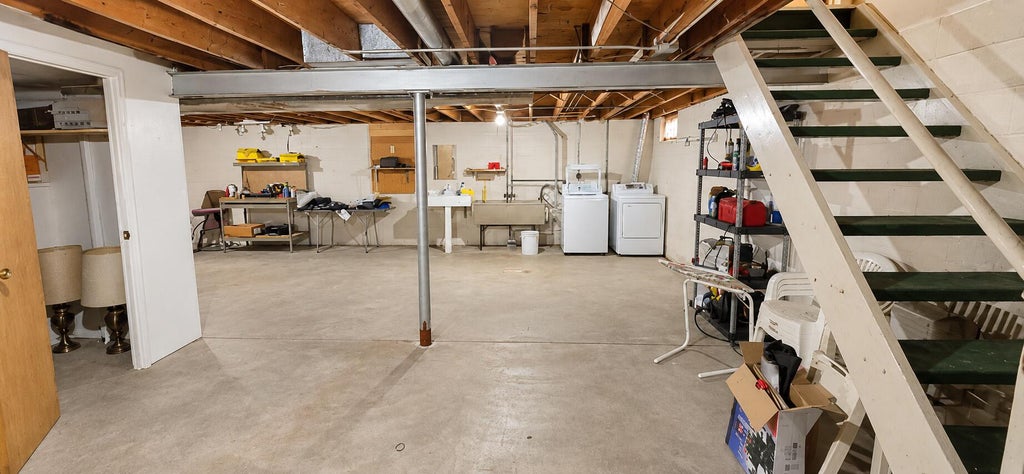
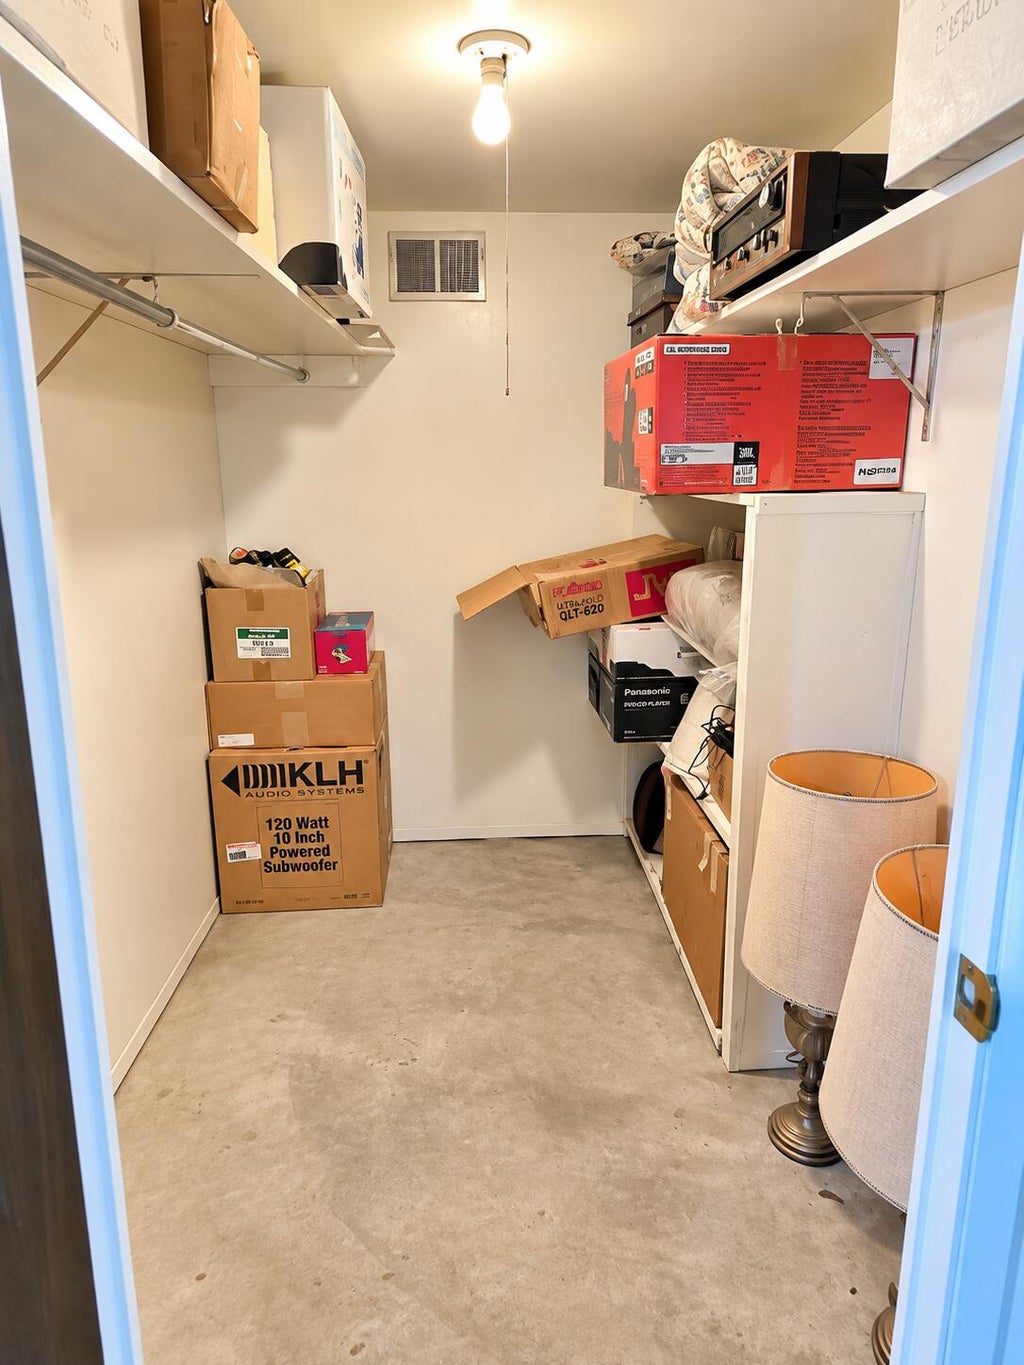
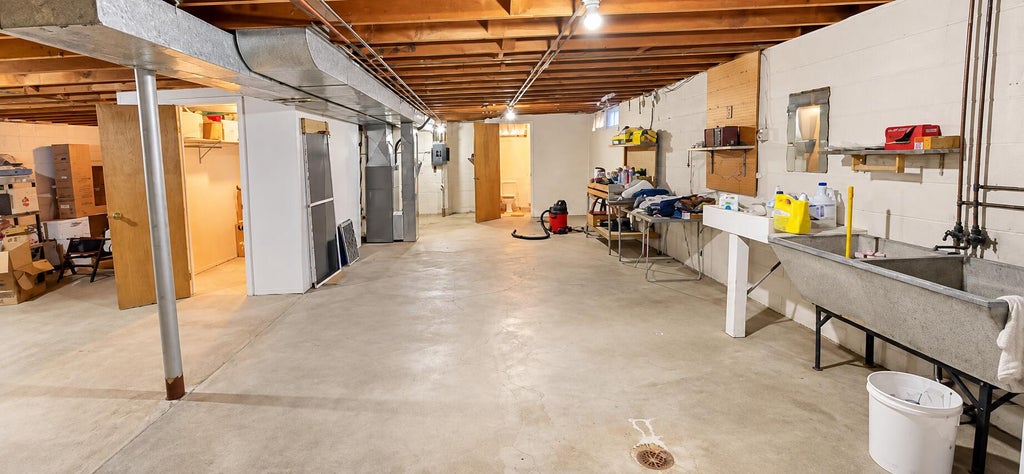
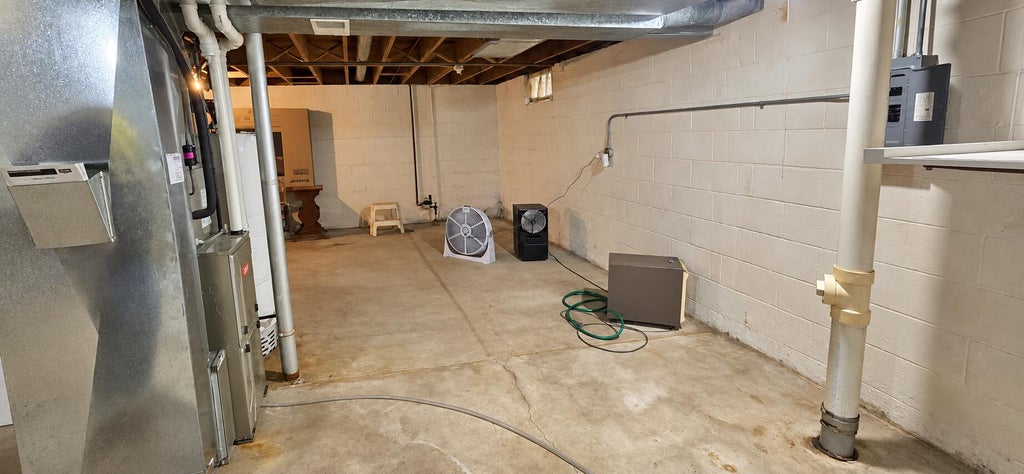
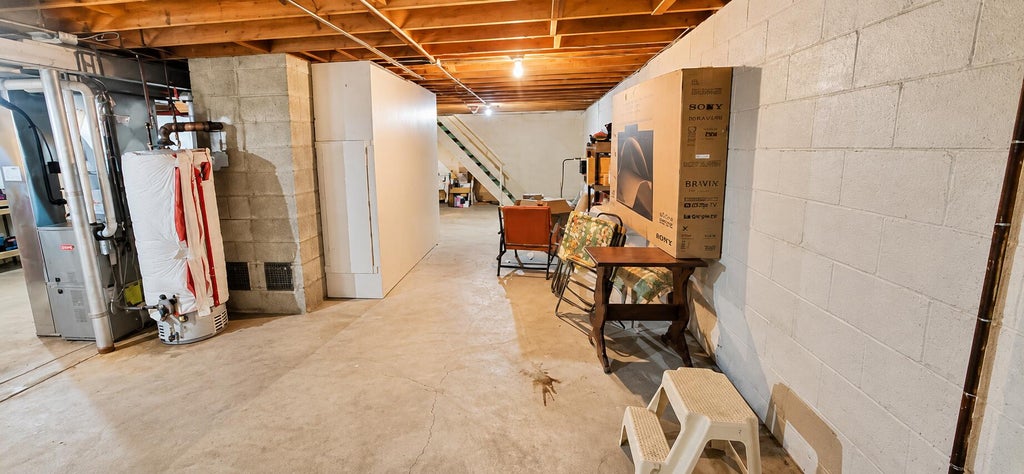
| Full basement |
| Paved driveway |
| Public sewer |
| Public water |
| Property style: ranch |
| For sale |
| Tax year: 2025 |
Rooms & Dimensions
| Bedroom 2 is 10 x 11 |
| Bedroom 2 Level: Main |
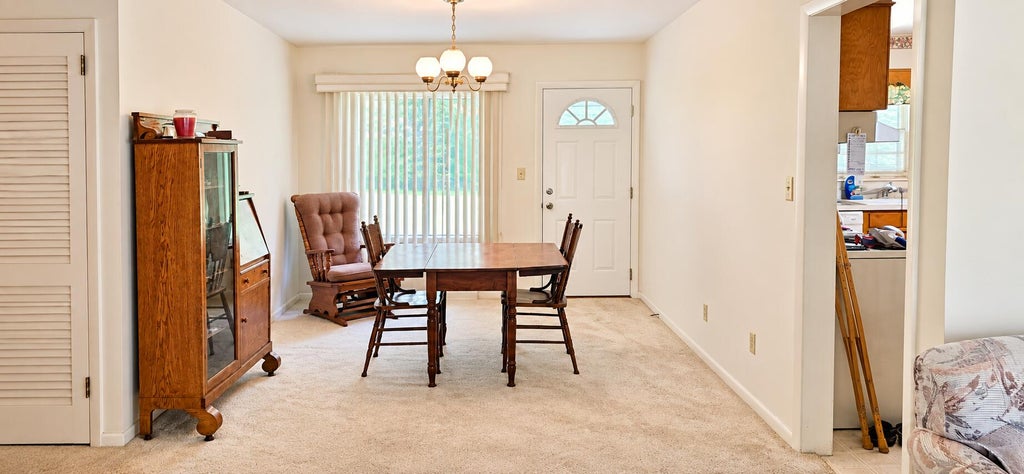
| Dining Room is 10 x 15 |
| Dining Level: Main |
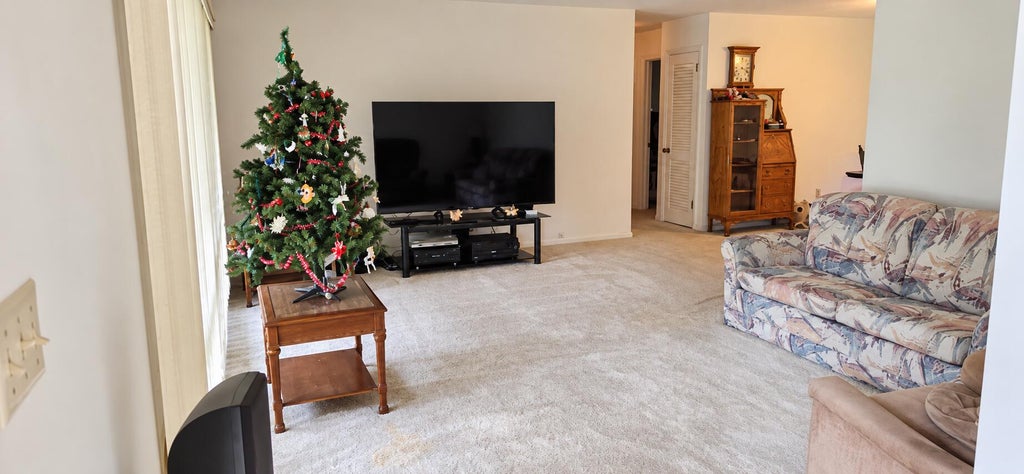
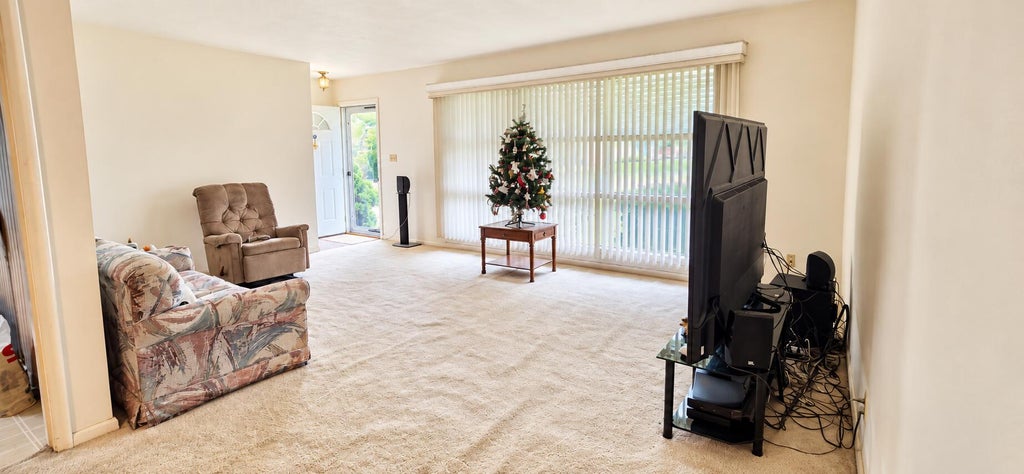
| Living Room is 14 x 19 |
| Living Room Level: Main |
| Number of rooms: 6 |