
N8016 Hubert Dr, Beaver Dam, WI 53916 CONTINGENT
Was $349,900
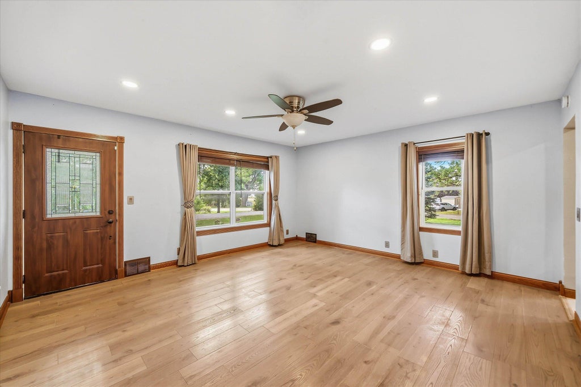
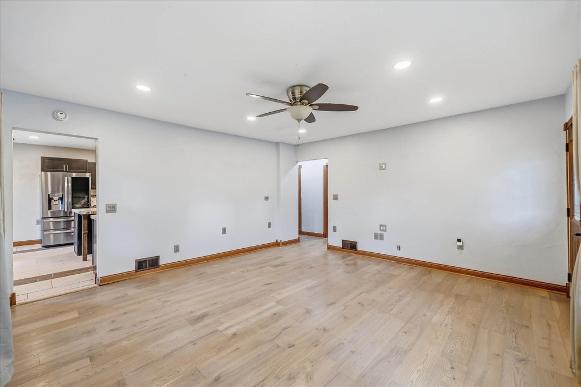
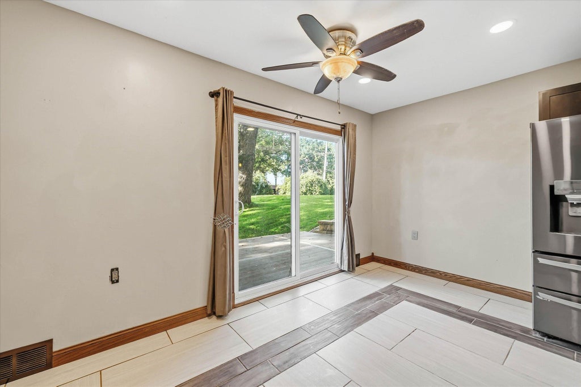
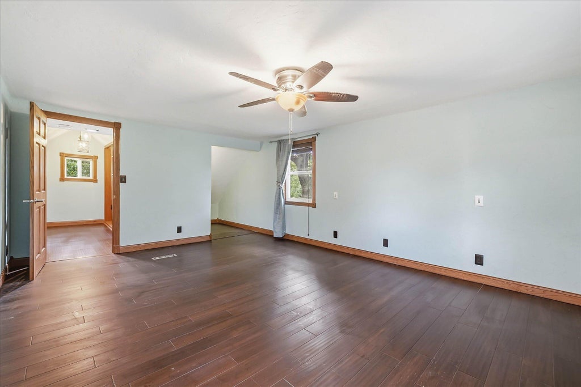
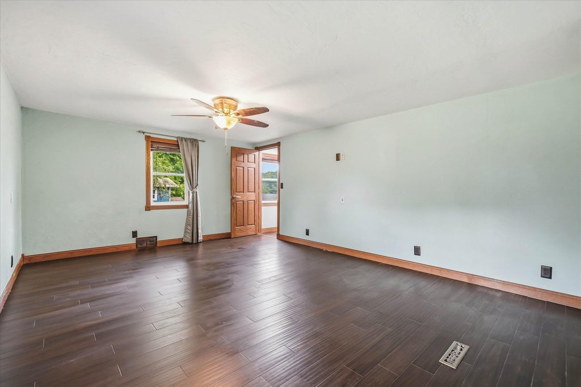
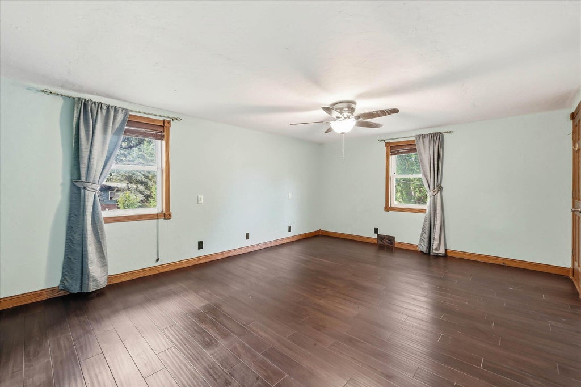
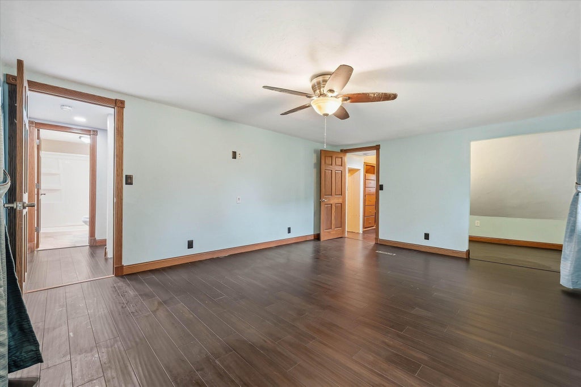
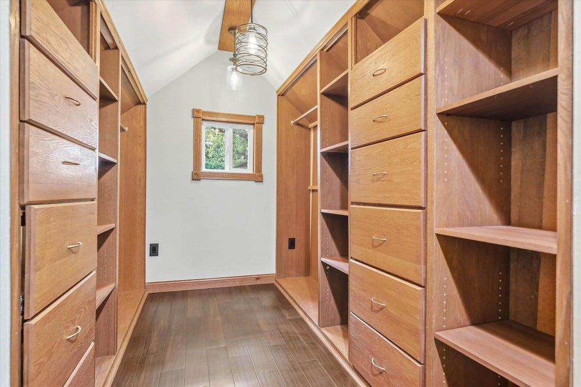
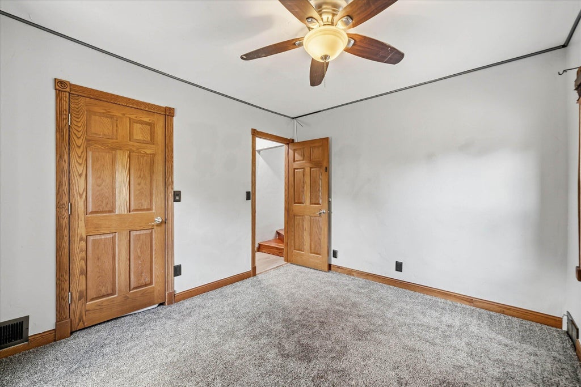
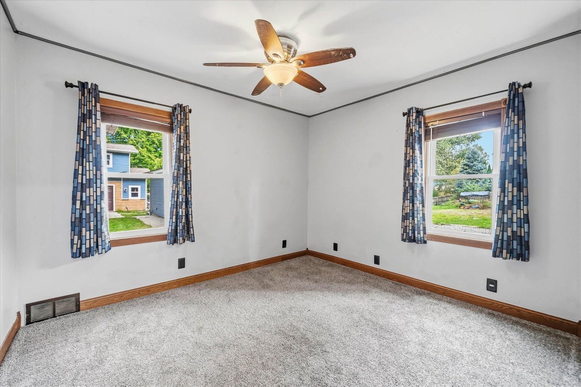
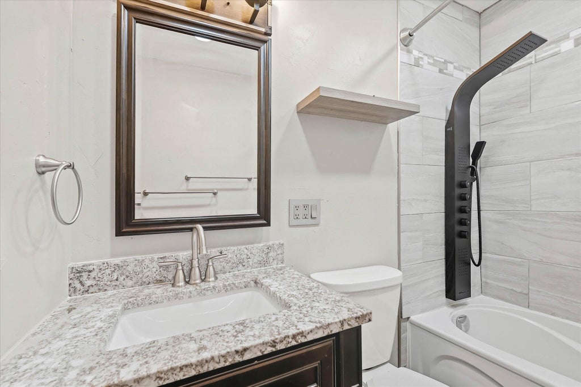
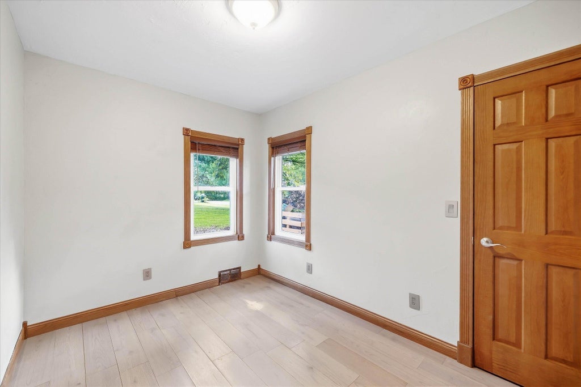
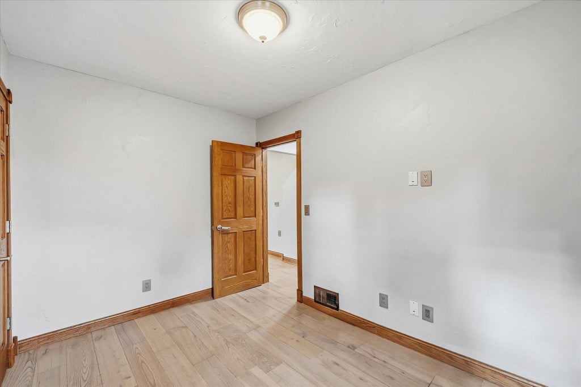
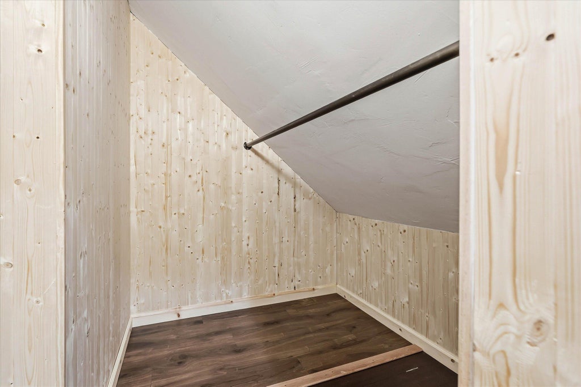
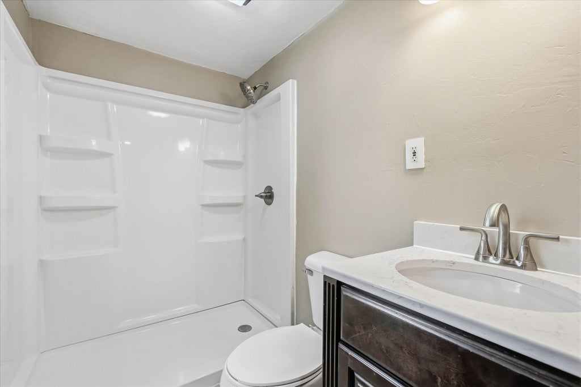
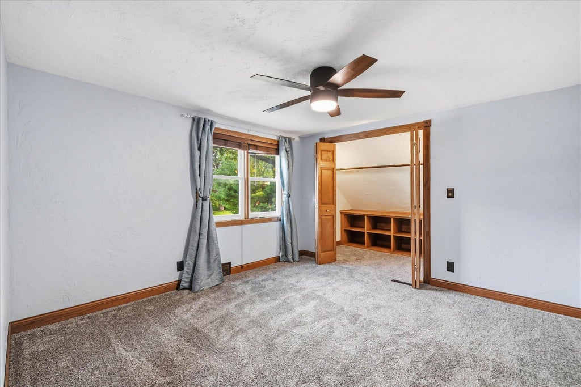
| 4 Beds | 2 Baths | 3.5 Car Garage | 1,600 Sq Ft |
Description of N8016 Hubert Dr, Beaver Dam, WI 53916
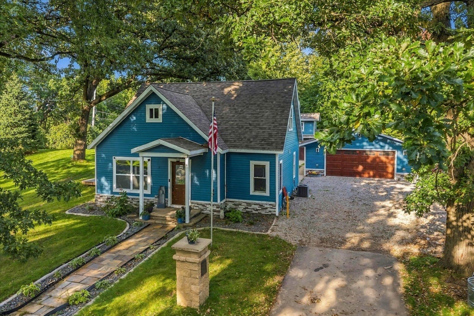
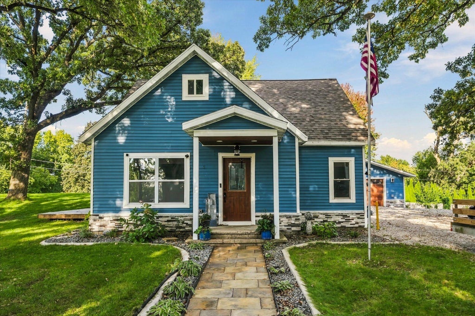
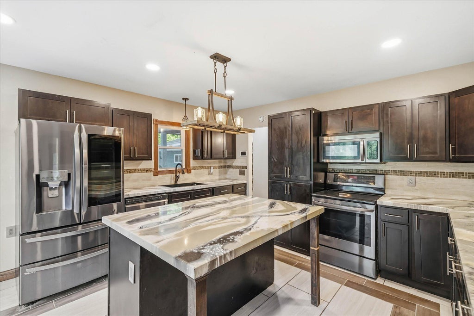
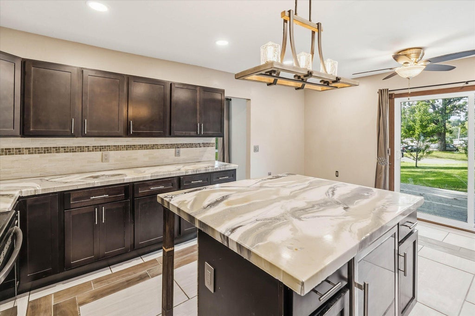
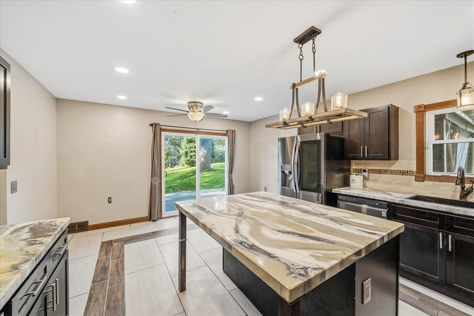
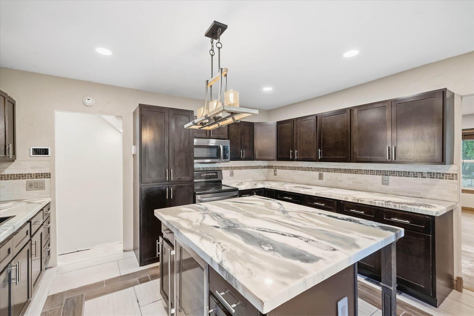
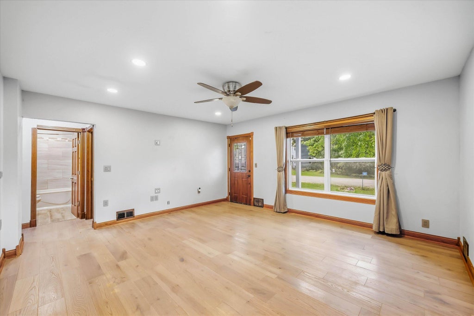
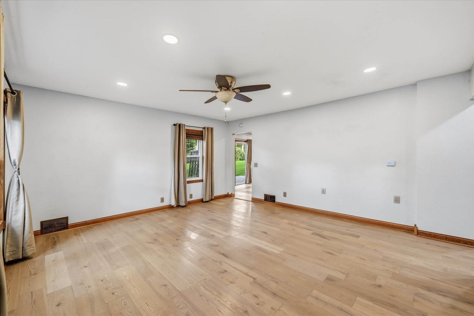
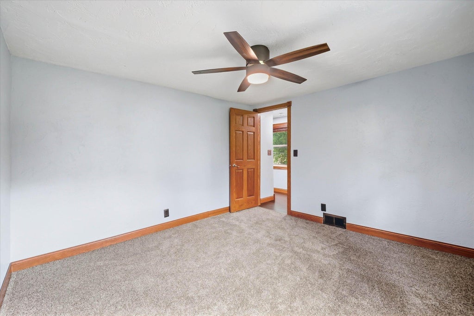
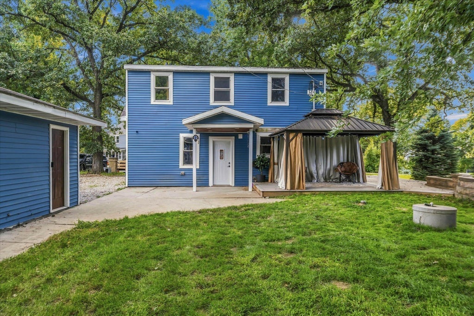
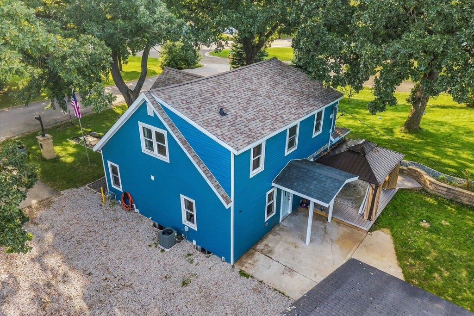
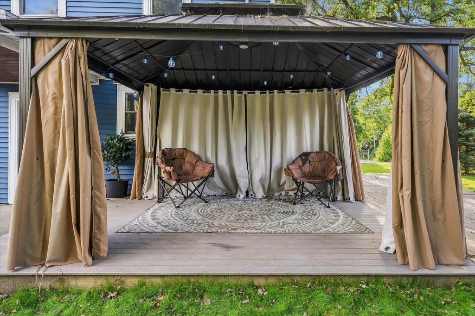
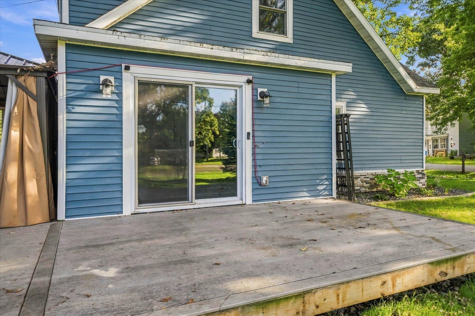
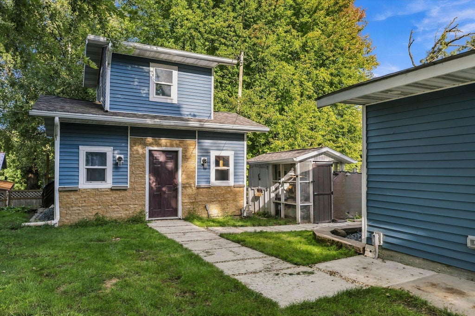
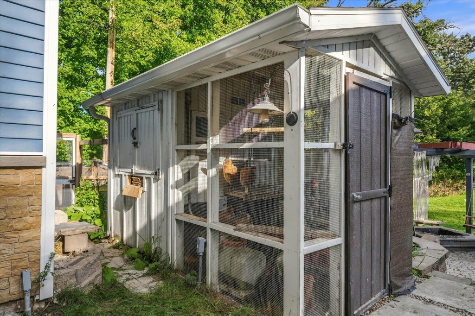
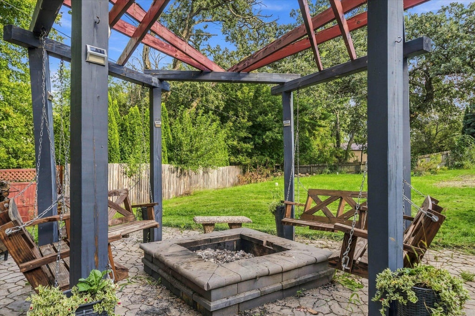
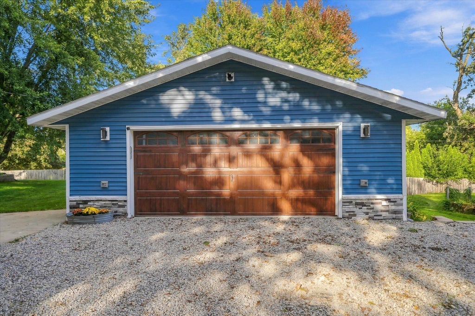
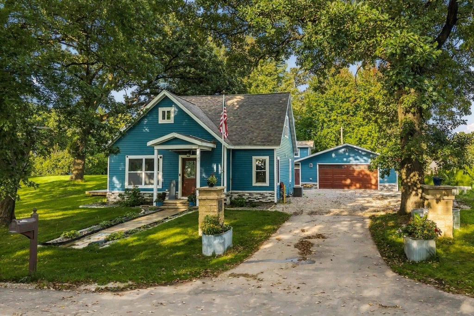
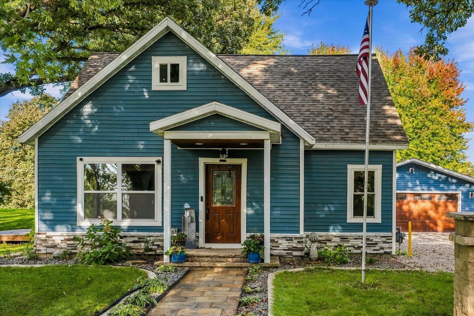
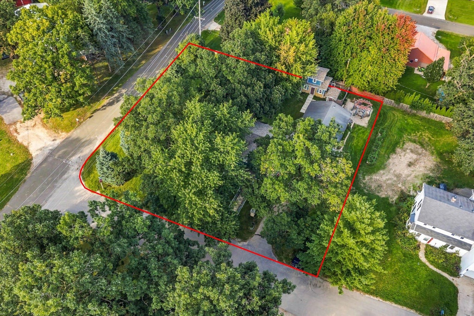
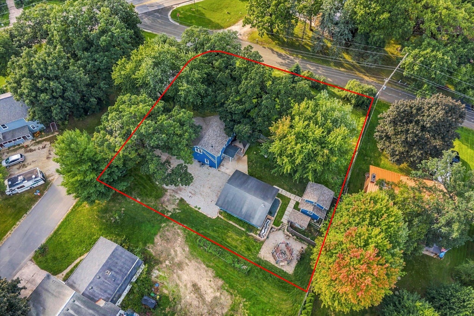
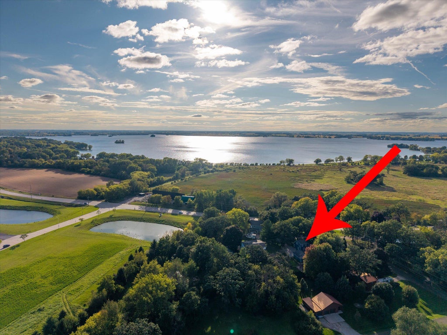
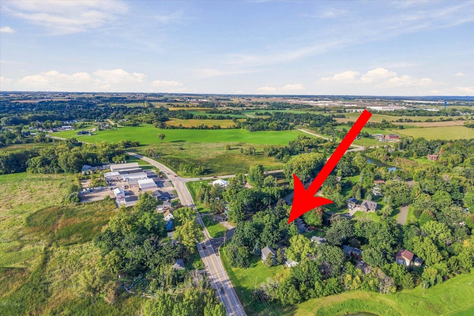
Welcome to a beautifully maintained and thoughtfully updated home. 4 bed, 2 bath with 3 1/2 car garage (30X25) & bonus shed - major updates both inside and out. Including new windows, siding, and roof, fully remodeled kitchen and baths, and so much more. The outdoor space is just as special, offering a new patio with a swing pergola, an added deck with a small pond, a new 2 story storage shed, retaining wall, and even a chicken coop for those looking to embrace a little country living. From the front of the property, you can even catch views of Beaver Dam Lake! With updates throughout, beautiful outdoor spaces, and a quiet setting, this home offers a wonderful combination of comfort, character, and pride of ownership, this is a home you'll be proud to call your own
Property Features of N8016 Hubert Dr, Beaver Dam, WI 53916
Cape Cod
Single Family Residence
1940
$3,561.89
2
.52
Features
| Elementary school: Prairie View |
| Middle school: Beaver Dam |
| High school: Beaver Dam |
| Washer |
| Dryer |
| Range |
| Oven |
| Dishwasher |
| Refrigerator |
| Central air |
| Forced air heat |
| Natural gas heat |
| Garage |
| Detached parking |
| Detached garage |
| Garage spaces: 3.5 |
| Vinyl siding |
| Patio |
| Deck |
| Gazebo |
| Lot acreage is: 0.52 |
| Corner lot |
| Lot sqft: 22651.2 |
| Lot zoned: Residential |
| Walk-in closet(s) |
| Crawlspace |
| Full basement |
| Sump pump |
| Paved driveway |
| Well water |
| Shared well |
| Septic system |
| For sale |
| Tax year: 2025 |
Rooms & Dimensions
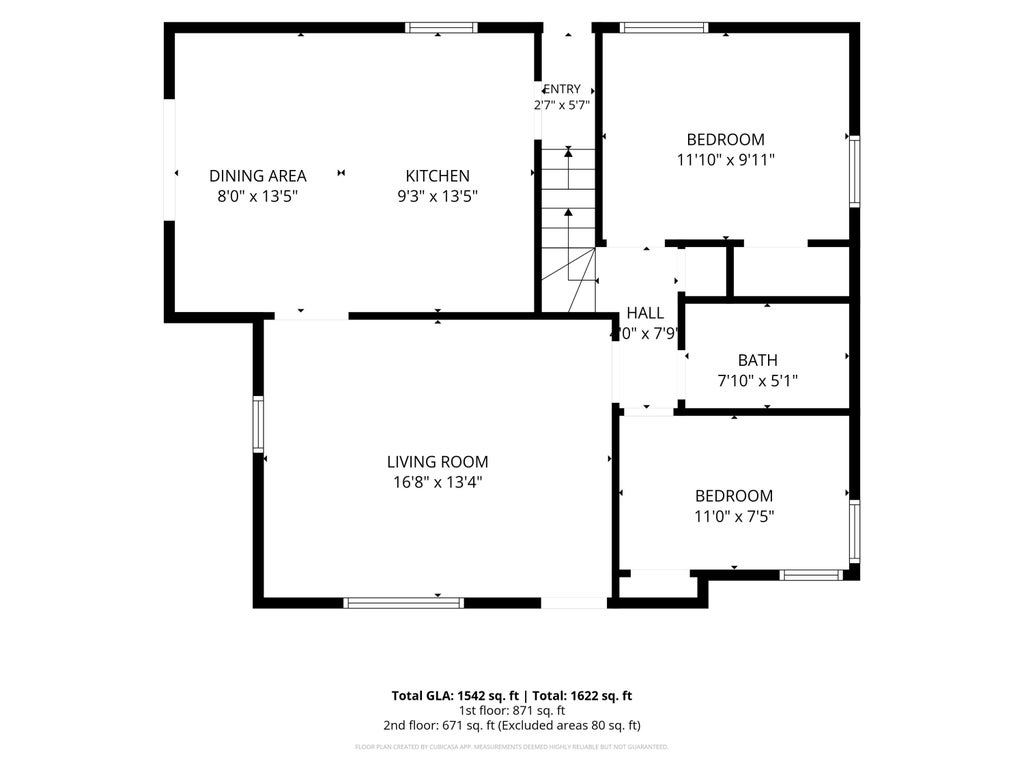
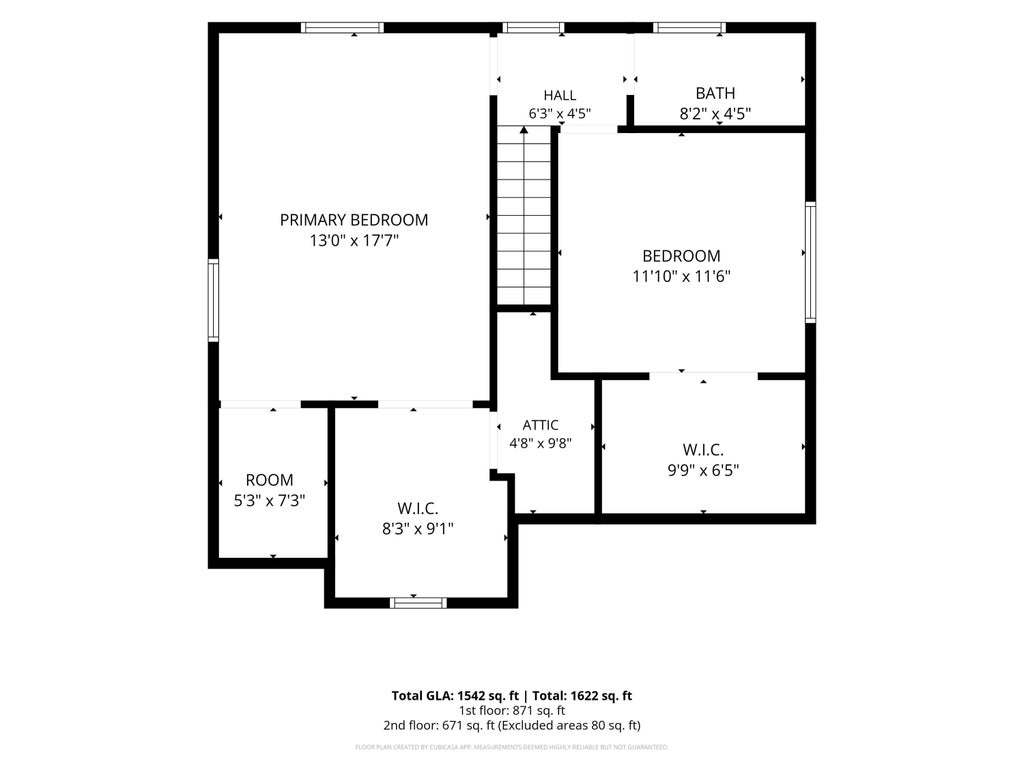
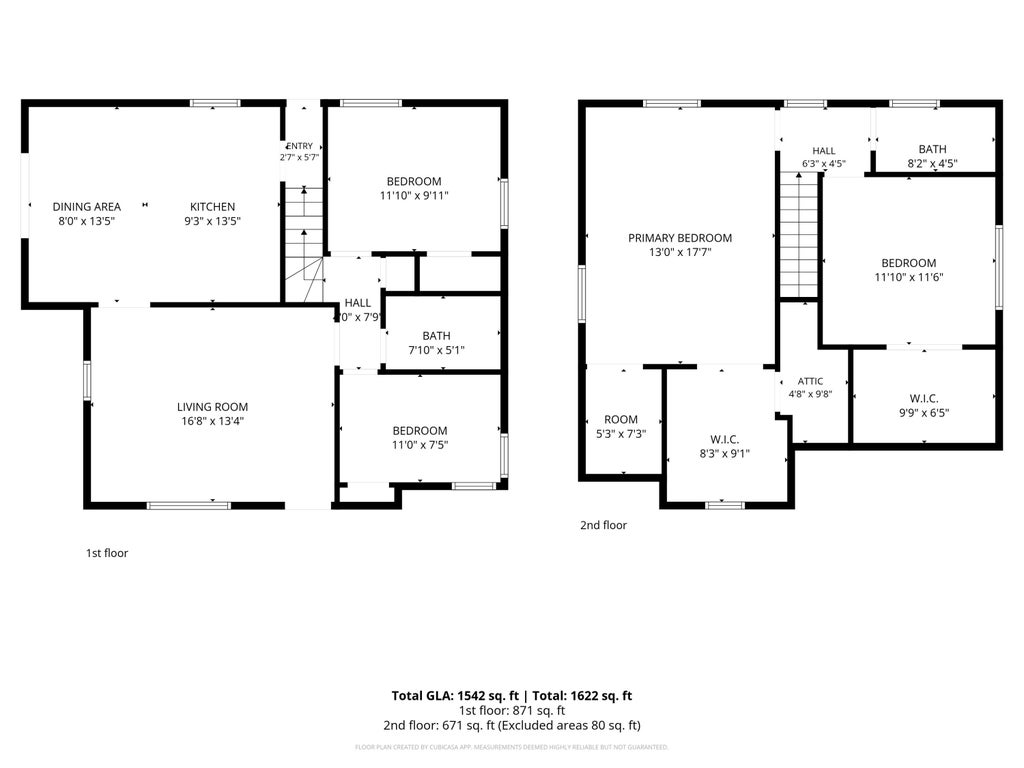
| Bedroom 2 is 11 x 11 |
| Bedroom 2 Level: Upper |
| Bedroom 3 is 11 x 9 |
| Bedroom 3 Level: Main |
| Bedroom 4 is 11 x 7 |
| Bedroom 4 Level: Main |
| Dining Room is 8 x 13 |
| Dining Level: Main |
| Living Room is 16 x 13 |
| Living Room Level: Main |
| Number of rooms: 9 |