
2623 Penbrook Dr, Mount Pleasant, WI 53406 PENDING

















| 3 Beds | 2 Baths | 3 Car Garage | 2,608 Sq Ft |
Description of 2623 Penbrook Dr, Mount Pleasant, WI 53406
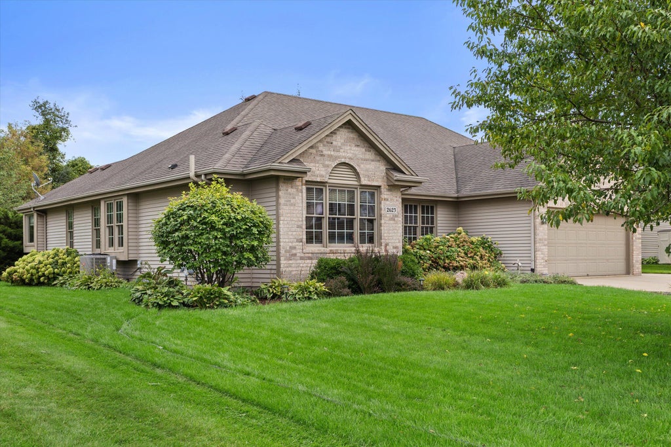
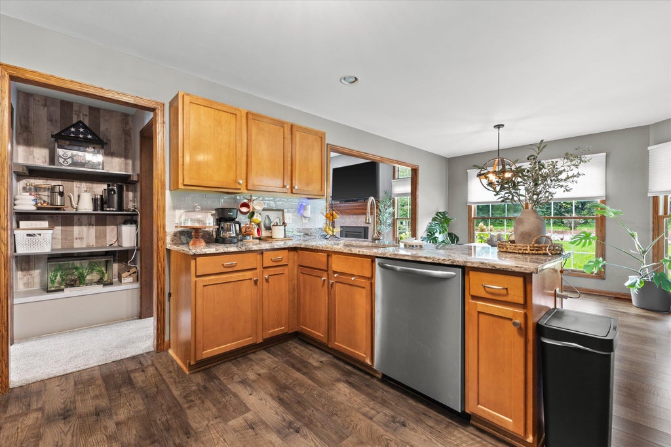
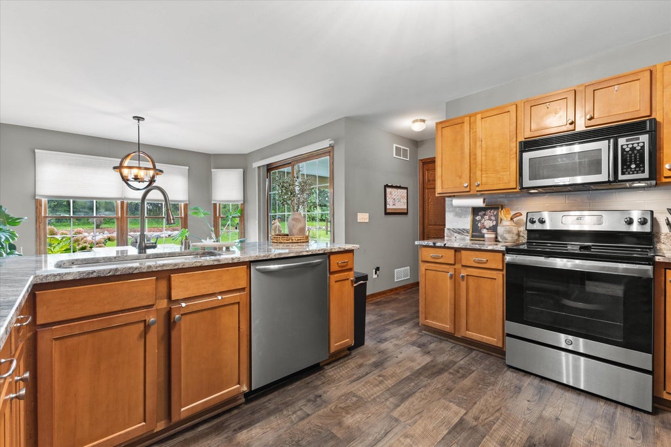
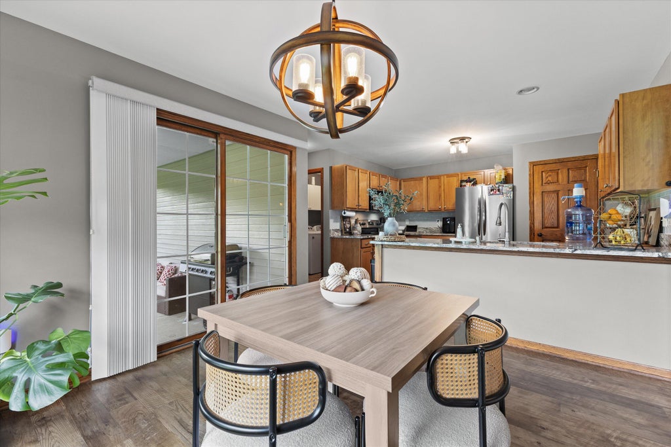
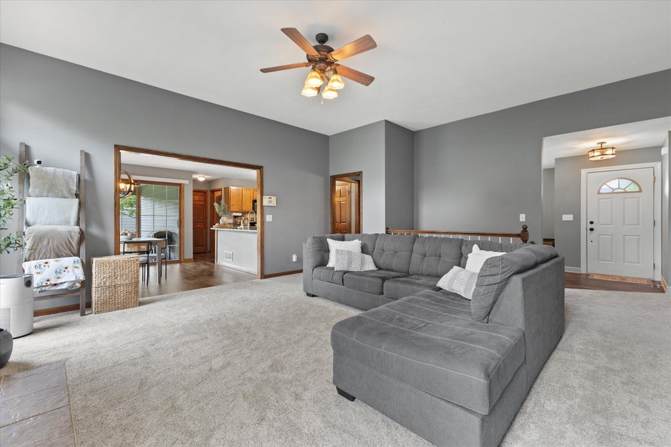
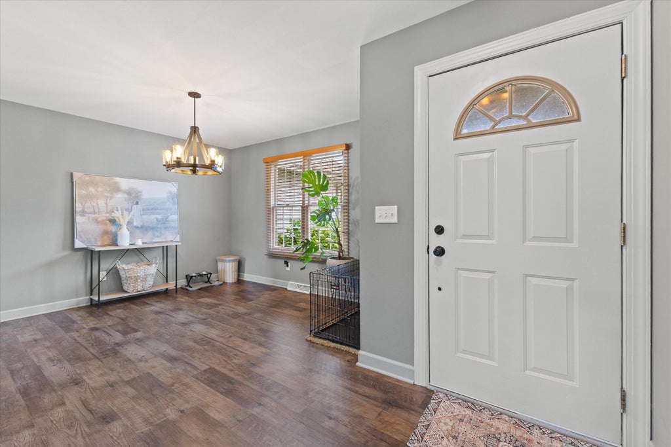
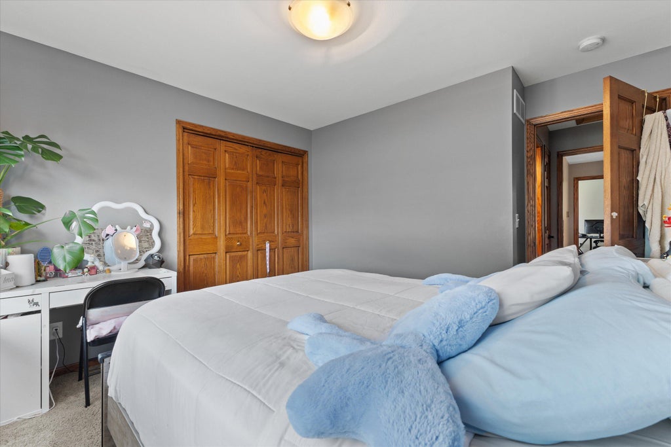
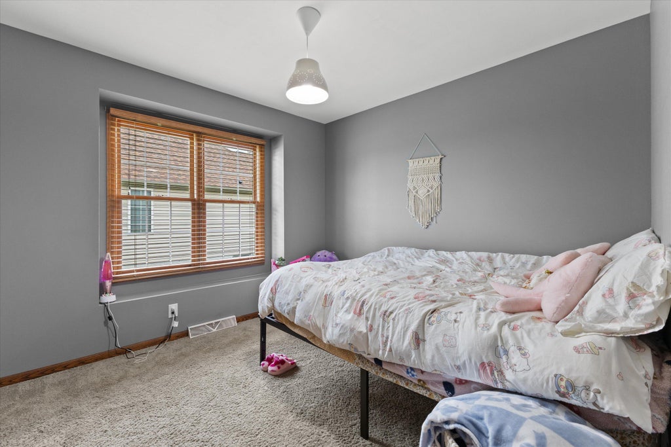
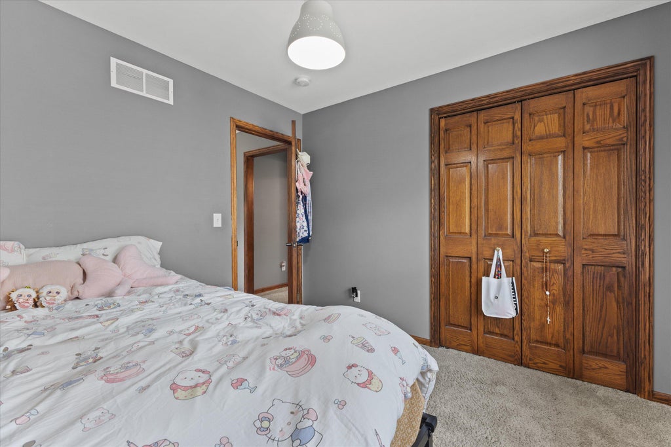
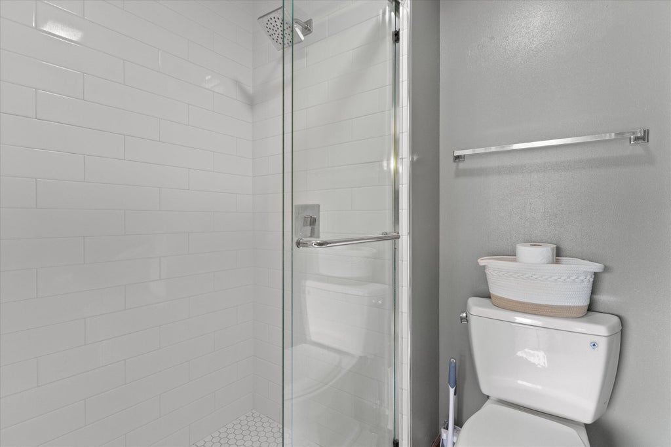
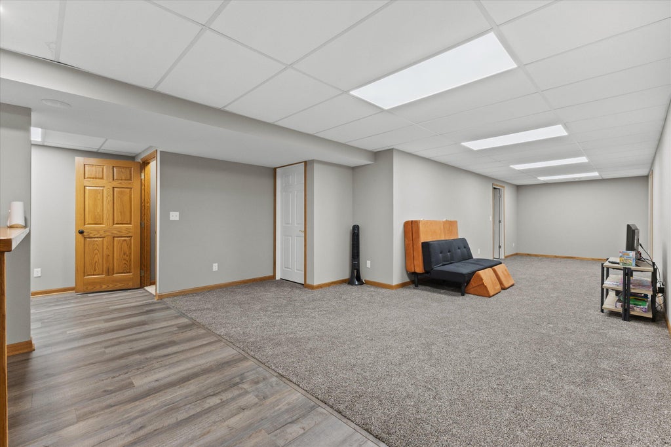
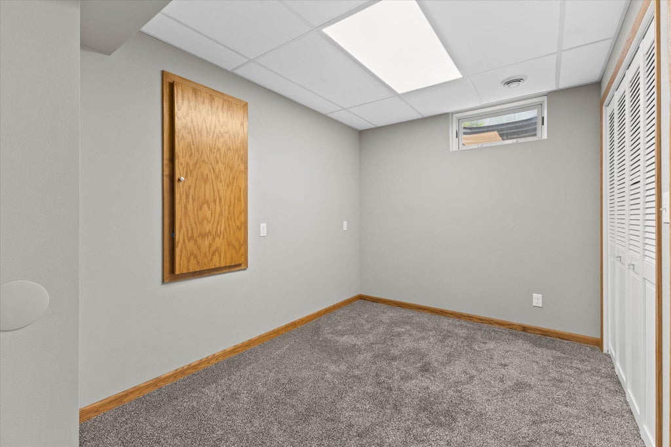
Enjoy all the pleasures this well-maintained 3-bedroom, 2-bath ranch has to offer! The open-concept layout showcases an updated kitchen with granite countertops, tile backsplash, breakfast bar & SS appliances, flowing into the living room with a cozy gas fireplace and views of the private, tree-lined backyard. The dinette opens to a covered concrete patio and beautifully landscaped yard. Retreat to the primary suite featuring a tray ceiling, ensuite bath & WIC. Additional highlights include 6-panel doors, recessed lighting, high ceilings, main-floor laundry & a 3-car garage. The newly finished LL offers approximately 900 sq. ft. of additional living space, perfect for entertaining! Major updates include a new furnace, central air & water heater--all in 2025. Opportunity is calling.
Property Features of 2623 Penbrook Dr, Mount Pleasant, WI 53406
Ranch
Single Family Residence
2003
Jamestown
$7,584.02
1
.33
Features
| Elementary school: Gifford K-8 |
| Middle school: Gifford K-8 |
| High school: Case |
| Washer |
| Dryer |
| Oven |
| Microwave oven |
| Dishwasher |
| Refrigerator |
| Central air |
| Forced air heat |
| Natural gas heat |
| Garage |
| Three car garage |
| Attached parking |
| Attached garage |
| Garage spaces: 3 |
| Vinyl siding |
| Brick exterior |
| Patio |
| Lot acreage is: 0.33 |
| Lot sqft: 14374.8 |
| Subdivision: Jamestown |
| Lot zoned: Res |
| Present use: Subdivision |
| Vaulted ceilings |
| Garbage disposal |
| Kitchen island |
| Walk-in closet(s) |
| Concrete basement |
| Full basement |
| Partial basement |
| Sump pump |
| Partially finished basement |
| Paved driveway |
| Public sewer |
| Public water |
| Total square feet: 2608 |
| Total above grade finished sq ft: 1707 |
| Basement square feet: 901 |
| Living square feet: 2608 |
| Property style: ranch |
| For sale |
| Tax year: 2025 |
Rooms & Dimensions
| Den is 8 x 11 |
| Den Level: Lower |
| Laundry room |
| Bedroom 2 is 10 x 10 |
| Bedroom 2 Level: Main |
| Bedroom 3 is 11 x 11 |
| Bedroom 3 Level: Main |
| Dining Room is 11 x 10 |
| Dining Level: Main |
| Living Room is 22 x 23 |
| Living Room Level: Main |
| Laundry Room is 6 x 12 |
| Laundry Room Level: Main |
| Number of rooms: 11 |