
2407 Melrose Ave, Waukegan, IL 60085 CONTINGENT
$299,900
MLS #: 1981826
| 2 Beds | 2 Baths | 1 Car Garage | 1,890 Sq Ft |
Description of 2407 Melrose Ave, Waukegan, IL 60085
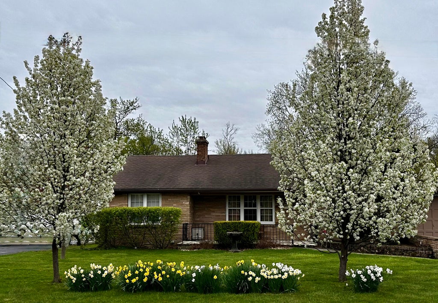
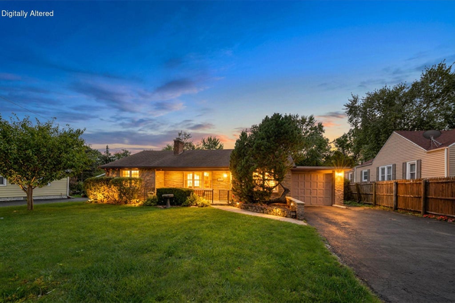
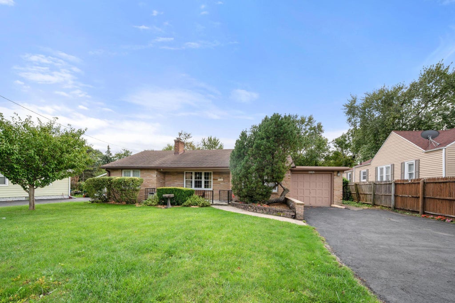
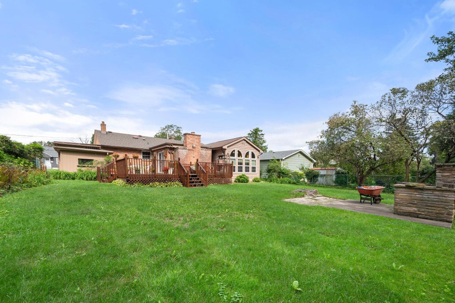
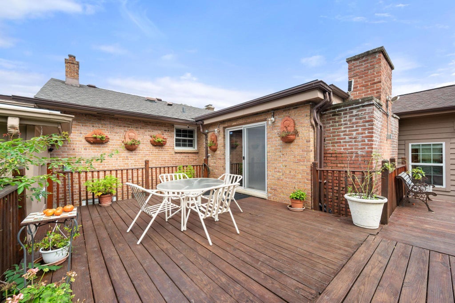
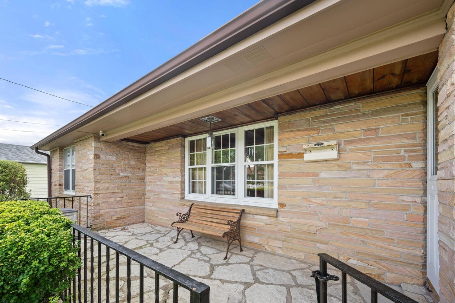
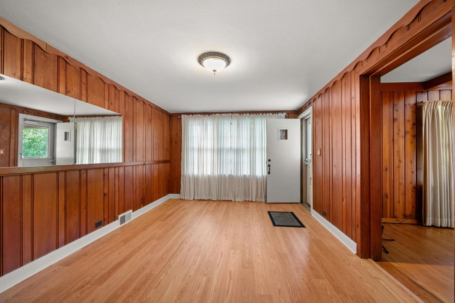
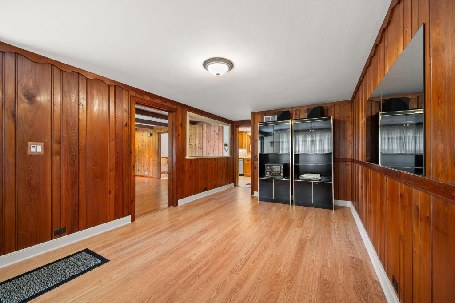
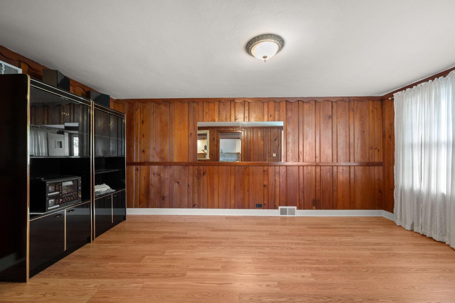
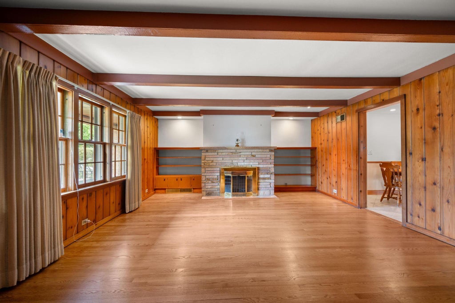
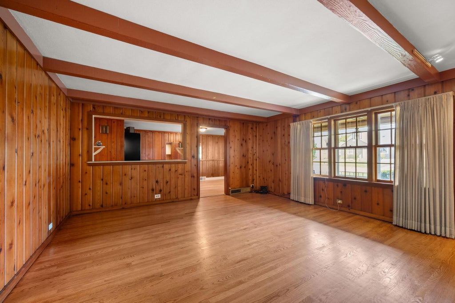
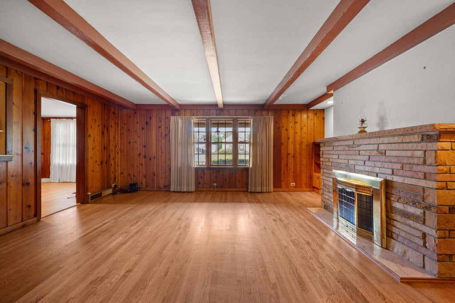
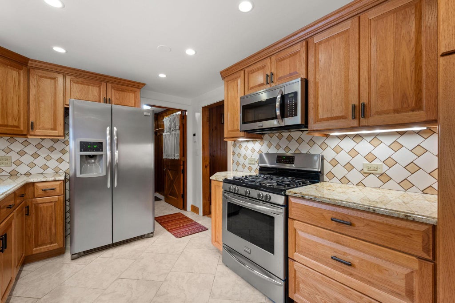
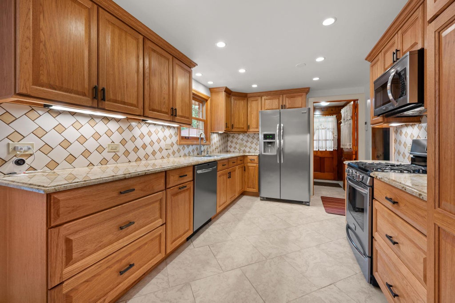
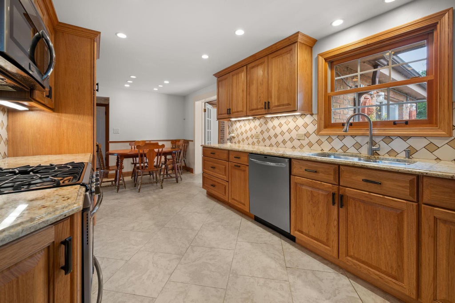
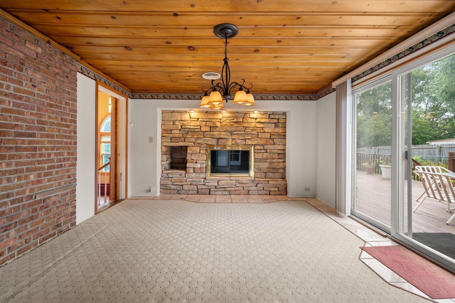
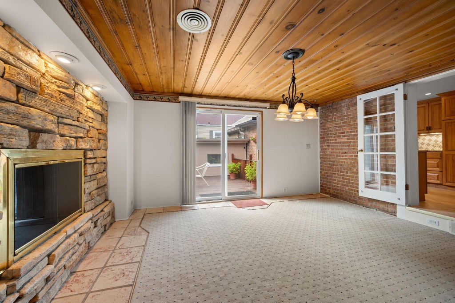
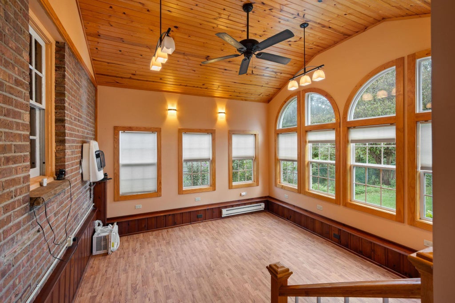
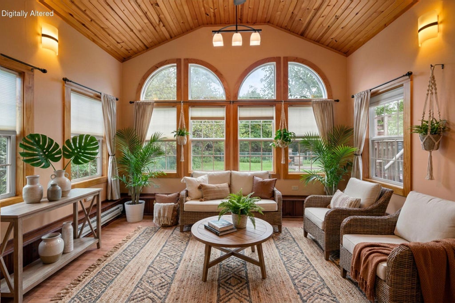
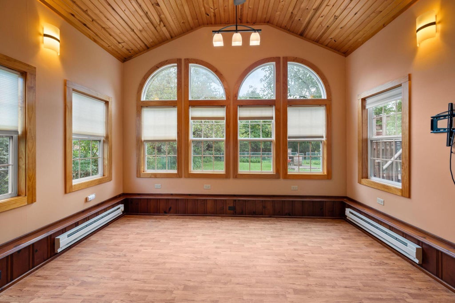
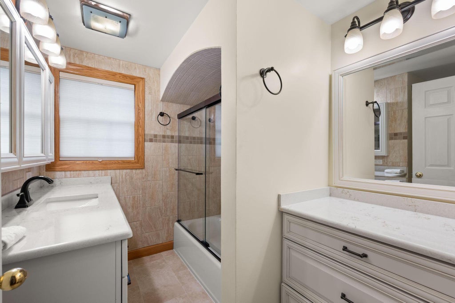
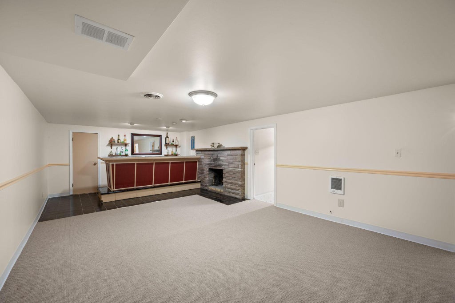
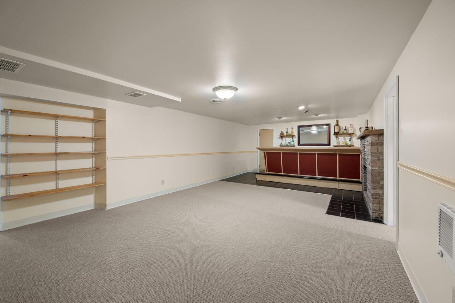
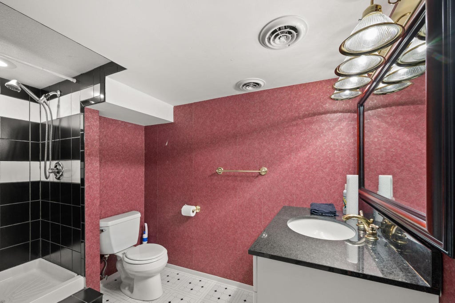
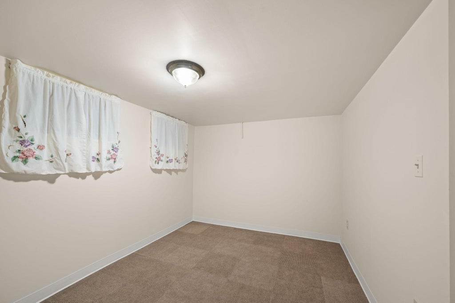
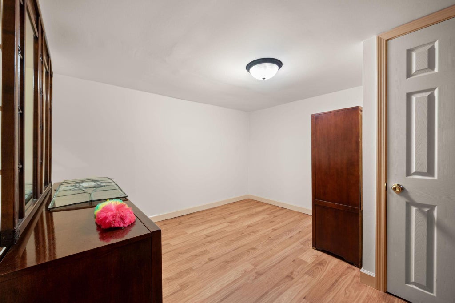
Welcome to this distinctive, well-maintained 2-bedroom, 2-bath ranch in Waukegan, offering an exceptional blend of comfort, character, and curb appeal! This spacious home sits on a nice private lot. The kitchen has plenty of beautiful cabinets and a custom-made Amish hickory slide out drawer's pantry and a remodeled bathroom. The large deck overlooks a forest-like backyard with plenty of wildlife to enjoy watching. Enjoy the peaceful, light-filled heated & ventilated Sunroom with your morning coffee or evening beverage. The Sunroom can easily be converted to a 3rd bedroom. Don't forget the 3-fireplaces (2-natural and 1-gas). The basement offers additional living space with a two bonus rooms, a dry bar, work room and bonus room.
Property Features of 2407 Melrose Ave, Waukegan, IL 60085
Listing courtesy of: Berkshire Hathaway HomeServices Metro Realty
HOME STYLE
Ranch
Ranch
TYPE
Single Family Residence
Single Family Residence
Year Built
1955
1955
Annual Taxes
$8,188.00
$8,188.00
Stories
1
1
Acres
.23
.23
Features
| Washer |
| Dryer |
| Oven |
| Microwave oven |
| Dishwasher |
| Refrigerator |
| Forced air heat |
| Natural gas heat |
| Garage |
| One car garage |
| Attached parking |
| Attached garage |
| Garage spaces: 1 |
| Brick exterior |
| Lot acreage is: 0.23 |
| Lot sqft: 10018.8 |
| Wooded lot |
| Lot zoned: Residential |
| Walk-in closet(s) |
| Finished basement |
| Full basement |
| Sump pump |
| Paved driveway |
| Public sewer |
| Public water |
| Property style: ranch |
| For sale |
| Tax year: 2025 |
Rooms & Dimensions
| Family room is 25 x 12 |
| Family Room Level: Lower |
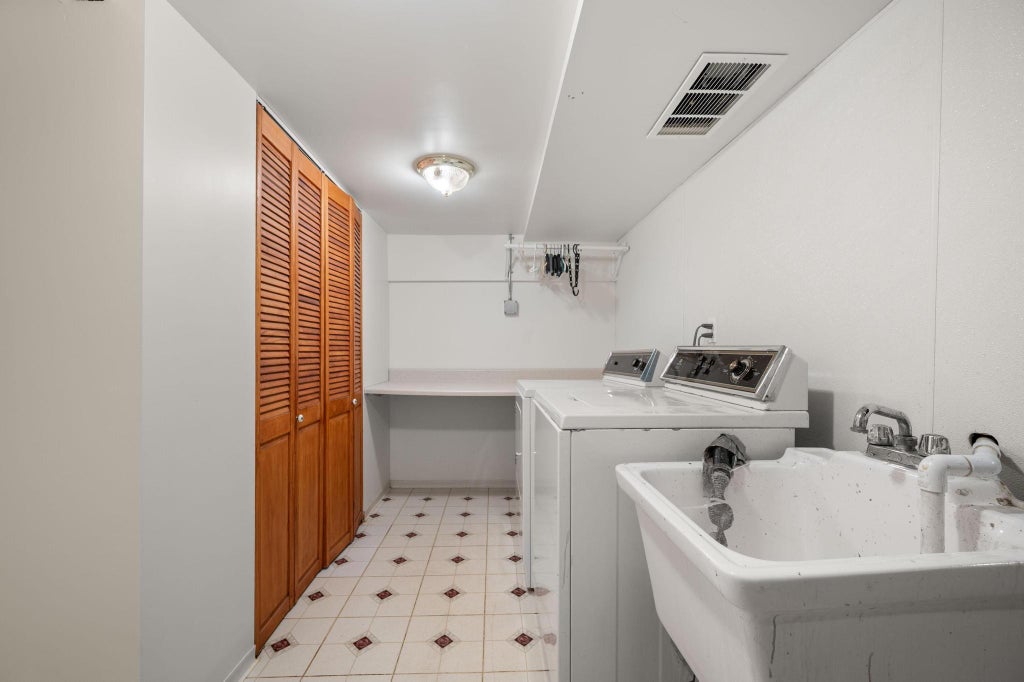
| Laundry room |
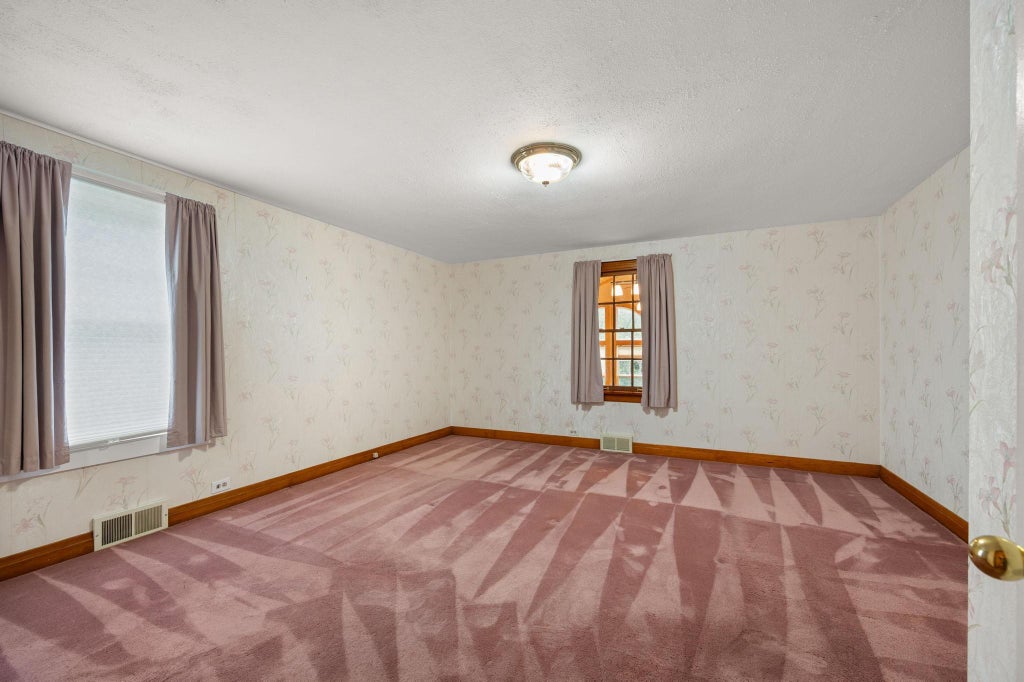
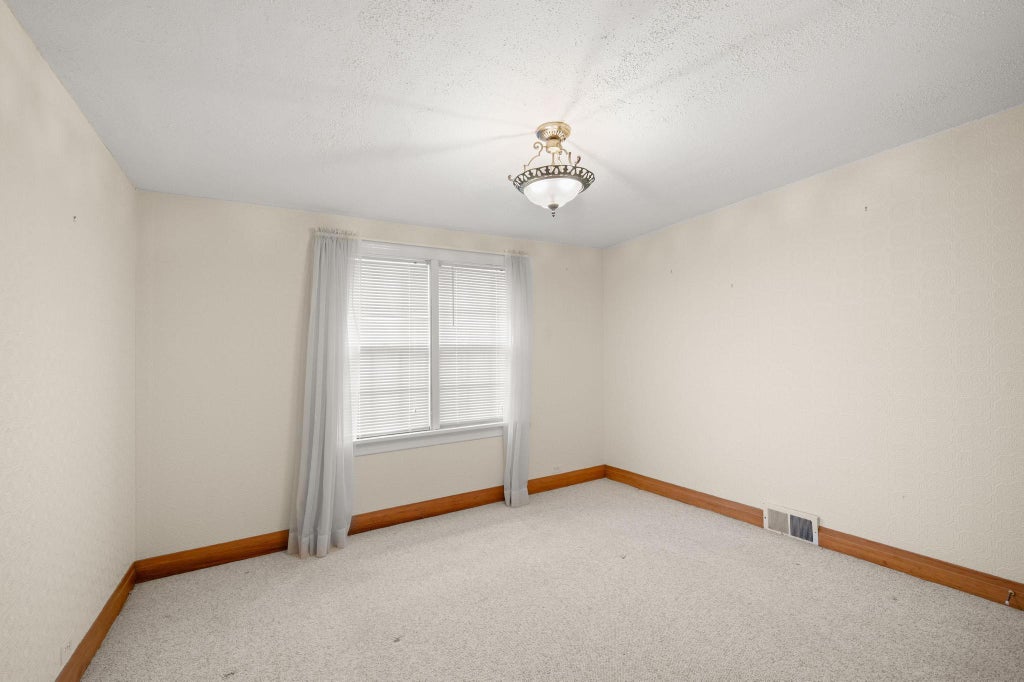
| Bedroom 2 is 12 x 11 |
| Bedroom 2 Level: Main |
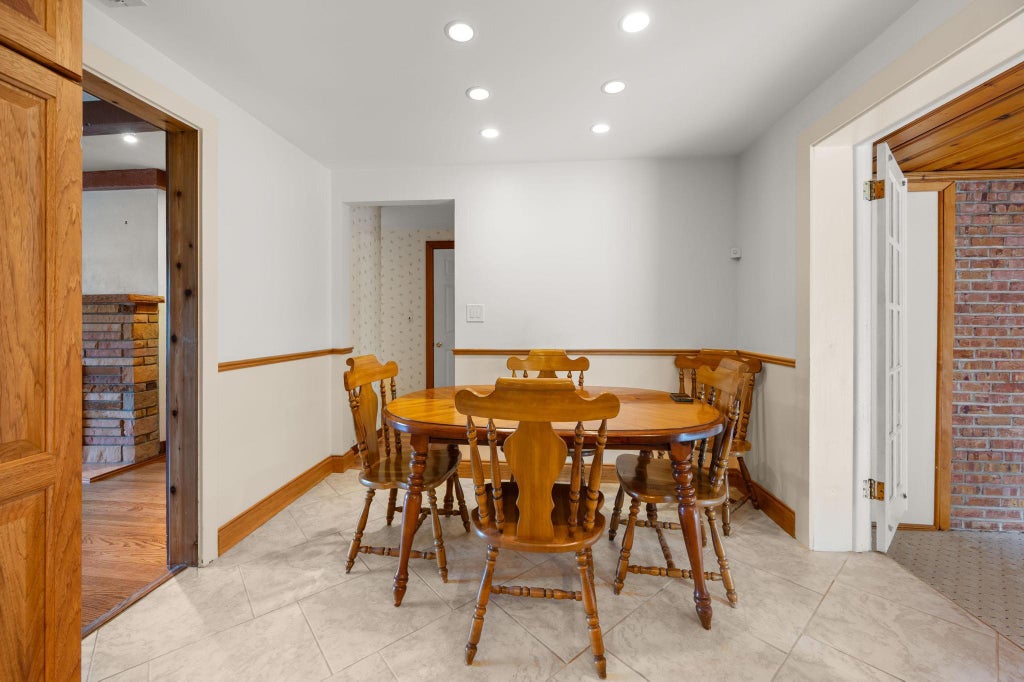
| Dining Room is 15 x 12 |
| Dining Level: Main |
| Living Room is 16 x 15 |
| Living Room Level: Main |
| Bonus Room is 15 x 12 |
| Bonus Room Level: Lower |
| Laundry Room is 13 x 6 |
| Laundry Room Level: Lower |
| Number of rooms: 12 |