
4645 W Sherwood Dr, Franklin, WI 53132 CONTINGENT






| 3 Beds | 2.5 Baths | 2.5 Car Garage | 3,086 Sq Ft |
Description of 4645 W Sherwood Dr, Franklin, WI 53132
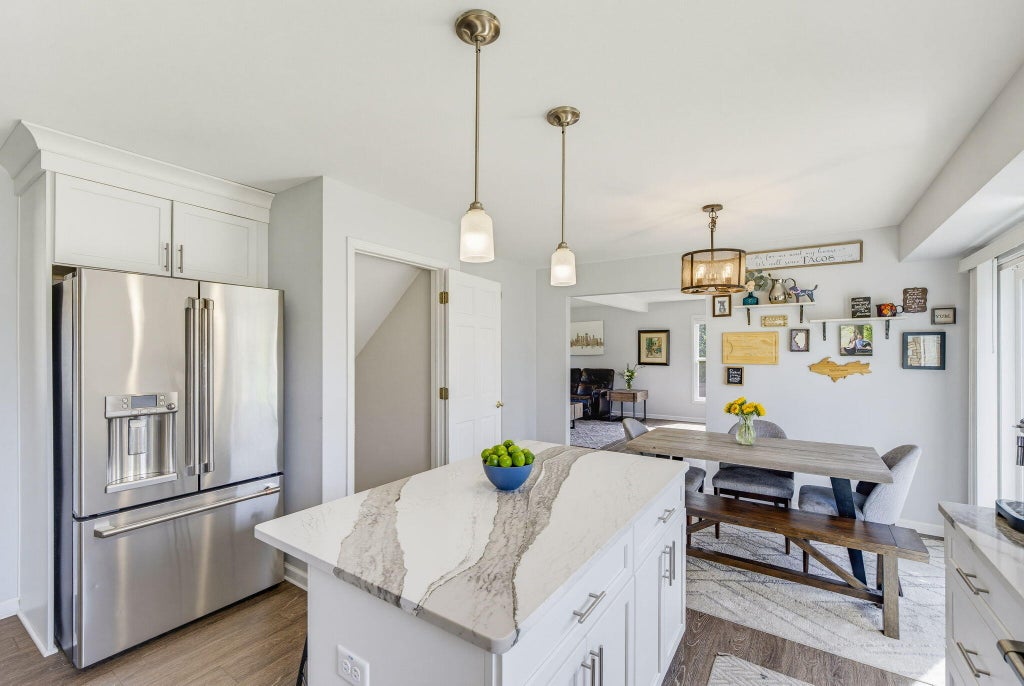
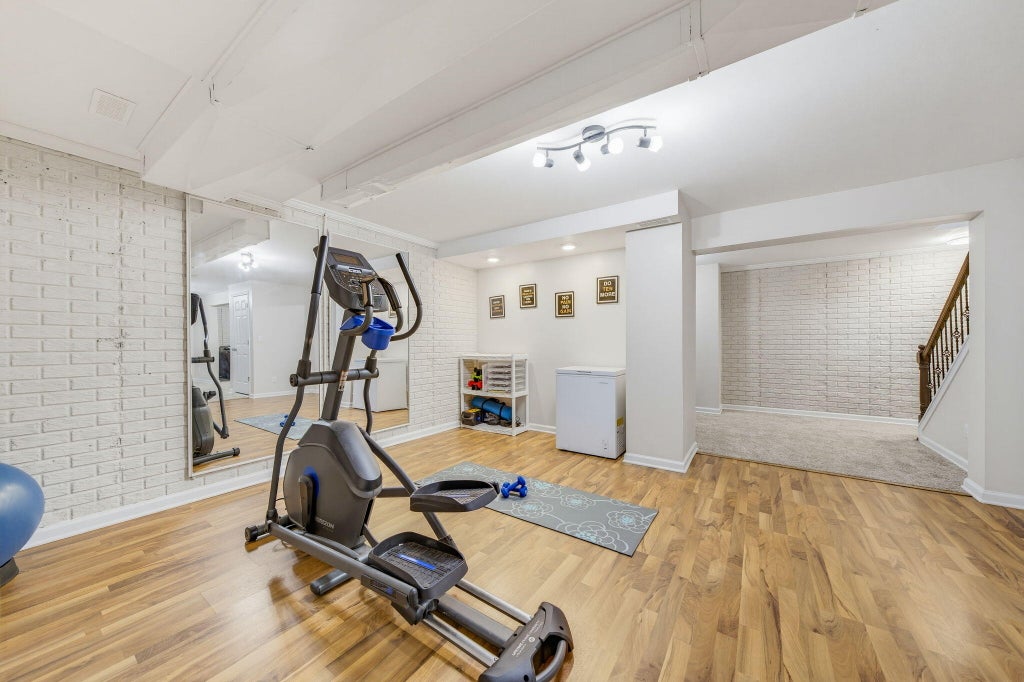
Beautifully maintained 3-bdrm, 2.5bath Colonial, where pride of ownership is evident in every detail! Thoughtfully updated and truly move-in ready. The updated kitchen is a standout, featuring a spacious island, gorgeous Cambria quartz countertops, and GE CafAA smart Wi-Fi stainless steel appliances. Luxury plank flooring flows throughout much of the home, creating a stylish and cohesive feel. Retreat to the spacious primary suite, complete with walk-in closets and a beautiful ensuite bath featuring a tiled shower. The finished basement provides additional flexible living space--perfect for a home office, recreation room, gym, or entertainment area. Outside, enjoy a beautiful yard that is nearly half an acre. Plenty of room to relax or entertain. 40amp EV Charger.
Property Features of 4645 W Sherwood Dr, Franklin, WI 53132
Colonial
Single Family Residence
2001
$8,081.47
2
.48
Features
| Middle school: Forest Park |
| High school: Franklin |
| Washer |
| Dryer |
| Range |
| Microwave oven |
| Dishwasher |
| Refrigerator |
| Central air |
| Forced air heat |
| Natural gas heat |
| Garage |
| Attached parking |
| Attached garage |
| Garage spaces: 2.5 |
| Patio |
| Lot acreage is: 0.48 |
| Lot sqft: 20908.8 |
| Lot zoned: Residential |
| Present use: Subdivision |
| Garbage disposal |
| Kitchen island |
| Walk-in closet(s) |
| Concrete basement |
| Finished basement |
| Full basement |
| Paved driveway |
| Public sewer |
| Public water |
| Total square feet: 3086 |
| Total above grade finished sq ft: 2236 |
| Basement square feet: 850 |
| Living square feet: 3086 |
| Property style: colonial |
| For sale |
| Tax year: 2025 |
Rooms & Dimensions
| Den is 16 x 10 |
| Den Level: Lower |
| Laundry room |
| Loft |
| Loft is 12 x 11 |
| Loft Level: Upper |
| Bedroom 2 is 15 x 13 |
| Bedroom 2 Level: Upper |
| Bedroom 3 is 15 x 11 |
| Bedroom 3 Level: Upper |
| Dining Room is 16 x 10 |
| Dining Level: Main |
| Living Room is 26 x 15 |
| Living Room Level: Main |
| Laundry Room is 9 x 8 |
| Laundry Room Level: Main |
| Number of rooms: 12 |