
W174N9847 Wendy Ln, Germantown, WI 53022 CONTINGENT
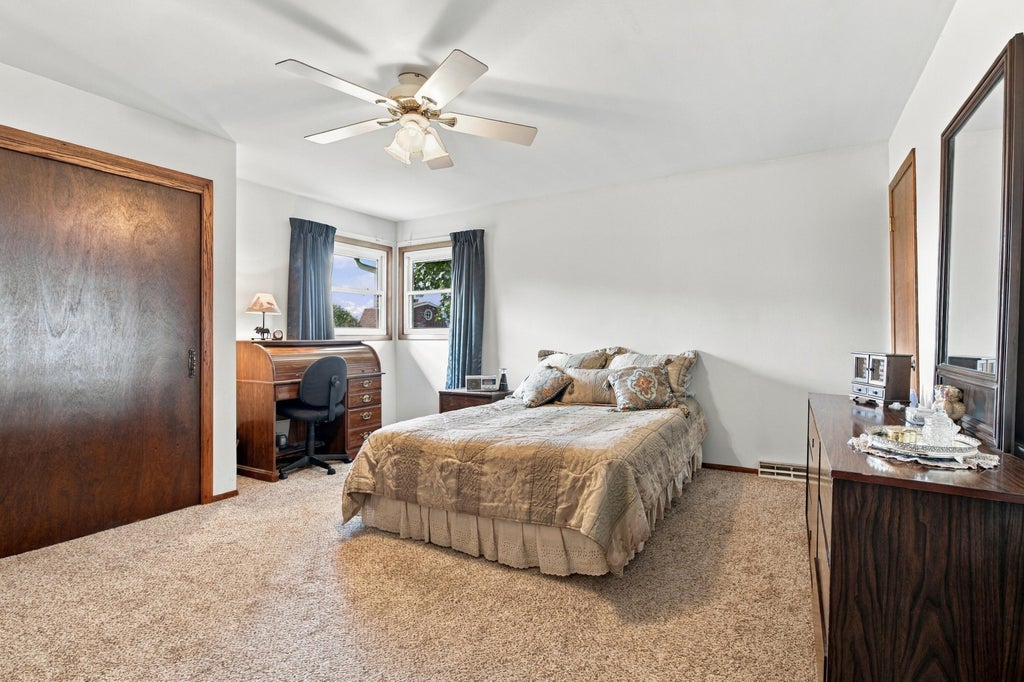
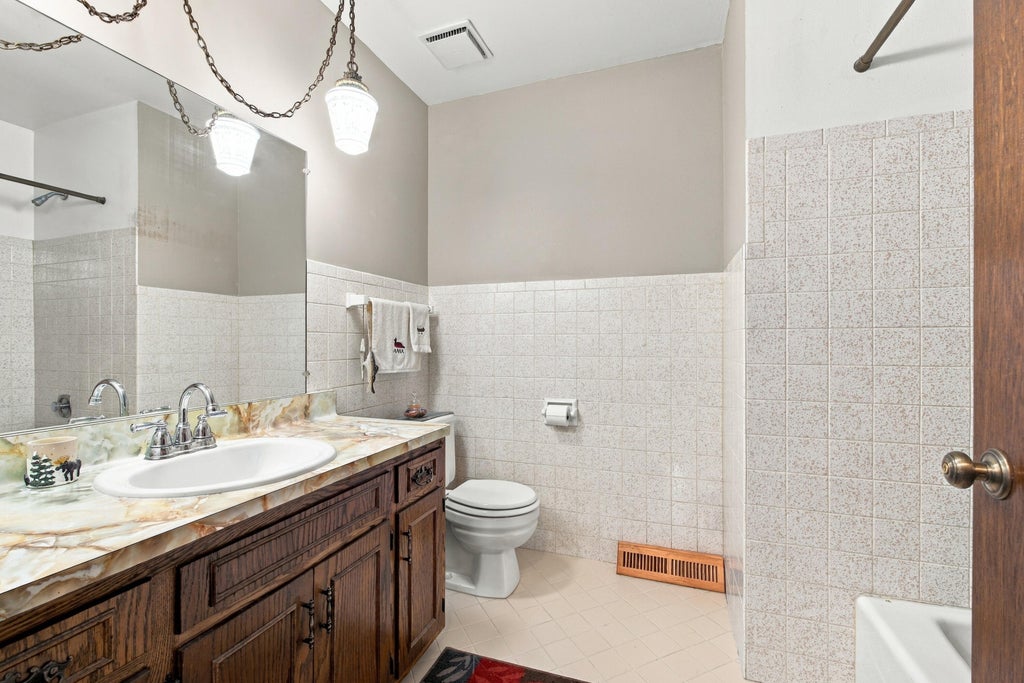
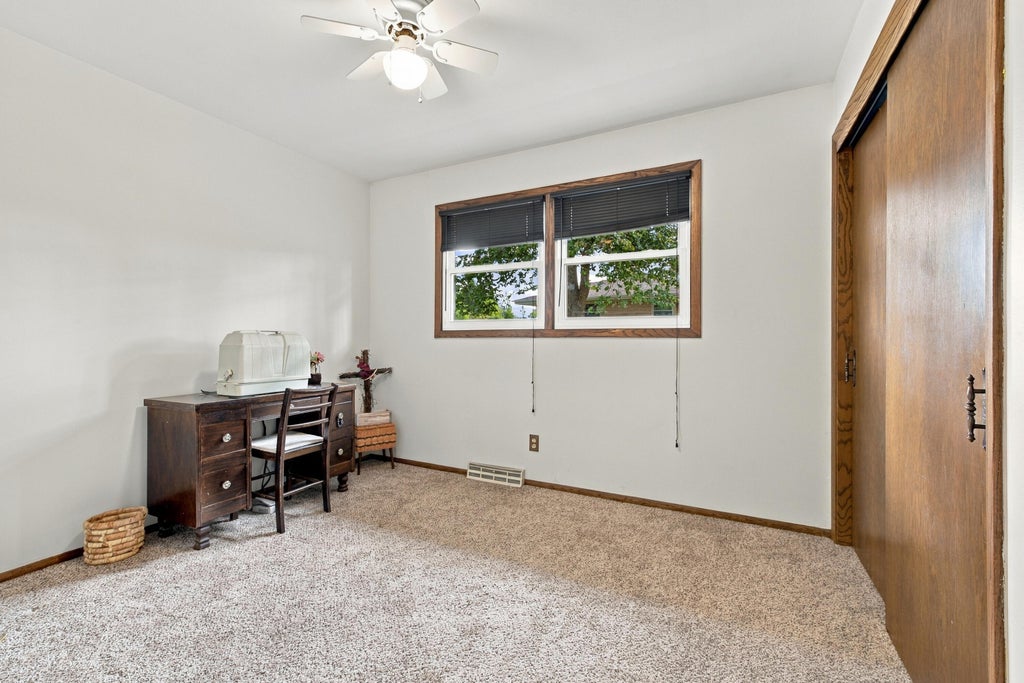
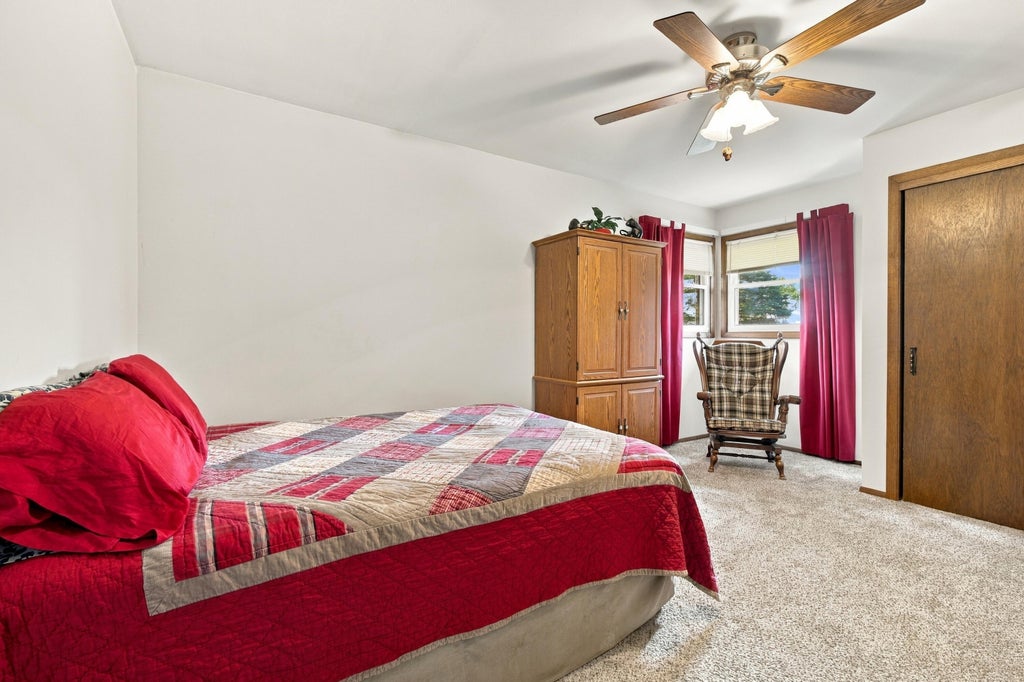
| 3 Beds | 2.5 Baths | 2.5 Car Garage | 1,730 Sq Ft |
Description of W174N9847 Wendy Ln, Germantown, WI 53022
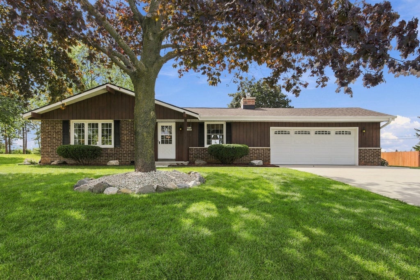
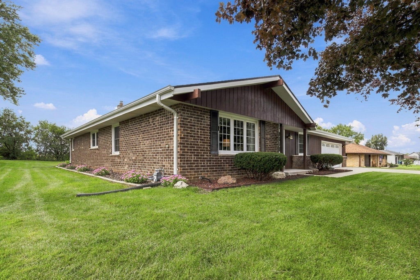
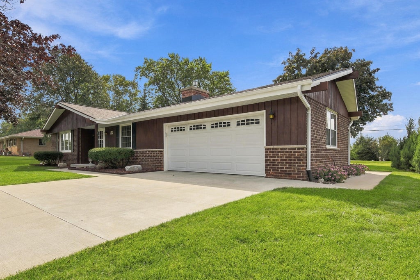
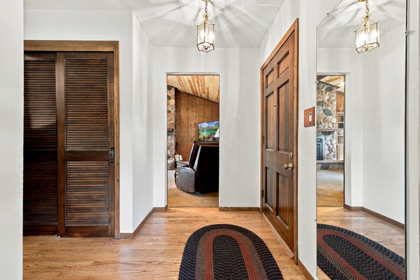
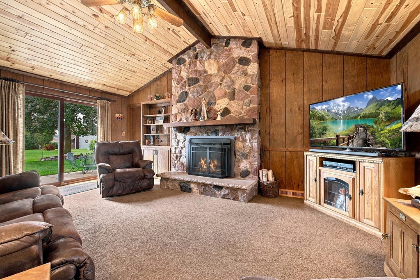
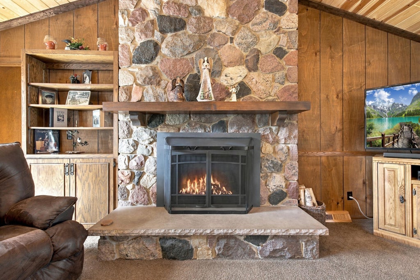
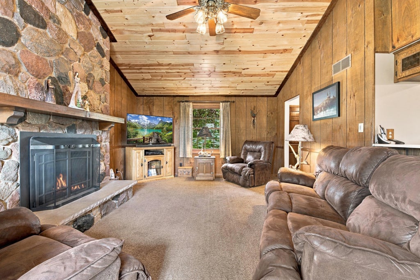
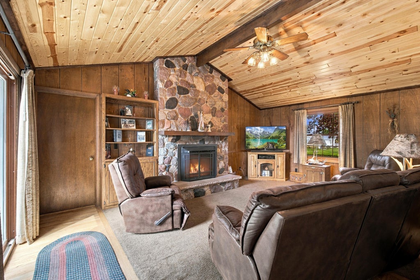
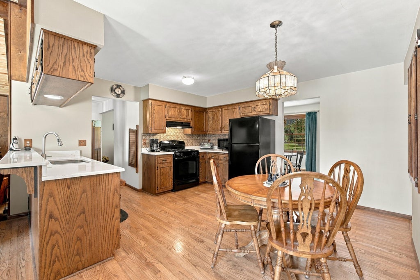
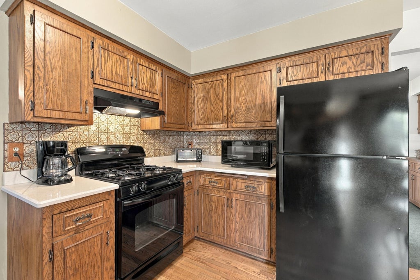
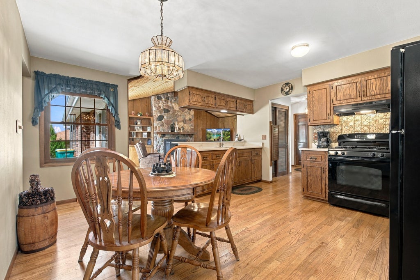
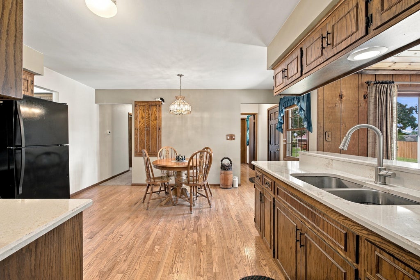
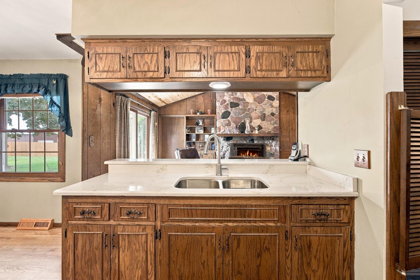
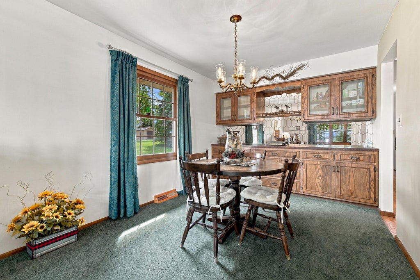
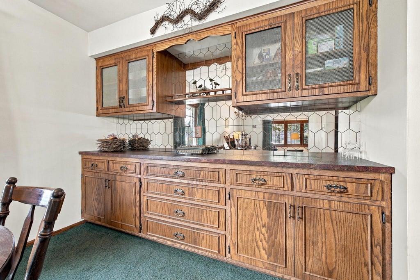
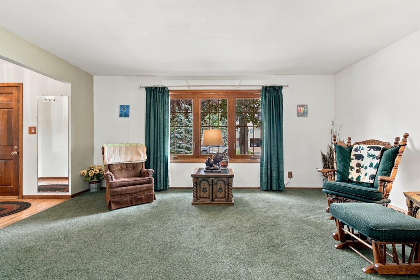
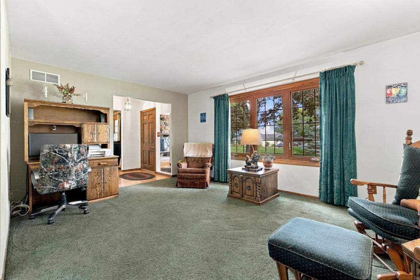
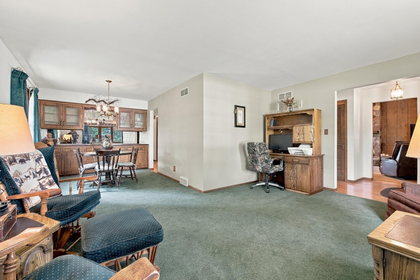
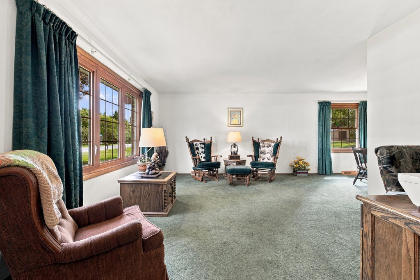
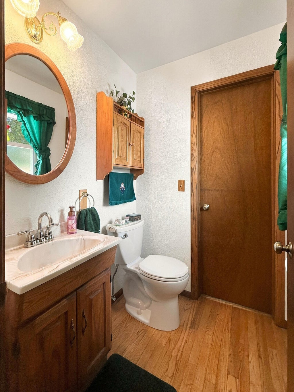
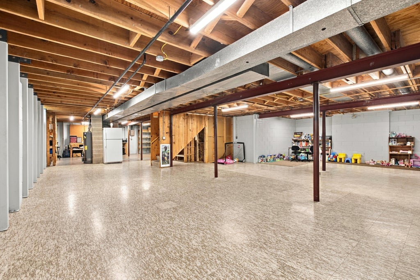
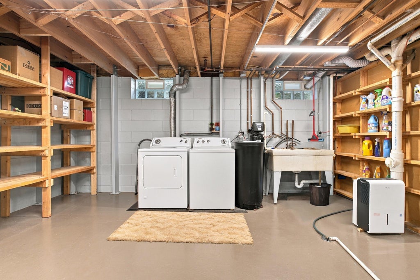
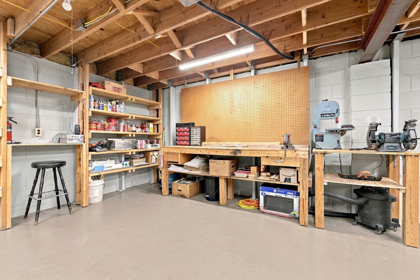
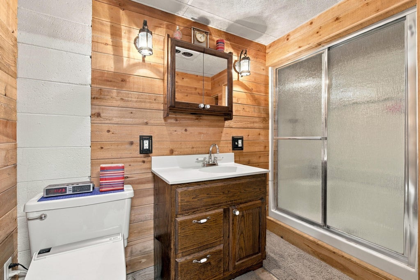
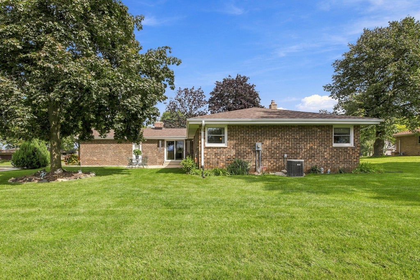
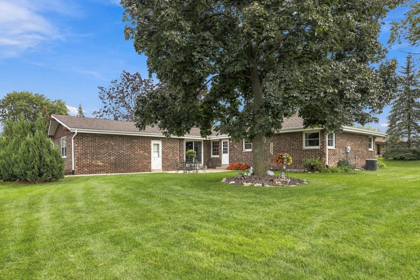
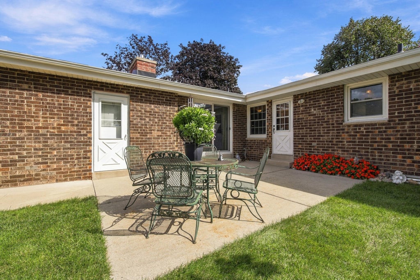
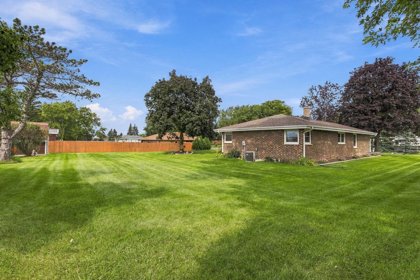
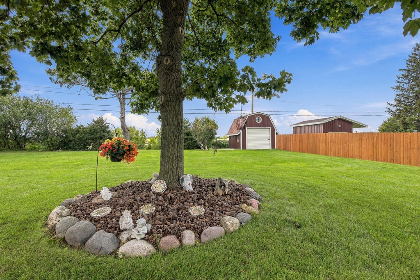
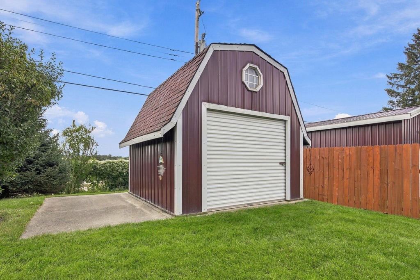
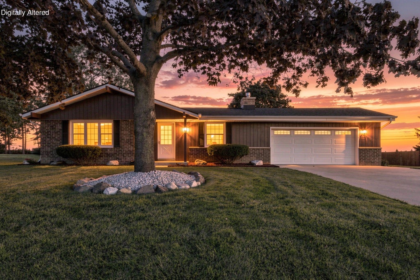
First time on the market in 40 years! Meticulously maintained brick Ranch offering 1,730 sq ft, 3 BRs & 2.5 baths. Inviting living/dining room features a built-in china cabinet, while the eat-in kitchen offers quartz countertops, appliances & opens to a warm family room with vaulted ceiling & stunning gas fireplace. Attached 2.5-car garage features epoxy flooring, while the DRY lower level offers a full bath & endless potential for a rec room or additional living space. Outside, enjoy the attractive brick exterior, beautifully maintained backyard, spacious patio & storage shed. Updates include windows (2015), furnace (2025) & tear-off roof (2026). Ideally located near schools, parks, shopping, restaurants & more. Simply move in, unpack & enjoy--you're going to LOVE living here!
Property Features of W174N9847 Wendy Ln, Germantown, WI 53022
Ranch
Single Family Residence
1978
$4,473.00
1
.46
Features
| Middle school: Kennedy |
| High school: Germantown |
| Range |
| Refrigerator |
| Central air |
| Forced air heat |
| Natural gas heat |
| Garage |
| Attached parking |
| Attached garage |
| Garage spaces: 2.5 |
| Brick exterior |
| Patio |
| Lot acreage is: 0.46 |
| Lot sqft: 20037.6 |
| Lot zoned: RES |
| Vaulted ceilings |
| Full basement |
| Paved driveway |
| Public sewer |
| Public water |
| Property style: ranch |
| For sale |
| Tax year: 2025 |
Rooms & Dimensions
| Family room is 20 x 14 |
| Family Room Level: Main |
| Bedroom 2 is 15 x 11 |
| Bedroom 2 Level: Main |
| Bedroom 3 is 11 x 10 |
| Bedroom 3 Level: Main |
| Dining Room is 11 x 10 |
| Dining Level: Main |
| Living Room is 17 x 12 |
| Living Room Level: Main |
| Number of rooms: 7 |