
924 44th St, Kenosha, WI 53140
$245,900
MLS #: 1981836
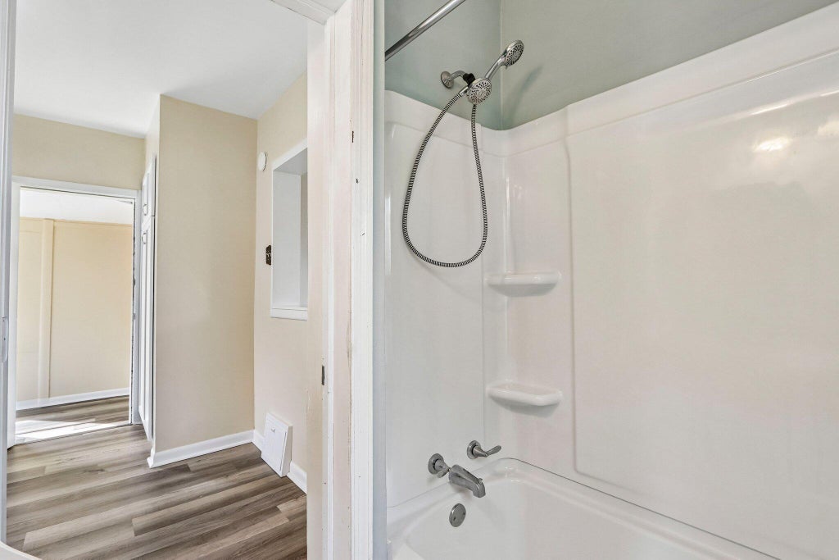
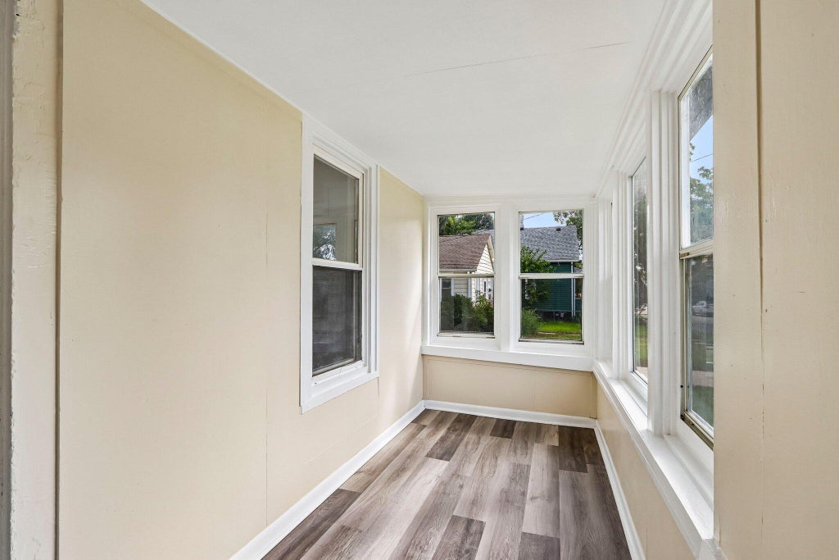
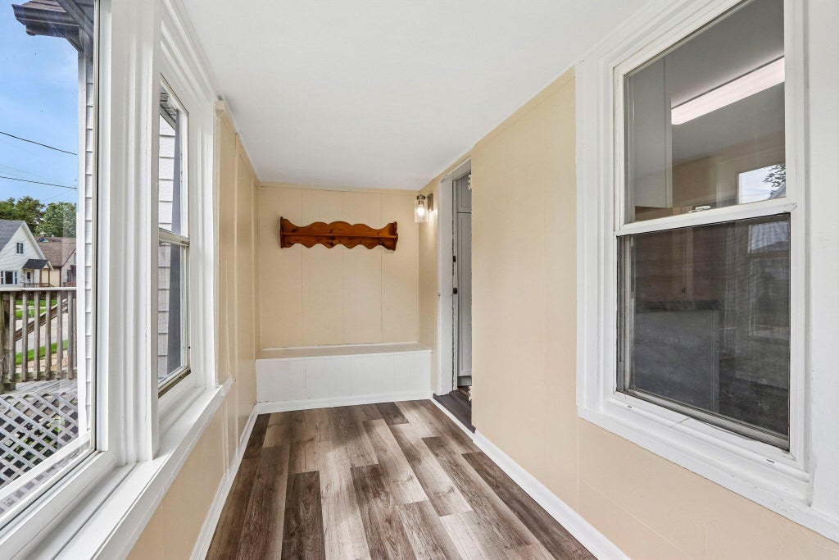
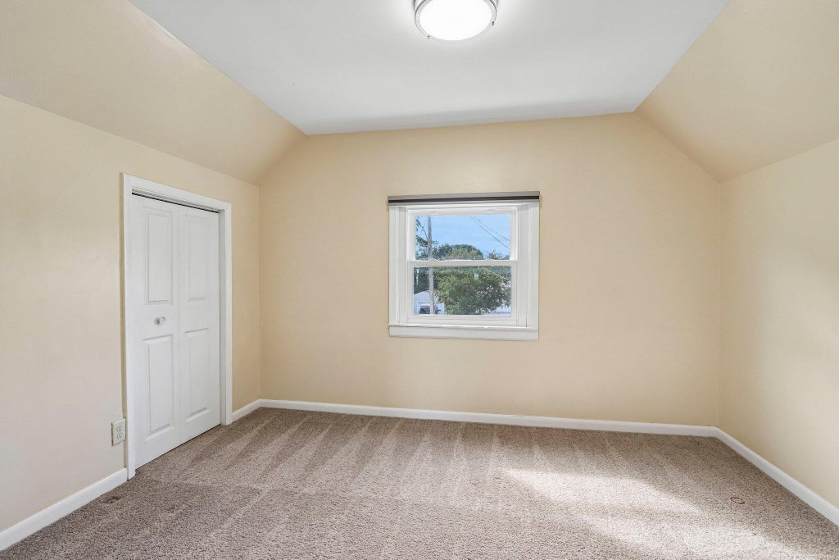
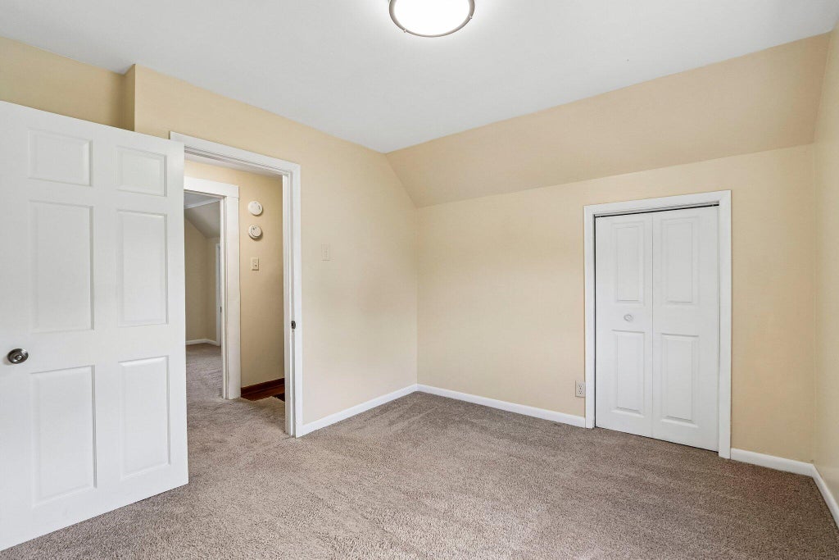
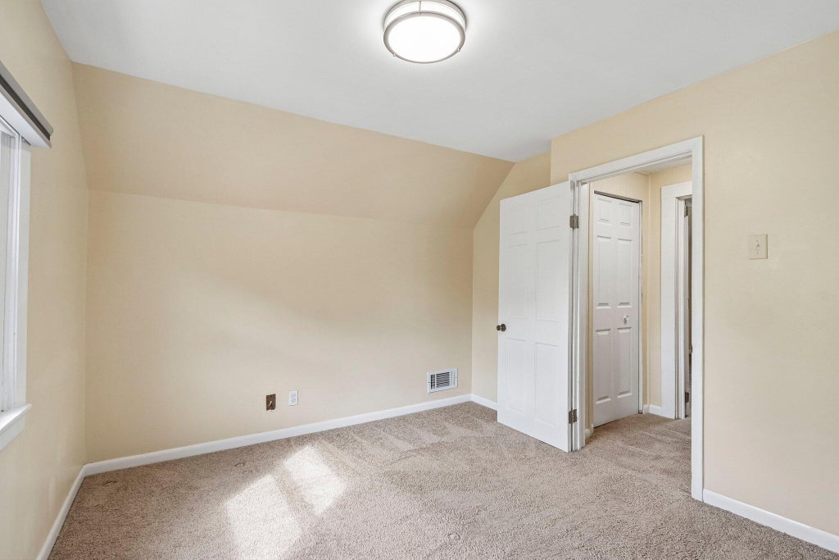
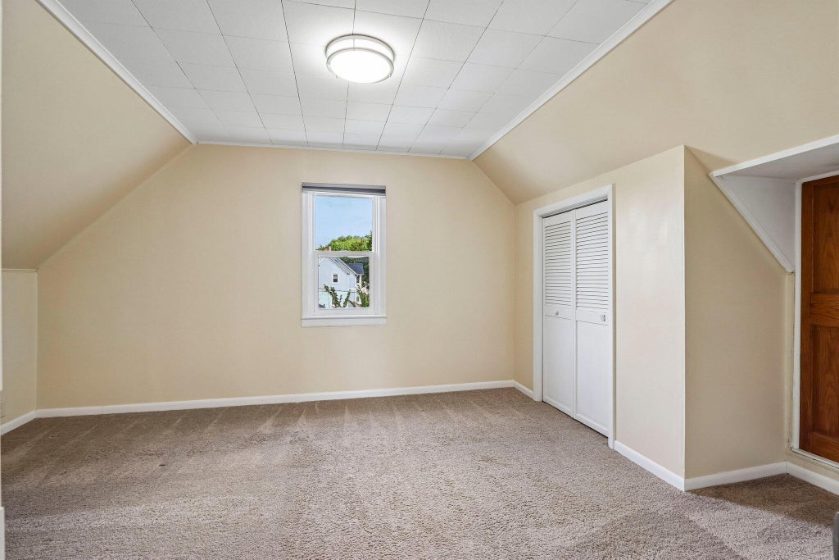
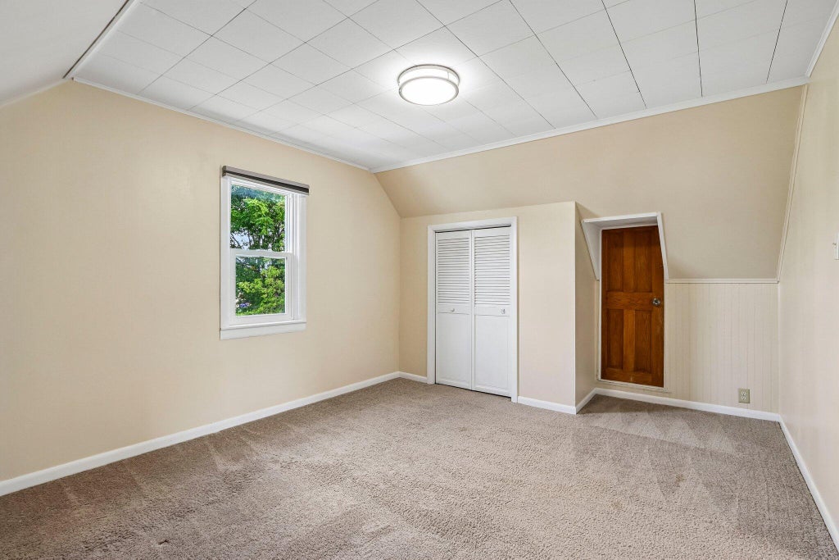

| 3 Beds | 1 Bath | 1.5 Car Garage | 1,234 Sq Ft |
Description of 924 44th St, Kenosha, WI 53140
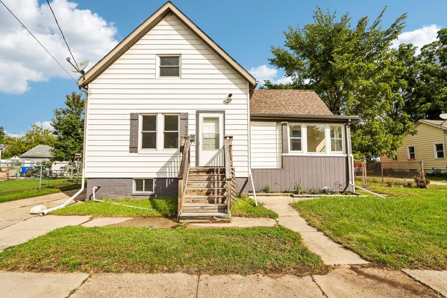
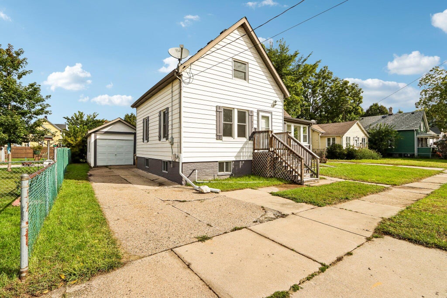
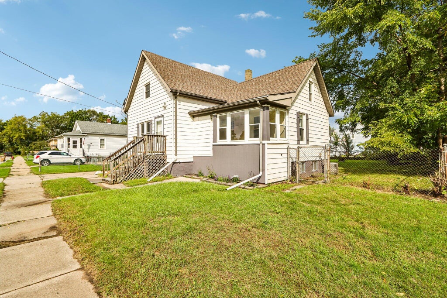
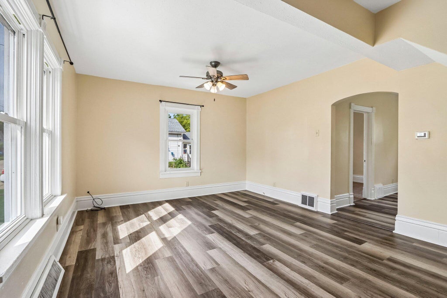
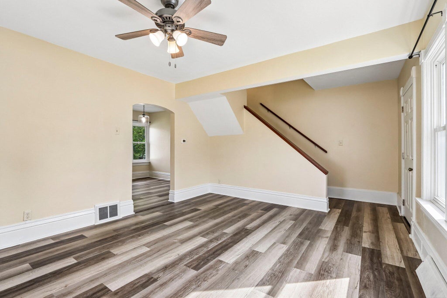
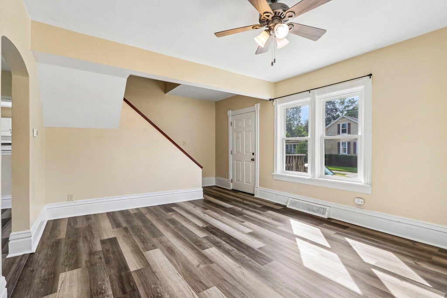
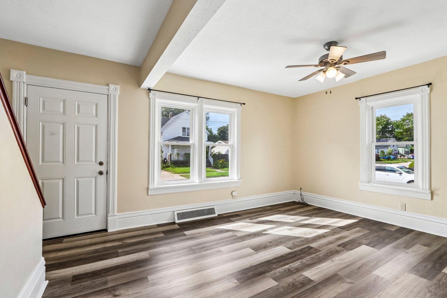
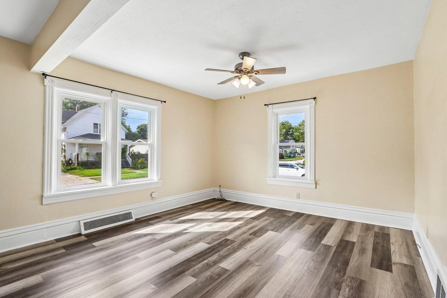
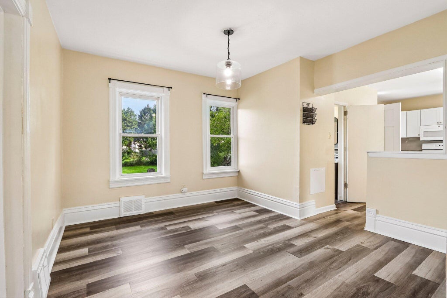
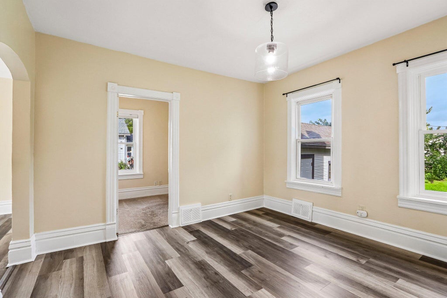
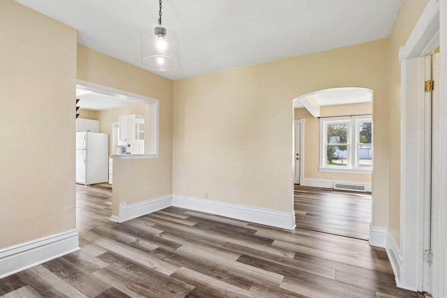
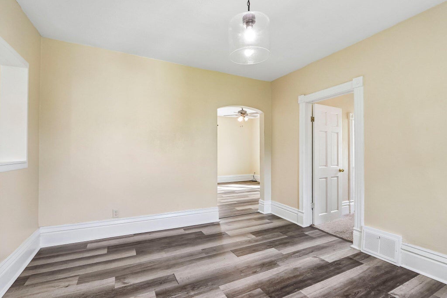
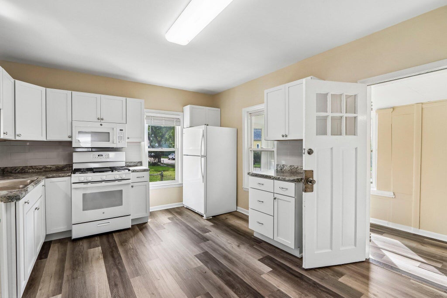
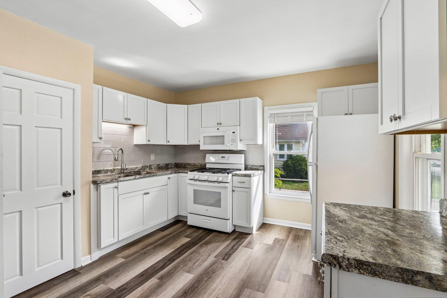
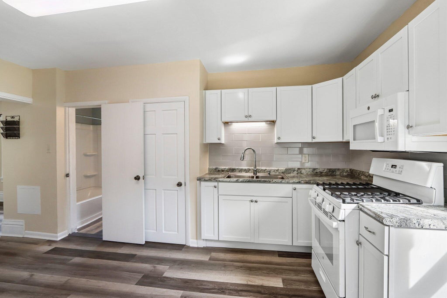
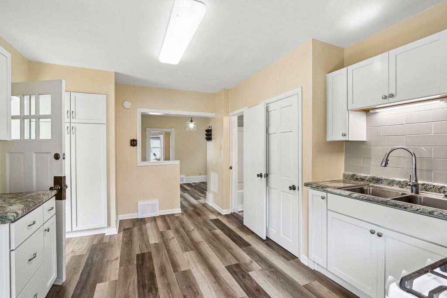
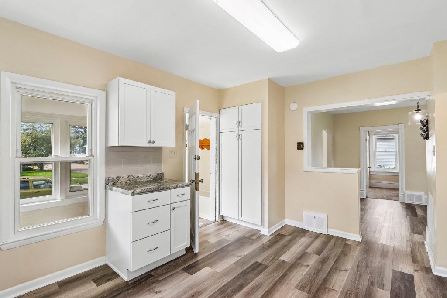
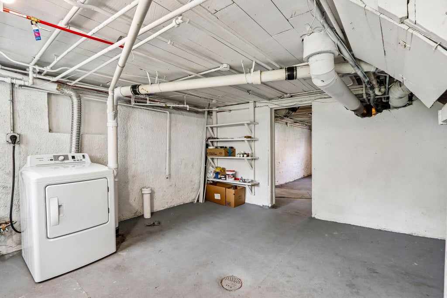
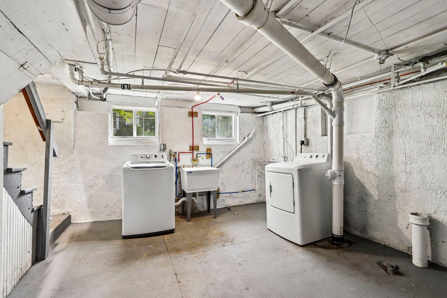
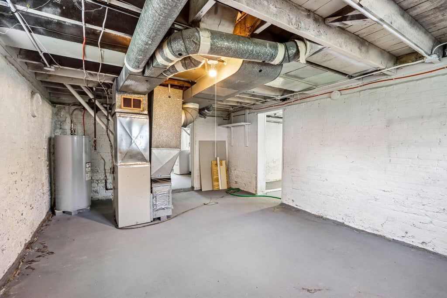
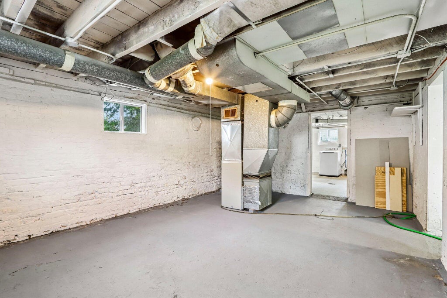
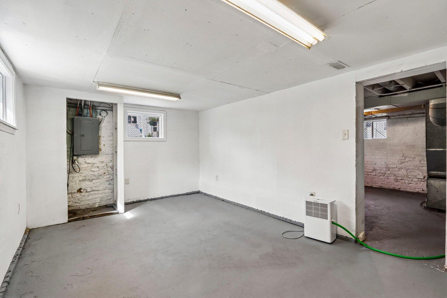
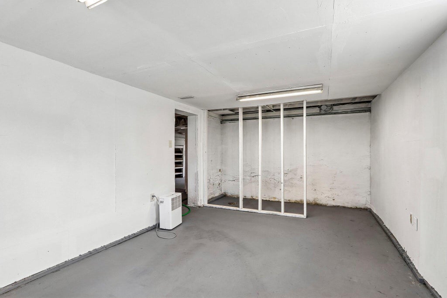
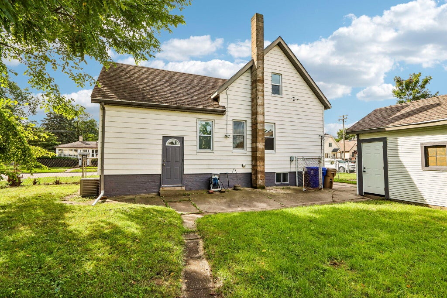
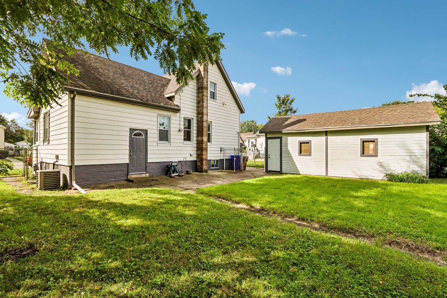
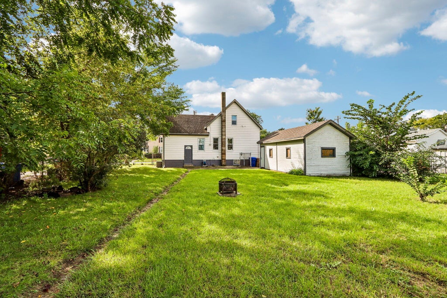
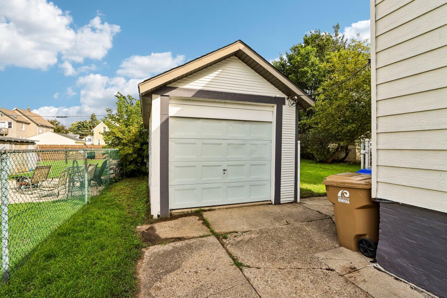
Charming 3-bedroom home offering comfortable living spaces, thoughtful updates, and plenty of potential! The bright main level features gorgeous flooring, a spacious living room with abundant natural light, and an updated kitchen with white cabinetry and appliances. Enjoy additional living space in the 3-season room, perfect for relaxing or entertaining. The full basement provides plenty of room for storage, hobbies, recreation, or future finishing. Outside, enjoy the spacious fenced yard and the detached garage provides added privacy and storage. Don't delay seeing this one, it's move in ready!
Property Features of 924 44th St, Kenosha, WI 53140
Listing courtesy of: Real Broker LLC
HOME STYLE
Other
Other
TYPE
Single Family Residence
Single Family Residence
Year Built
1898
1898
Annual Taxes
$2,299.00
$2,299.00
Stories
1.5
1.5
Acres
.19
.19
Features
| Washer |
| Dryer |
| Range |
| Microwave oven |
| Refrigerator |
| Central air |
| Forced air heat |
| Natural gas heat |
| Garage |
| Detached parking |
| Detached garage |
| Garage spaces: 1.5 |
| Aluminum siding |
| Patio |
| Fenced yard |
| Lot acreage is: 0.19 |
| Fenced lot |
| Lot sqft: 8276.4 |
| Lot zoned: RG-1 |
| Improvement: sidewalks |
| Full basement |
| Partial basement |
| Partially finished basement |
| Paved driveway |
| Public sewer |
| Public water |
| Total square feet: 1234 |
| Total above grade finished sq ft: 1054 |
| Basement square feet: 180 |
| Living square feet: 1234 |
| For sale |
| Tax year: 2025 |
Rooms & Dimensions
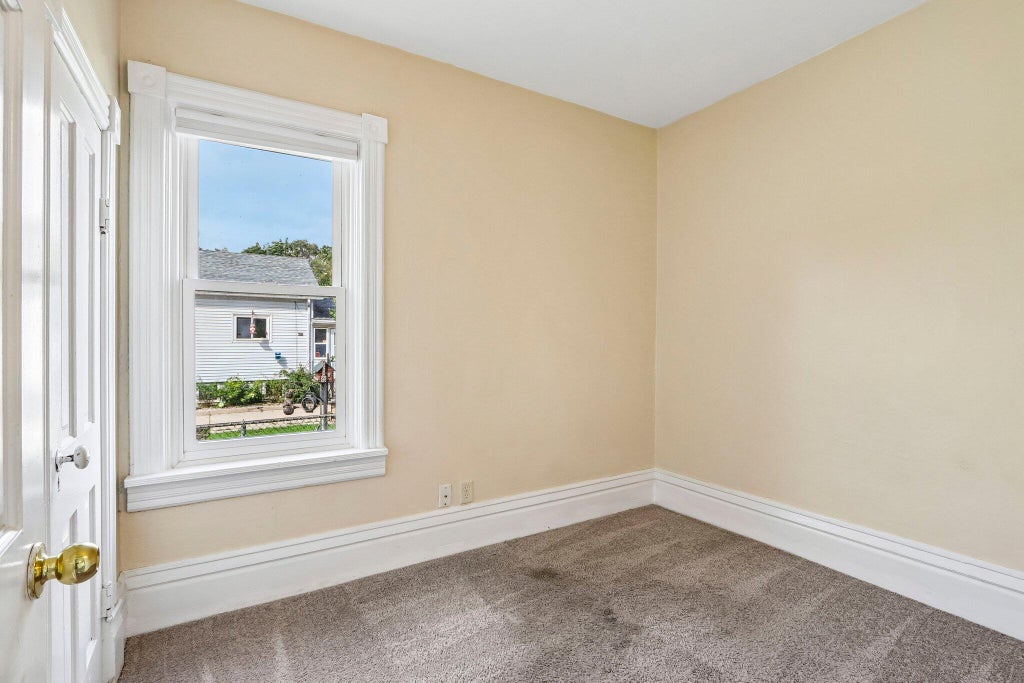
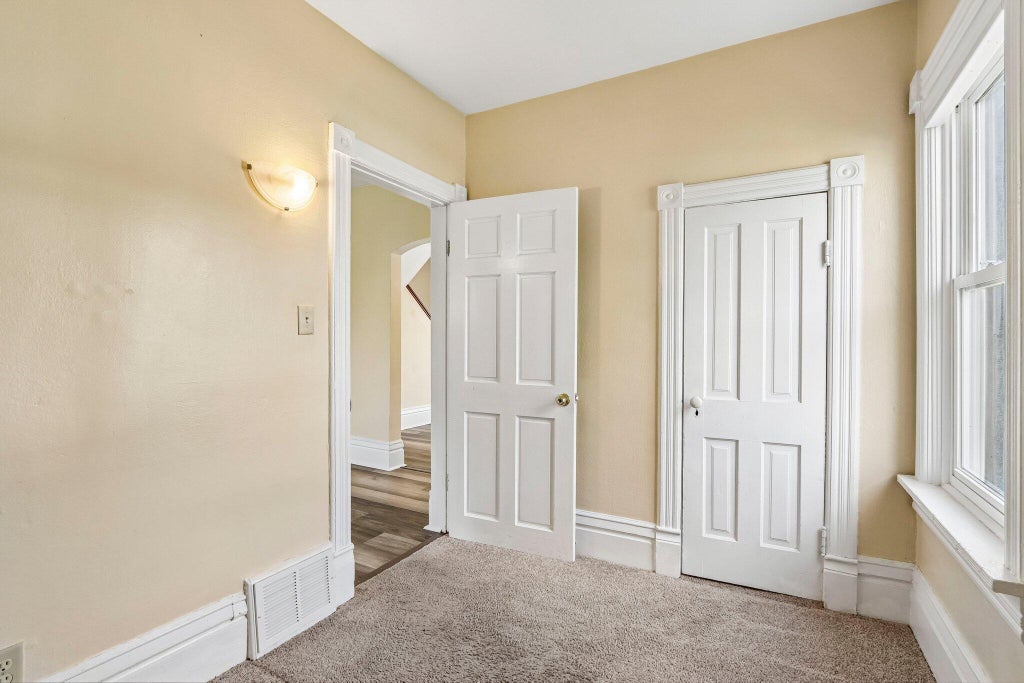
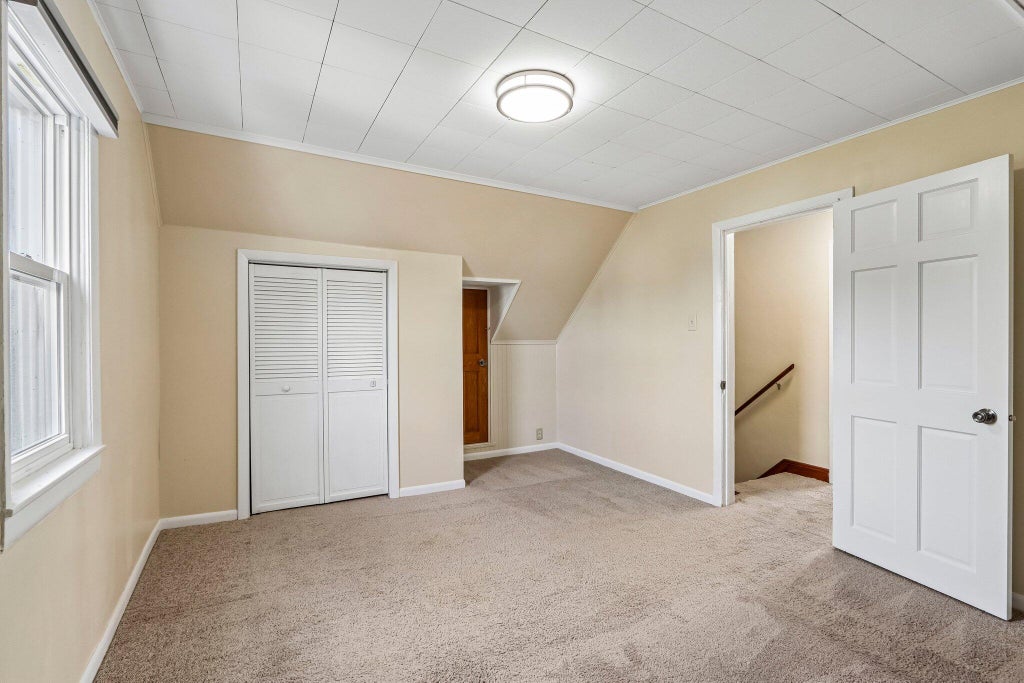
| Bedroom 2 is 10 x 12 |
| Bedroom 2 Level: Upper |
| Bedroom 3 is 9 x 7 |
| Bedroom 3 Level: Main |
| Dining Room is 12 x 12 |
| Dining Level: Main |
| Living Room is 19 x 13 |
| Living Room Level: Main |
| Number of rooms: 7 |