
929 Howard St, Waukesha, WI 53188 CONTINGENT
$399,900
MLS #: 1981838

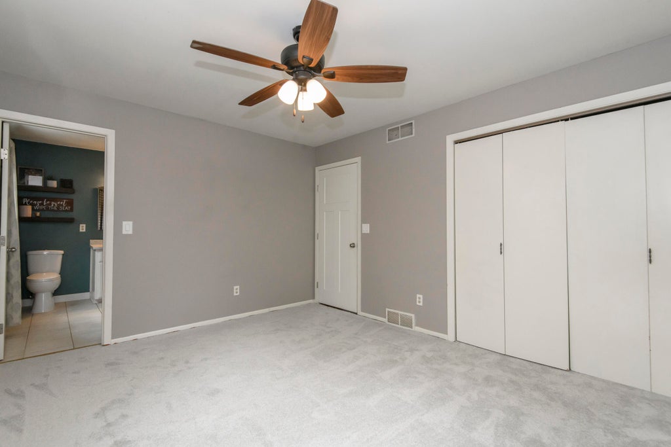
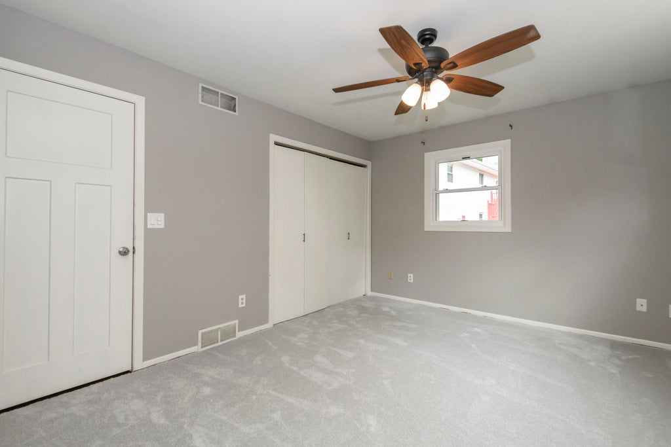
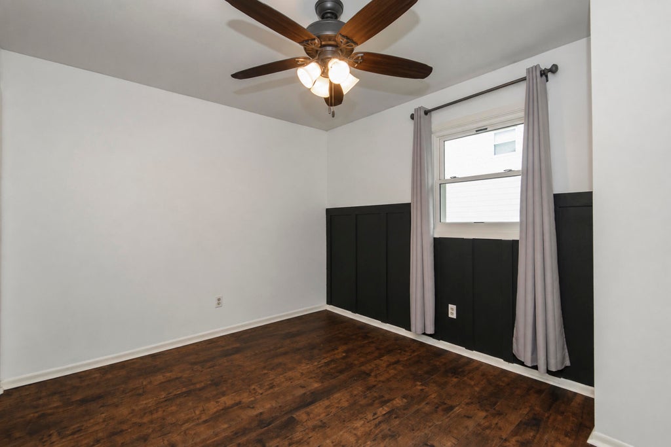
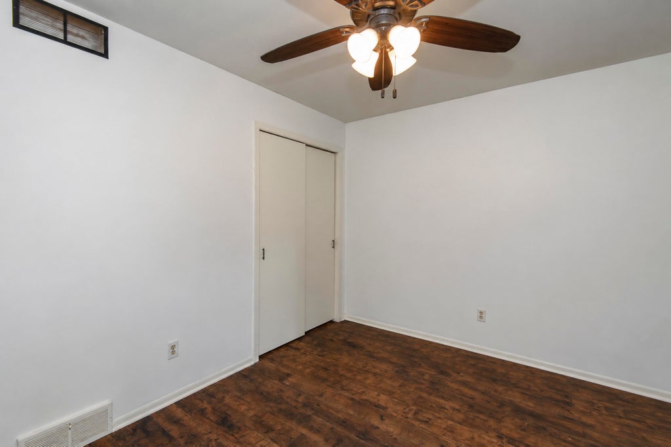
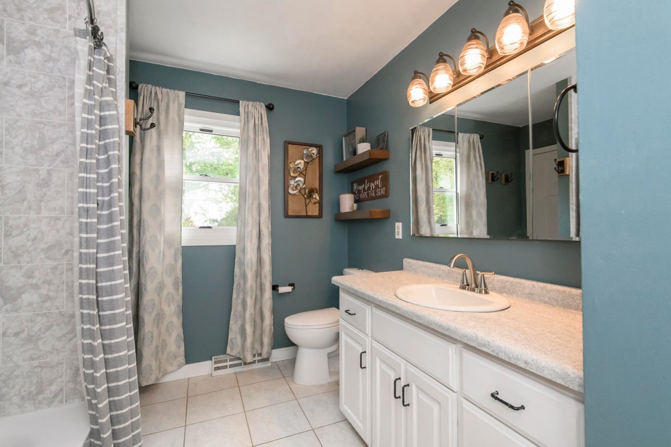
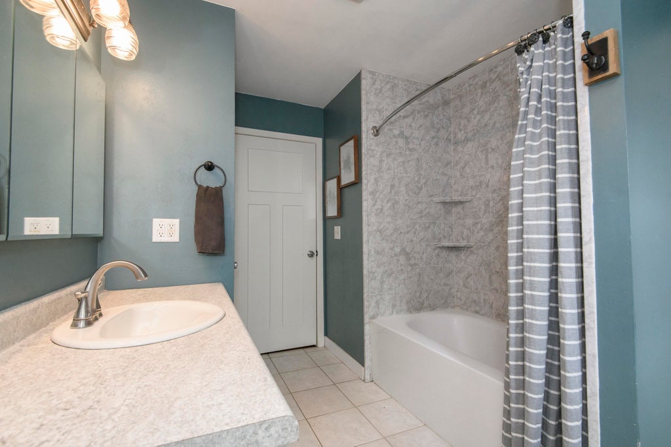
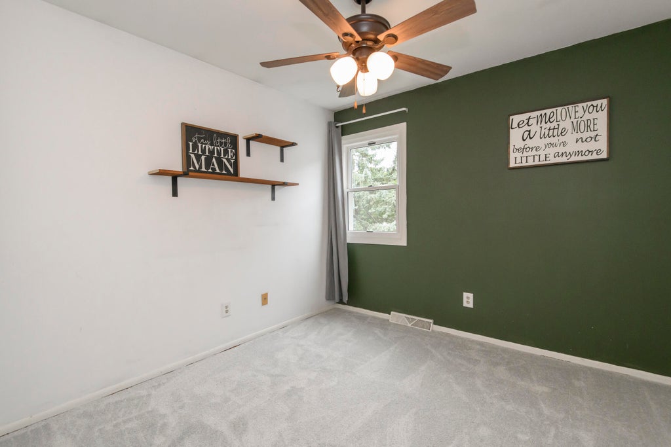
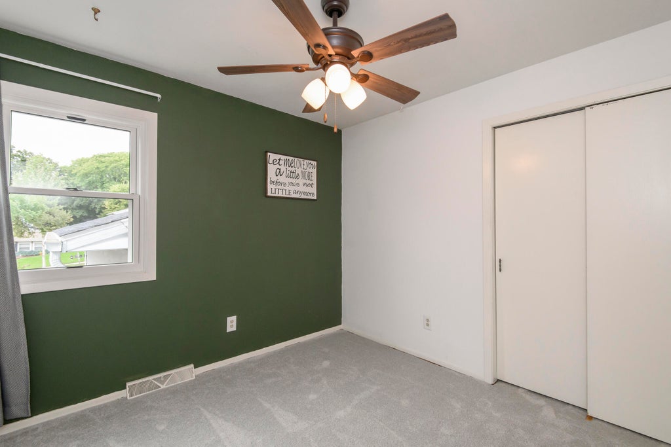
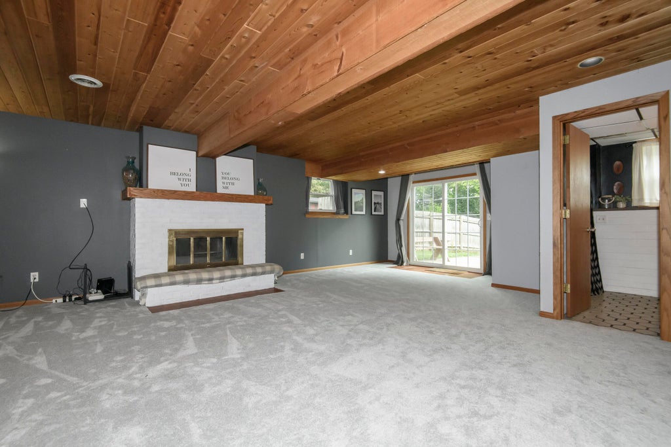
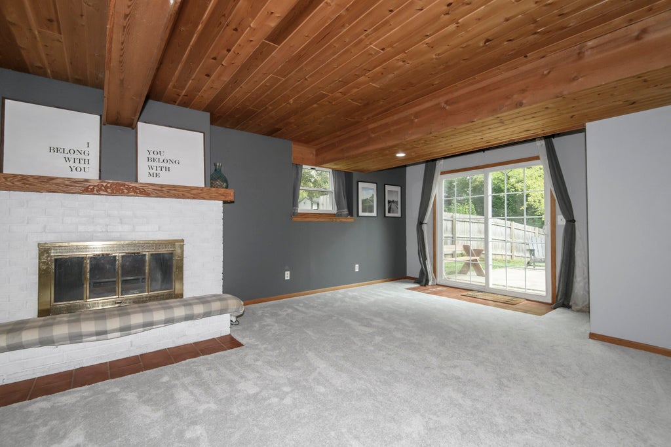
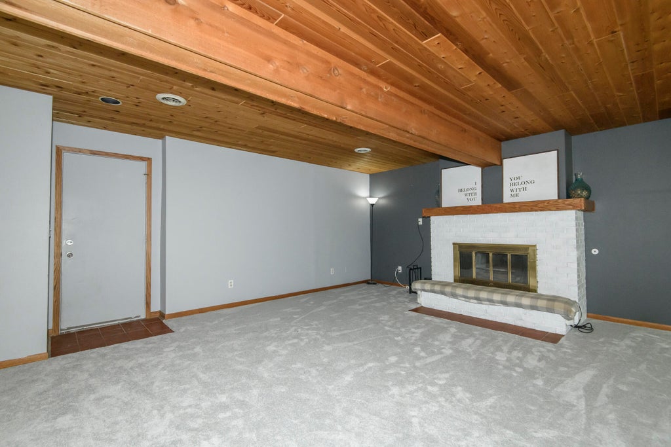
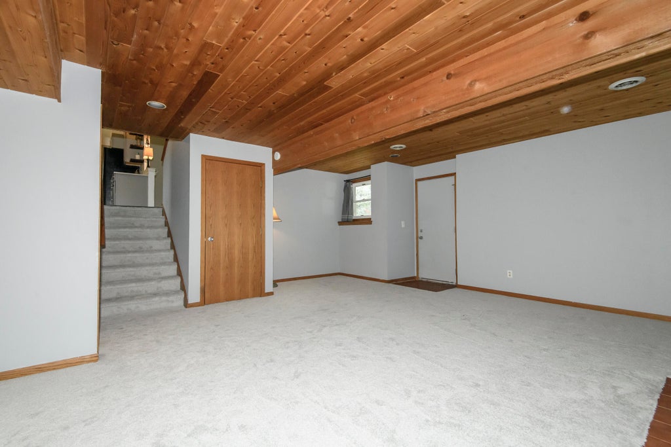
| 3 Beds | 2 Baths | 2.5 Car Garage | 1,936 Sq Ft |
Description of 929 Howard St, Waukesha, WI 53188
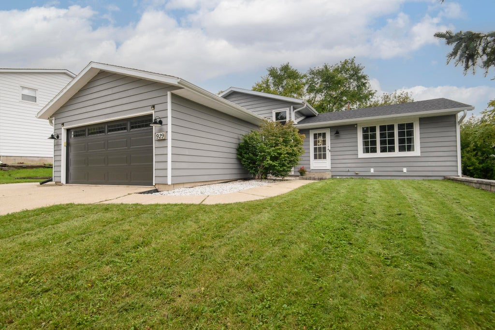
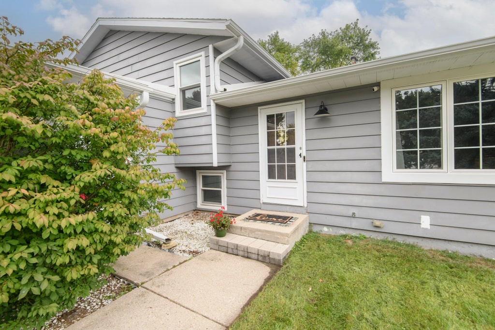
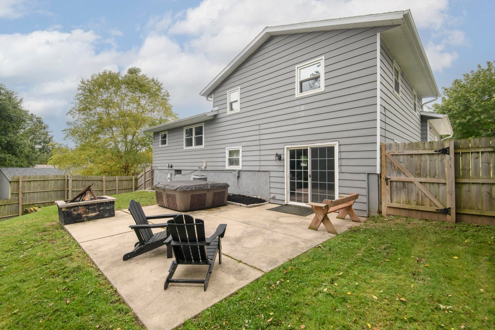
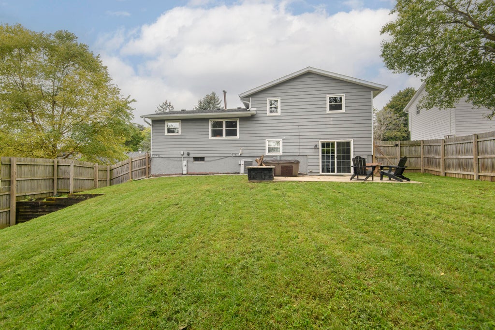
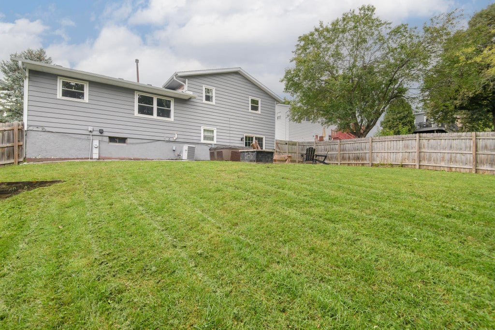
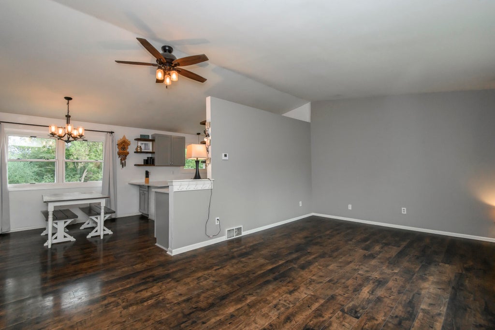
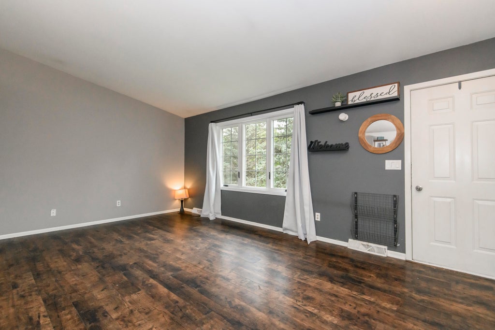
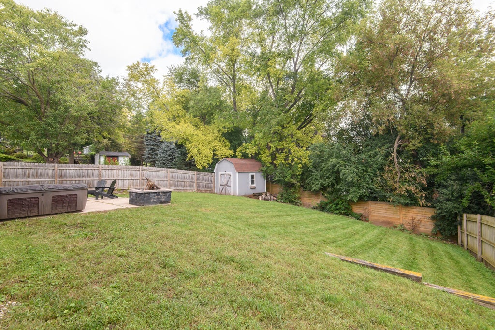
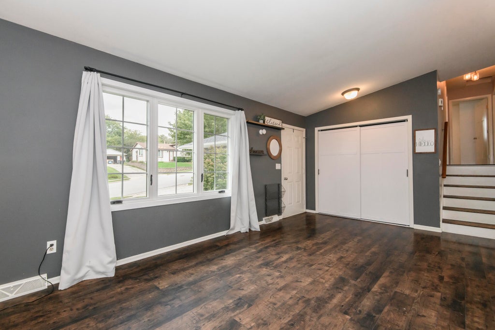
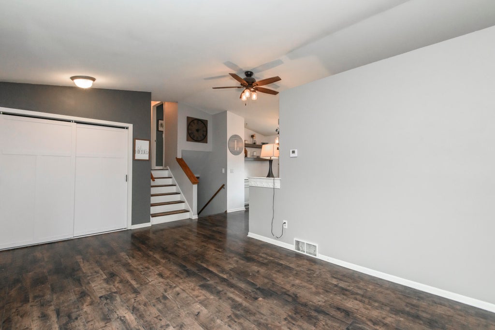
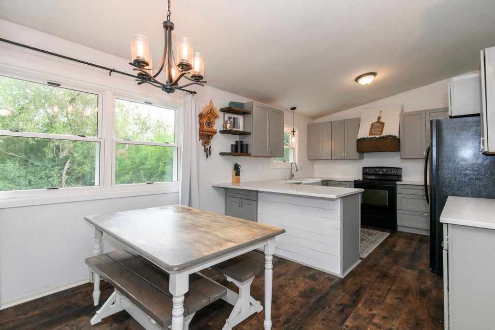
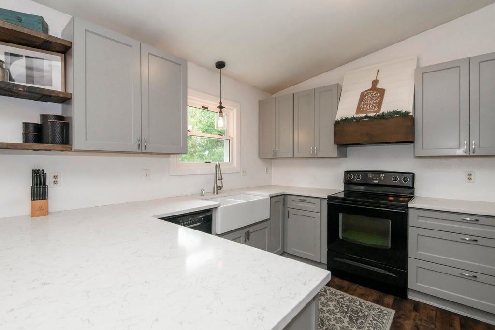
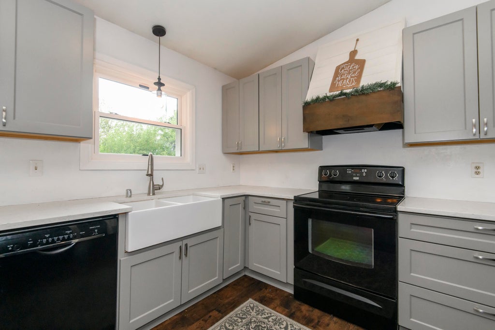
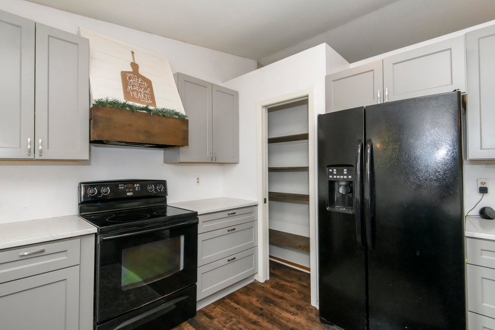
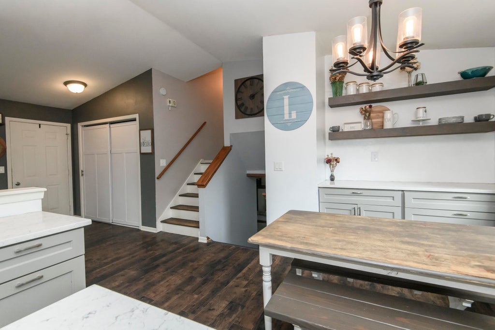
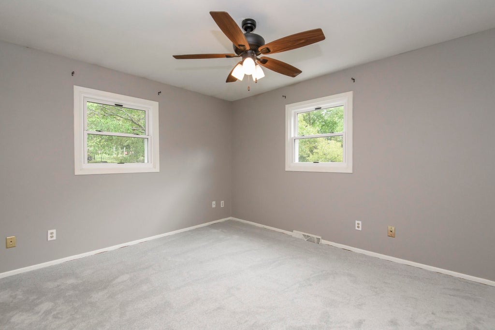
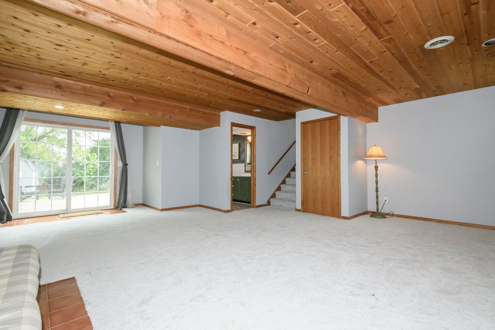
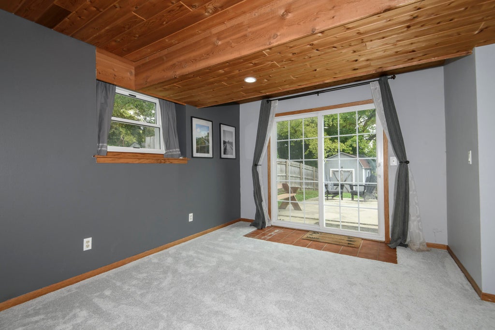
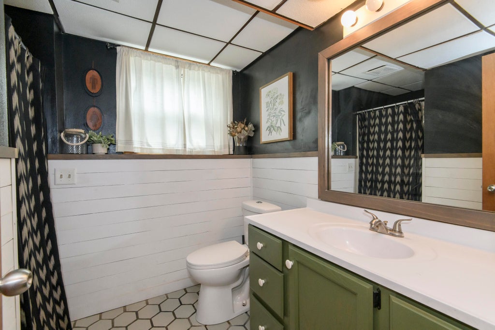
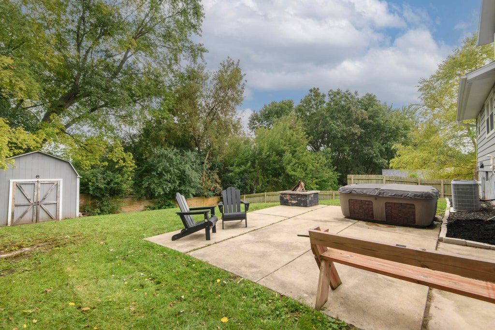
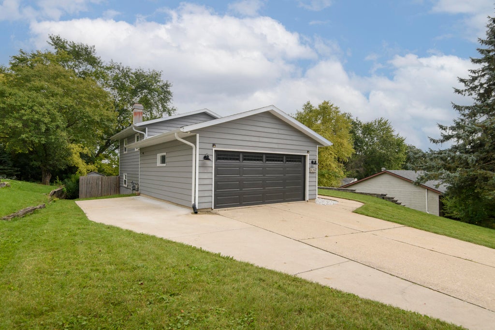
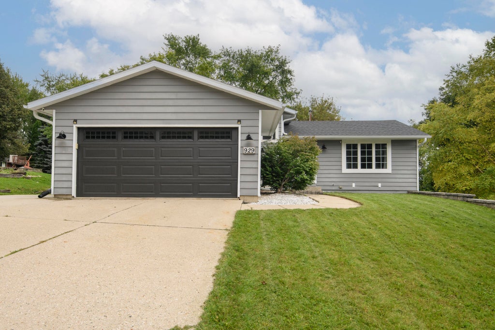
Welcome to this beautifully updated tri-level home nestled in a convenient suburban Waukesha neighborhood. Offering 3 bedrooms and 2 full baths, this inviting home blends comfort, style, and functionality. Numerous updates provide peace of mind, including a newer kitchen, furnace, windows, and roof. The thoughtfully designed layout offers plenty of space for everyday living and entertaining. Step outside to discover a wonderfully private backyard--an ideal retreat for relaxing, hosting friends, or enjoying warm Wisconsin evenings. Conveniently located near shopping, dining, parks, schools, and walking paths, this home offers the perfect combination of modern updates, privacy, and convenience.
Property Features of 929 Howard St, Waukesha, WI 53188
Listing courtesy of: Summit Realty
HOME STYLE
Contemporary
Contemporary
TYPE
Single Family Residence
Single Family Residence
Year Built
1985
1985
Annual Taxes
$4,177.00
$4,177.00
Acres
.23
.23
Features
| Washer |
| Dryer |
| Range |
| Oven |
| Dishwasher |
| Refrigerator |
| Central air |
| Forced air heat |
| Natural gas heat |
| Garage |
| Attached parking |
| Attached garage |
| Garage spaces: 2.5 |
| Vinyl siding |
| Patio |
| Fenced yard |
| Lot acreage is: 0.23 |
| Fenced lot |
| Lot sqft: 10018.8 |
| Lot zoned: res |
| Improvement: sidewalks |
| Vaulted ceilings |
| Garbage disposal |
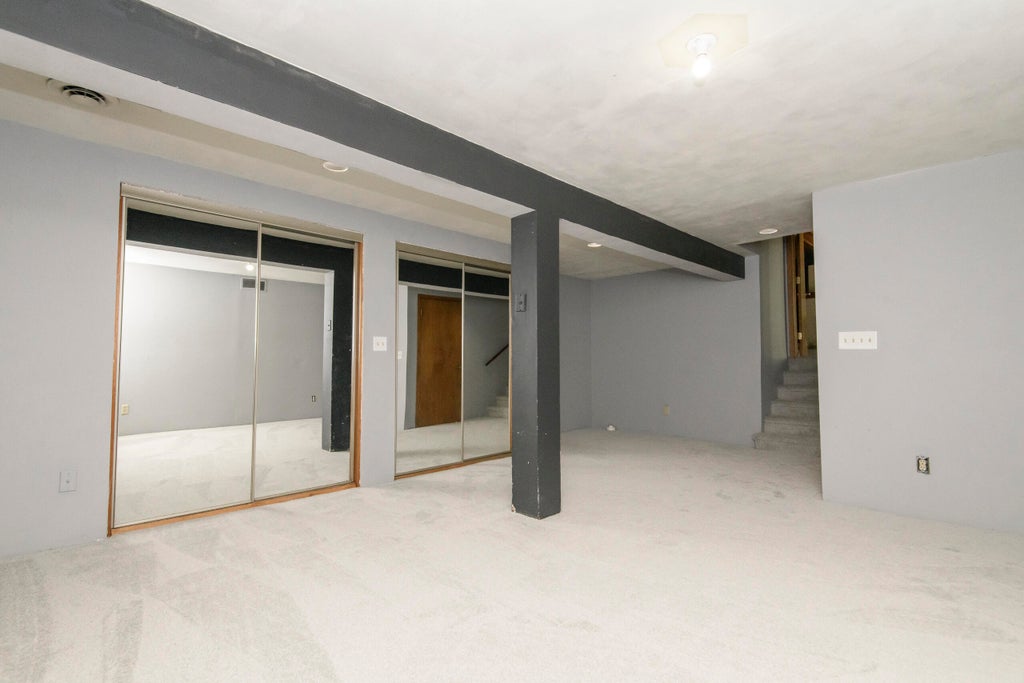
| Finished basement |
| Full basement |
| Basement has outside entrance |
| Partial basement |
| Walkout basement |
| Paved driveway |
| Public sewer |
| Public water |
| Levels in property: Three Or More |
| Property style: contemporary |
| For sale |
| Tax year: 2025 |
Rooms & Dimensions
| Family room is 28 x 14 |
| Family Room Level: Lower |
| Laundry room |
| Pantry |
| Bedroom 2 is 10 x 10 |
| Bedroom 2 Level: Upper |
| Bedroom 3 is 10 x 11 |
| Bedroom 3 Level: Upper |
| Dining Room is 12 x 12 |
| Dining Level: Main |
| Living Room is 19 x 12 |
| Living Room Level: Main |
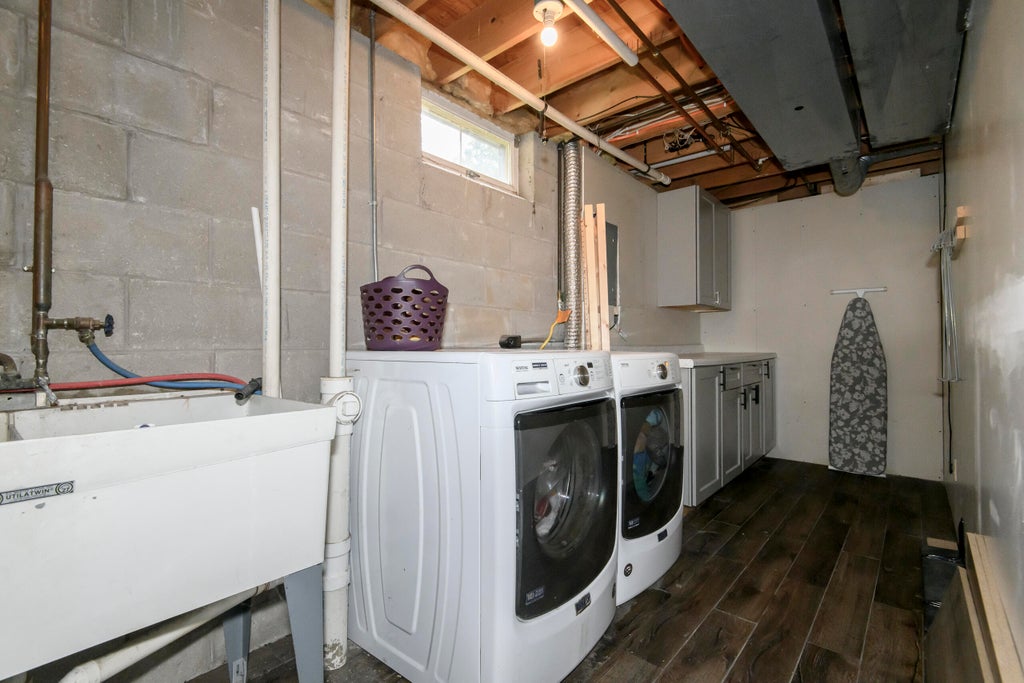
| Laundry Room is 16 x 6 |
| Laundry Room Level: Lower |
| Number of rooms: 9 |