
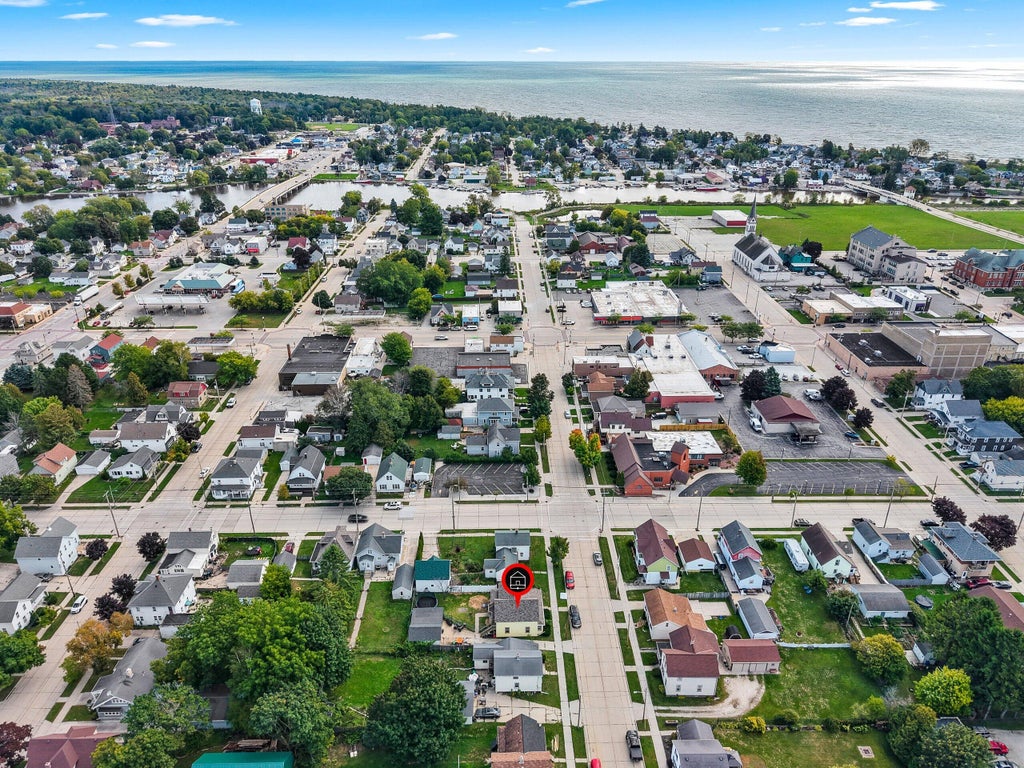
1606 20th St, Two Rivers, WI 54241












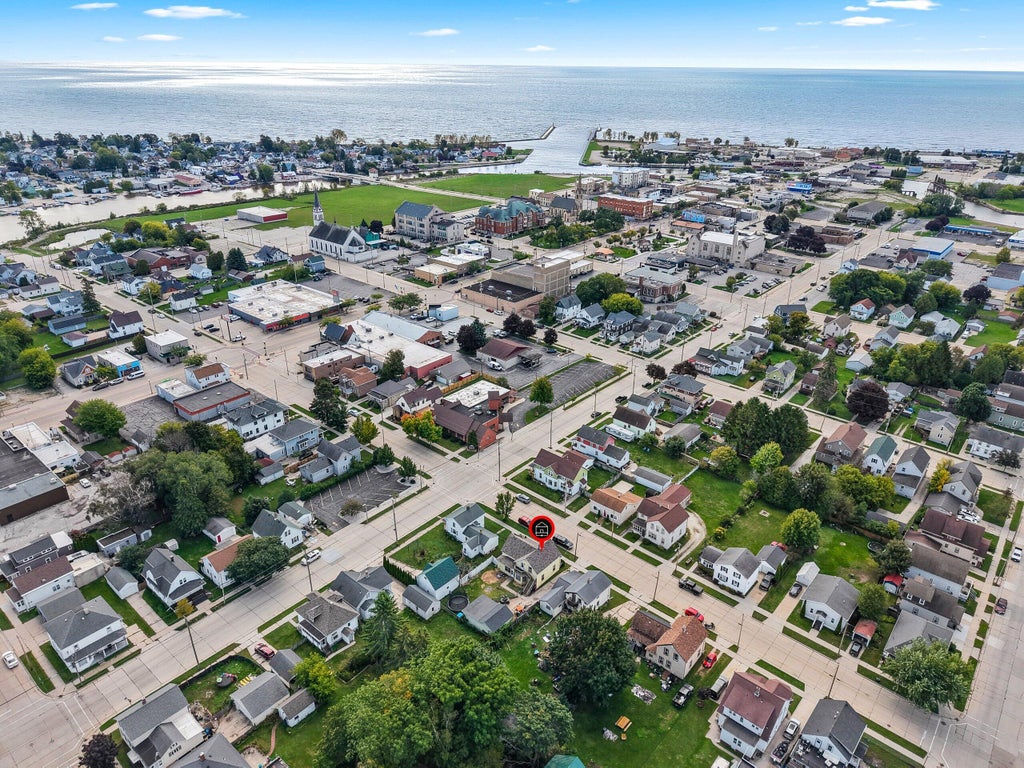
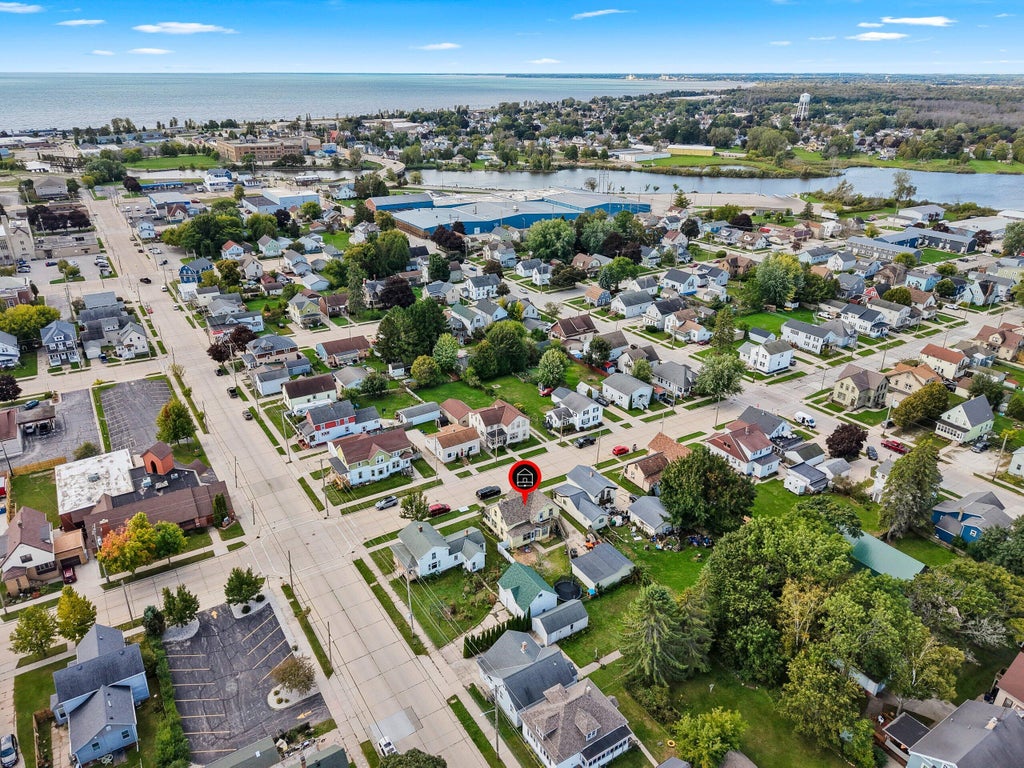
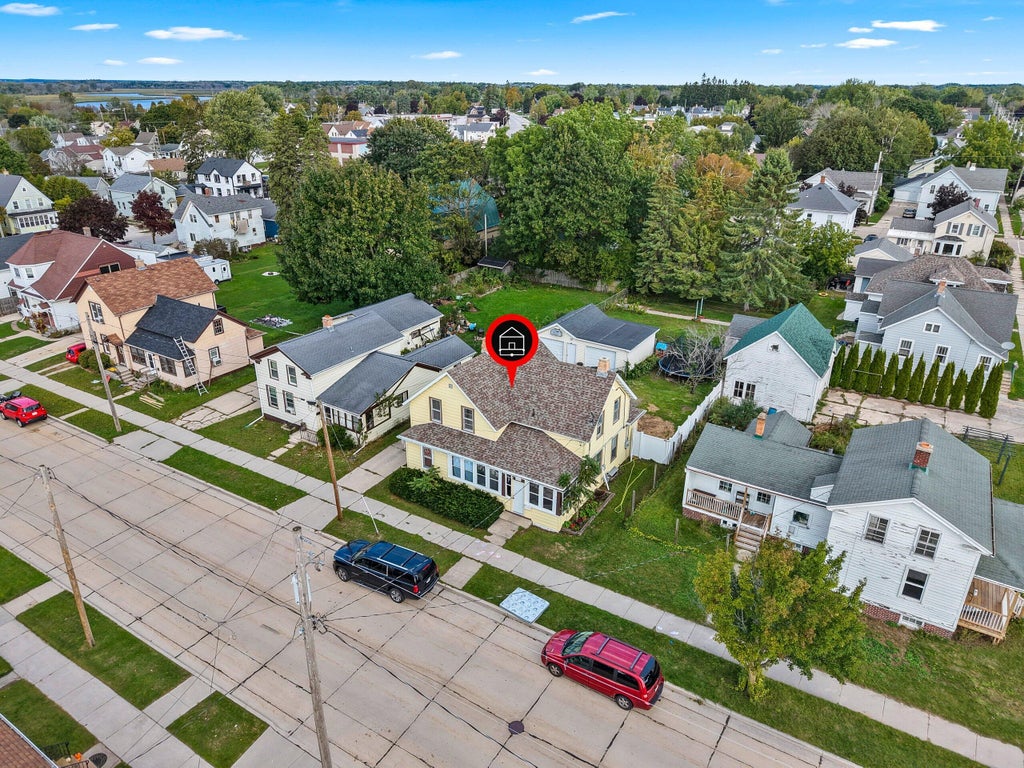
| 4 Beds | 2 Baths | 2 Car Garage | 1,710 Sq Ft |
Description of 1606 20th St, Two Rivers, WI 54241
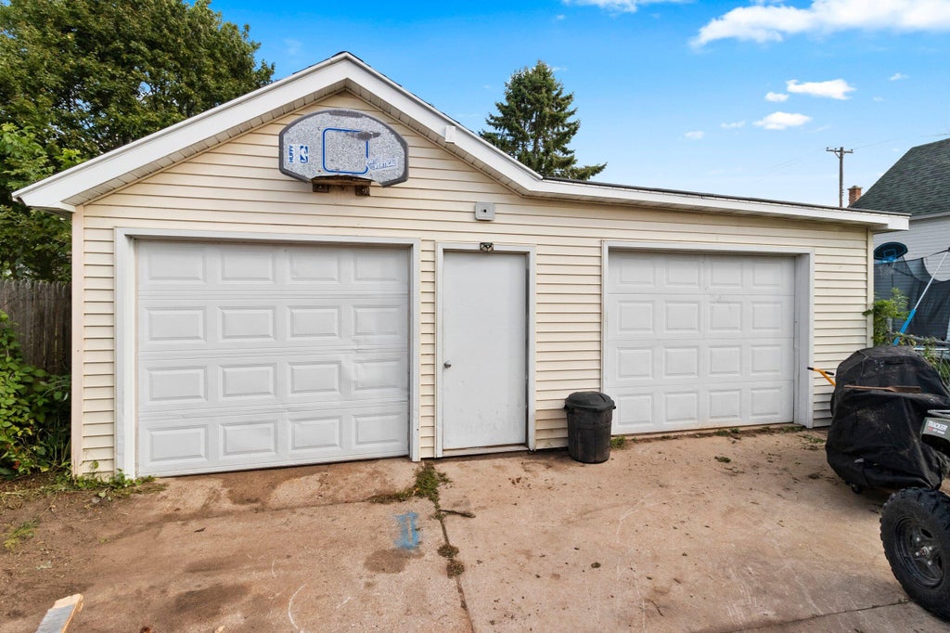
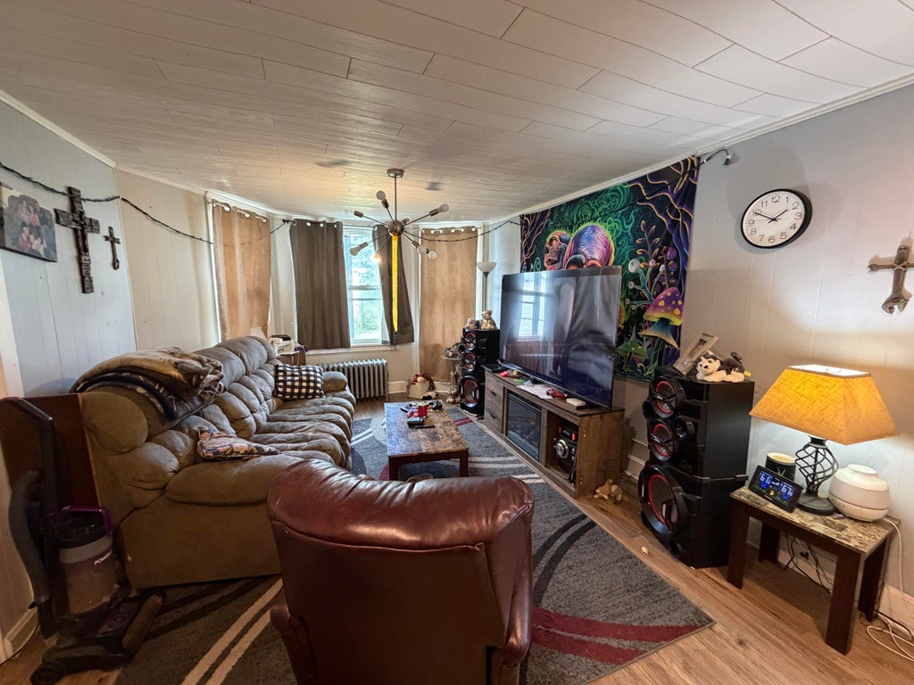
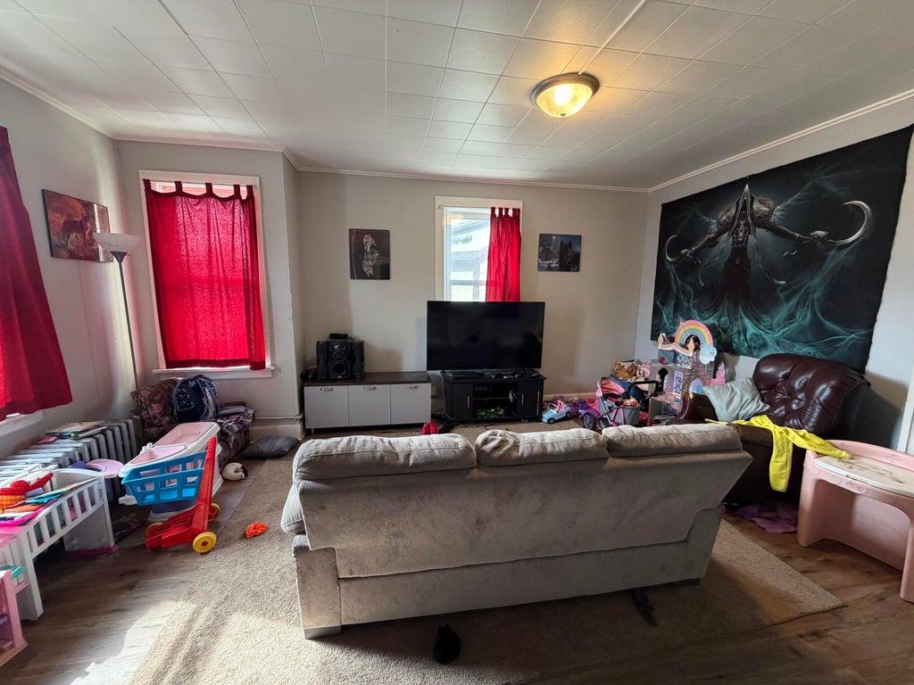
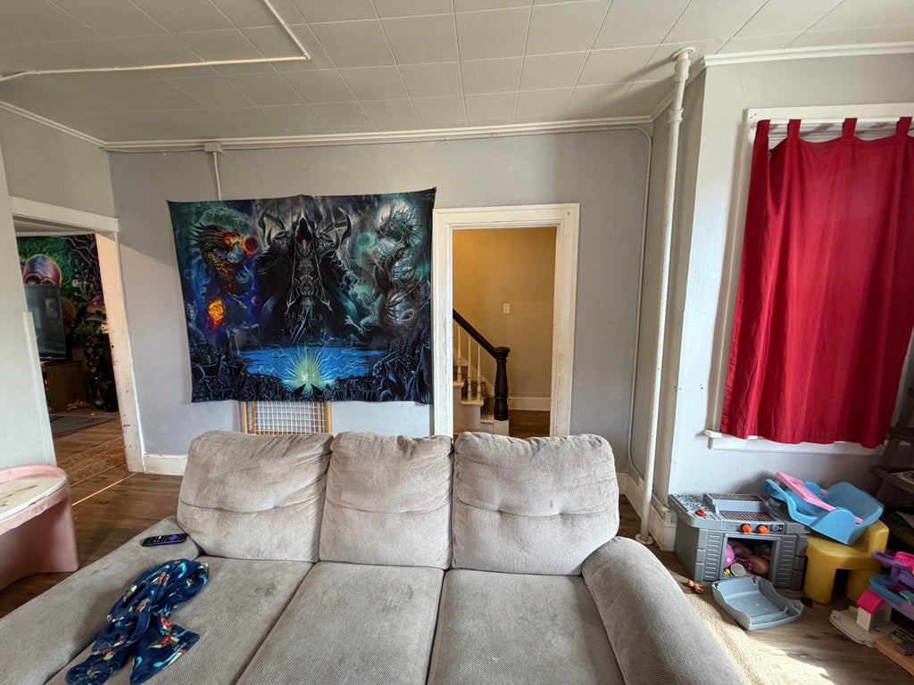
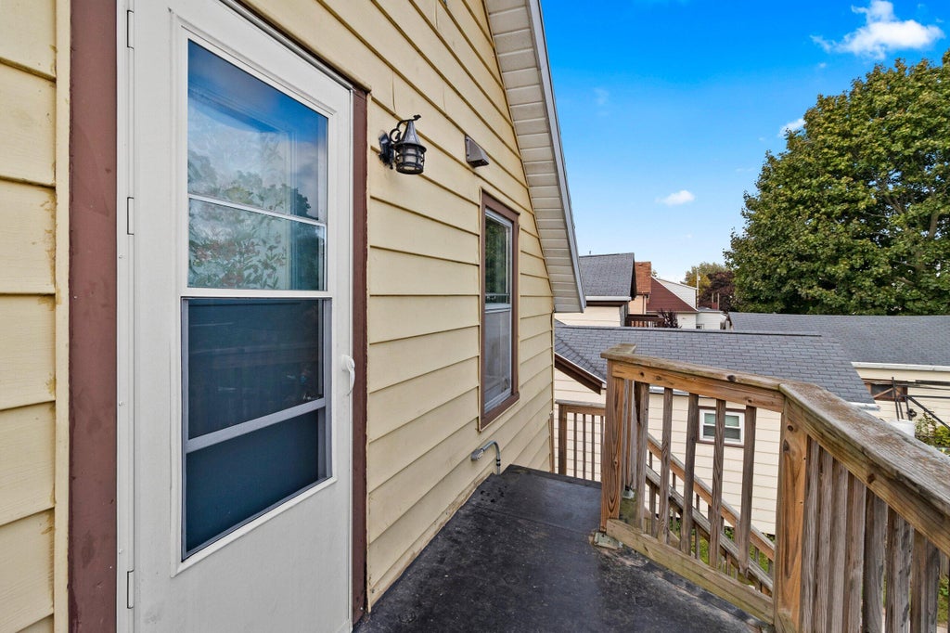
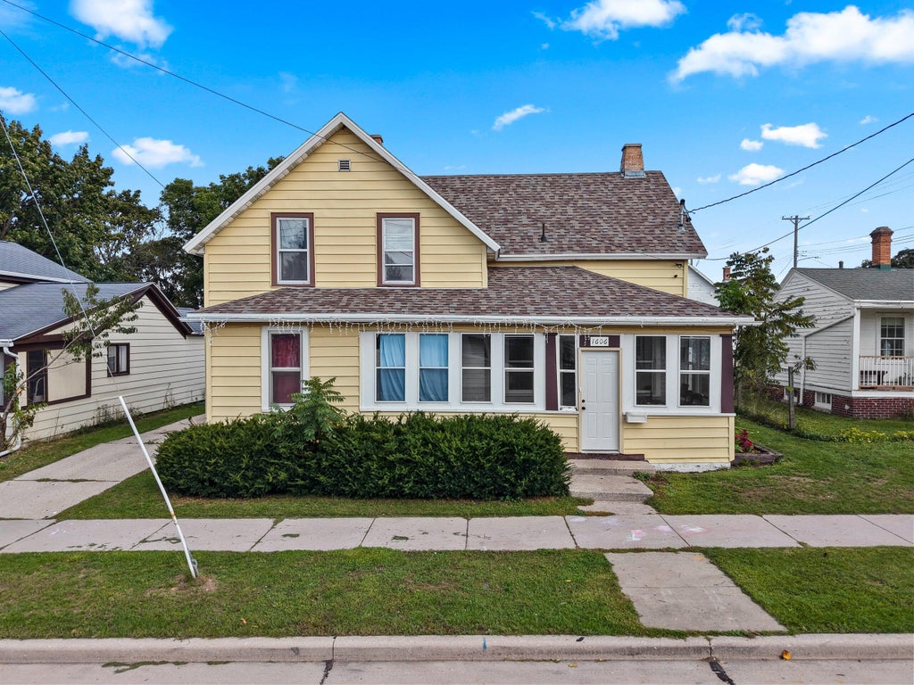
Welcome to this spacious home offering over 1,700 square feet of living space and plenty of room for everyone. The sunroom welcomes you into the home and leads to the eat-in kitchen featuring ample storage and a convenient pantry. The main level also offers a dining room, currently used as a family room, a living room, and a bedroom. A practical mudroom provides a designated space for coats, shoes, backpacks and everyday belongings. A trap door offers access to the basement mechanicals, while the laundry is conveniently located on the second floor. Additional features include walk-in closets, included appliances and a detached 2-car garage. With generous living space and flexible rooms throughout, this home offers plenty of opportunity to make it your own.
Property Features of 1606 20th St, Two Rivers, WI 54241
Farm House
Single Family Residence
1888
$2,689.00
1.5
.13
Features
| High school: Two Rivers |
| Range |
| Microwave oven |
| Dishwasher |
| Refrigerator |
| Natural gas heat |
| Radiant heat |
| Garage |
| Two car garage |
| Detached parking |
| Detached garage |
| Garage spaces: 2 |
| Aluminum siding |
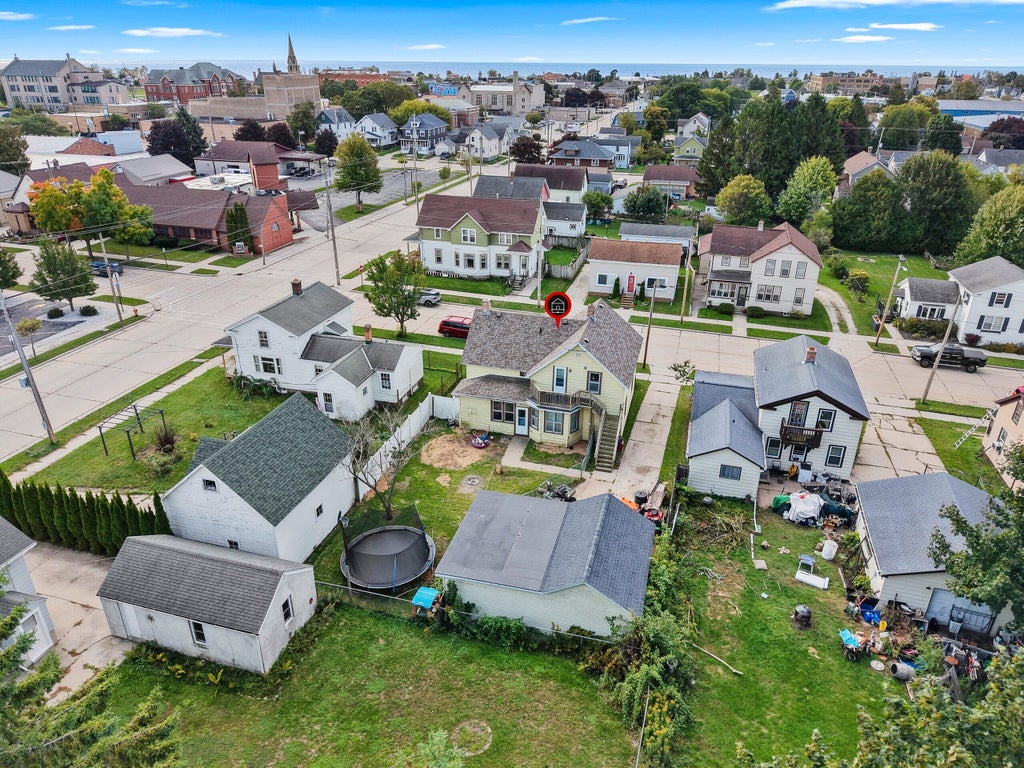
| Fenced yard |
| Lot acreage is: 0.13 |
| Fenced lot |
| Lot sqft: 5662.8 |
| Lot zoned: Residential |
| Improvement: sidewalks |
| Walk-in closet(s) |
| Partial basement |
| Paved driveway |
| Public sewer |
| Public water |
| Property style: farm house |
| For sale |
| Tax year: 2025 |
Rooms & Dimensions
| Laundry room |
| Pantry |
| Bedroom 2 is 12 x 7 |
| Bedroom 2 Level: Main |
| Bedroom 3 is 15 x 12 |
| Bedroom 3 Level: Upper |
| Bedroom 4 is 14 x 7 |
| Bedroom 4 Level: Upper |
| Dining Room is 18 x 11 |
| Dining Level: Main |
| Living Room is 17 x 13 |
| Living Room Level: Main |
| Laundry Room is 14 x 8 |
| Laundry Room Level: Upper |
| Number of rooms: 9 |