
6665 S 20th St, Oak Creek, WI 53154 CONTINGENT







| 3 Beds | 1.5 Baths | 2 Car Garage | 1,269 Sq Ft |
Description of 6665 S 20th St, Oak Creek, WI 53154
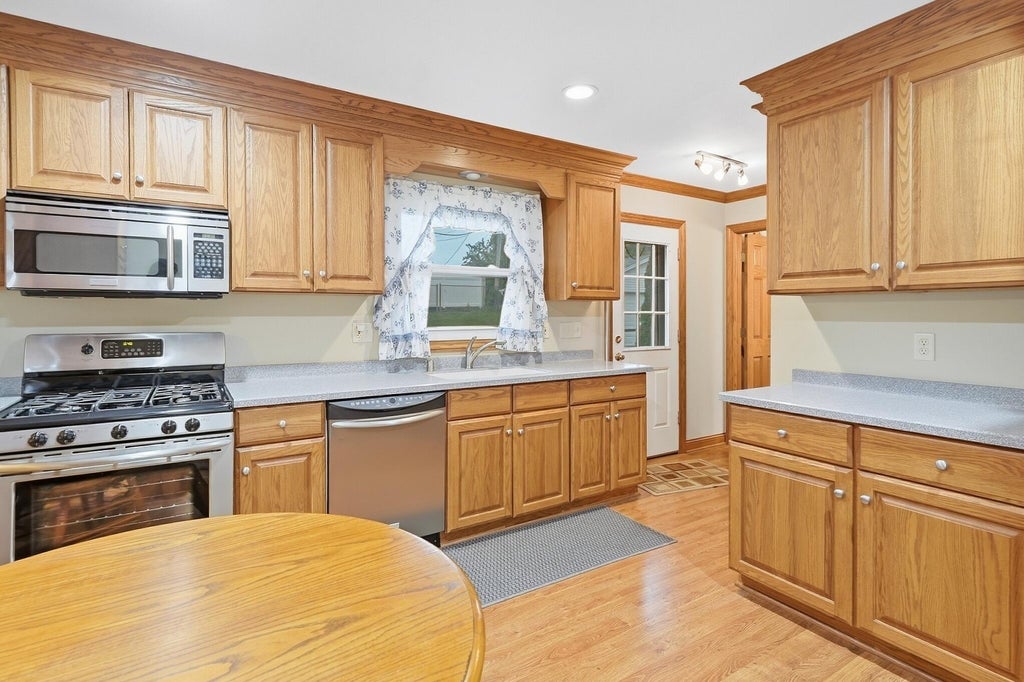
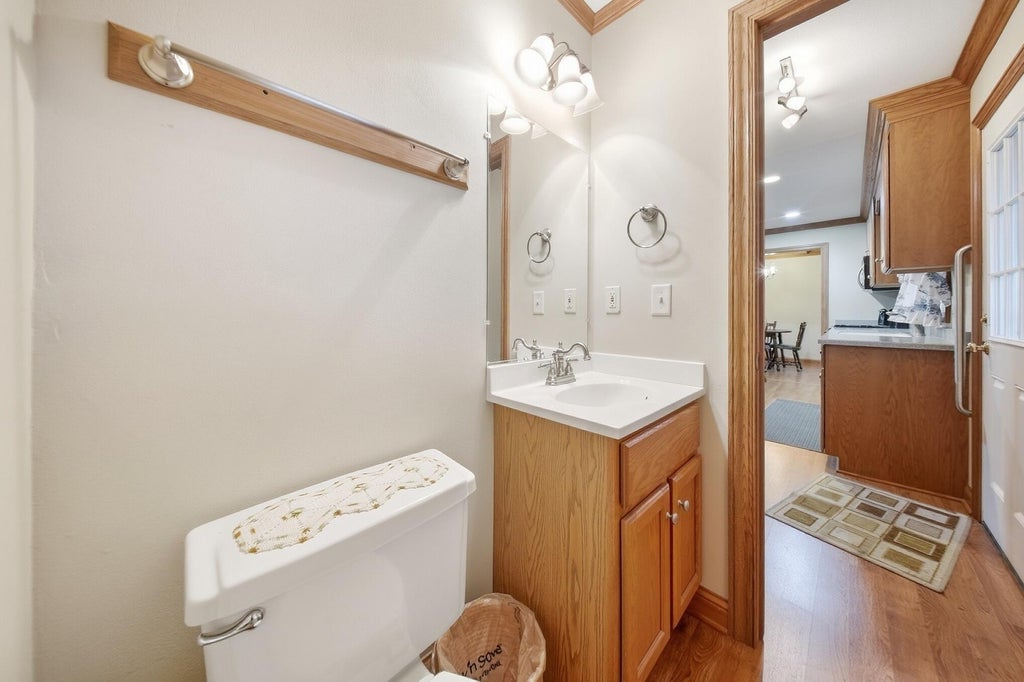
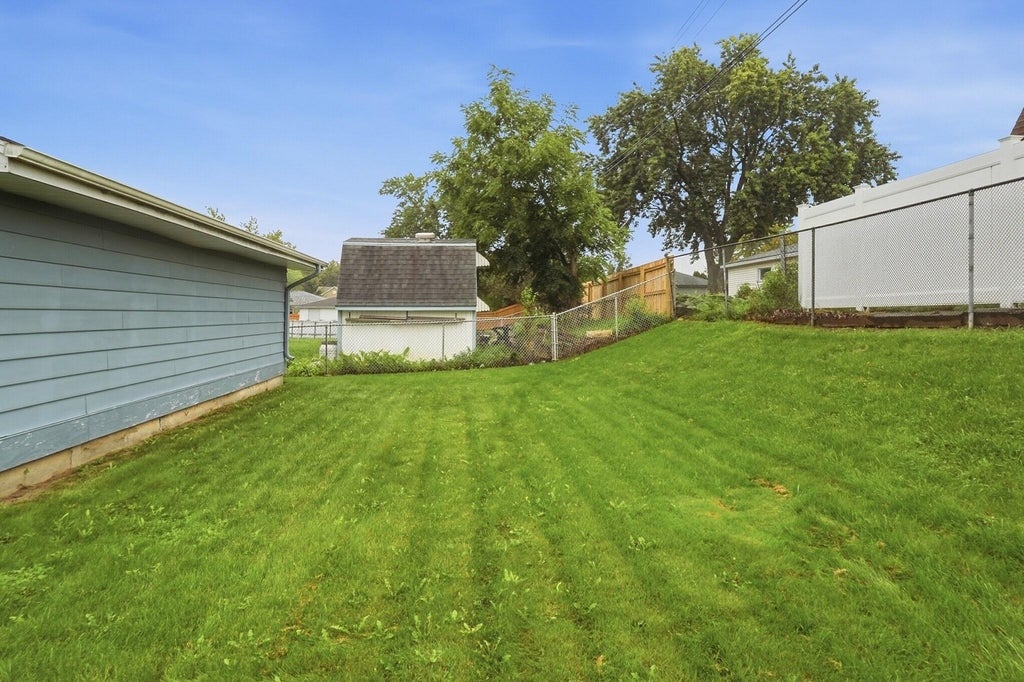
Oak Creek opportunity with space, updates, and room to make it your own! This charming 3-bedroom, 1.5-bath home offers a convenient location just minutes from freeway access. The main level features beautiful hardwood floors and generously sized rooms that provide flexibility for everyday living and entertaining. A convenient half bath is located just off the primary bedroom. The lower level offers excellent potential for additional living space, a rec room, home office, gym, hobby area, or whatever best suits your needs. Outside, enjoy a 2-car garage plus additional parking. Recent updates include a roof replaced in 2023 and furnace and A/C replaced in 2022. With a spacious layout, desirable updates, and plenty of potential, this Oak Creek home is ready for its next owner!
Property Features of 6665 S 20th St, Oak Creek, WI 53154
Ranch
Single Family Residence
1966
$4,612.00
1
.19
Features
| Elementary school: Cedar Hills |
| Middle school: Oak Creek West |
| High school: Oak Creek |
| Washer |
| Dryer |
| Oven |
| Microwave oven |
| Dishwasher |
| Refrigerator |
| Central air |
| Forced air heat |
| Natural gas heat |
| Garage |
| Two car garage |
| Detached parking |
| Detached garage |
| Garage spaces: 2 |
| Aluminum siding |
| Vinyl siding |
| Lot acreage is: 0.19 |
| Lot sqft: 8276.4 |
| Lot zoned: Residential |
| Full basement |
| Partial basement |
| Sump pump |
| Partially finished basement |
| Paved driveway |
| Public sewer |
| Public water |
| Total square feet: 1269 |
| Total above grade finished sq ft: 1269 |
| Living square feet: 1269 |
| Property style: ranch |
| For sale |
| Tax year: 2025 |
Rooms & Dimensions
| Bedroom 2 is 12 x 10 |
| Bedroom 2 Level: Main |
| Bedroom 3 is 11 x 9 |
| Bedroom 3 Level: Main |
| Dining Room is 8 x 12 |
| Dining Level: Main |
| Living Room is 20 x 13 |
| Living Room Level: Main |
| Number of rooms: 6 |