
6520 50th Ave, Kenosha, WI 53142 PENDING





| 3 Beds | 1 Bath | 2 Car Garage | 1,627 Sq Ft |
Description of 6520 50th Ave, Kenosha, WI 53142
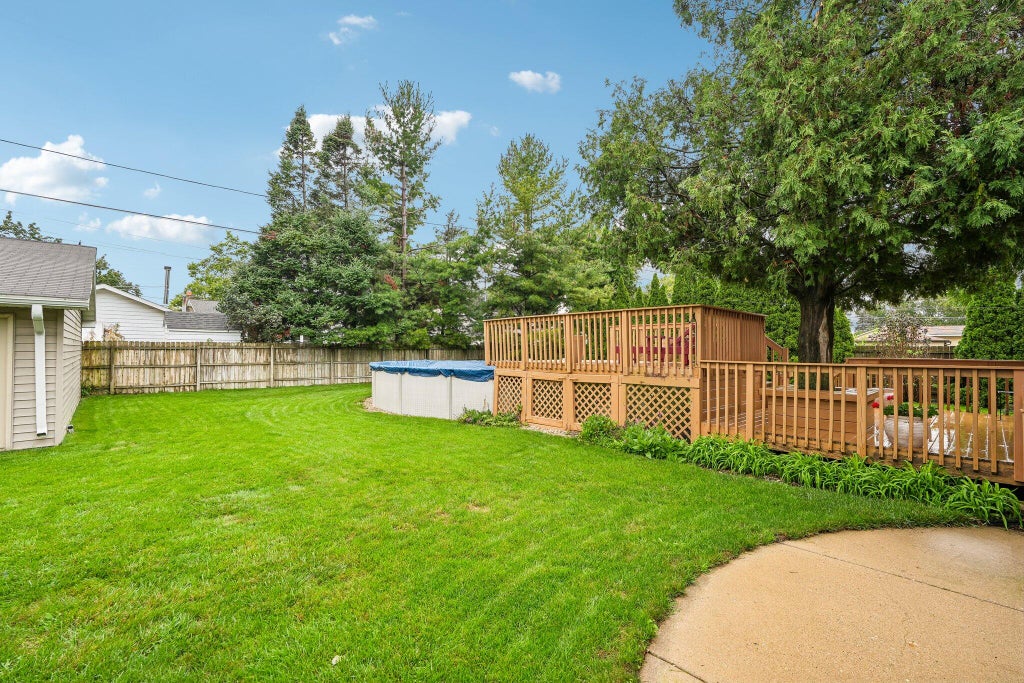
Spacious all-brick ranch offering exceptional indoor and outdoor living! The inviting living room features a stunning natural stone fireplace, vaulted ceiling with exposed beam, and large windows that fill the space with natural light. A ceramic-tiled kitchen includes a built-in china cabinet and abundant cabinetry. The full basement provides additional versatile living space, perfect for a recreation room, home office, workout area or whatever best suits your needs.. Outside, relax or entertain on the two-tier deck overlooking the above-ground pool and beautifully landscaped yard. Car enthusiasts, hobbyists, or those needing extra storage will appreciate the attached 2-car garage plus an additional 3-car detached garage. A rare opportunity with space, character, and endless possibilities!
Property Features of 6520 50th Ave, Kenosha, WI 53142
Ranch
Single Family Residence
1960
$6,338.00
1
.29
Features
| Elementary school: Forest Park |
| Middle school: Mahone |
| High school: Indian Trail HS & Academy |
| Range |
| Oven |
| Dishwasher |
| Refrigerator |
| Central air |
| Natural gas heat |
| Garage |
| Two car garage |
| Attached parking |
| Attached garage |
| Garage spaces: 2 |
| Brick exterior |
| Patio |
| Deck |
| Fenced yard |
| Lot acreage is: 0.29 |
| Fenced lot |
| Lot sqft: 12632.4 |
| Lot zoned: RS-3 |
| Improvement: sidewalks |
| Concrete basement |
| Full basement |
| Paved driveway |
| Public sewer |
| Public water |
| Property style: ranch |
| For sale |
| Tax year: 2025 |
Rooms & Dimensions
| Family room is 31 x 15 |
| Family Room Level: Main |
| Pantry |
| Bedroom 2 is 10 x 11 |
| Bedroom 2 Level: Main |
| Bedroom 3 is 9 x 11 |
| Bedroom 3 Level: Main |
| Living Room is 19 x 13 |
| Living Room Level: Main |
| Number of rooms: 6 |