
W215N5353 Ada Ct, Menomonee Falls, WI 53051




| 3 Beds | 4 Baths | 4.5 Car Garage | 5,322 Sq Ft |
Description of W215N5353 Ada Ct, Menomonee Falls, WI 53051
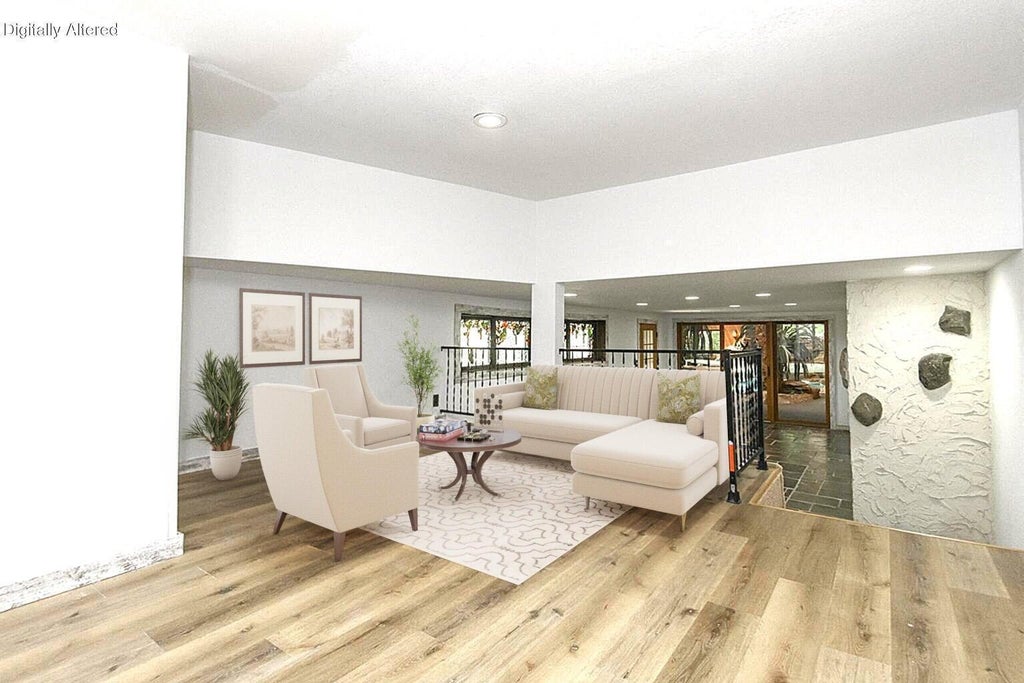
Here is a home where you can truly relax and enjoy life. Your private lot sits atop the highest point in the county and provides panoramic views of the surrounding communities. The floor-to-ceiling windows in your living room let in healing natural light and the beautiful nature scenes around you. Deer, turkeys, blue jays, cardinals, and hummingbirds are just some of the visitors that frequent the property. This home is your very own health retreat, as it has a large indoor pool, hot tub, and tranquil waterfall. Your wet bar is conveniently located near the pool for entertaining. There is a natural and a gas fireplace to keep you toasty warm this winter. The finished walk-out basement leads to the large patio area and your very private backyard oasis. Some photos are digitally altered.
Property Features of W215N5353 Ada Ct, Menomonee Falls, WI 53051
Ranch
Single Family Residence
1964
Silver Heights
$9,436.00
1
2.19
Features
| Middle school: Templeton |
| High school: Hamilton |
| Washer |
| Dryer |
| Range |
| Oven |
| Microwave oven |
| Dishwasher |
| Refrigerator |
| Central air |
| Forced air heat |
| Natural gas heat |
| Radiant heat |
| Garage |
| Attached parking |
| Attached garage |
| Garage spaces: 4.5 |
| Wood exterior |
| Stucco exterior |
| Lot acreage is: 2.19 |
| Cul-de-sac location |
| Lot sqft: 95396.4 |
| Subdivision: Silver Heights |
| Lot zoned: RES |
| Wet bar |
| Vaulted ceilings |
| Kitchen island |
| Walk-in closet(s) |
| Crawlspace |
| Finished basement |
| Full basement |
| Basement has outside entrance |
| Walkout basement |
| Paved driveway |
| Private water |
| Well water |
| Septic system |
| Property style: ranch |
| For sale |
| Tax year: 2025 |
Rooms & Dimensions
| Den is 13 x 13 |
| Den Level: Main |
| Family room is 22 x 12 |
| Family Room Level: Lower |
| Laundry room |
| Bedroom 2 is 12 x 11 |
| Bedroom 2 Level: Main |
| Bedroom 3 is 12 x 10 |
| Bedroom 3 Level: Main |
| Dining Room is 12 x 10 |
| Dining Level: Main |
| Living Room is 24 x 16 |
| Living Room Level: Main |
| Laundry Room Level: Lower |
| Number of rooms: 12 |