
417 N 13th St, Oostburg, WI 53070 CONTINGENT
$209,900
MLS #: 1981853



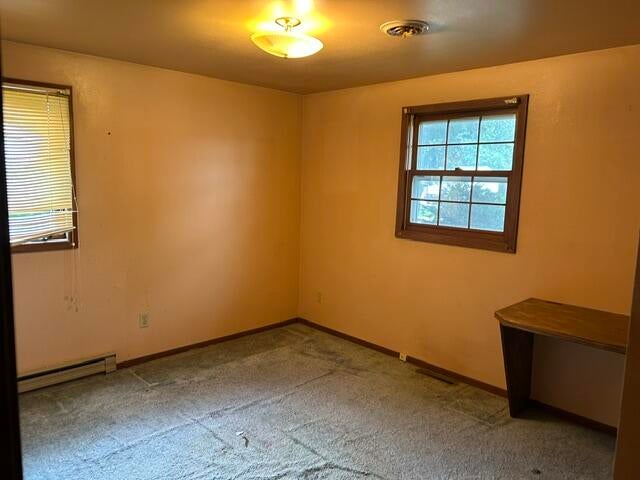
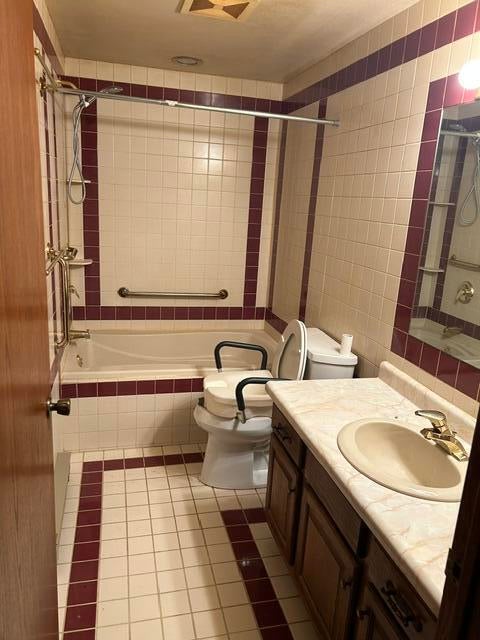
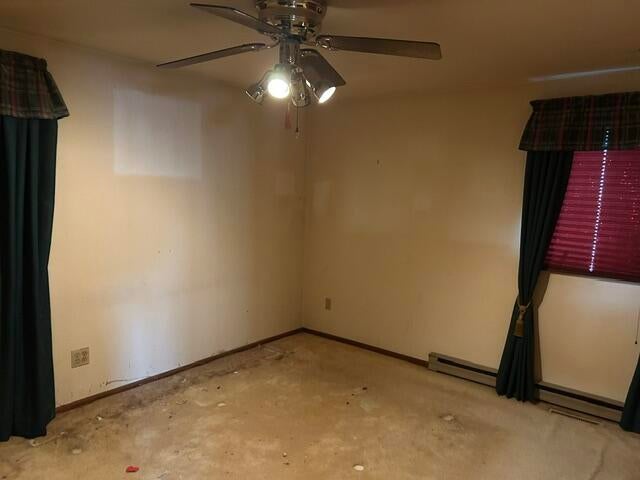
| 2 Beds | 1.5 Baths | 1 Car Garage | 1,306 Sq Ft |
Description of 417 N 13th St, Oostburg, WI 53070
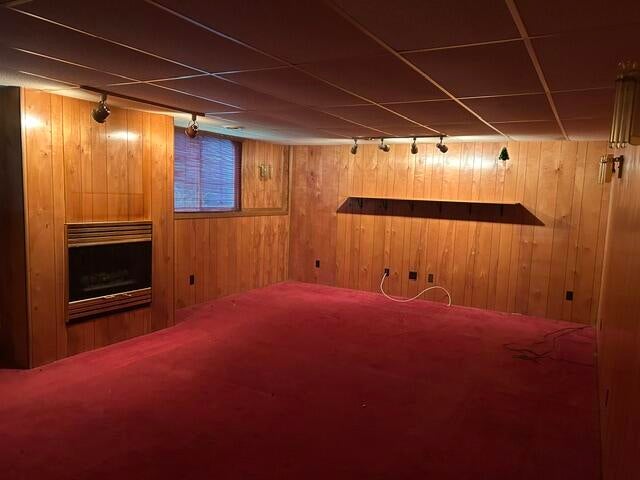
Very solid condo with recreation room in lower, located on a dead street, just needs a little TLC.
Property Features of 417 N 13th St, Oostburg, WI 53070
Listing courtesy of: First Realty Services
TYPE
Condominium
Condominium
Year Built
1986
1986
Annual Taxes
$2,126.42
$2,126.42
Stories
1
1
Features
| Elementary school: Oostburg |
| Middle school: Oostburg |
| High school: Oostburg |
| Washer |
| Dryer |
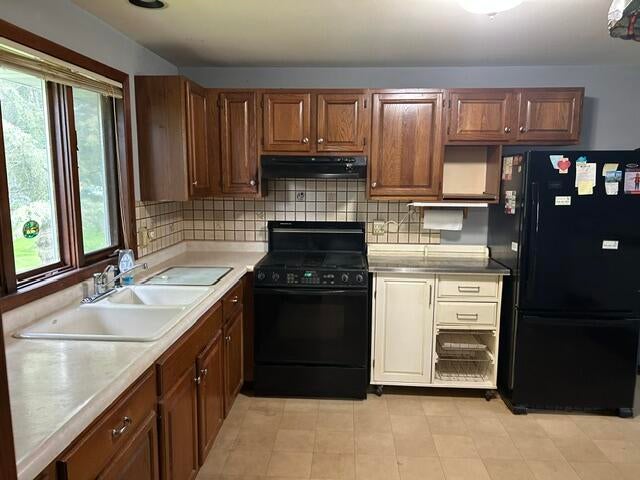
| Microwave oven |
| Refrigerator |
| Garage |
| One car garage |
| Attached parking |
| Attached garage |
| Garage spaces: 1 |
| Vinyl siding |
| Lot zoned: Residential |
| Cable television available |
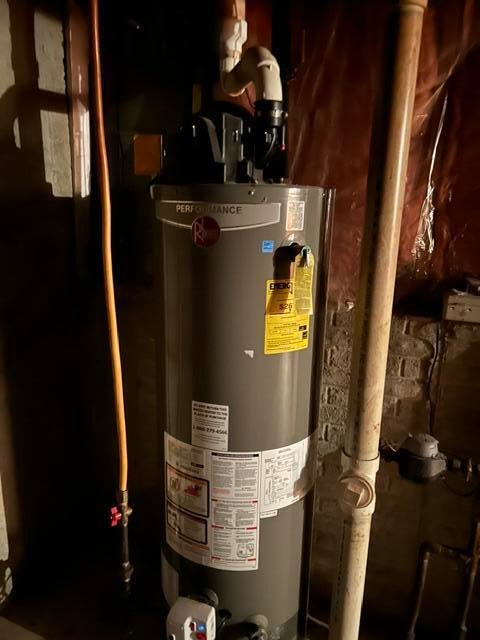
| Full basement |
| Partial basement |
| Sump pump |
| Partially finished basement |
| Public sewer |
| Public water |
| Levels in property: One |
| Total square feet: 1306 |
| Total above grade finished sq ft: 1056 |
| Basement square feet: 250 |
| Living square feet: 1306 |
| For sale |
| Tax year: 2025 |
| Association laundry |
| Pets allowed |
| HOA Dues: 175 |
Rooms & Dimensions
| Family room is 13 x 19 |
| Family Room Level: Lower |
| Laundry room |
| Bedroom 2 is 11.5 x 10 |
| Bedroom 2 Level: Main |
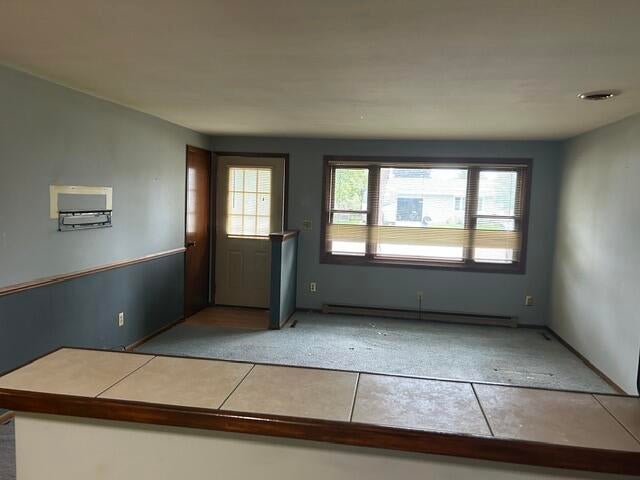
| Living Room is 16 x 13 |
| Living Room Level: Main |
| Laundry Room is 9 x 8 |
| Laundry Room Level: Main |
| Number of rooms: 6 |