
N2062 Wedgewood Dr E, Shelby, WI 54601
$654,000
MLS #: 1981854

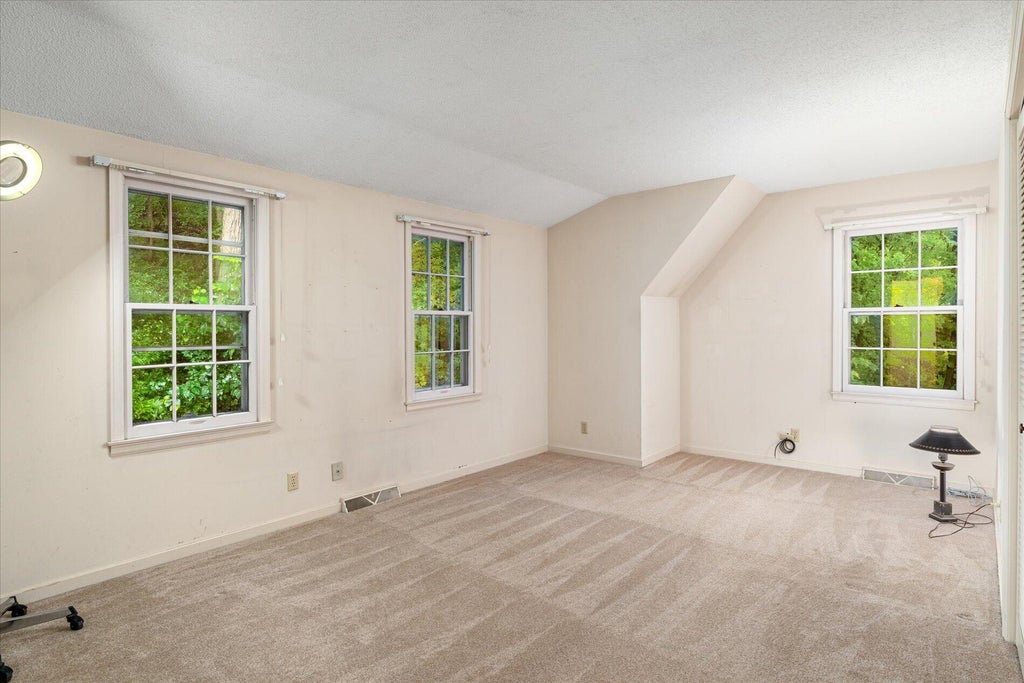
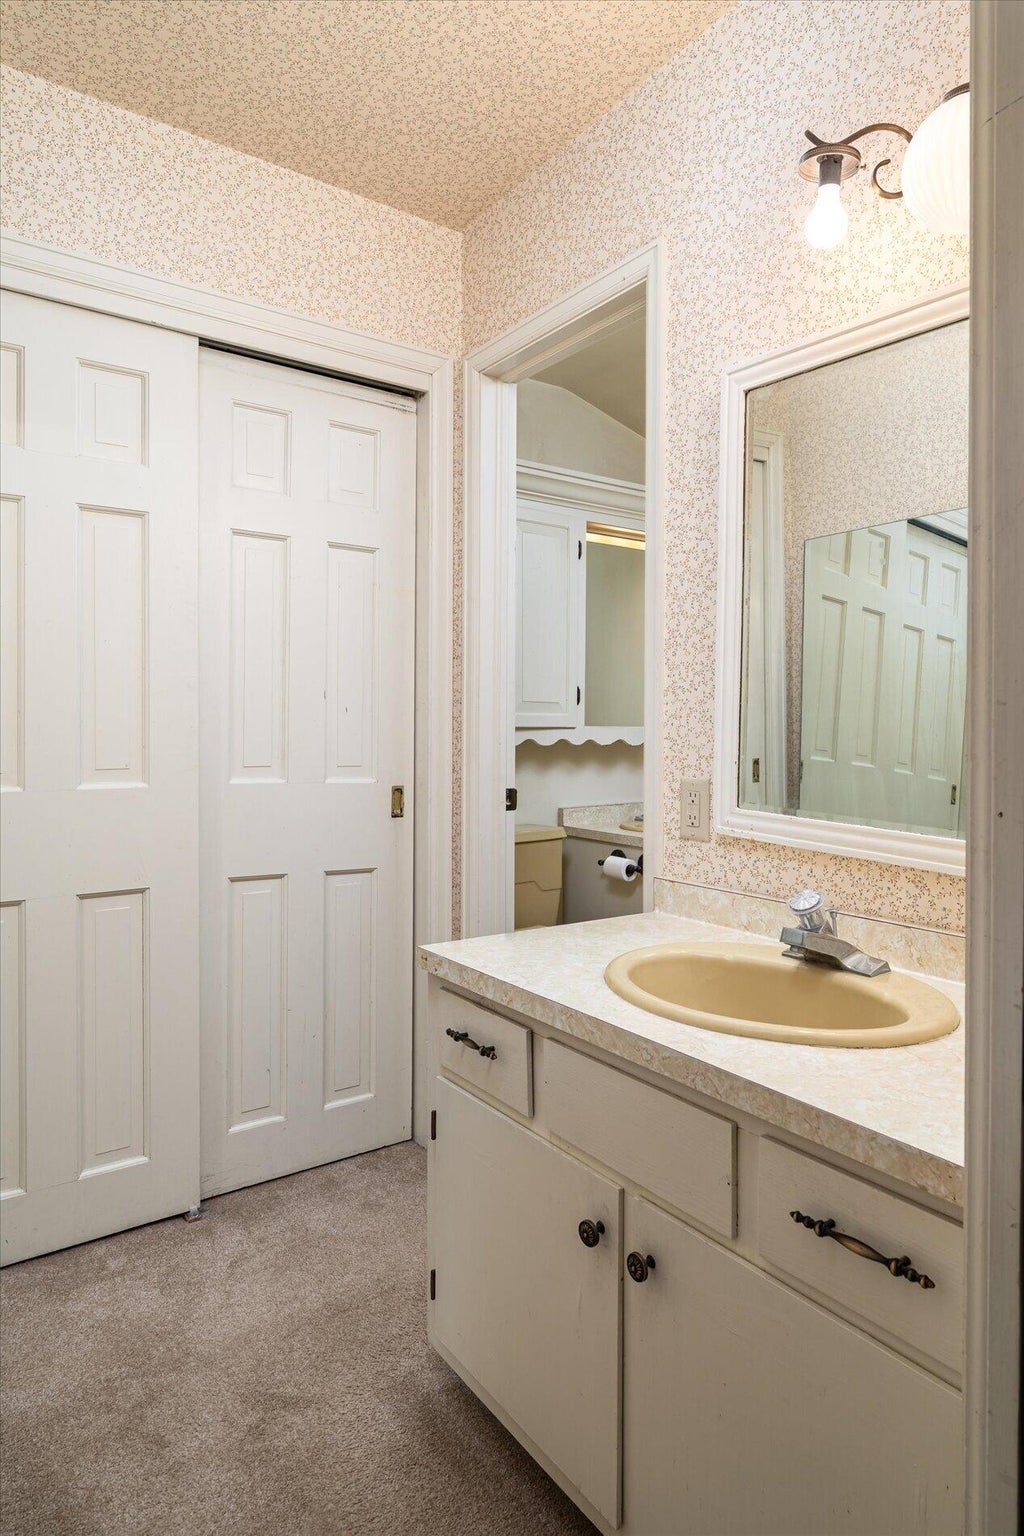
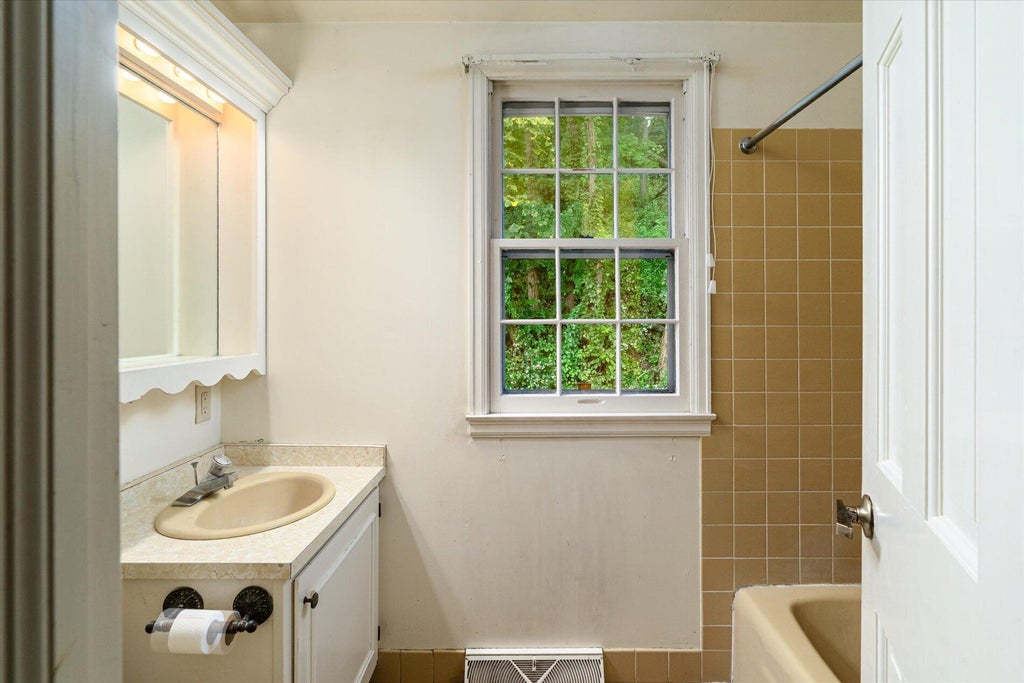
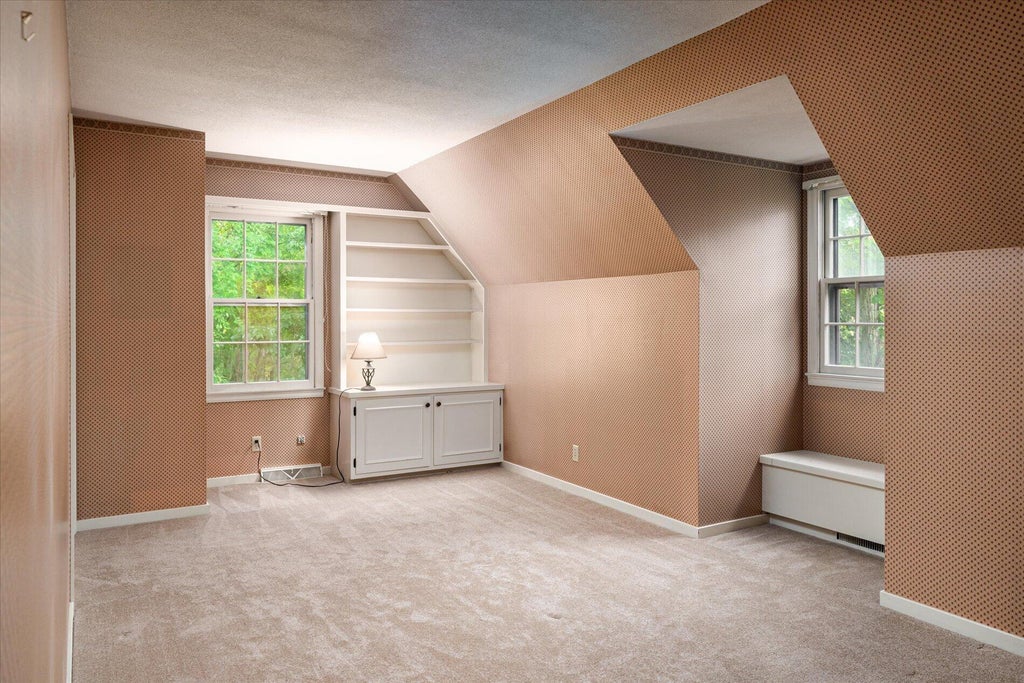

| 5 Beds | 3.5 Baths | 3 Car Garage | 3,871 Sq Ft |
Description of N2062 Wedgewood Dr E, Shelby, WI 54601
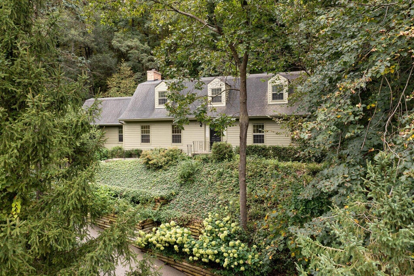
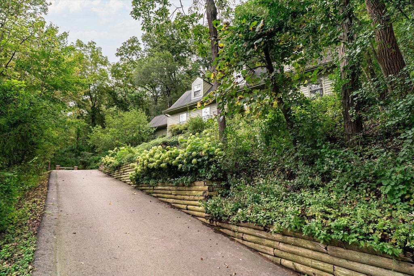
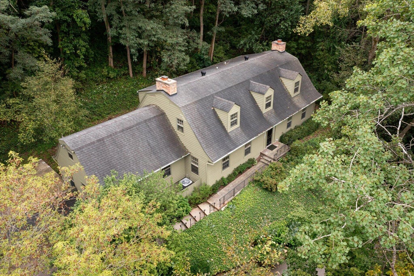
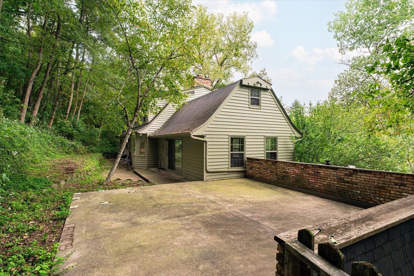
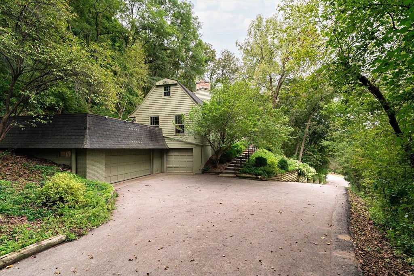
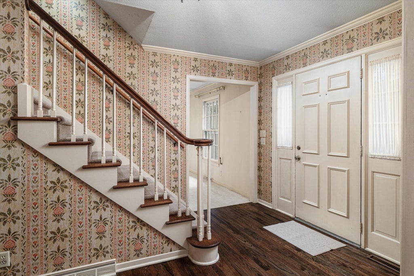
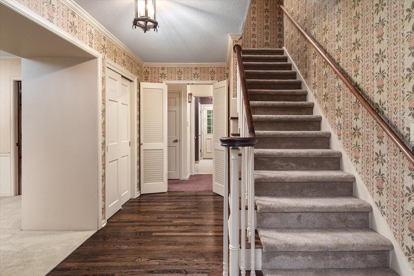
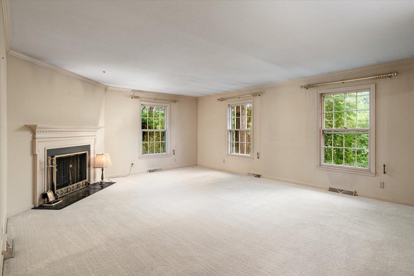
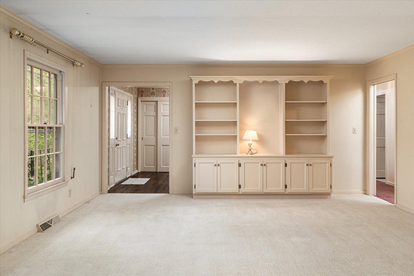
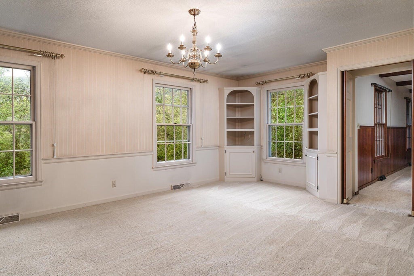
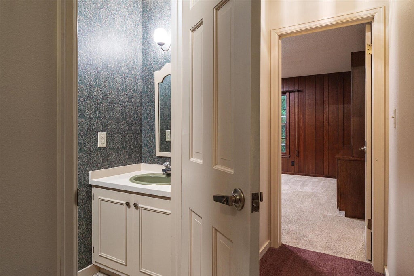
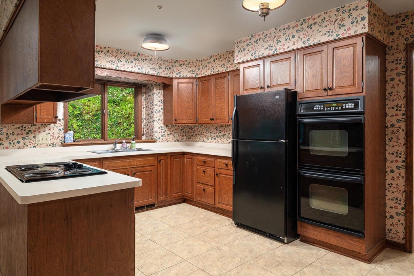
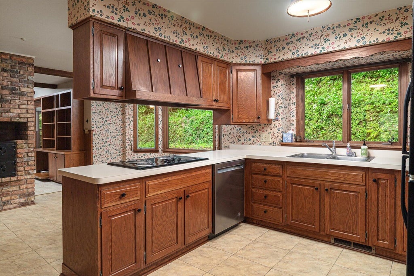
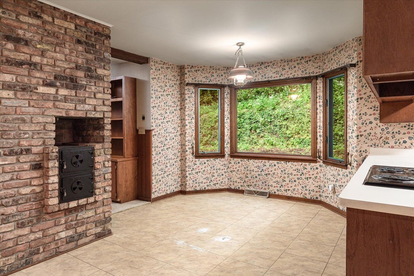
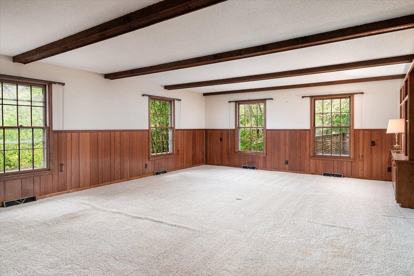
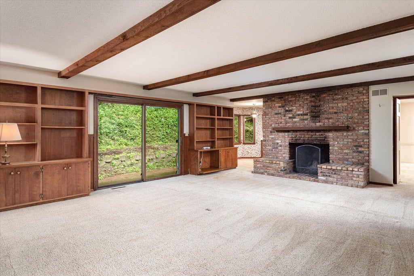
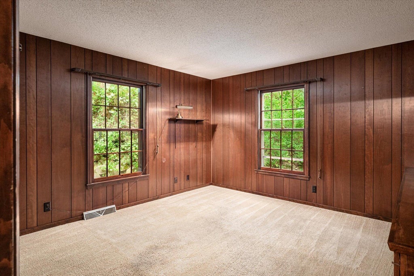
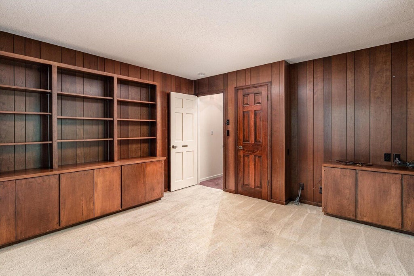
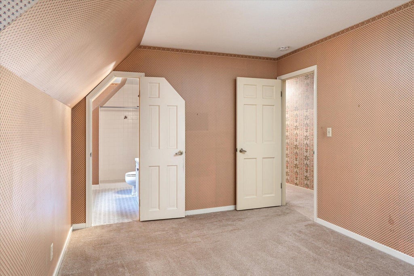
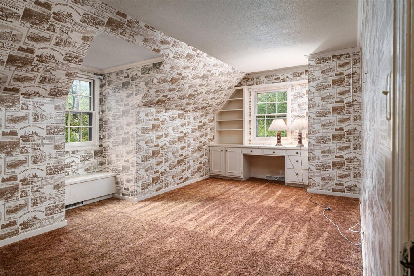
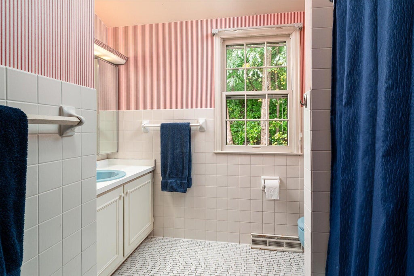
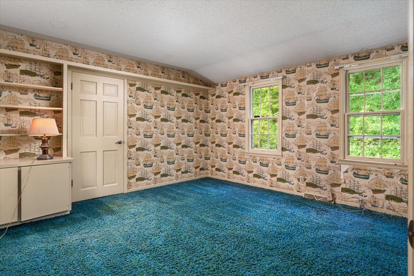
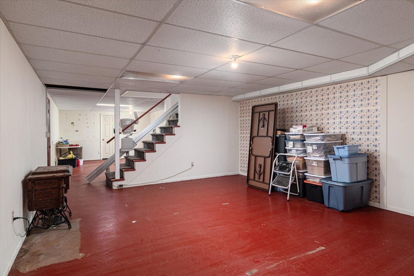
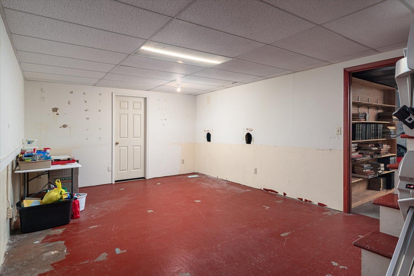
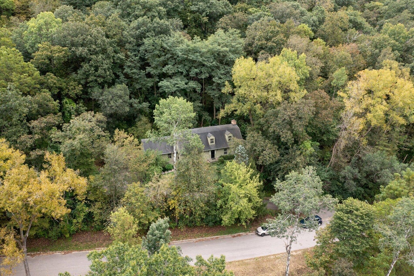
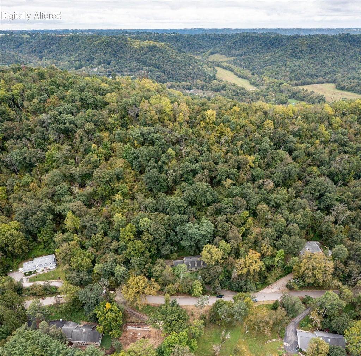
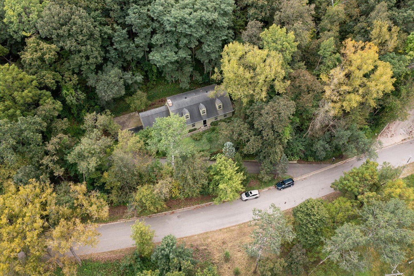
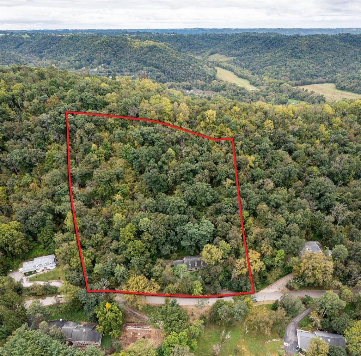
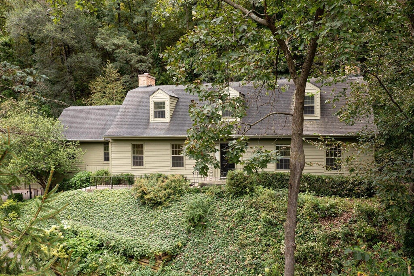
Classic Colonial elegance on 5.18 wooded acres! Built by well-known builder Finn Posaas, this spacious 5-bedroom, 3.5-bath home offers generously sized rooms and timeless details throughout. The eat-in kitchen features a double oven, cooktop and indoor wood grill. Custom built-ins are thoughtfully incorporated throughout the home, providing exceptional storage and character. Enjoy two fireplaces, a wet bar and a large family room with doors leading to the patio. The fifth bedroom offers flexibility as an office or guest space. A partially finished basement includes a waterworks system and connects directly to the 3-car garage. A rare opportunity to enjoy privacy, space and classic craftsmanship in a beautiful, wooded setting.
Property Features of N2062 Wedgewood Dr E, Shelby, WI 54601
Listing courtesy of: Gerrard-Hoeschler, REALTORS
HOME STYLE
Colonial
Colonial
TYPE
Single Family Residence
Single Family Residence
Year Built
1973
1973
Annual Taxes
$6,791.00
$6,791.00
Stories
2
2
Acres
5.18
5.18
Features
| Oven |
| Cooktop |
| Dishwasher |
| Refrigerator |
| Central air |
| Forced air heat |
| Natural gas heat |
| Garage |
| Three car garage |
| Attached parking |
| Attached garage |
| Garage spaces: 3 |
| Wood exterior |
| Lot acreage is: 5.18 |
| Lot sqft: 225640.8 |
| Wooded lot |
| Lot zoned: residential |
| Garbage disposal |
| Full basement |
| Partial basement |
| Partially finished basement |
| Public sewer |
| Private water |
| Well water |
| Total square feet: 3871 |
| Total above grade finished sq ft: 3201 |
| Basement square feet: 670 |
| Living square feet: 3871 |
| Property style: colonial |
| For sale |
| Tax year: 2026 |
Rooms & Dimensions
| Laundry room |
| Bedroom 2 is 14.6 x 12.3 |
| Bedroom 2 Level: Main |
| Bedroom 3 is 22 x 11.2 |
| Bedroom 3 Level: Upper |
| Bedroom 4 is 19.4 x 11.2 |
| Bedroom 4 Level: Upper |
| Bedroom 5 is 13.5 x 14.2 |
| Bedroom 5 Level: Upper |
| Dining Room is 9.1 x 8.2 |
| Dining Level: Main |
| Living Room is 22 x 16.3 |
| Living Room Level: Main |
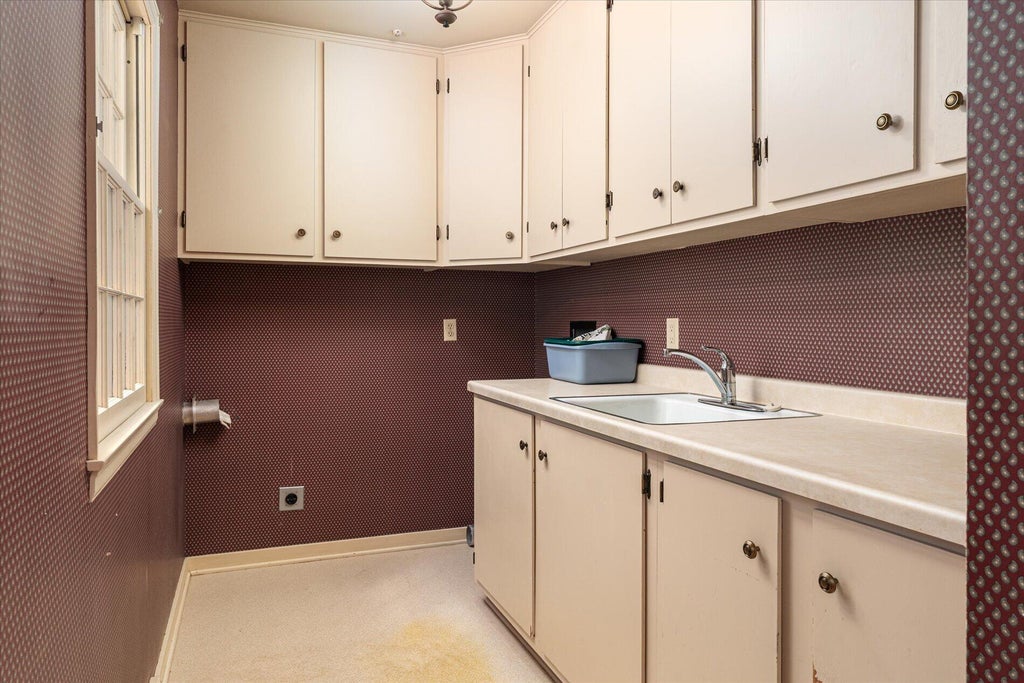
| Laundry Room is 15.1 x 8.8 |
| Laundry Room Level: Main |
| Number of rooms: 10 |