
4823 N 66th St, Milwaukee, WI 53218
$170,000
Was $178,000
Was $178,000
MLS #: 1981855
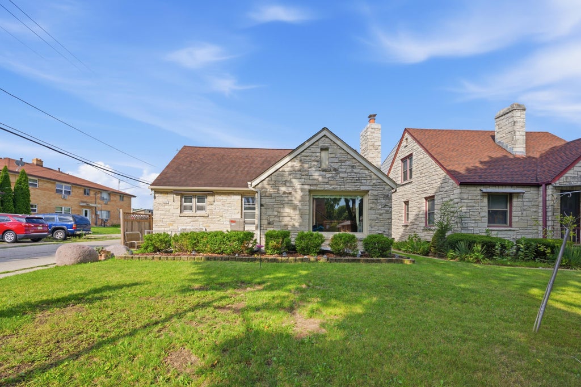
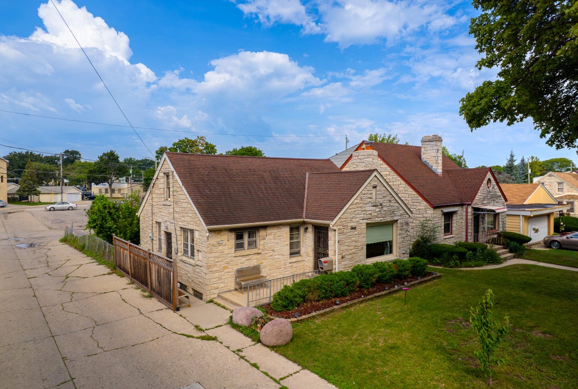
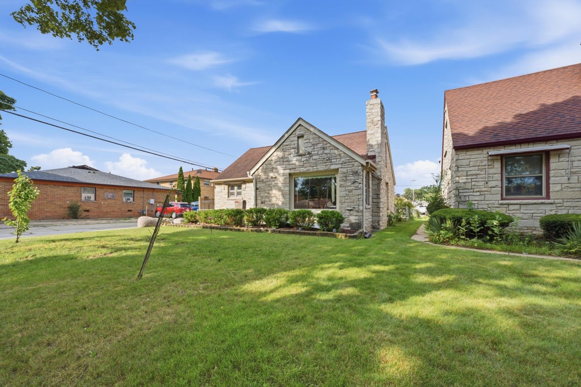
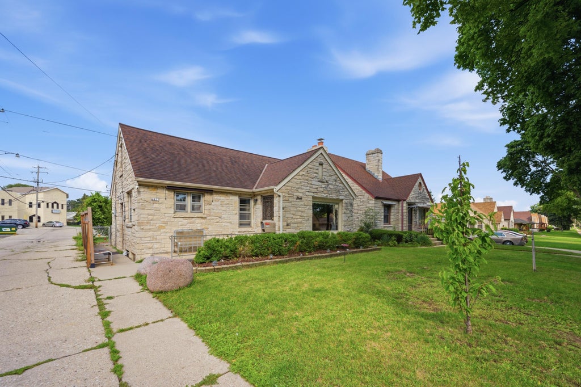
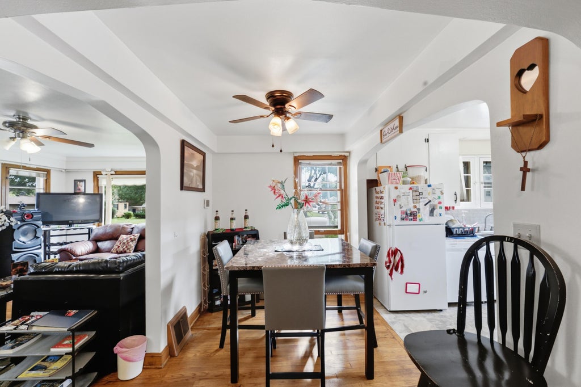
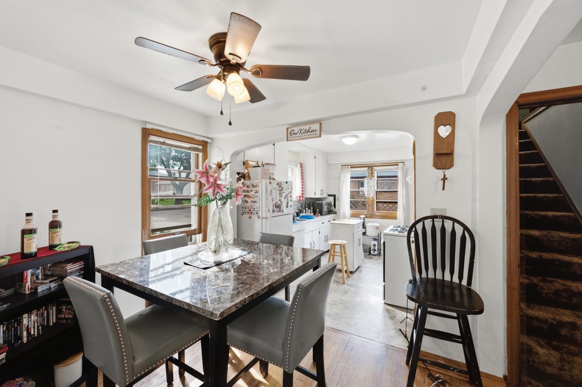
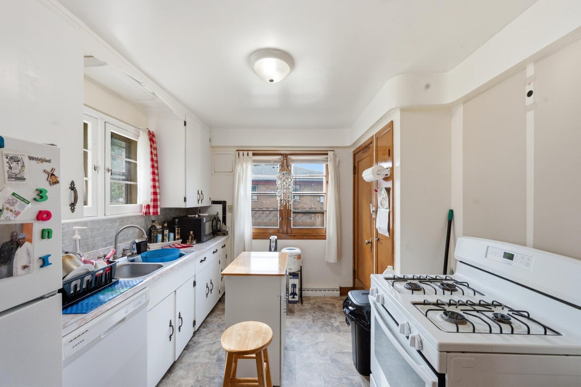
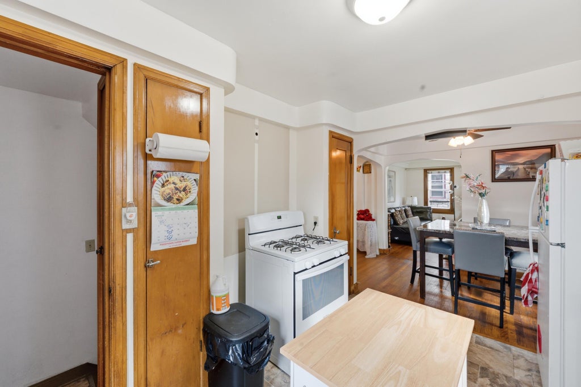
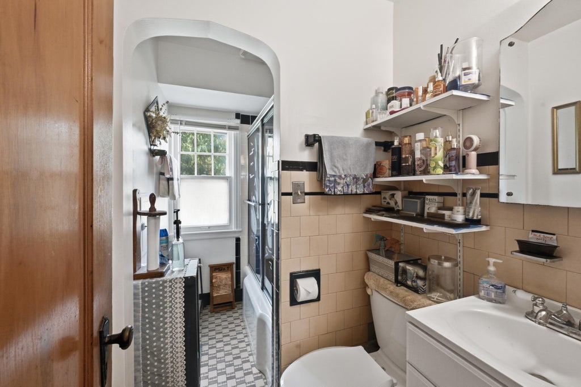
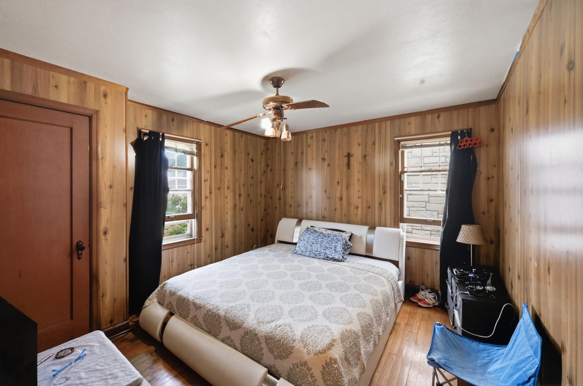
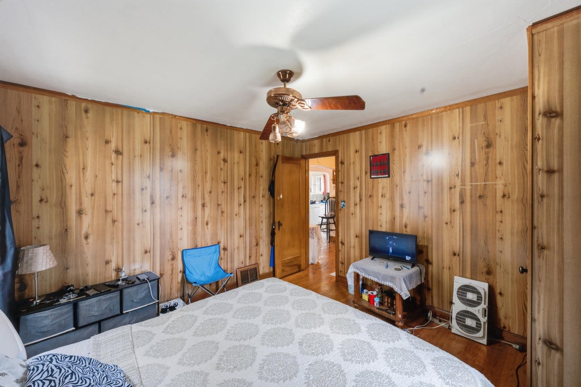
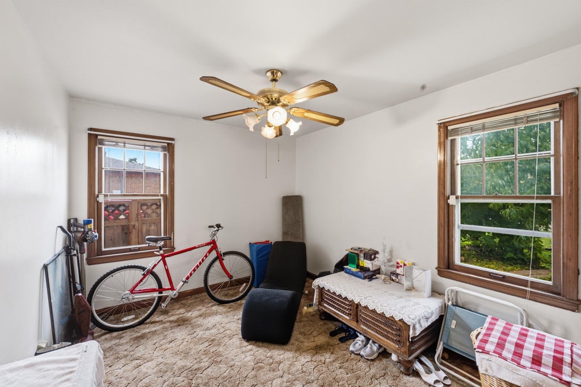
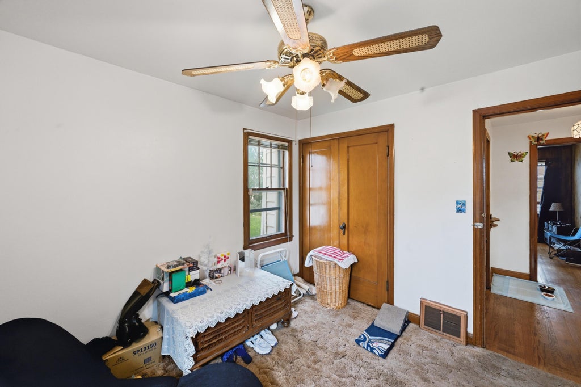
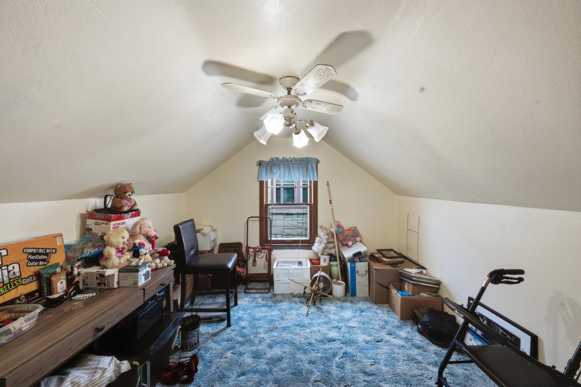
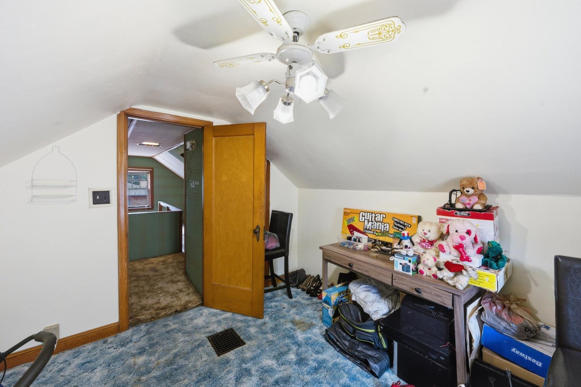
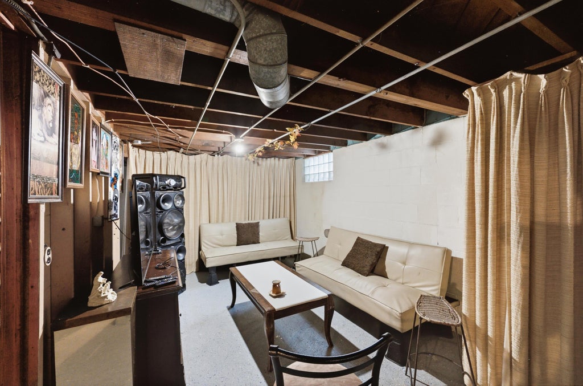
| 3 Beds | 1.5 Baths | 2.5 Car Garage | 1,052 Sq Ft |
Description of 4823 N 66th St, Milwaukee, WI 53218
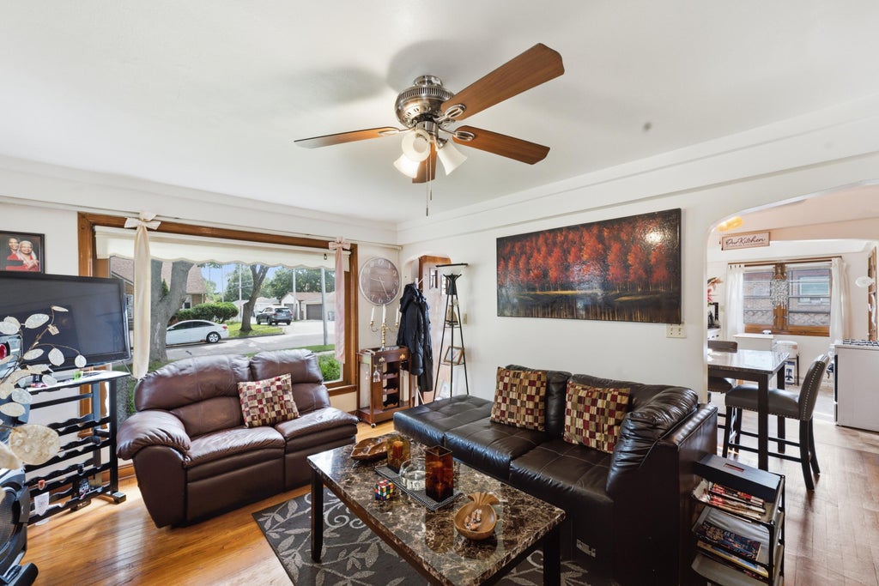
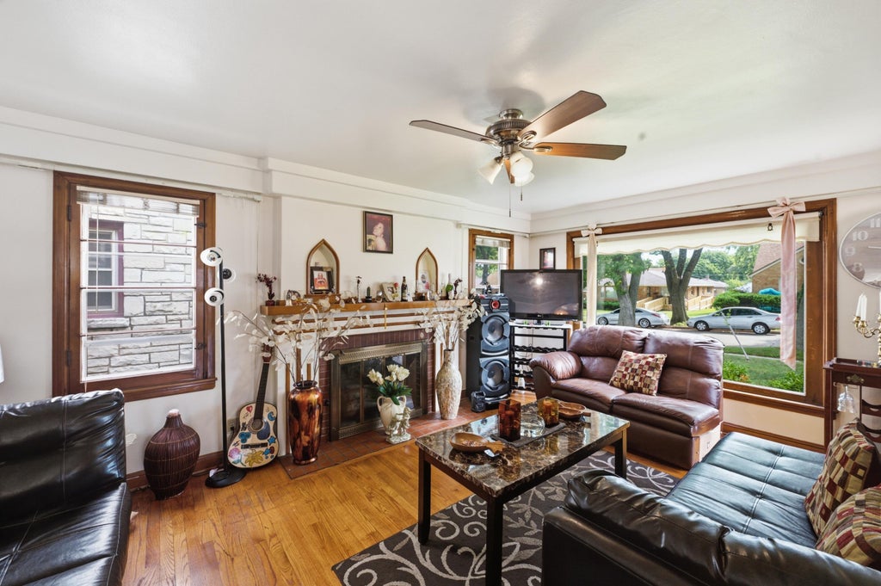
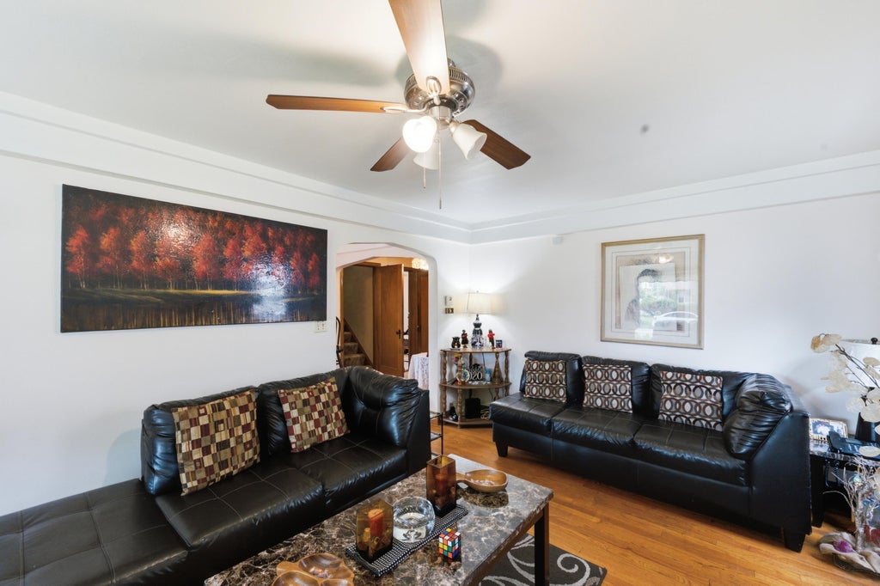
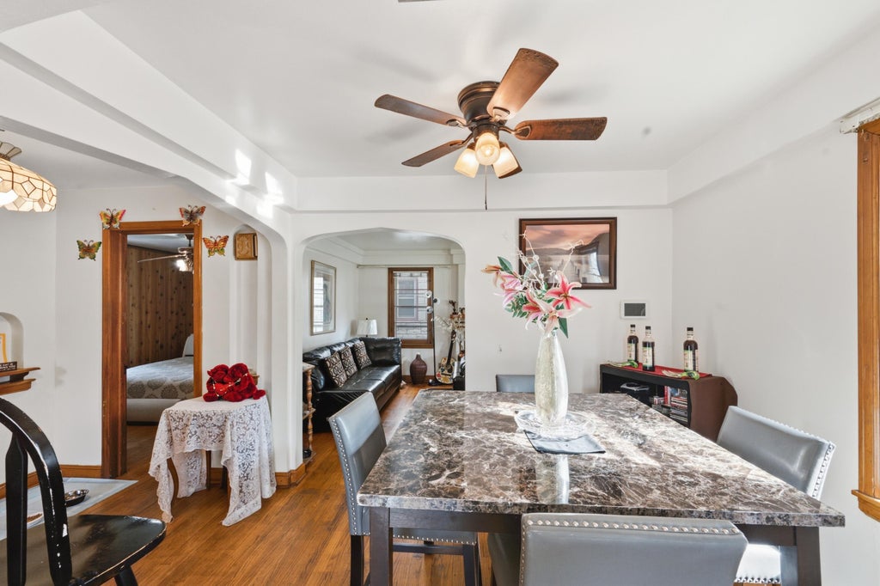
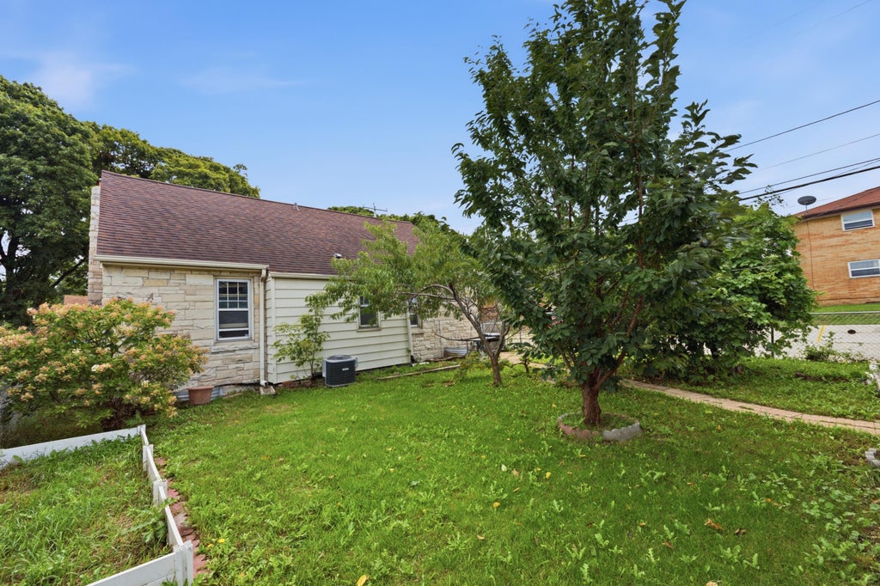
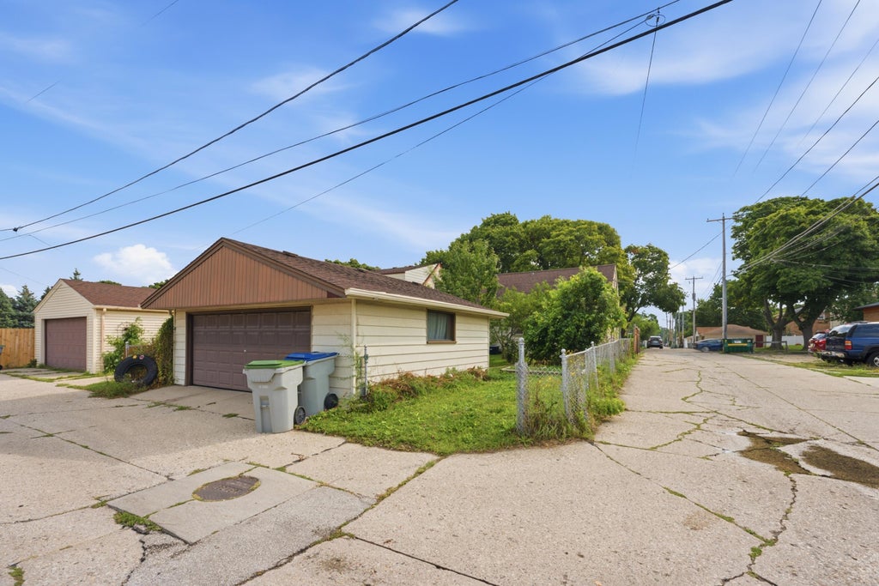
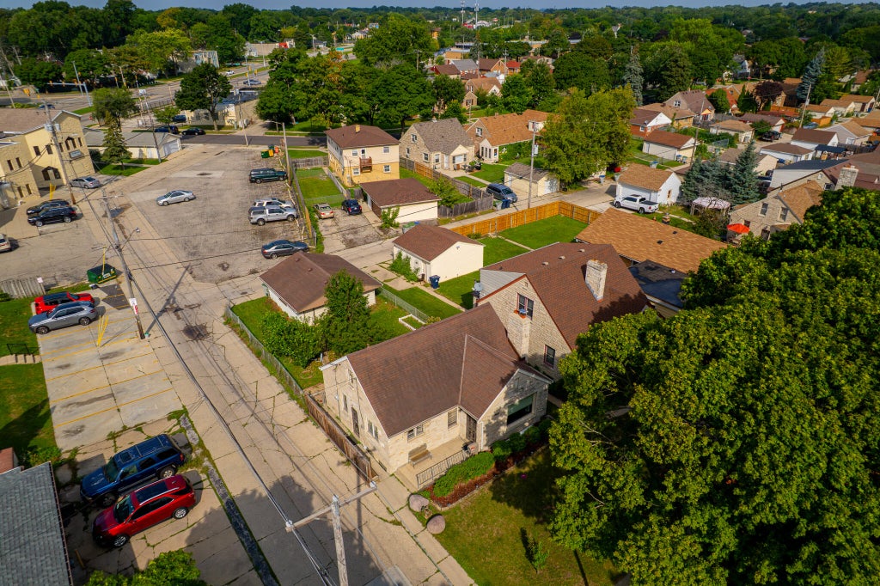
Classic Milwaukee charm shines throughout this Lannon stone Cape Cod! This 3-bedroom, 1.5-bath home is filled with character, featuring hardwood floors, charming arched doorways, a natural fireplace in the living room, a dedicated dining room, and beautiful original ceramic tilework in the full bath. The walk-up attic offers exciting possibilities for future finished space. Outside, the fenced backyard features garden beds, mature grapevines, a cherry tree, and established Ginkgo Biloba trees, adding a unique touch to the outdoor setting. A 2.5-car detached garage rounds out the property. Full of timeless details and opportunities to make it your own, this home has personality inside and out.
Property Features of 4823 N 66th St, Milwaukee, WI 53218
Listing courtesy of: Keller Williams Realty-Milwaukee Southwest
HOME STYLE
Cape Cod
Cape Cod
TYPE
Single Family Residence
Single Family Residence
Year Built
1941
1941
Annual Taxes
$3,411.00
$3,411.00
Stories
1.5
1.5
Acres
.11
.11
Features
| Washer |
| Dryer |
| Oven |
| Dishwasher |
| Refrigerator |
| Central air |
| Forced air heat |
| Natural gas heat |
| Garage |
| Detached parking |
| Detached garage |
| Garage spaces: 2.5 |
| Stone exterior |
| Fenced yard |
| Lot acreage is: 0.11 |
| Fenced lot |
| Lot sqft: 4791.6 |
| Lot zoned: Res |
| Improvement: sidewalks |
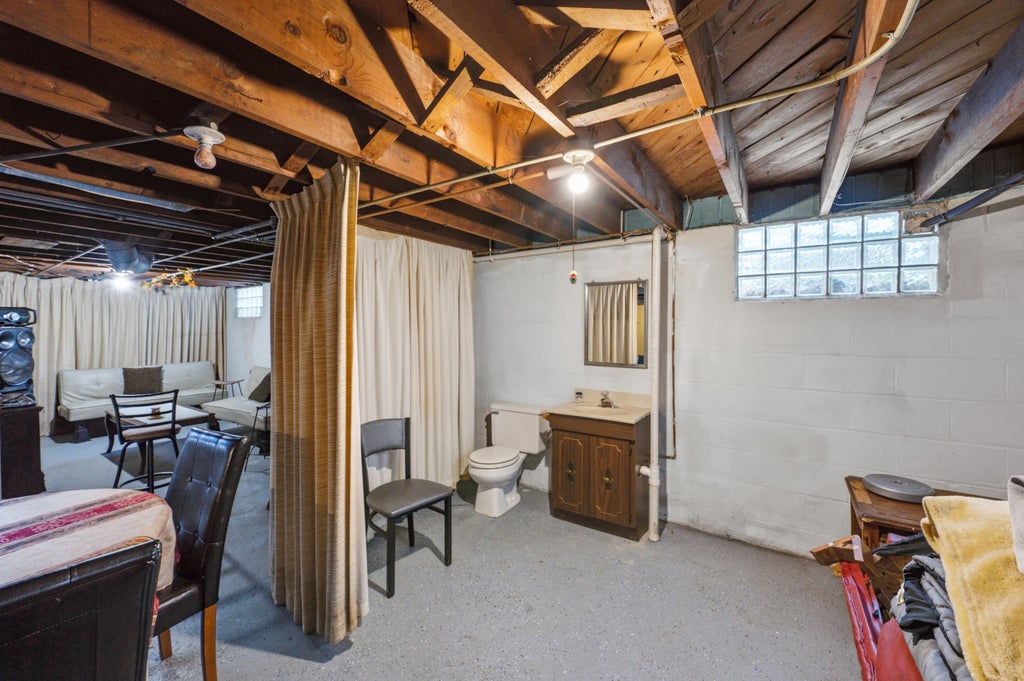
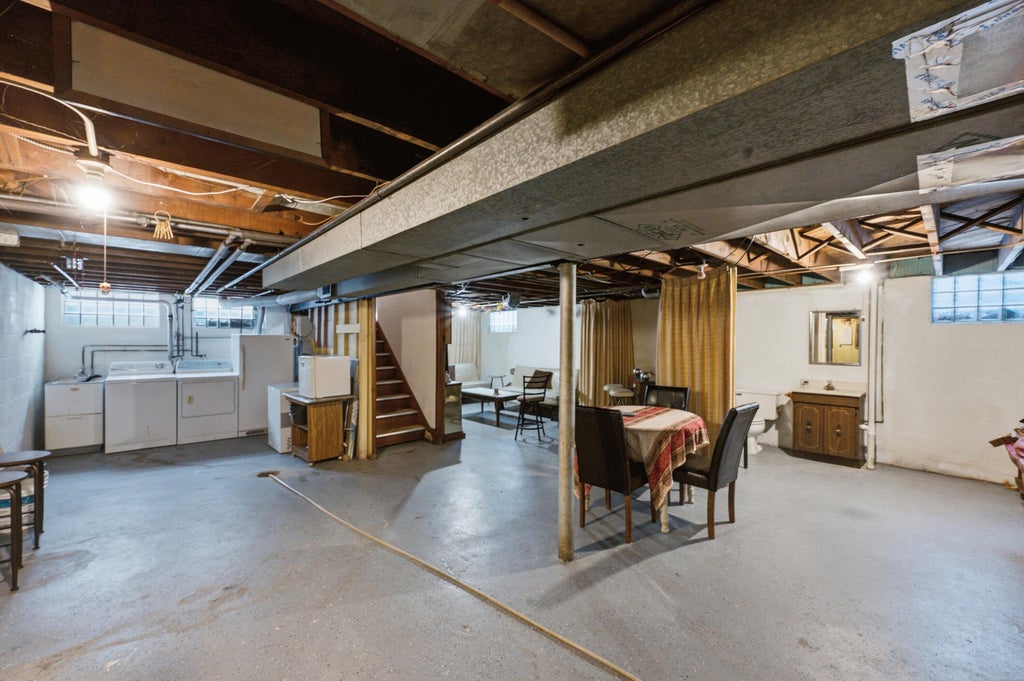
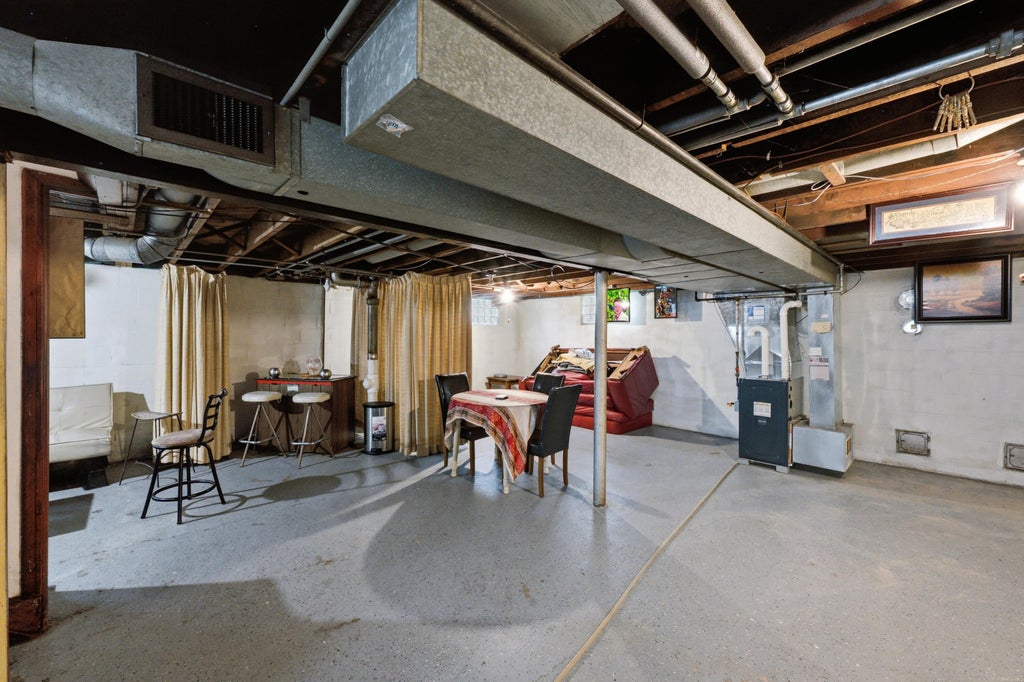
| Full basement |
| Public sewer |
| Public water |
| For sale |
| Tax year: 2025 |
Rooms & Dimensions
| Bedroom 2 is 11 x 10 |
| Bedroom 2 Level: Main |
| Bedroom 3 is 10 x 12 |
| Bedroom 3 Level: Upper |
| Dining Room is 14 x 7 |
| Dining Level: Main |
| Living Room is 17 x 12 |
| Living Room Level: Main |
| Number of rooms: 6 |