
1233 Edge Field Ct, Watertown, WI 53094
$429,900
Was $434,900
Was $434,900
MLS #: 1981858
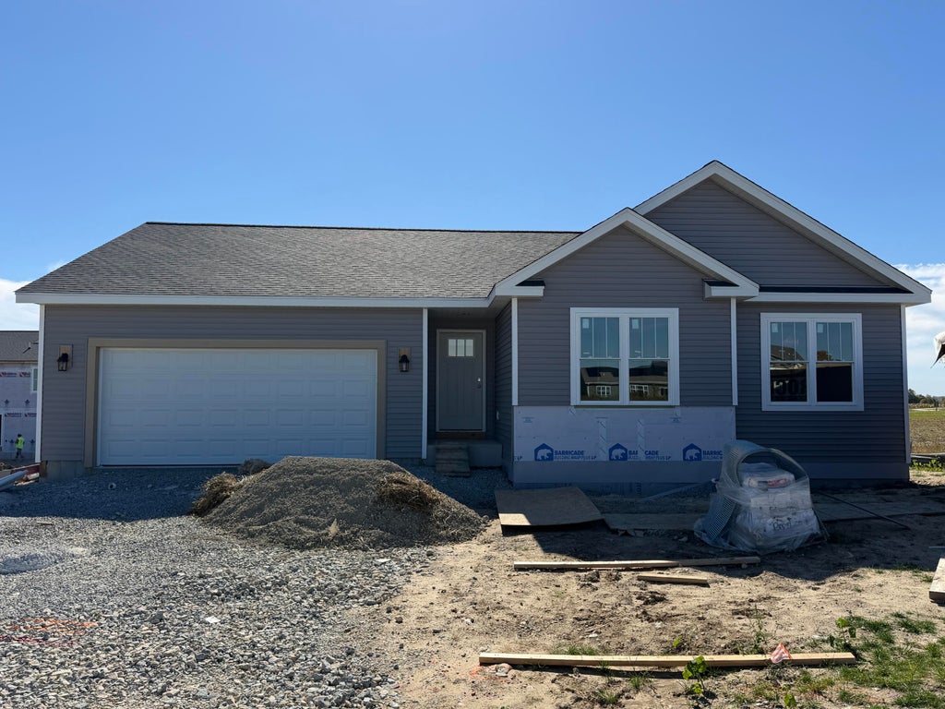
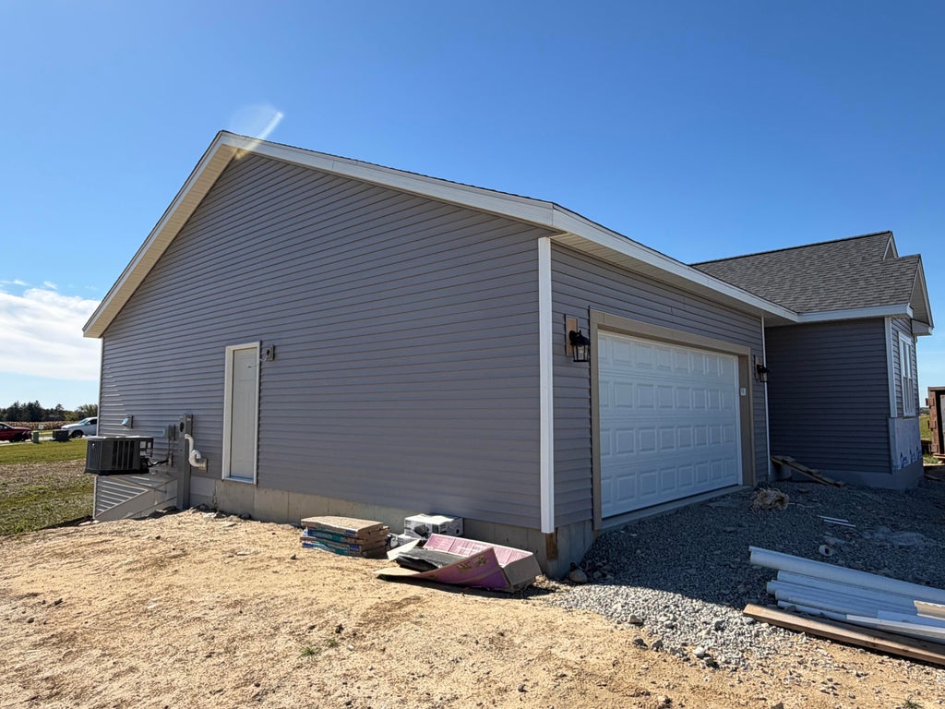
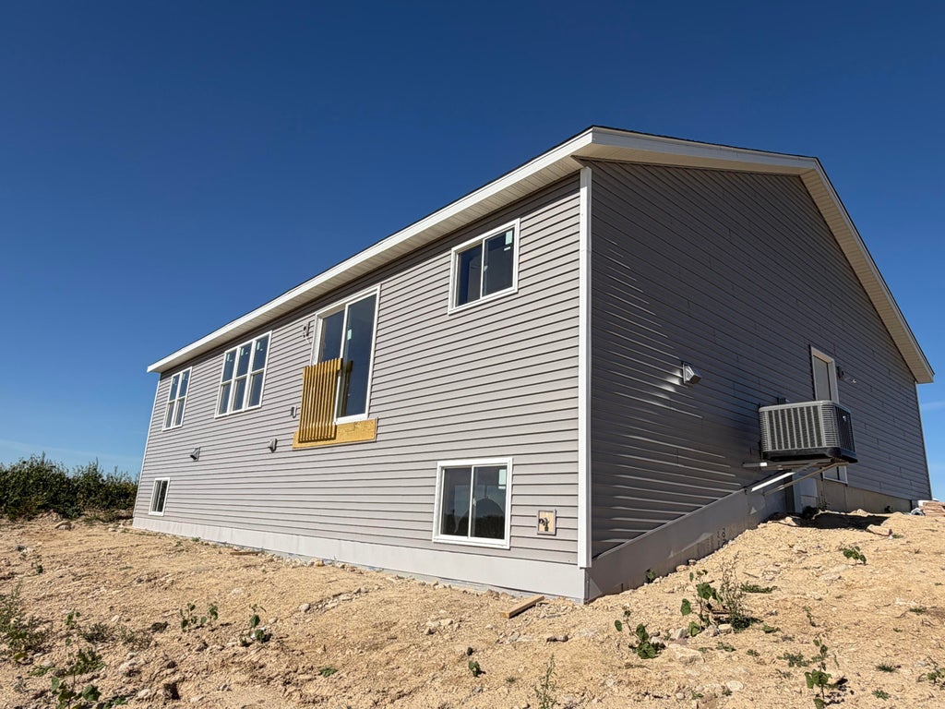
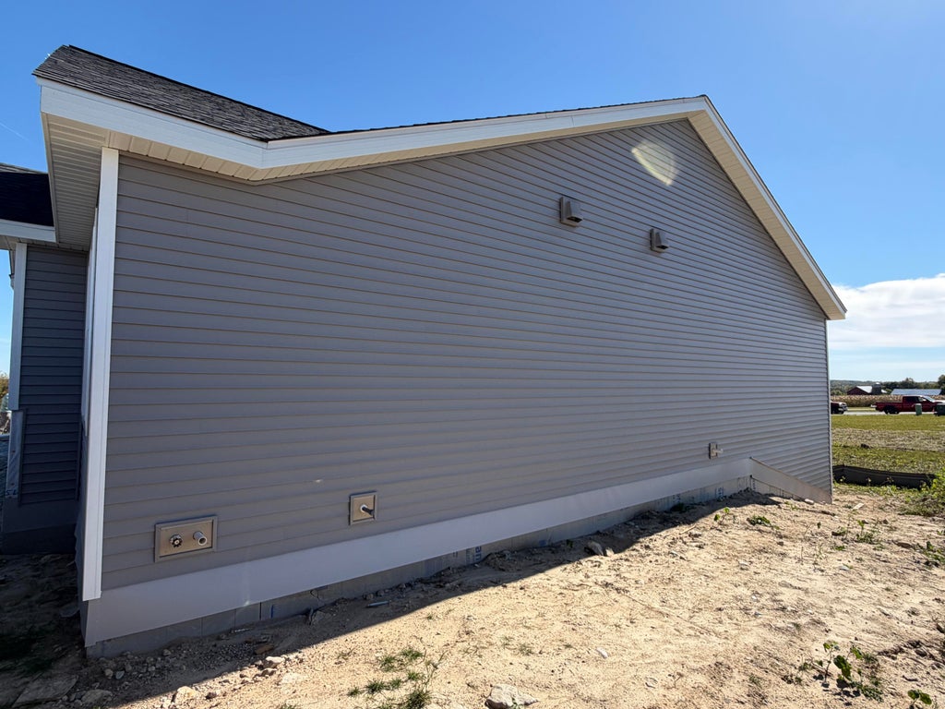
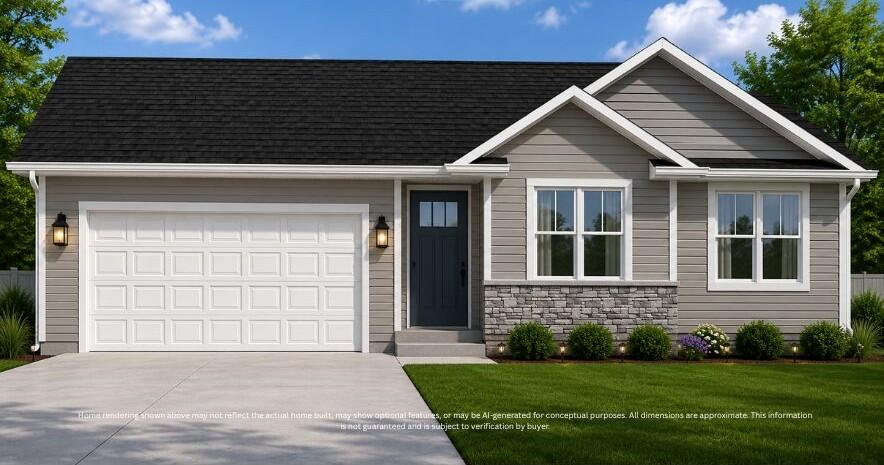
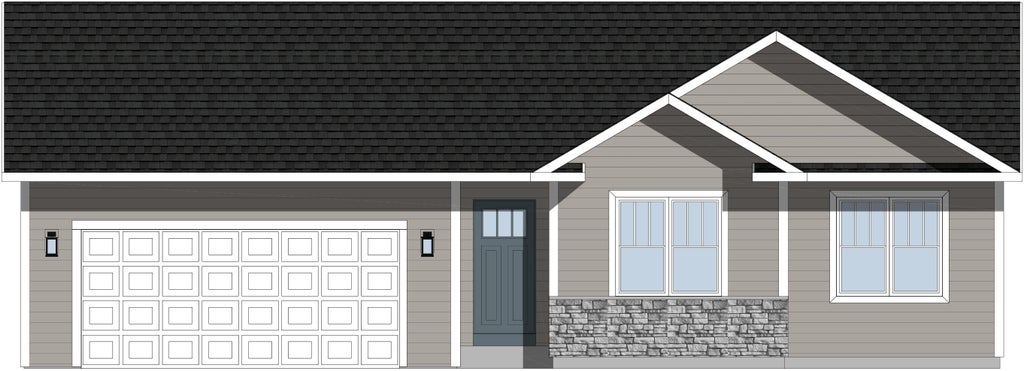
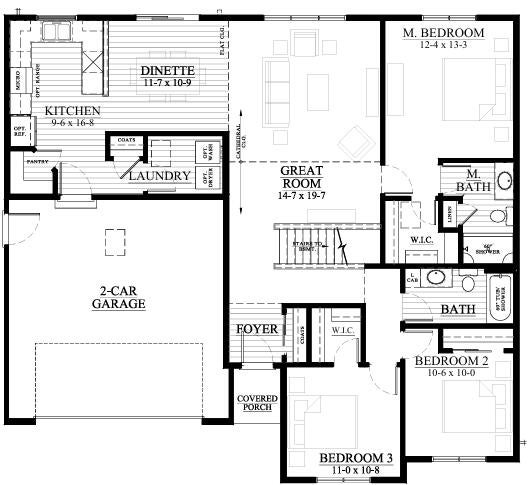
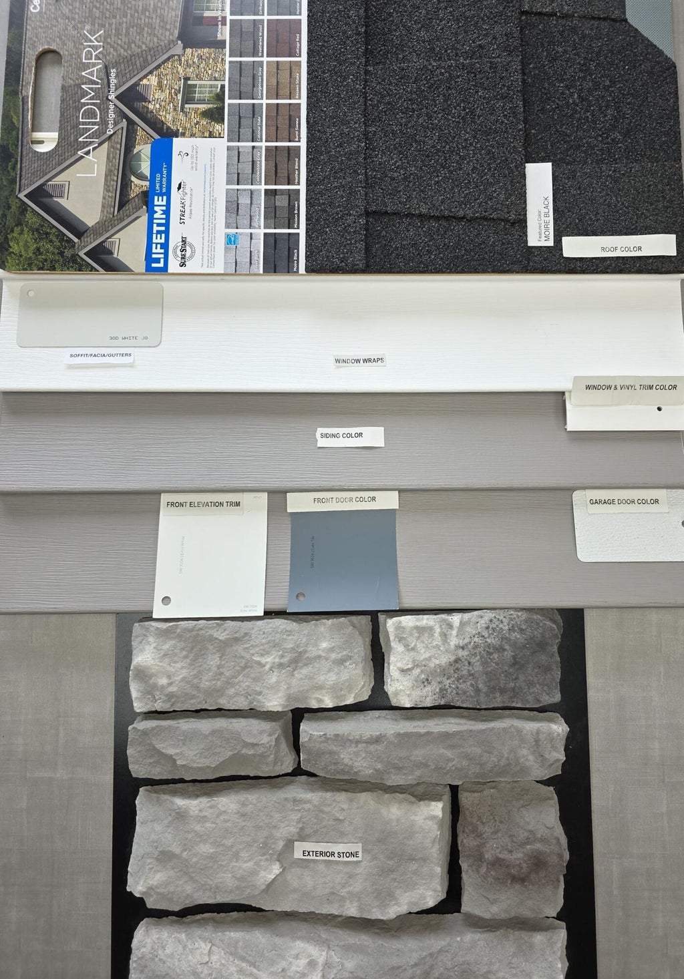
| 3 Beds | 2 Baths | 2 Car Garage | 1,528 Sq Ft |
Description of 1233 Edge Field Ct, Watertown, WI 53094
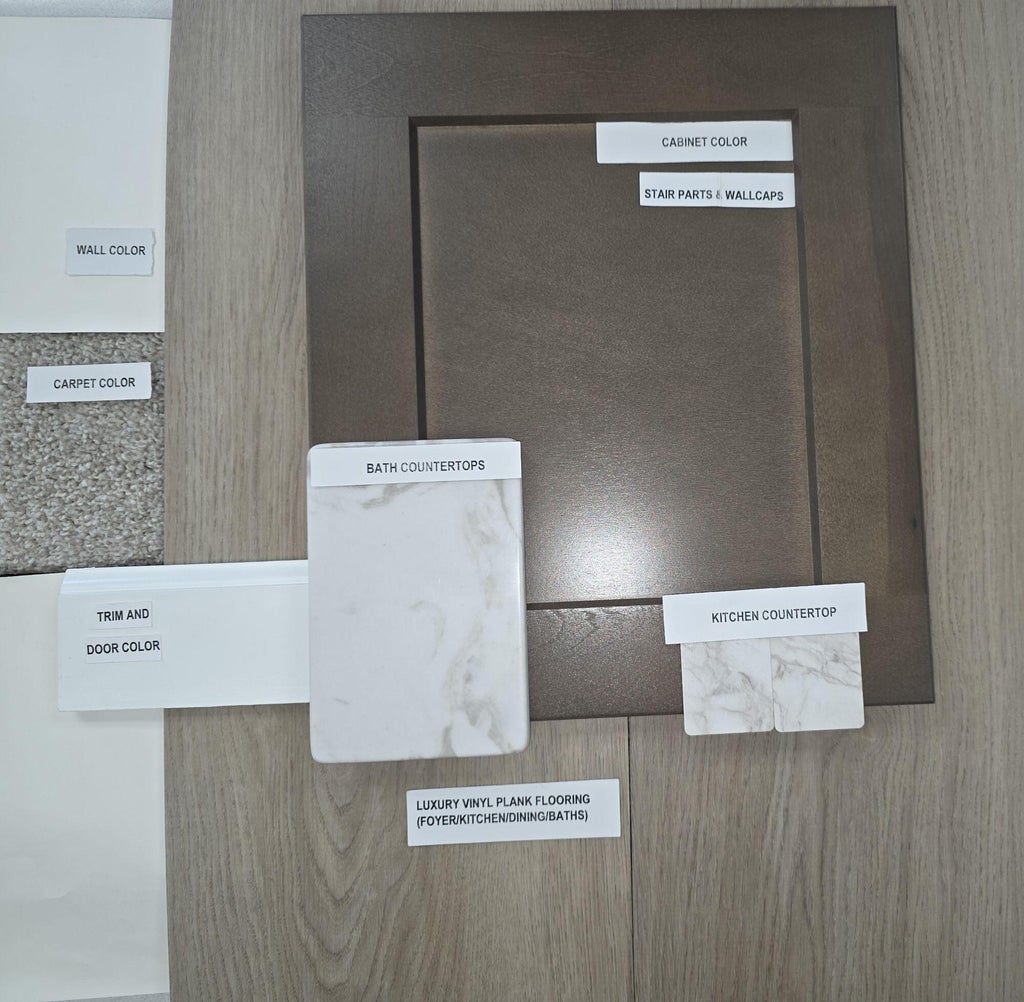
New Construction - Ready in November! The Spruce offers 1,528 square feet of thoughtfully designed living space with 3 bedrooms and 2 bathrooms, perfect for families or anyone looking for comfortable, modern living. The open-concept layout features a spacious great room with a beautiful cathedral ceiling, while the kitchen showcases stylish Burlap cabinetry, a convenient walk-in pantry, and plenty of space for cooking and entertaining. LVP flooring runs throughout the main living areas and bathrooms, combining durability with timeless style. This home also includes a 2-car garage and a deck, providing space to relax and entertain. Ask about our current promotion!!!
Property Features of 1233 Edge Field Ct, Watertown, WI 53094
Listing courtesy of: Loos Custom Homes,LLC
HOME STYLE
Ranch,Contemporary
Ranch,Contemporary
TYPE
Single Family Residence
Single Family Residence
Year Built
2026
2026
Subdivision
Edge Field
Edge Field
Stories
1
1
Acres
.23
.23
Features
| Middle school: Riverside |
| High school: Watertown |
| Microwave oven |
| Dishwasher |
| Central air |
| Forced air heat |
| Natural gas heat |
| Garage |
| Two car garage |
| Attached parking |
| Attached garage |
| Garage spaces: 2 |
| Vinyl siding |
| Stone exterior |
| Patio |
| Deck |
| Lot acreage is: 0.23 |
| Cul-de-sac location |
| Lot sqft: 10018.8 |
| Subdivision: Edge Field |
| Lot zoned: RES |
| Present use: Subdivision |
| Improvement: sidewalks |
| Vaulted ceilings |
| Garbage disposal |
| Walk-in closet(s) |
| Concrete basement |
| Full basement |
| Sump pump |
| Paved driveway |
| Public sewer |
| Public water |
| New construction |
| Total square feet: 1528 |
| Total above grade finished sq ft: 1528 |
| Living square feet: 1528 |
| Property style: contemporary |
| Property style: ranch |
| Warranty included |
| For sale |
| Tax year: 2025 |
Rooms & Dimensions
| Laundry room |
| Pantry |
| Bedroom 2 is 11 x 10 |
| Bedroom 2 Level: Main |
| Bedroom 3 is 11 x 11 |
| Bedroom 3 Level: Main |
| Living Room is 15 x 20 |
| Living Room Level: Main |
| Laundry Room is 7 x 6 |
| Laundry Room Level: Main |
| Number of rooms: 6 |