
200 Stonefield Dr, Johnson Creek, WI 53038 CONTINGENT
$439,900
MLS #: 1981860
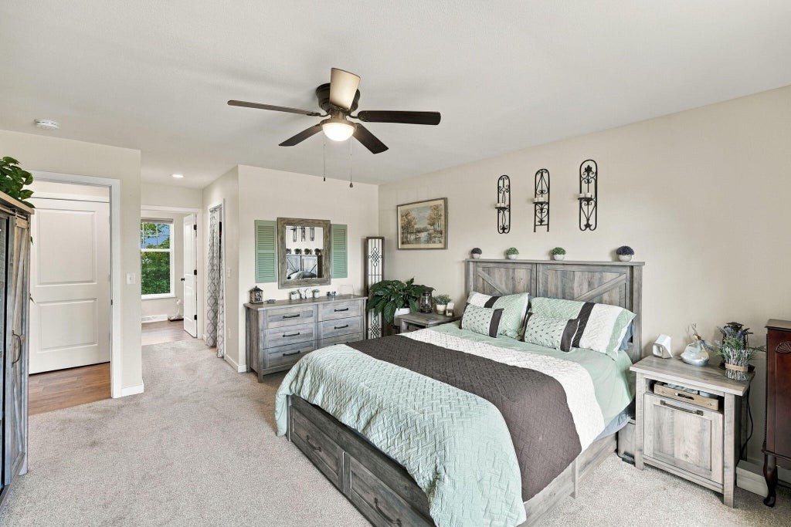
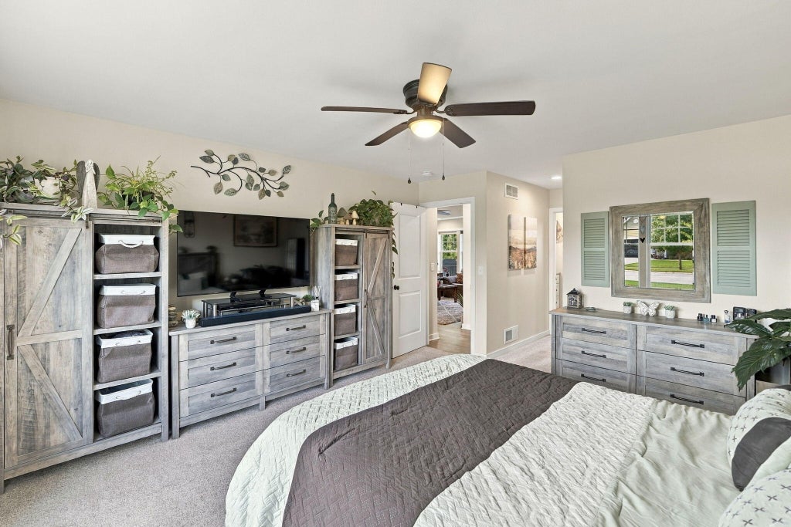
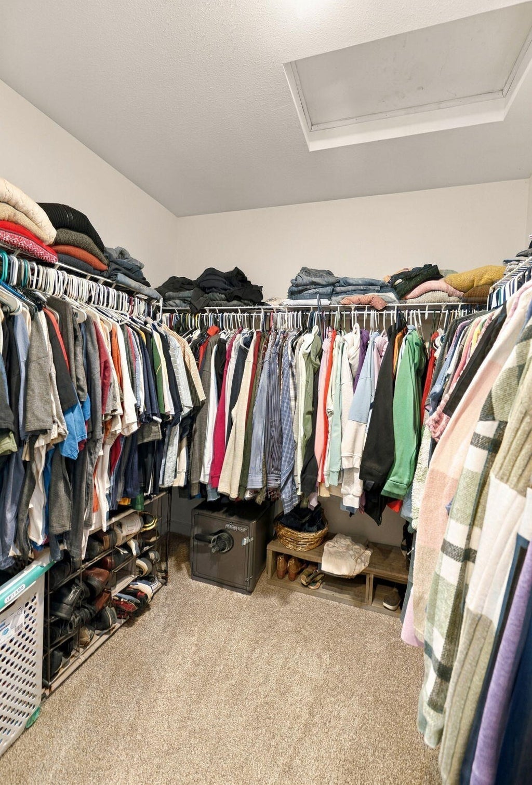
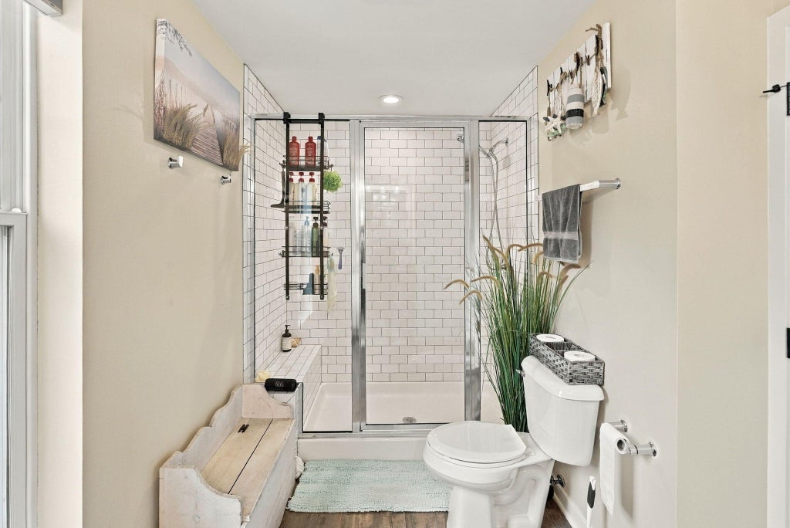
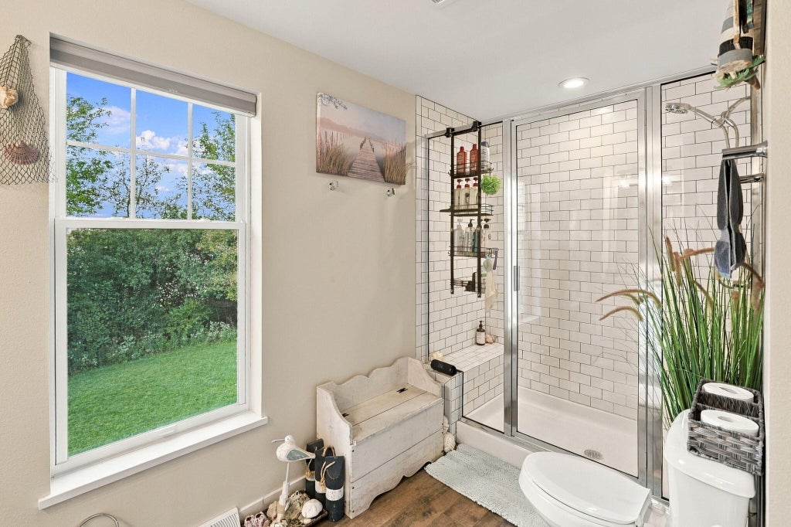
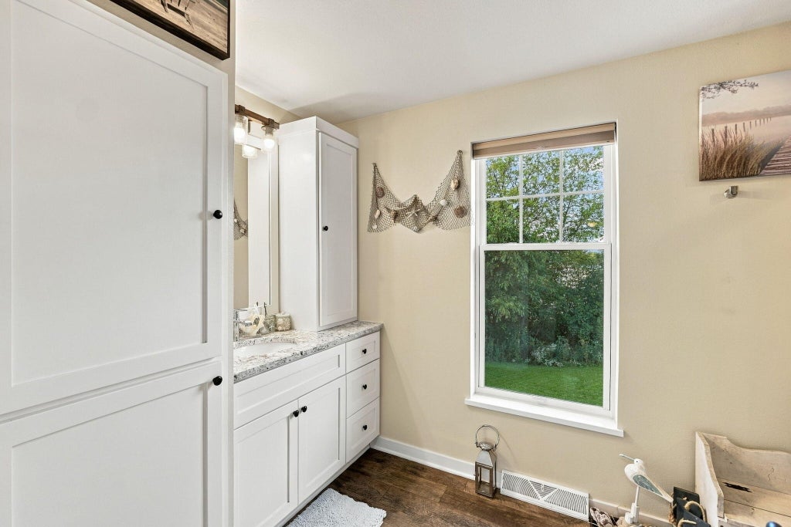
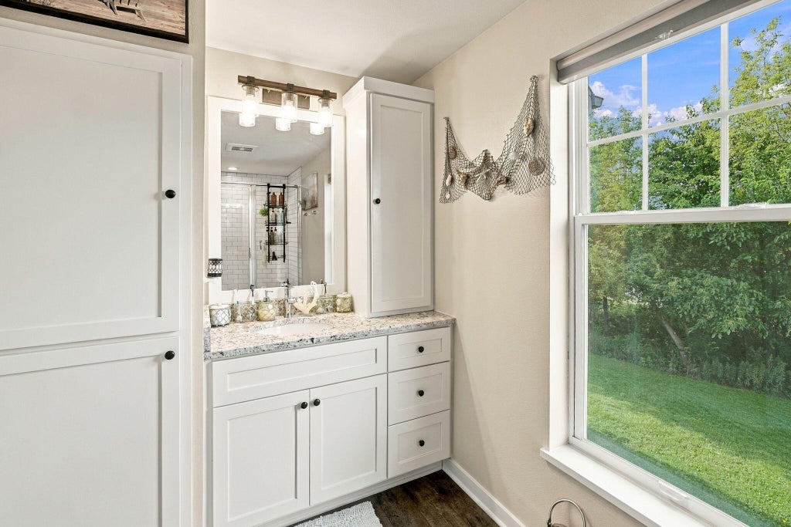
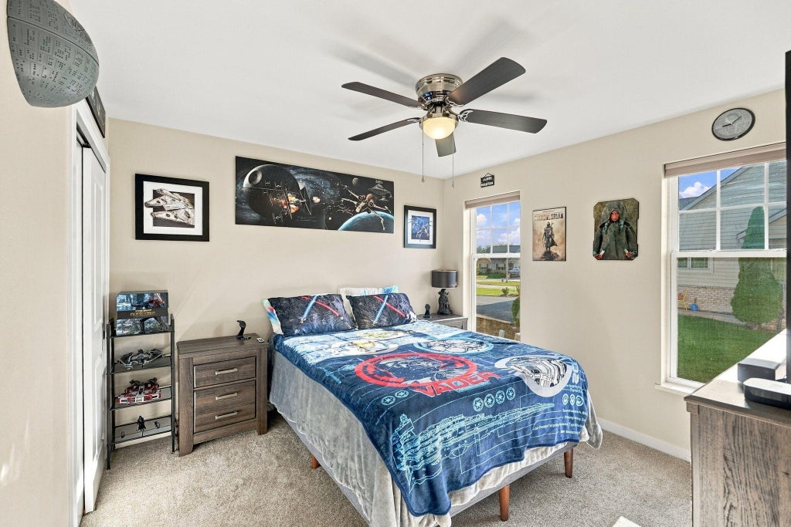
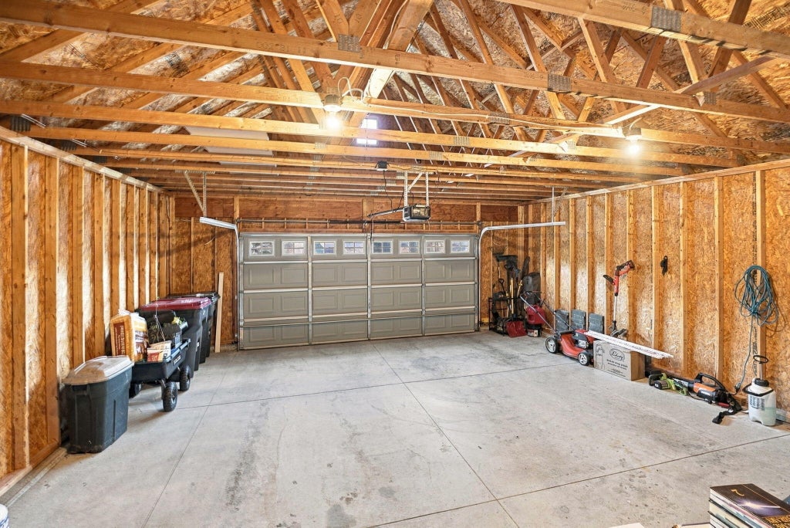
| 3 Beds | 2 Baths | 2 Car Garage | 1,710 Sq Ft |
Description of 200 Stonefield Dr, Johnson Creek, WI 53038
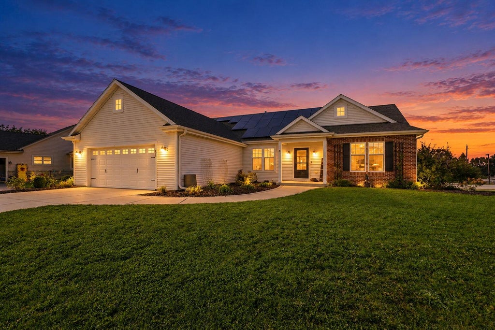
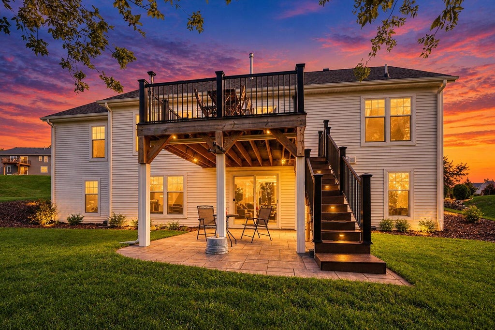
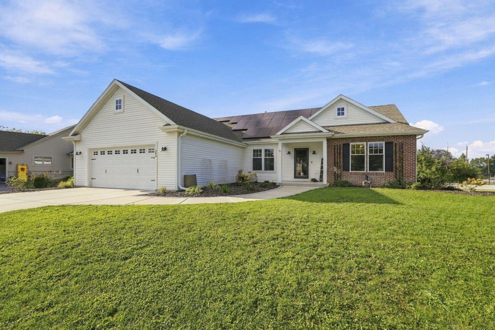
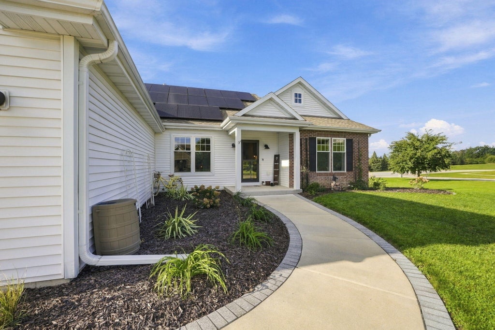
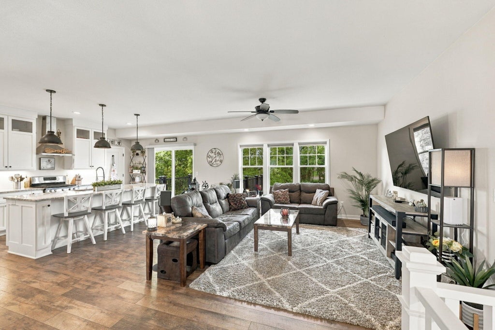
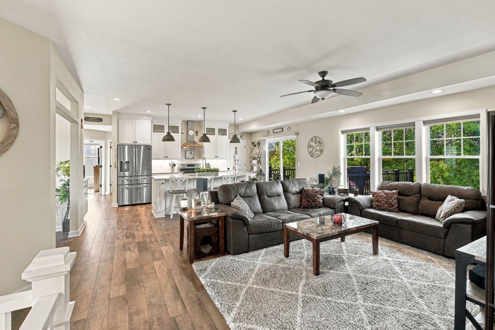
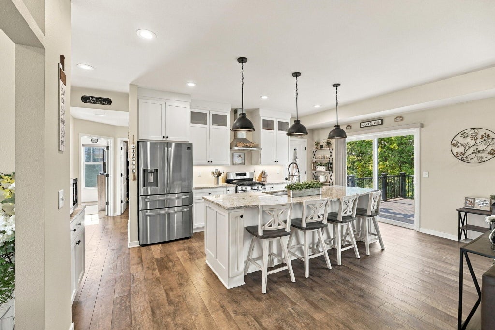
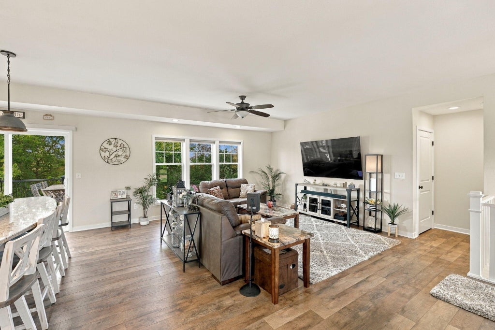
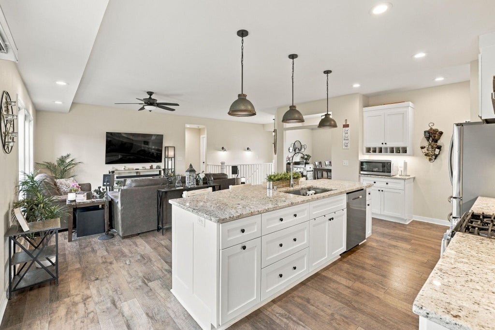
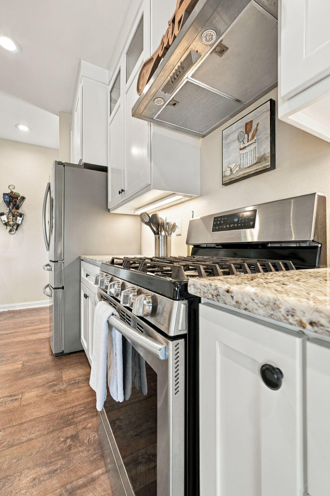
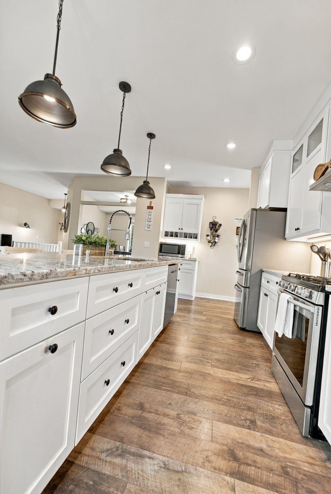
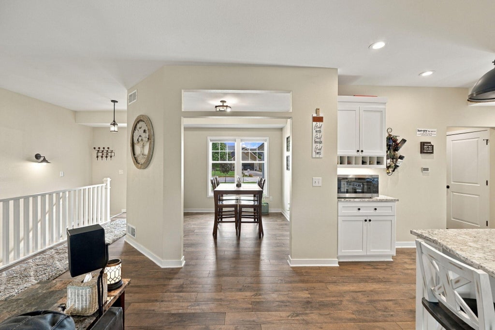
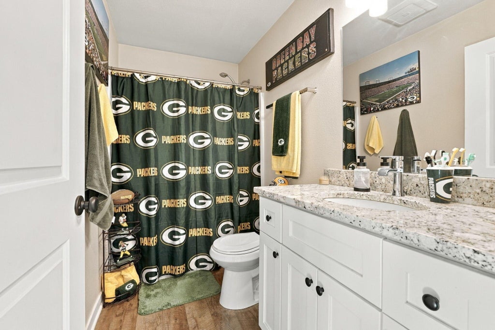
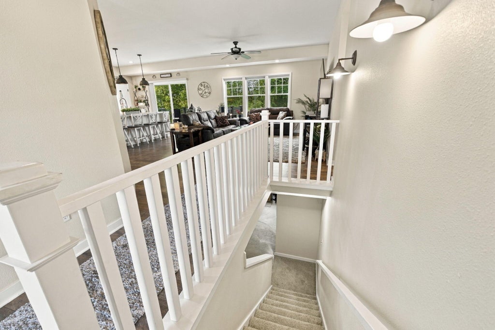
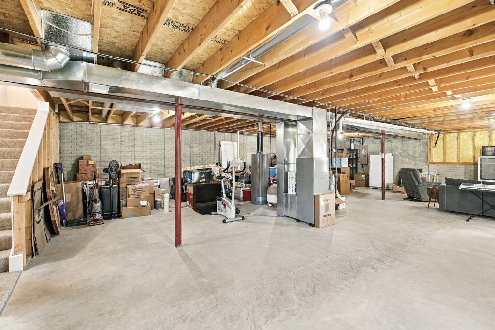
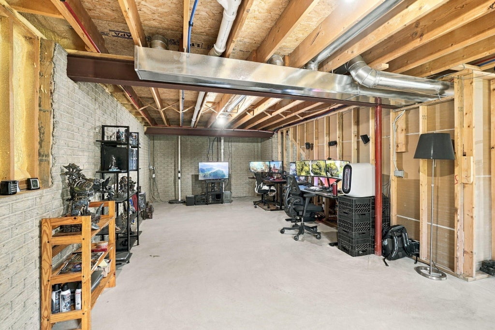
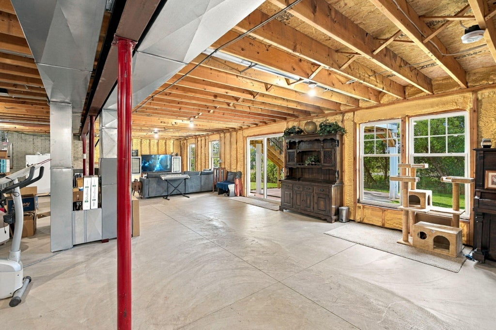
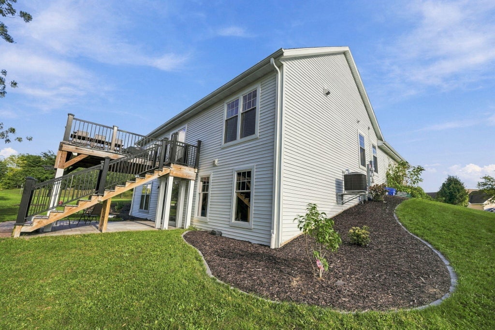
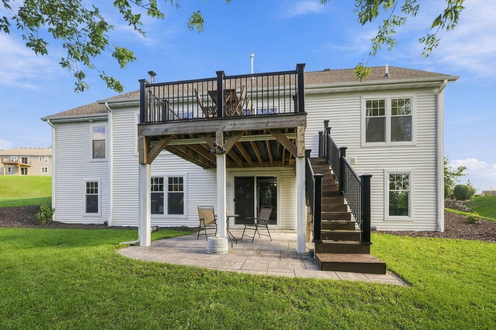
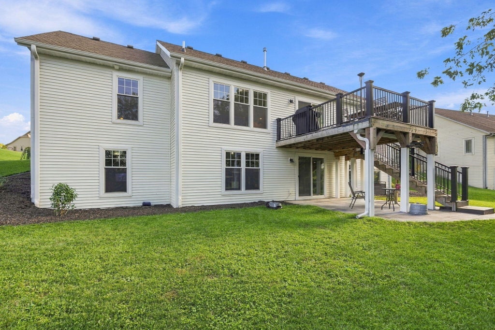
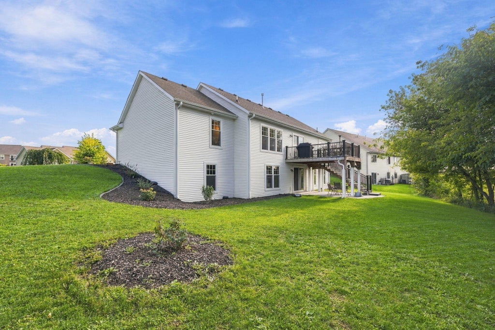
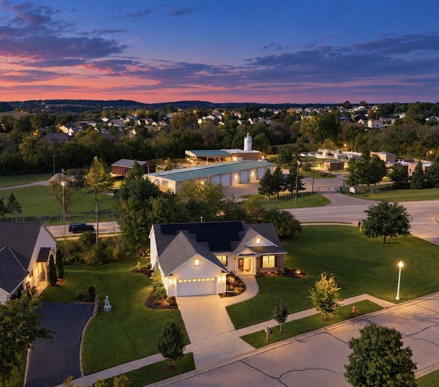
Built in 2019 and beautifully maintained, this impressive Johnson Creek ranch offers the perfect blend of style, comfort, and potential! Featuring 3 bedrooms, 2 full baths, an open and inviting main level, and a huge fully exposed unfinished basement ready for your vision--think future rec room, home gym, office, or additional living space. Newer solar panels to significantly reduce utility expenses. This home offers an exceptional opportunity to own a newer home with room to grow!
Property Features of 200 Stonefield Dr, Johnson Creek, WI 53038
Listing courtesy of: Compass RE WI-Tosa
HOME STYLE
Ranch
Ranch
TYPE
Single Family Residence
Single Family Residence
Year Built
2019
2019
Subdivision
Tanner Ridge
Tanner Ridge
Annual Taxes
$5,989.00
$5,989.00
Stories
1
1
Acres
.3
.3
Features
| Elementary school: Johnson Creek |
| Middle school: Johnson Creek |
| High school: Johnson Creek |
| Washer |
| Dryer |
| Range |
| Oven |
| Dishwasher |
| Refrigerator |
| Central air |
| Forced air heat |
| Natural gas heat |
| Garage |
| Two car garage |
| Attached parking |
| Attached garage |
| Garage spaces: 2 |
| Vinyl siding |
| Brick exterior |
| Patio |
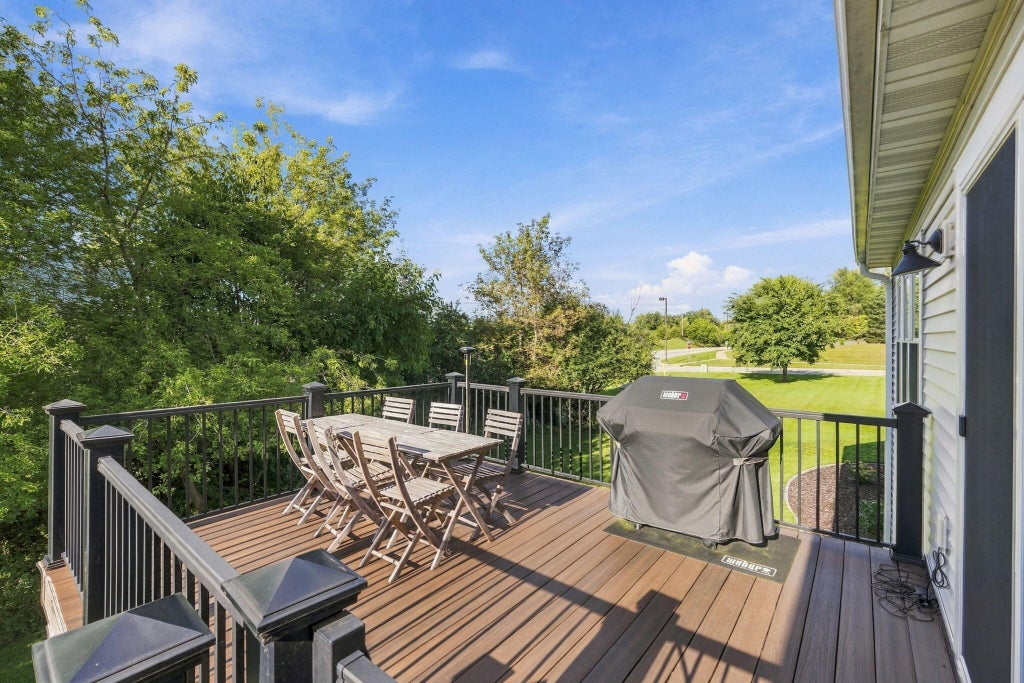
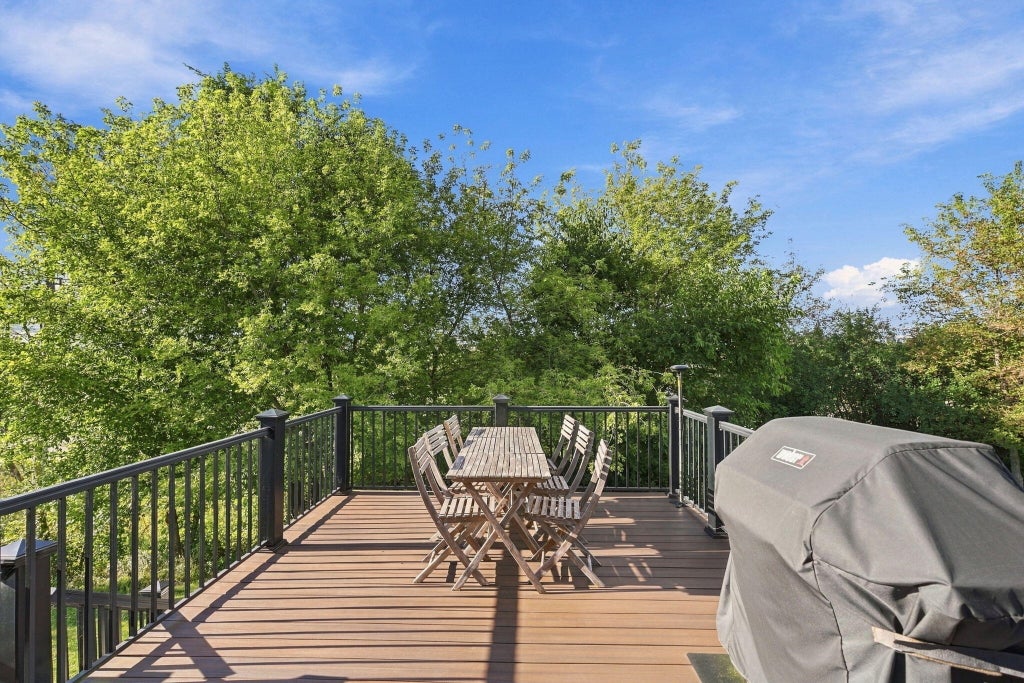
| Deck |
| Lot acreage is: 0.3 |
| Lot sqft: 13068 |
| Subdivision: Tanner Ridge |
| Lot zoned: Residential |
| Present use: Subdivision |
| Garbage disposal |
| Kitchen island |
| Walk-in closet(s) |
| Full basement |
| Basement has outside entrance |
| Sump pump |
| Walkout basement |
| Paved driveway |
| Public sewer |
| Public water |
| Total square feet: 1710 |
| Total above grade finished sq ft: 1710 |
| Living square feet: 1710 |
| Property style: ranch |
| For sale |
| Tax year: 2025 |
Rooms & Dimensions
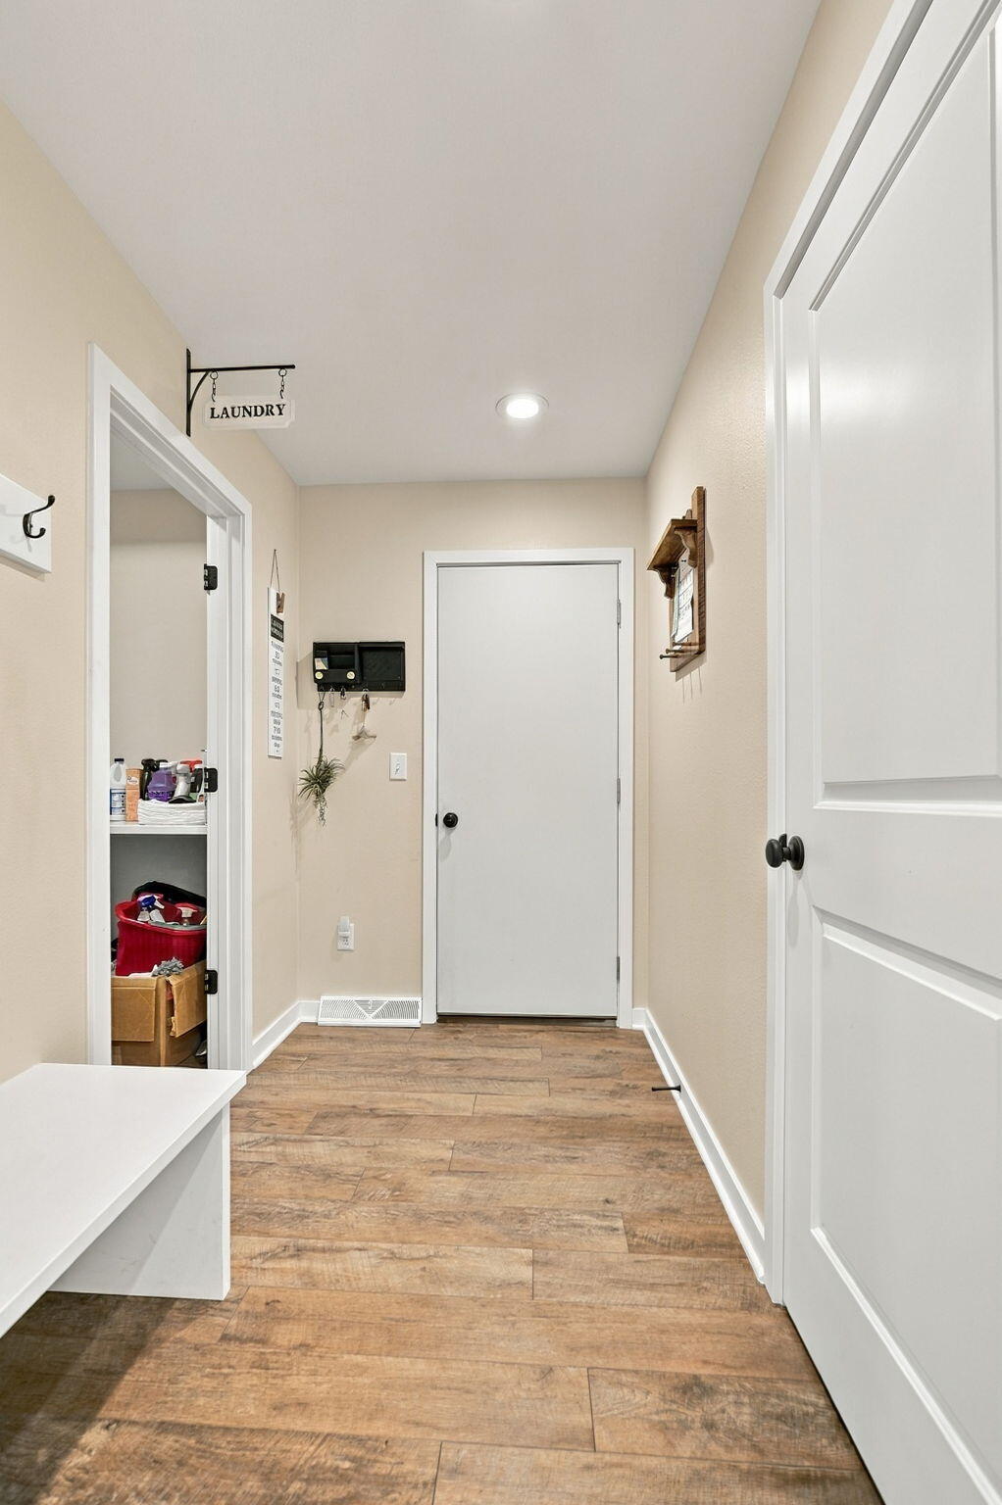
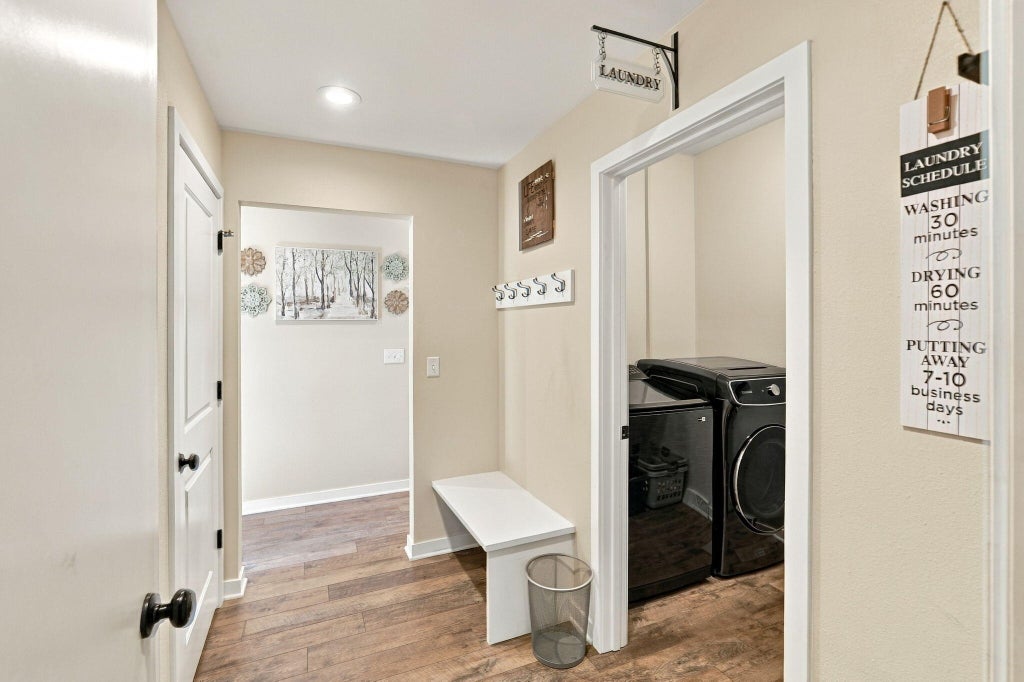
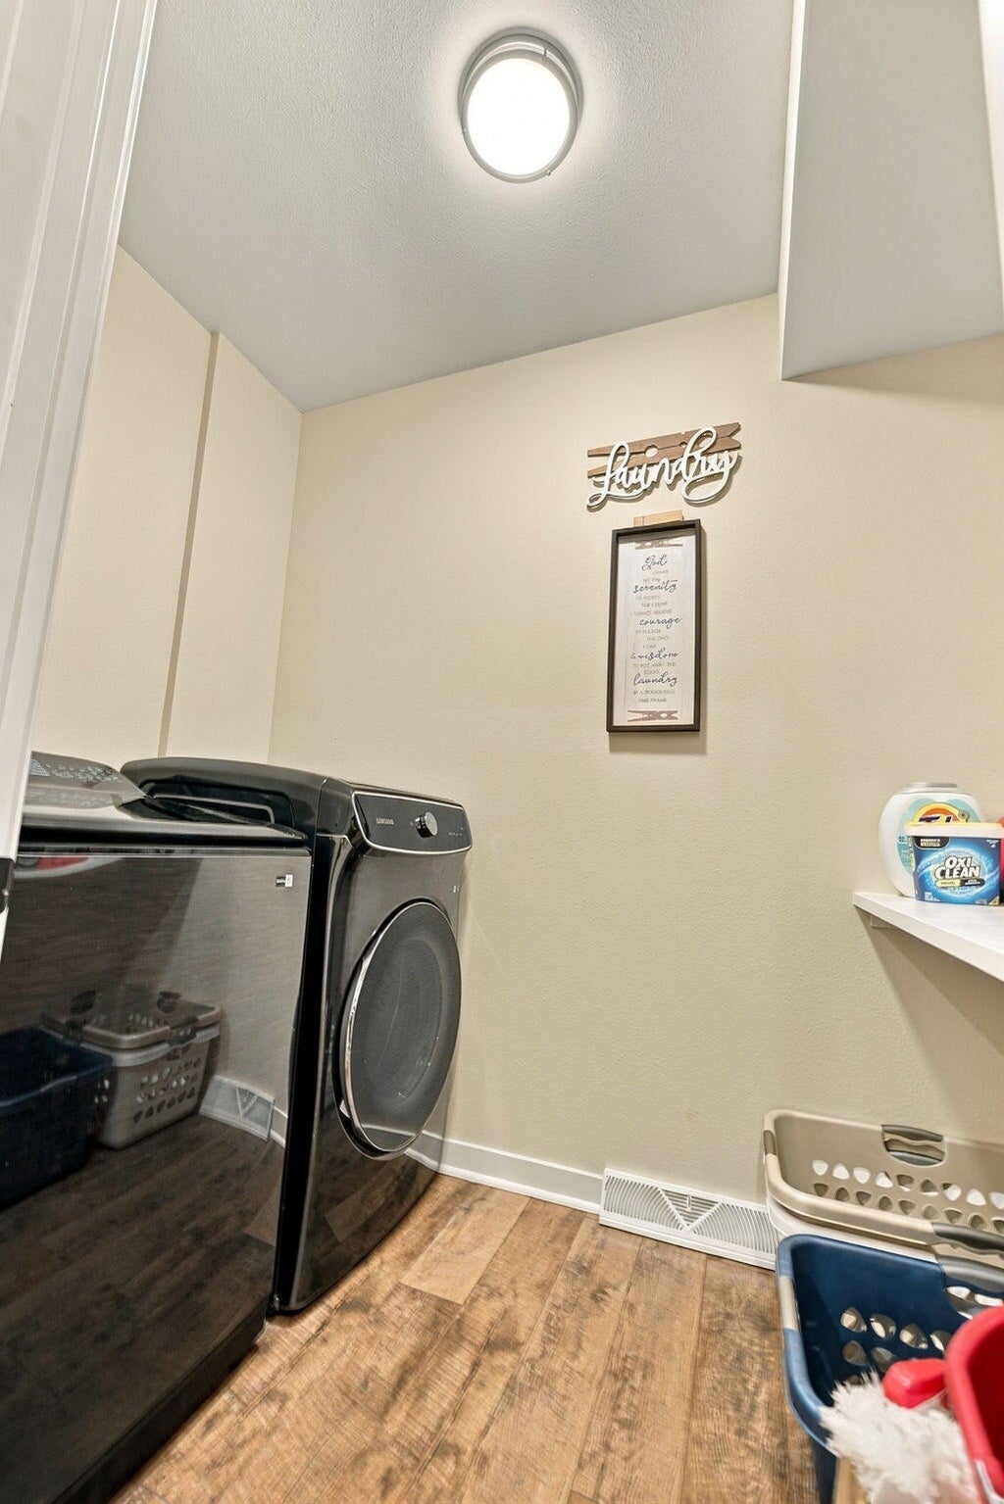
| Laundry room |
| Pantry |
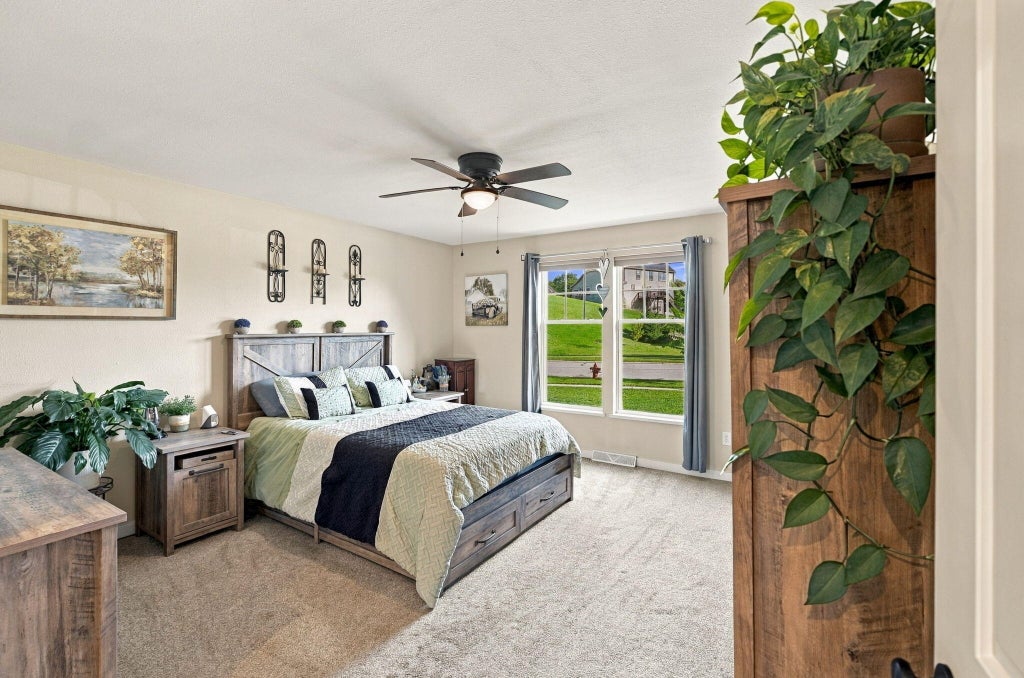
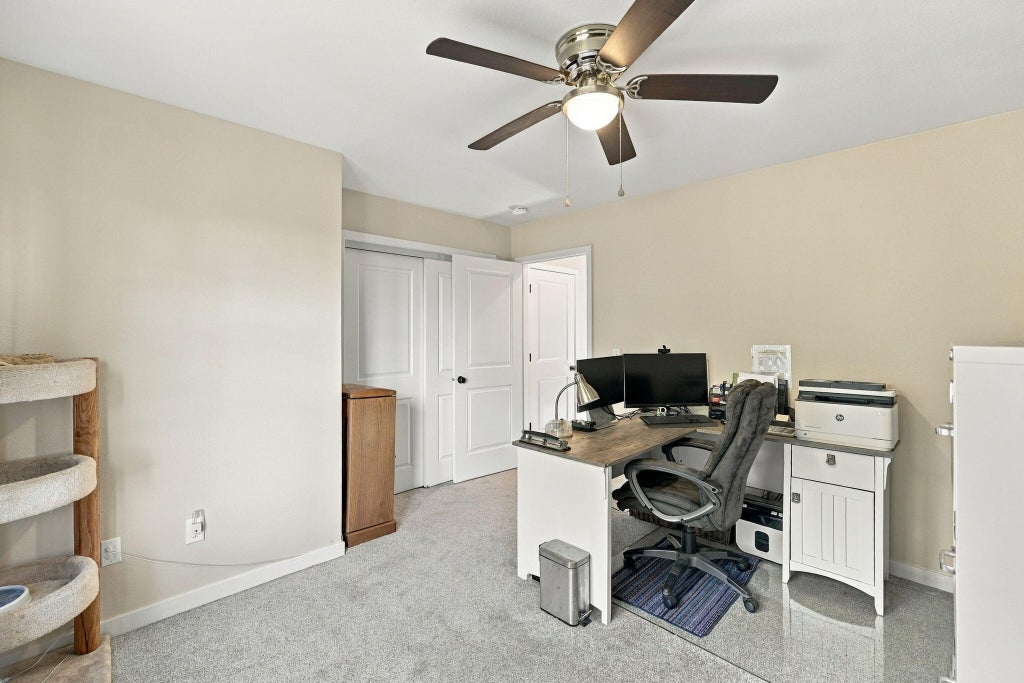
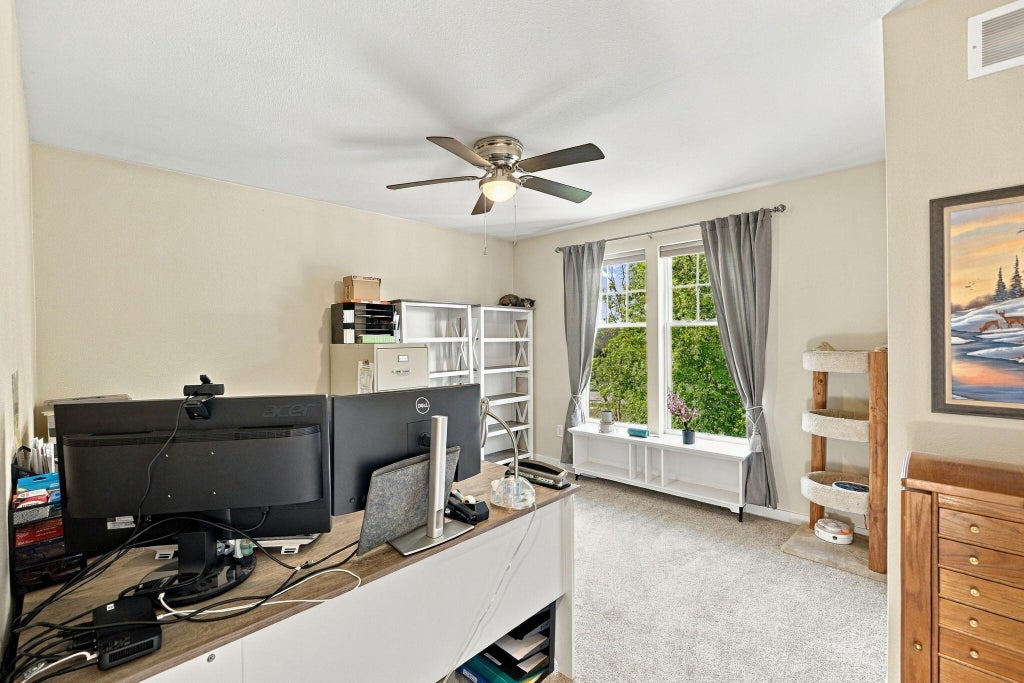
| Bedroom 2 is 13 x 12 |
| Bedroom 2 Level: Main |
| Bedroom 3 is 11 x 11 |
| Bedroom 3 Level: Main |
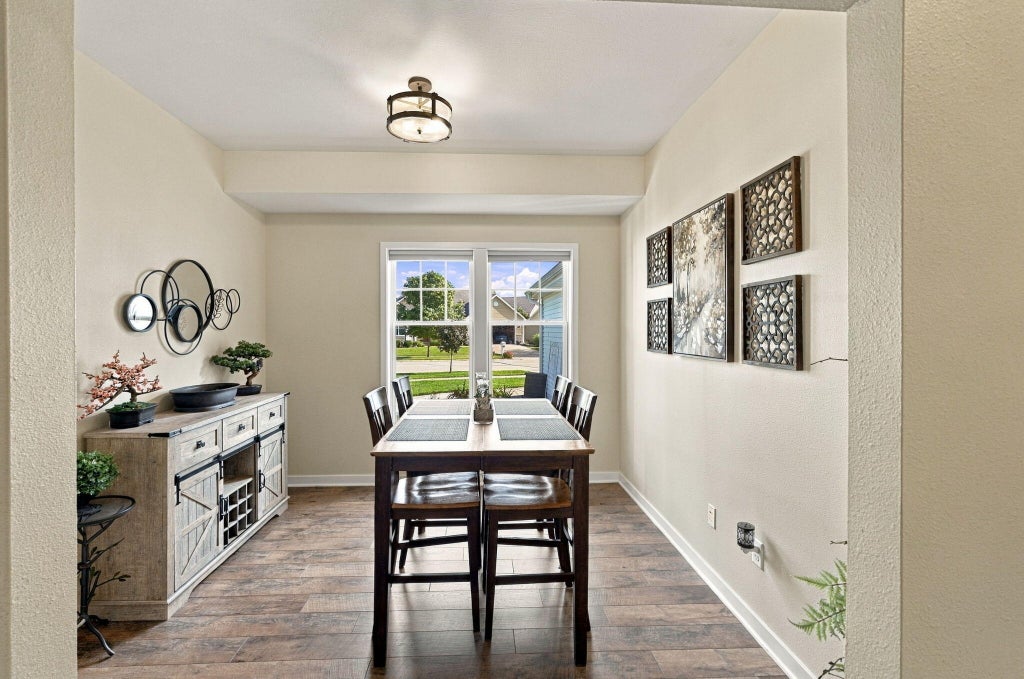
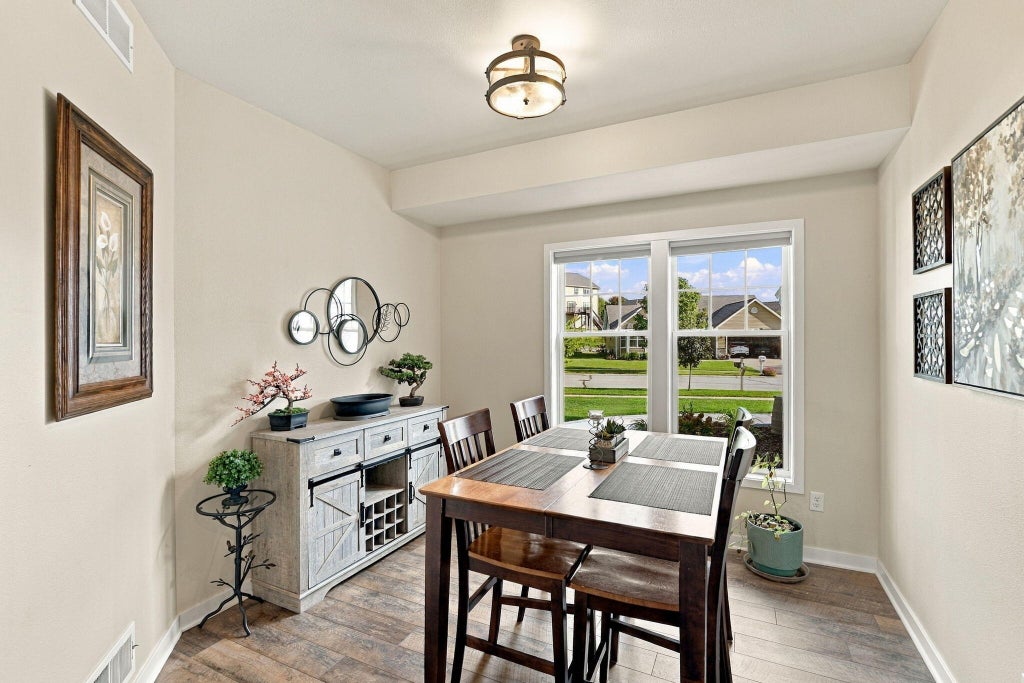
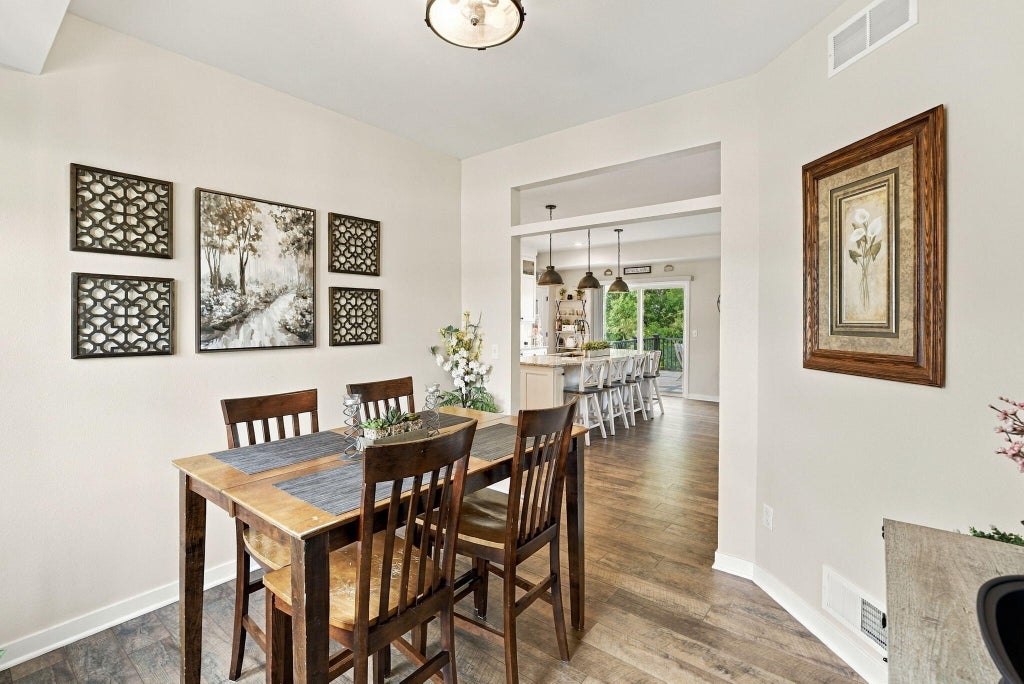
| Dining Room is 10 x 10 |
| Dining Level: Main |
| Living Room is 20 x 18 |
| Living Room Level: Main |
| Laundry Room is 9 x 5 |
| Laundry Room Level: Main |
| Number of rooms: 6 |