
1253 W Kiddle Ln, Union Grove, WI 53182
$649,900
MLS #: 1981861
| 5 Beds | 2.5 Baths | 3 Car Garage | 2,347 Sq Ft |
Description of 1253 W Kiddle Ln, Union Grove, WI 53182
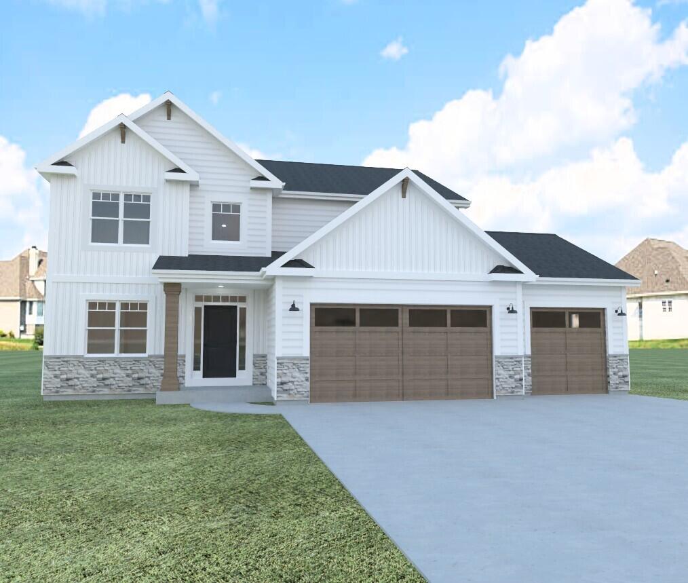
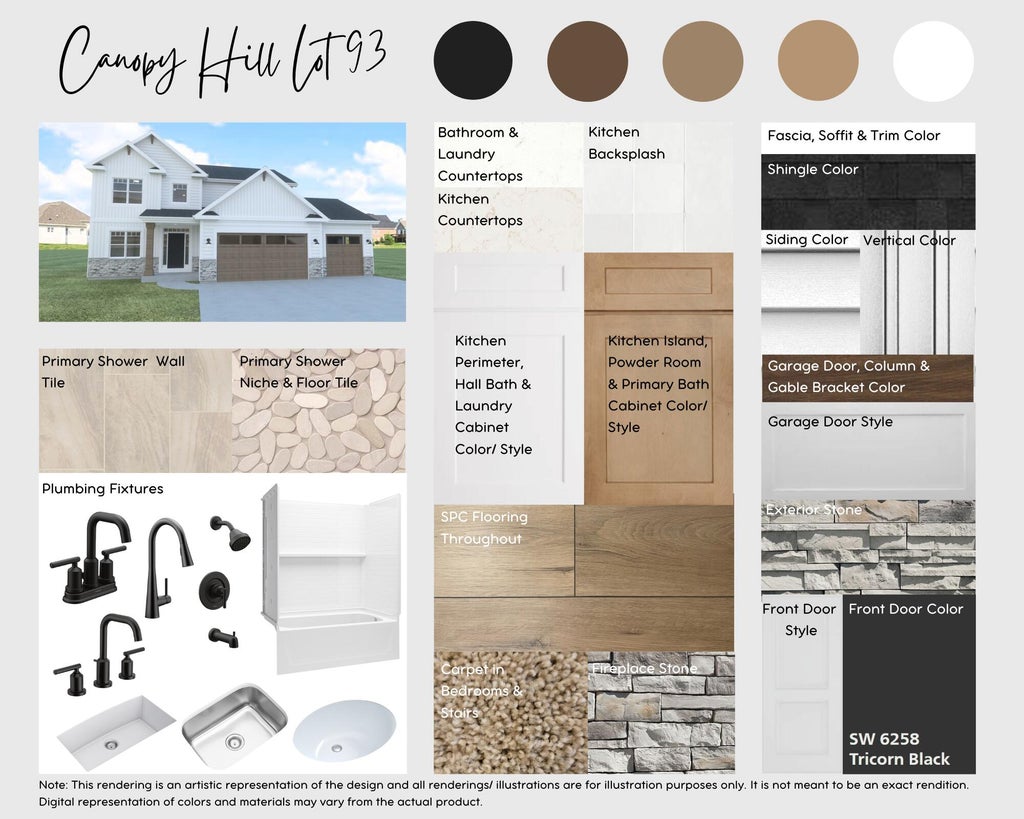
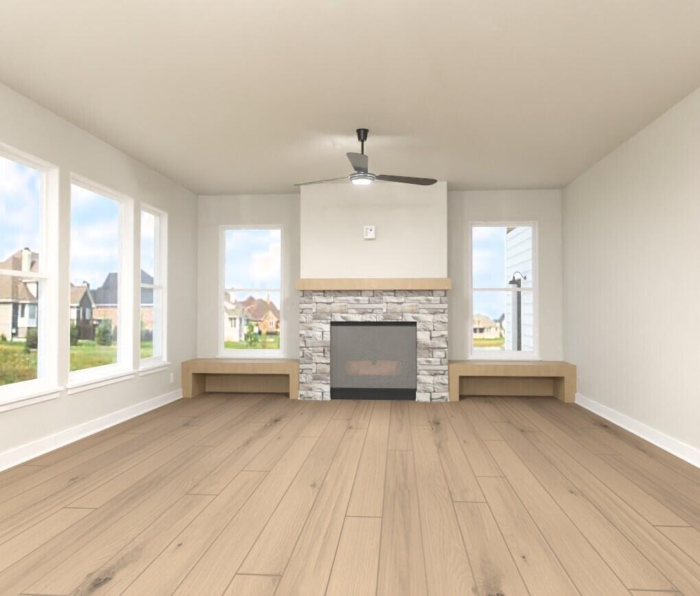
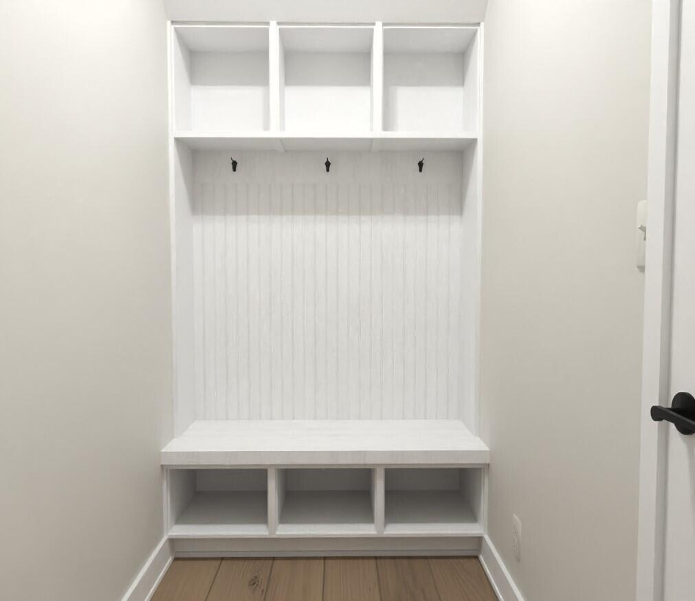
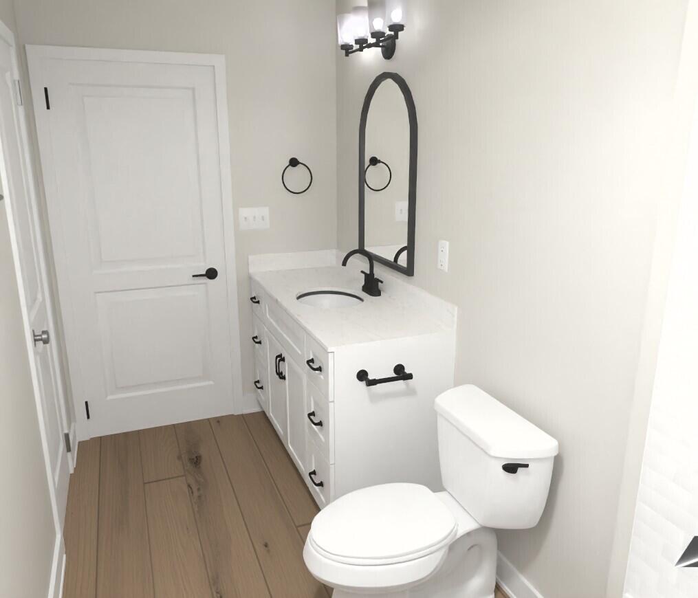
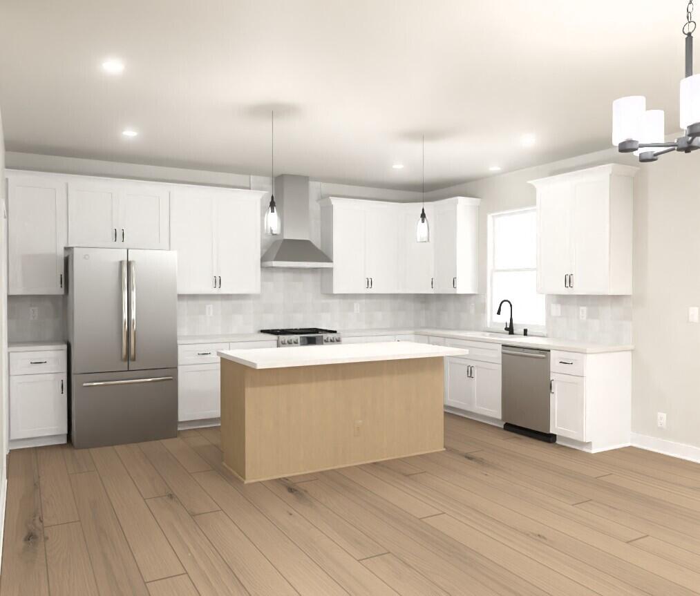
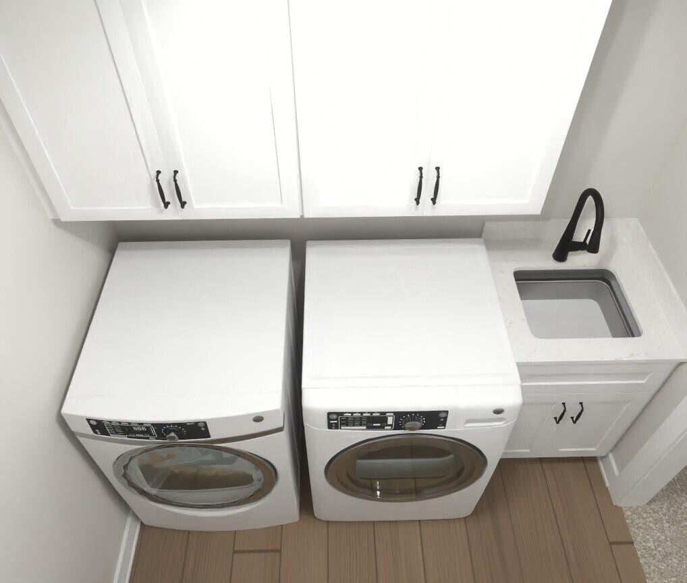
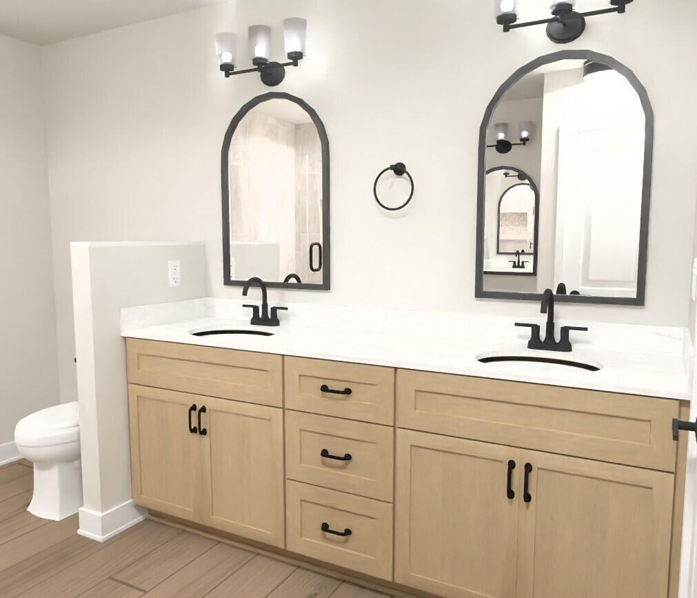
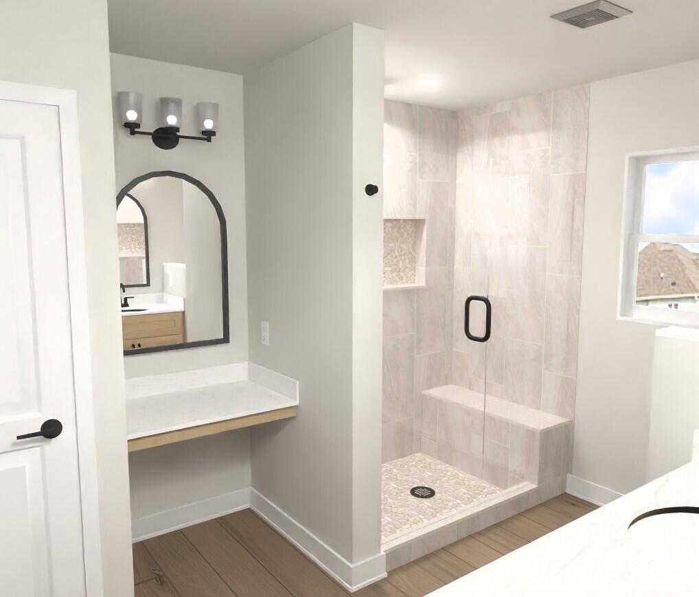
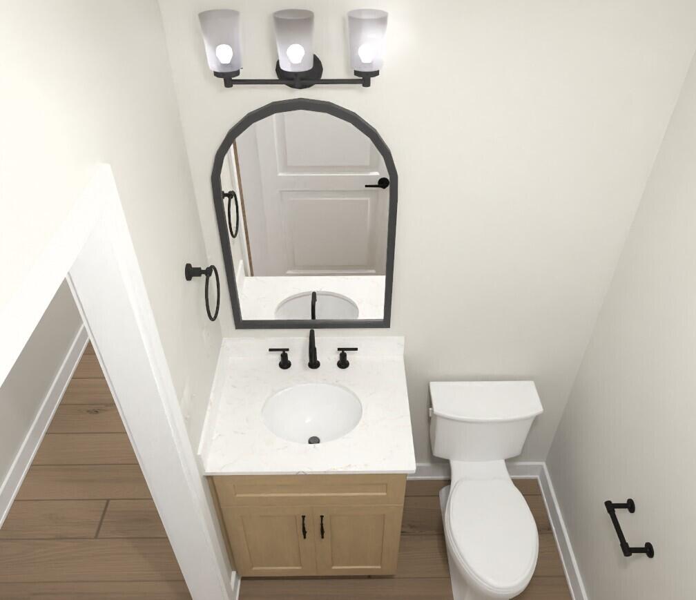
Bear Homes proudly presents the next ''move in ready'' ''Wellington floor plan in sought-after Estates of Canopy Hill! Offering 2,347 sq ft with 4 bedrooms or the option of a 5th bedroom or office, 2.5 baths, and a 3-car garage on a spacious 0.32-acre homesite! Open-concept layout features a great room with a fireplace. The kitchen offers quartz countertops, oversized island, tiled backsplash, and stainless-steel appliance package. Luxury vinyl plank flooring throughout main living areas. Owner's suite with spa-like walk-in shower. Basement includes a 3-piece rough-in for a future bath. Built-in bench and storage in mudroom. Focus on Energy certified, 1-year builder, and 15-year dry basement warranties.
Property Features of 1253 W Kiddle Ln, Union Grove, WI 53182
HOME STYLE
Contemporary
Contemporary
TYPE
Single Family Residence
Single Family Residence
Year Built
2026
2026
Subdivision
Canopy Hill
Canopy Hill
Annual Taxes
$1.40
$1.40
Stories
2
2
Acres
.32
.32
Features
| High school: Union Grove |
| Range |
| Oven |
| Microwave oven |
| Dishwasher |
| Refrigerator |
| Central air |
| Electric heat |
| Forced air heat |
| Natural gas heat |
| Garage |
| Three car garage |
| Attached parking |
| Attached garage |
| Garage spaces: 3 |
| Vinyl siding |
| Stone exterior |
| Lot acreage is: 0.32 |
| Lot sqft: 13939.2 |
| Subdivision: Canopy Hill |
| Lot zoned: Residential |
| Present use: Subdivision |
| Garbage disposal |
| Kitchen island |
| Walk-in closet(s) |
| Concrete basement |
| Full basement |
| Sump pump |
| Paved driveway |
| Public sewer |
| Public water |
| New construction |
| Property style: contemporary |
| For sale |
| Tax year: 2025 |
Rooms & Dimensions
| Pantry |
| Bedroom 2 is 11 x 11 |
| Bedroom 2 Level: Upper |
| Bedroom 3 is 11 x 11 |
| Bedroom 3 Level: Upper |
| Bedroom 4 is 10 x 12 |
| Bedroom 4 Level: Upper |
| Bedroom 5 is 10 x 12 |
| Bedroom 5 Level: Main |
| Dining Room is 12 x 16 |
| Dining Level: Main |
| Living Room is 14 x 16 |
| Living Room Level: Main |
| Number of rooms: 8 |