
706 Arbor Ridge Dr, Delavan, WI 53115
Was $639,000





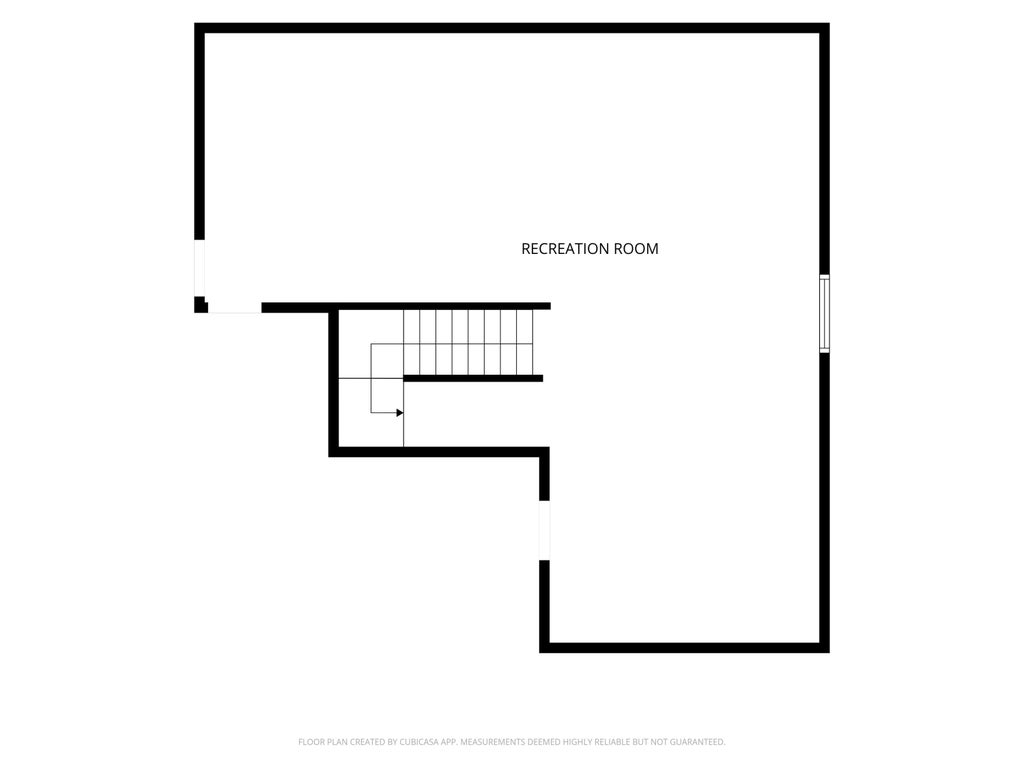
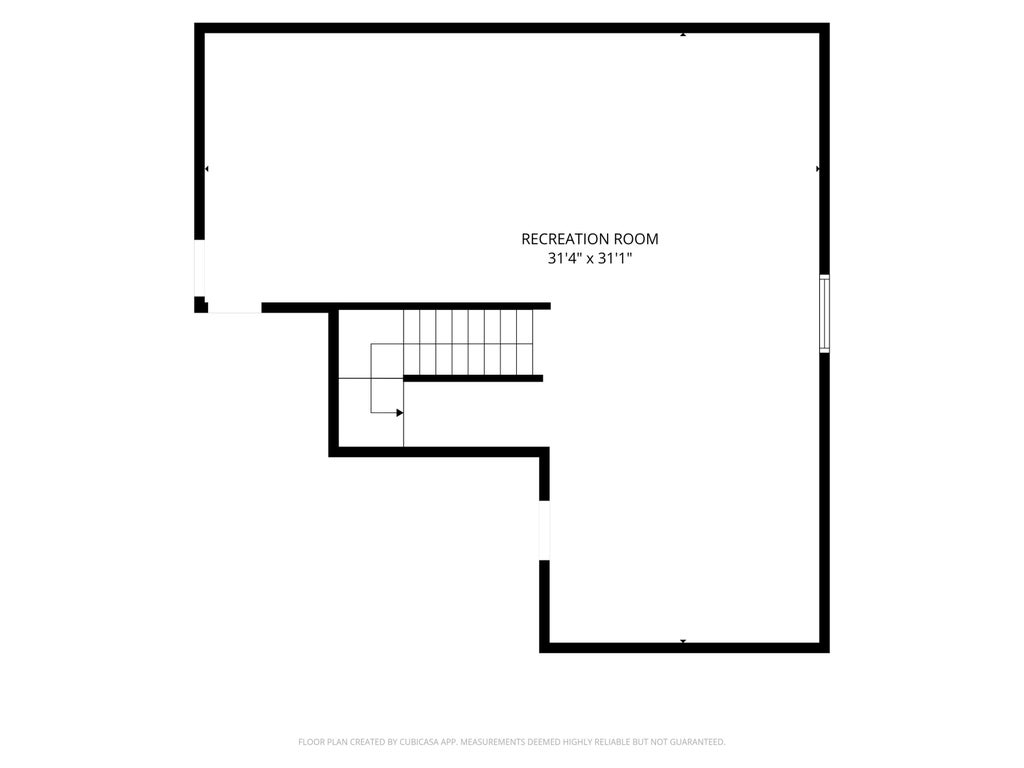
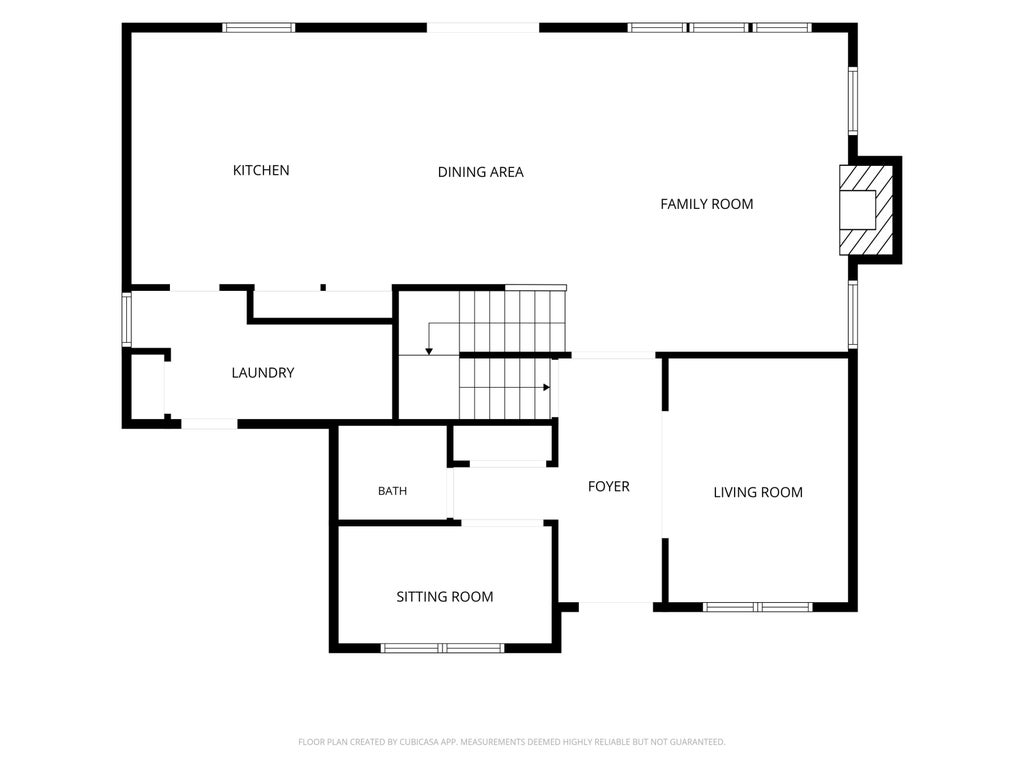
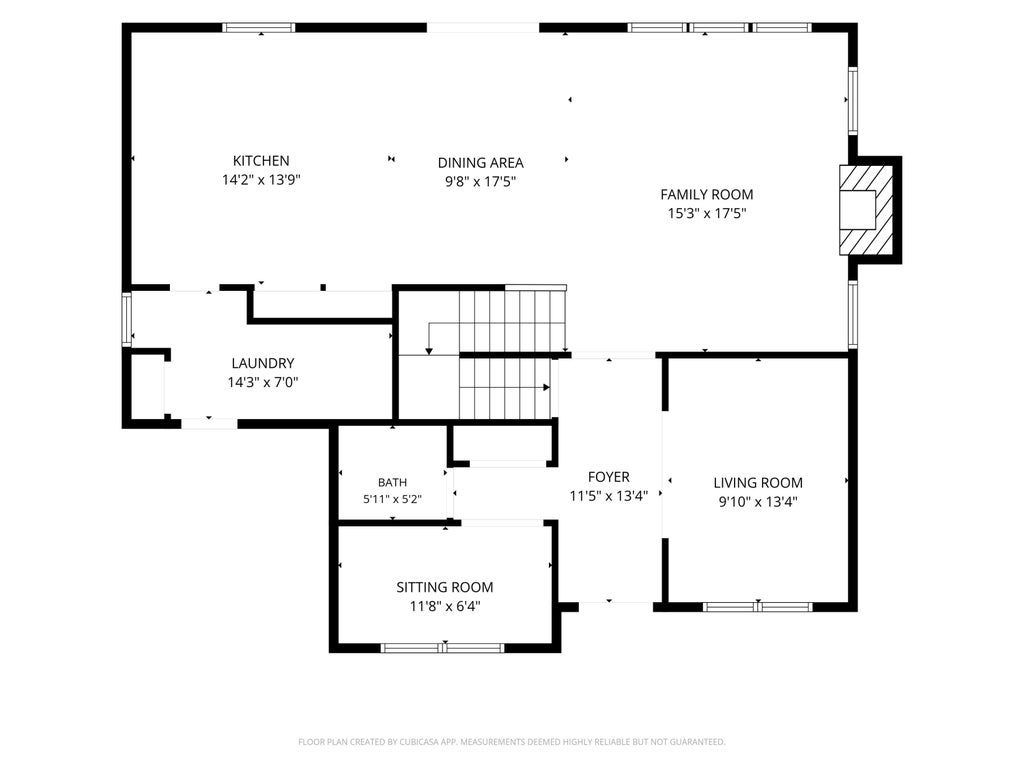

| 4 Beds | 2.5 Baths | 3 Car Garage | 2,414 Sq Ft |
Description of 706 Arbor Ridge Dr, Delavan, WI 53115
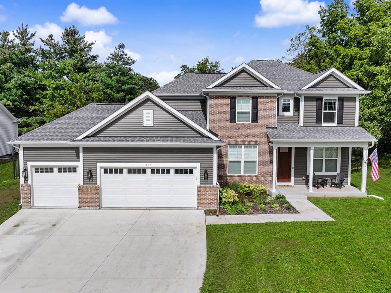
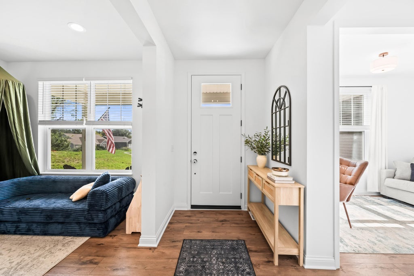
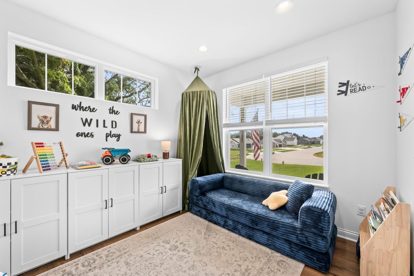
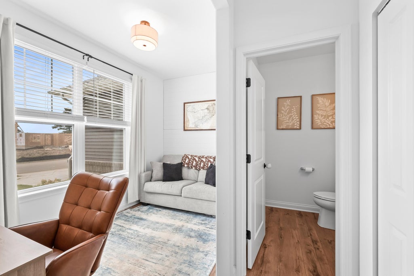
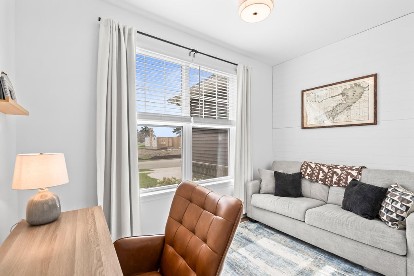
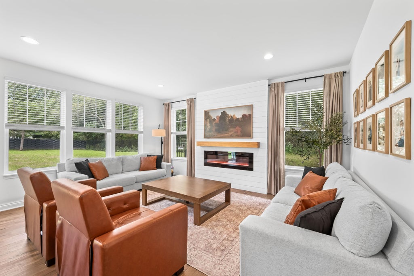
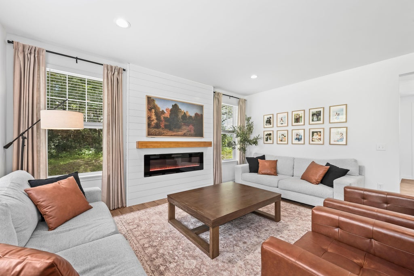
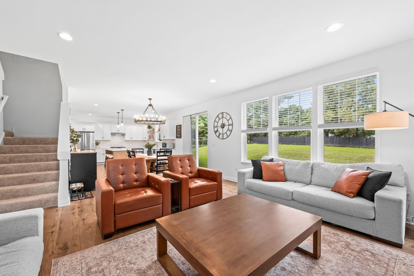
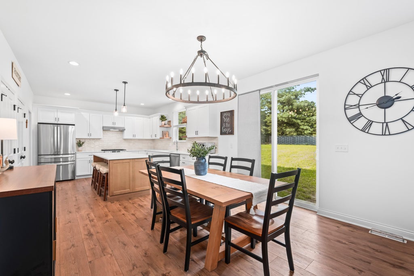
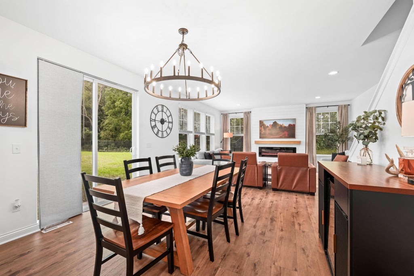
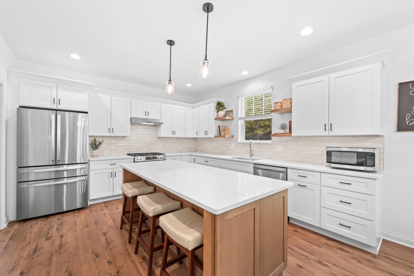
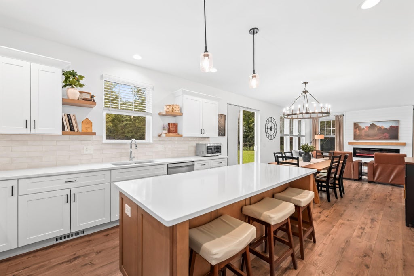
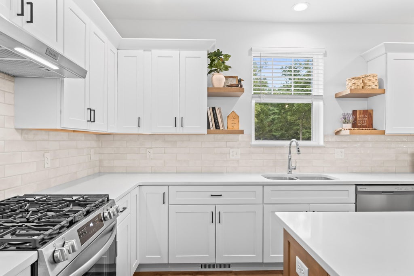
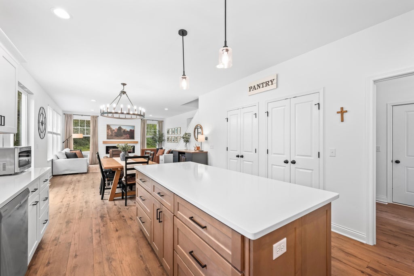
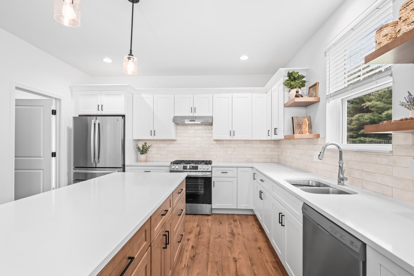
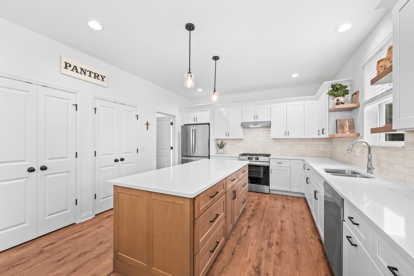
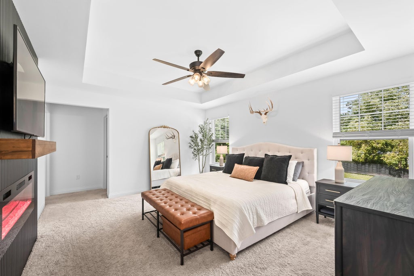
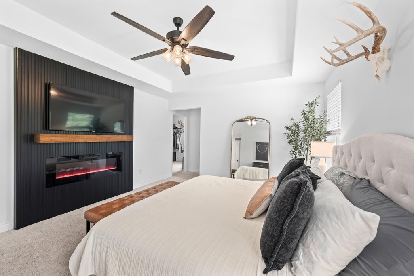
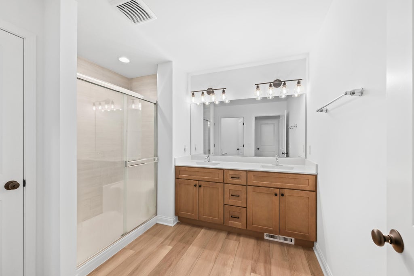
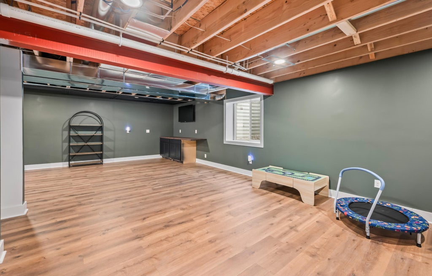
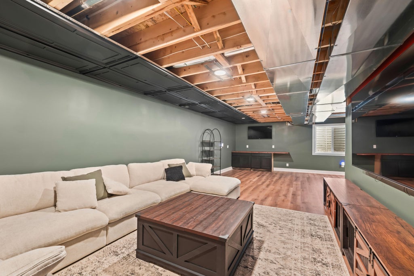
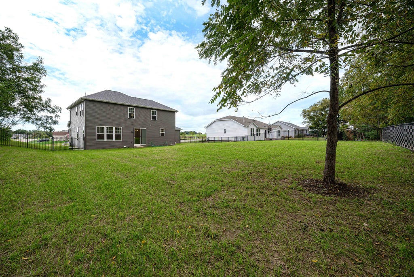
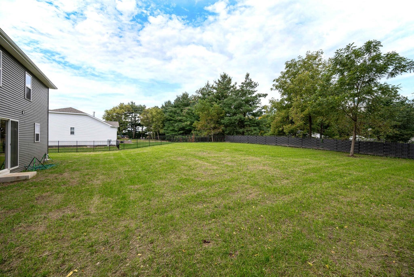
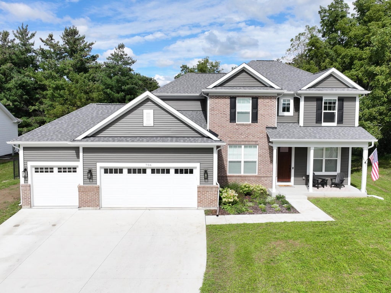
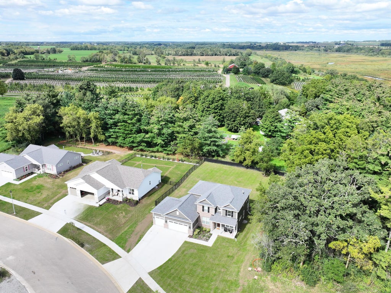
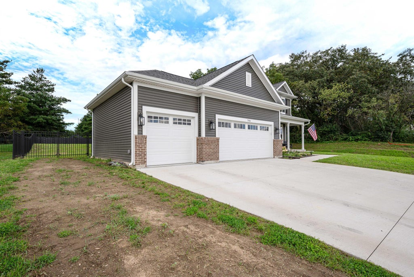
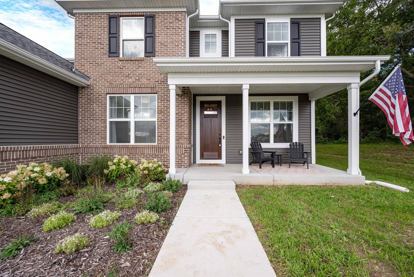
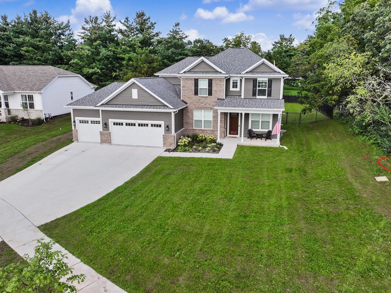
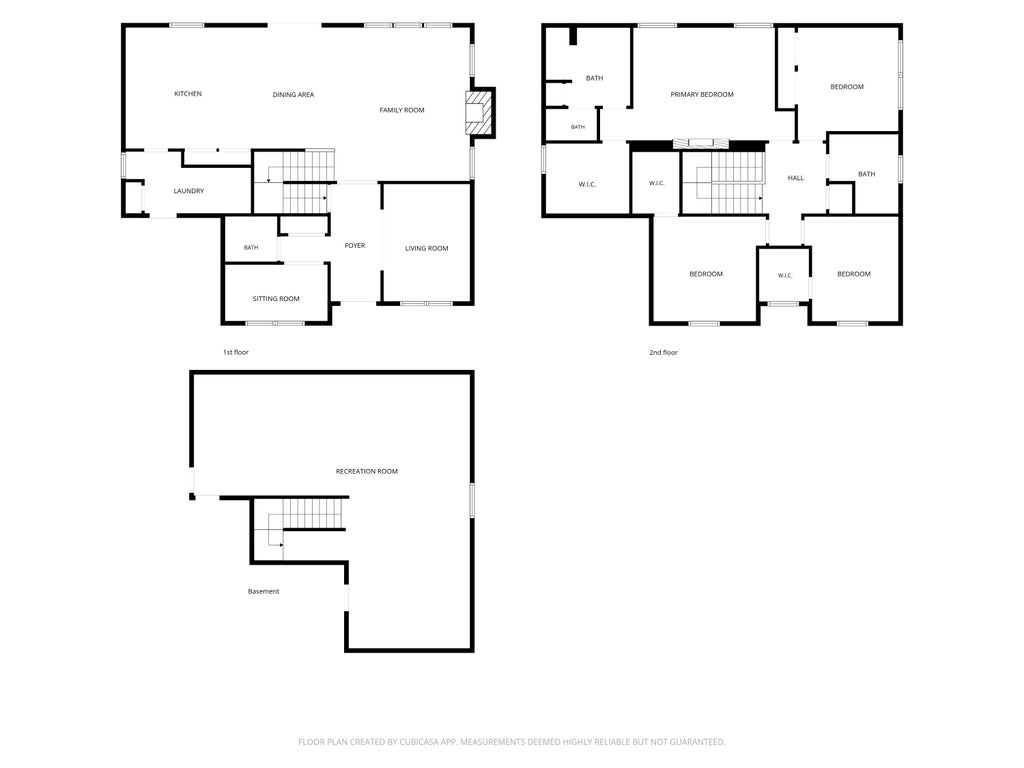
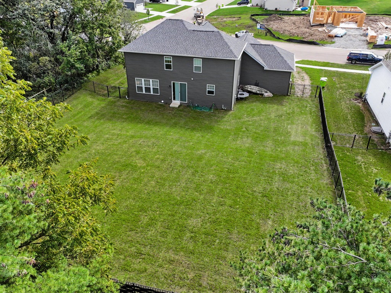
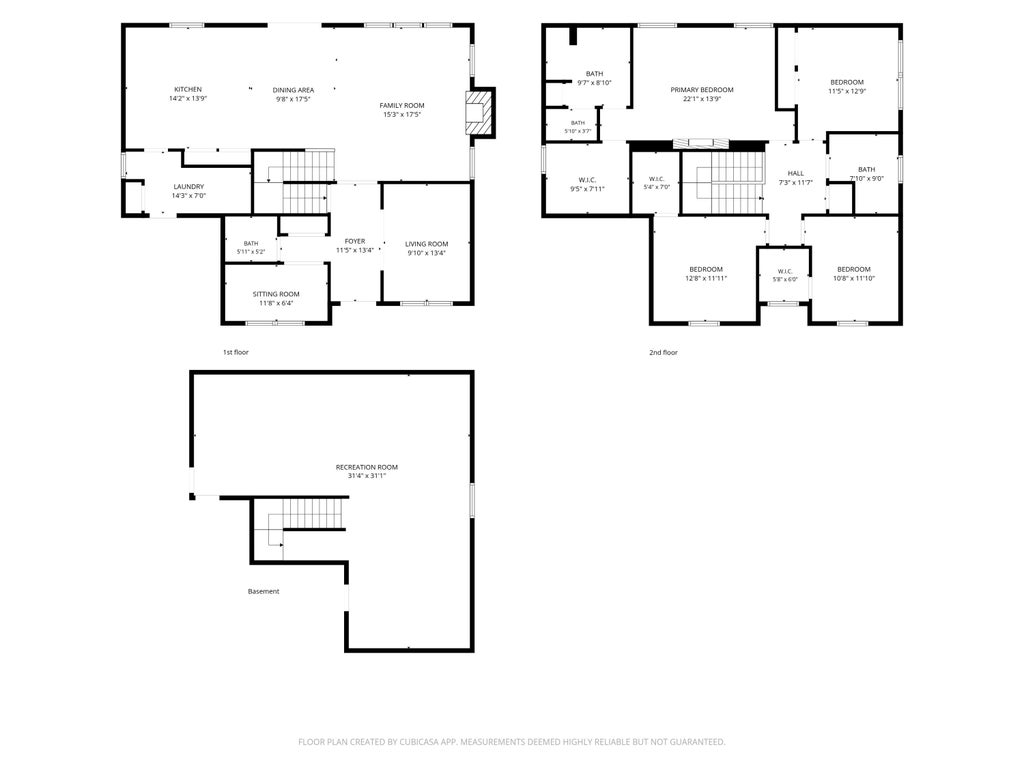
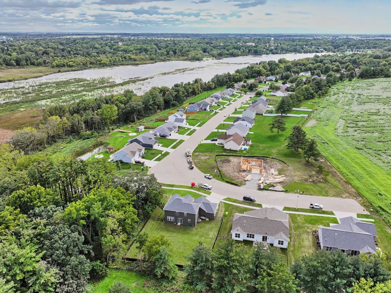
Parade-quality living meets thoughtful design in this exceptional Maple floor plan, ideally positioned on one of Arbor Ridge Estates' most desirable lots. Sun-filled interiors showcase hardwood floors, modern lighting, stylish finishes, and beautiful granite surfaces. The impressive kitchen features abundant cabinetry, stainless steel appliances, breakfast bar, and oversized granite island. The great room offers an electric fireplace and seamless flow. A first-floor office and flexible bonus room add versatility. The luxurious primary suite features a fireplace, dual vanity, walk-in shower, and walk-in closet. A partially finished lower level, insulated three-car garage, fenced yard, and welcoming front porch complete this exceptional home.
Property Features of 706 Arbor Ridge Dr, Delavan, WI 53115
Colonial
Single Family Residence
2025
Arbor Ridge Estates
$793.00
2
.44
Features
| Middle school: Phoenix |
| High school: Delavan-Darien |
| Washer |
| Dryer |
| Range |
| Oven |
| Microwave oven |
| Dishwasher |
| Refrigerator |
| Central air |
| Forced air heat |
| Natural gas heat |
| Garage |
| Three car garage |
| Attached parking |
| Attached garage |
| Garage spaces: 3 |
| Vinyl siding |
| Stone exterior |
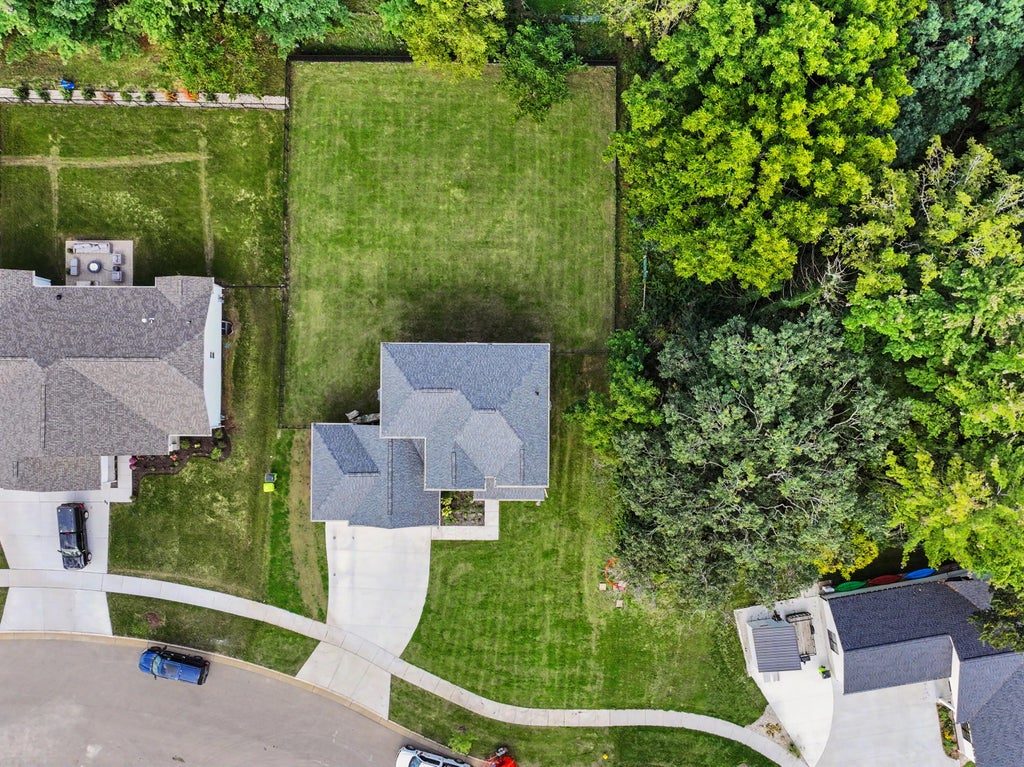
| Lot acreage is: 0.44 |
| Waterfront lot |
| Lot on or near lake |
| Lot sqft: 19166.4 |
| Subdivision: Arbor Ridge Estates |
| Wooded lot |
| Lot zoned: RES |
| Present use: Subdivision |
| Vaulted ceilings |
| Central vacuum |
| Garbage disposal |
| Kitchen island |
| Security system |
| Walk-in closet(s) |
| Concrete basement |
| Full basement |
| Partial basement |
| Partially finished basement |
| Paved driveway |
| Public sewer |
| Public water |
| Property style: colonial |
| For sale |
| Tax year: 2025 |
Rooms & Dimensions
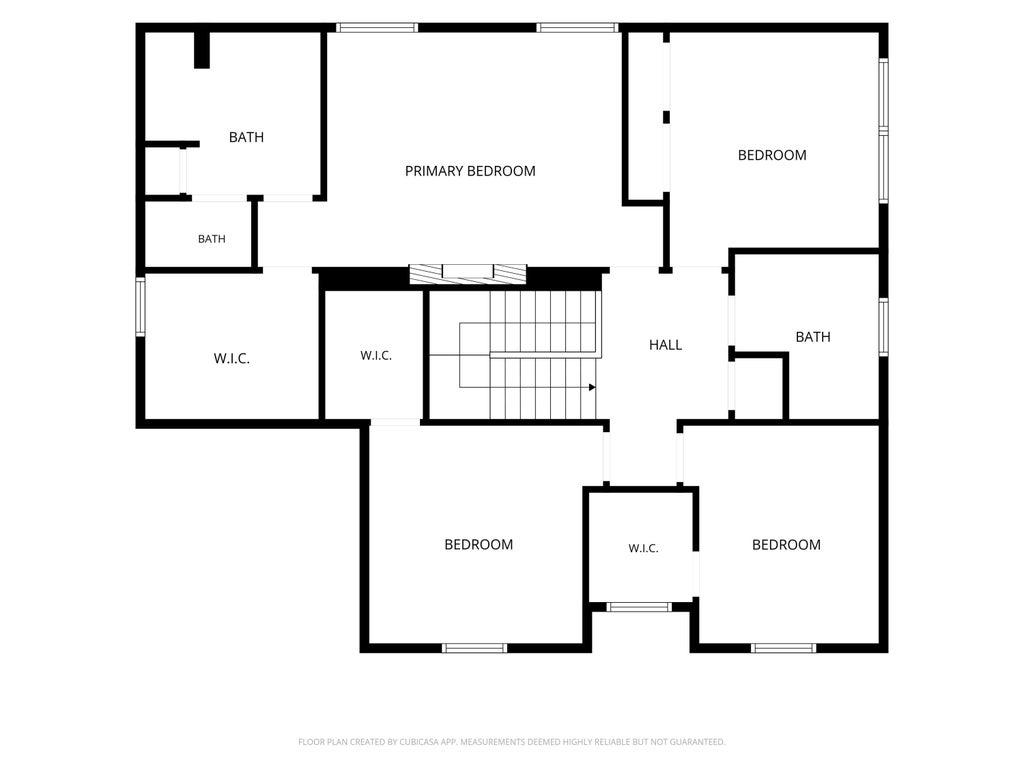
| Den is 11 x 7 |
| Den Level: Main |
| Family room is 8 x 13 |
| Family Room Level: Lower |
| Laundry room |
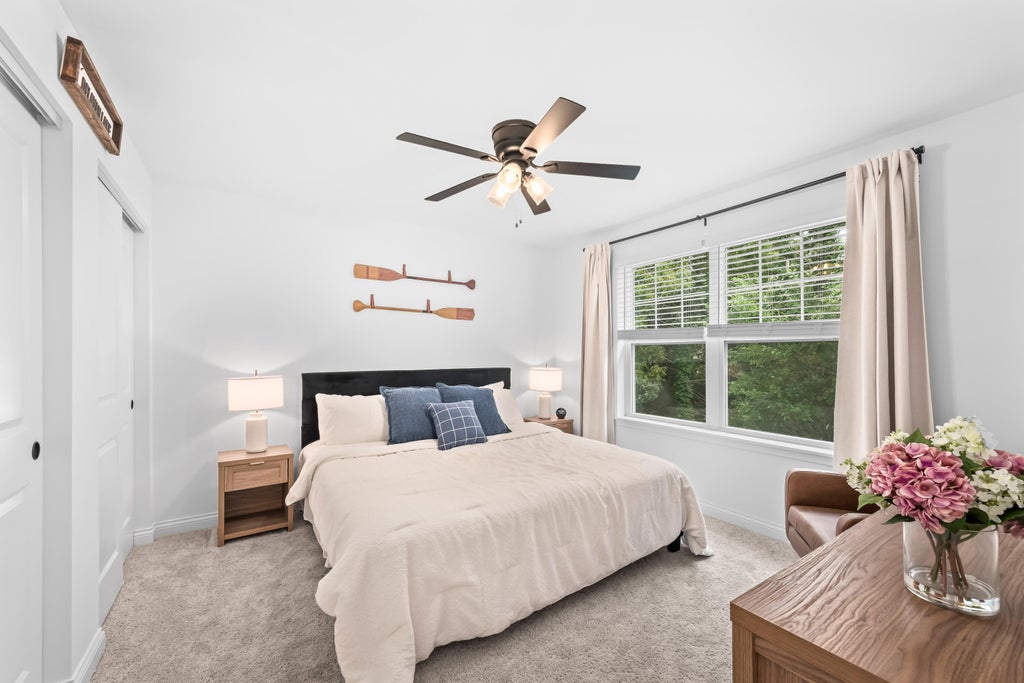
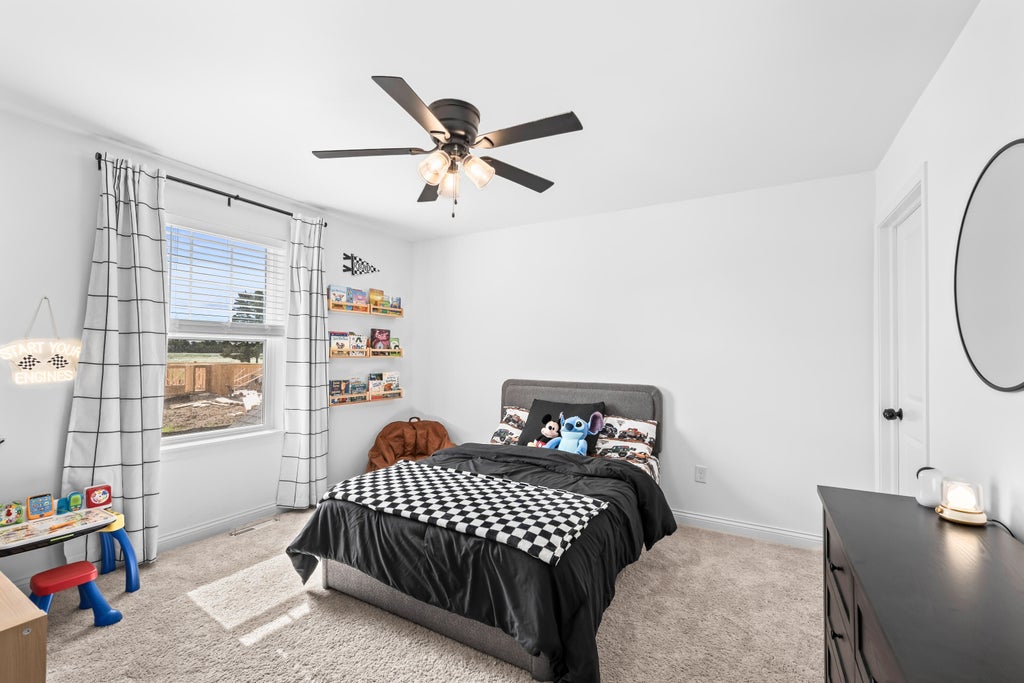
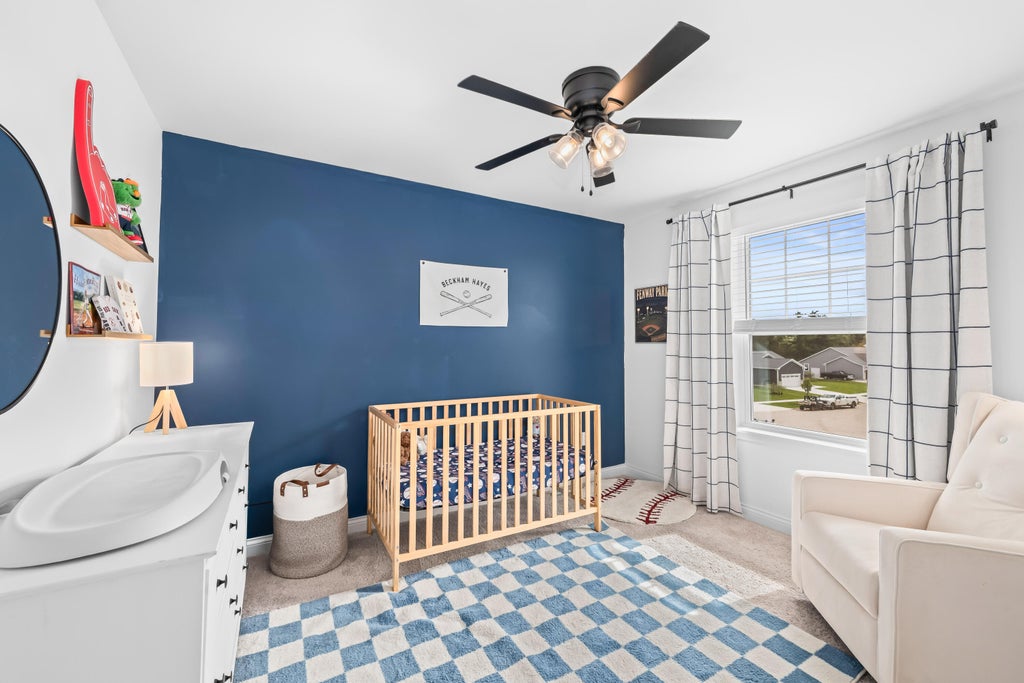
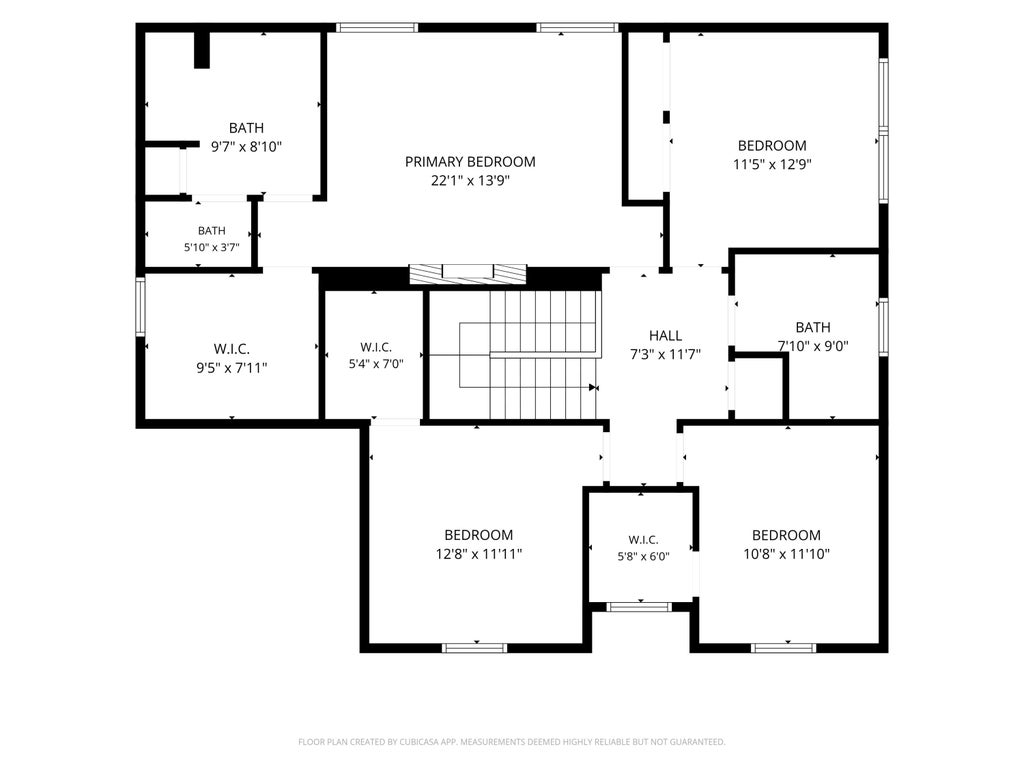
| Bedroom 2 is 10 x 11 |
| Bedroom 2 Level: Upper |
| Bedroom 3 is 11 x 12 |
| Bedroom 3 Level: Upper |
| Bedroom 4 is 11 x 12 |
| Bedroom 4 Level: Upper |
| Dining Room is 8 x 13 |
| Dining Level: Main |
| Living Room is 15 x 17 |
| Living Room Level: Main |
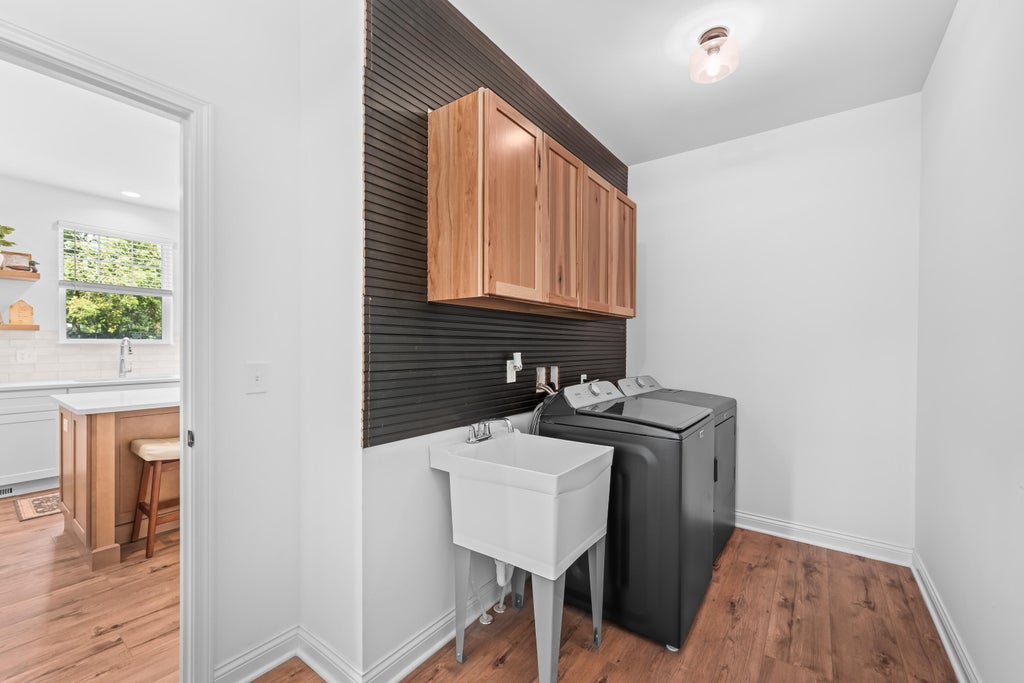
| Laundry Room is 8 x 5 |
| Laundry Room Level: Main |
| Number of rooms: 12 |