
1661 Wood Ridge Ln, Lyons, WI 53105
$589,900
MLS #: 1981870
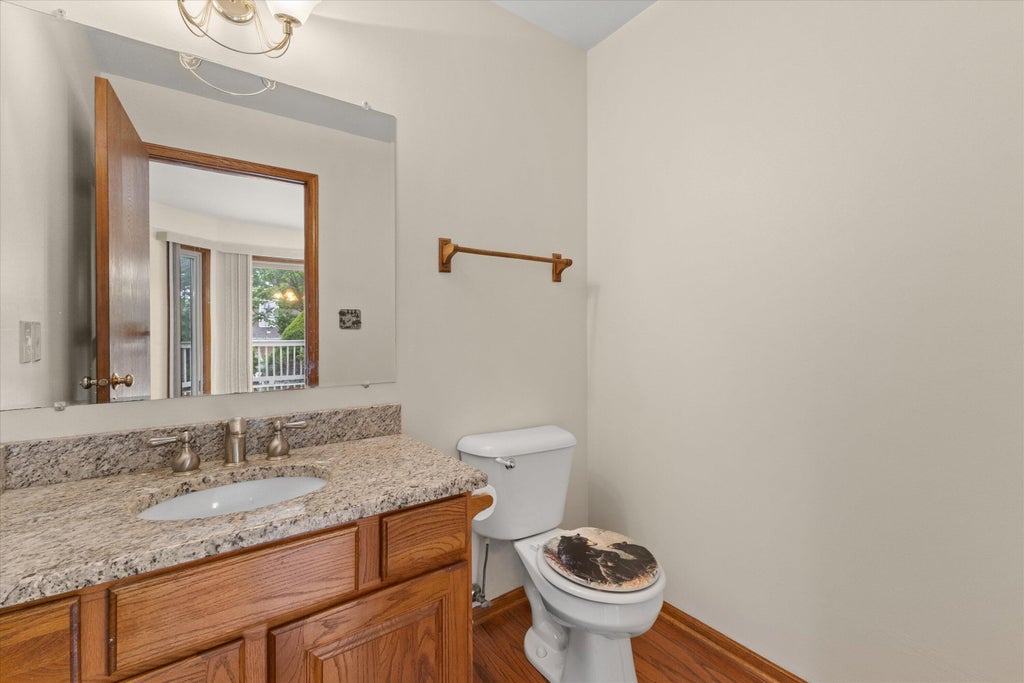

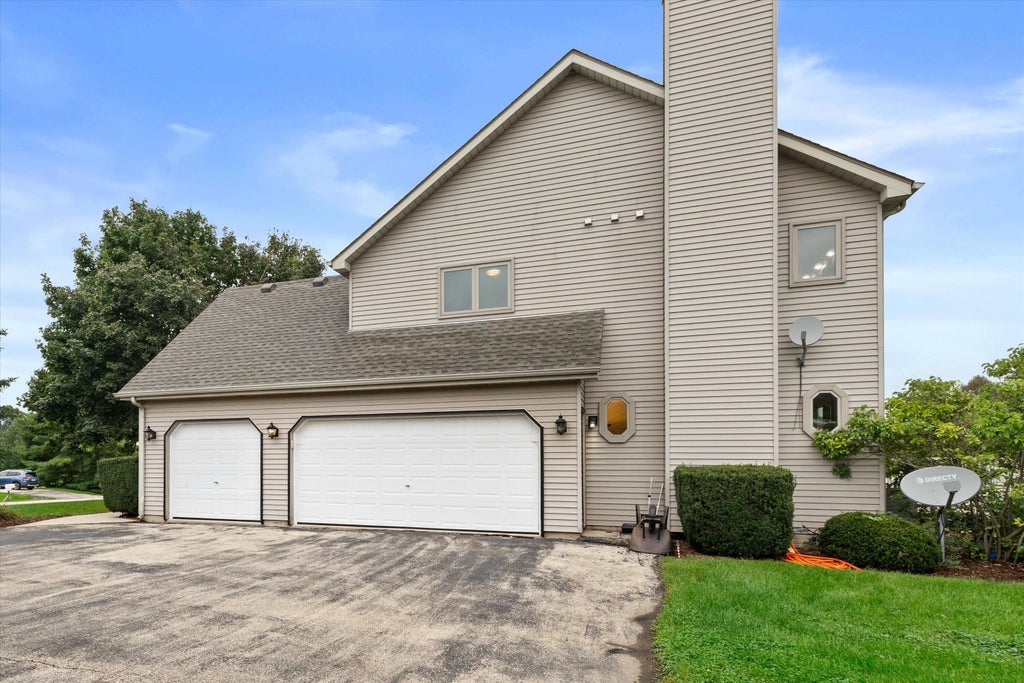
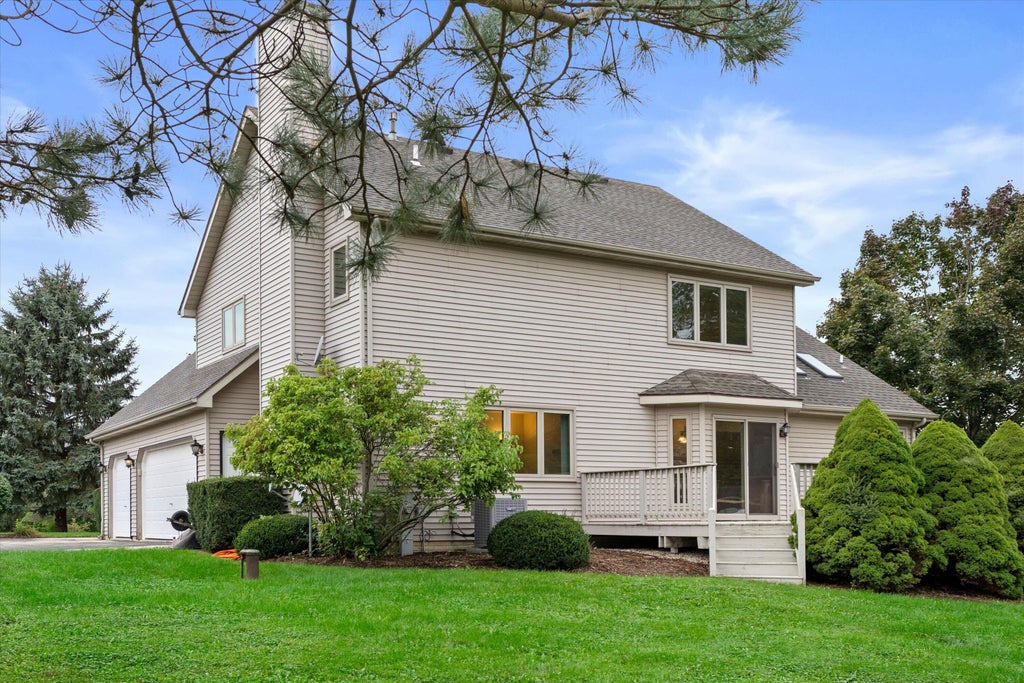
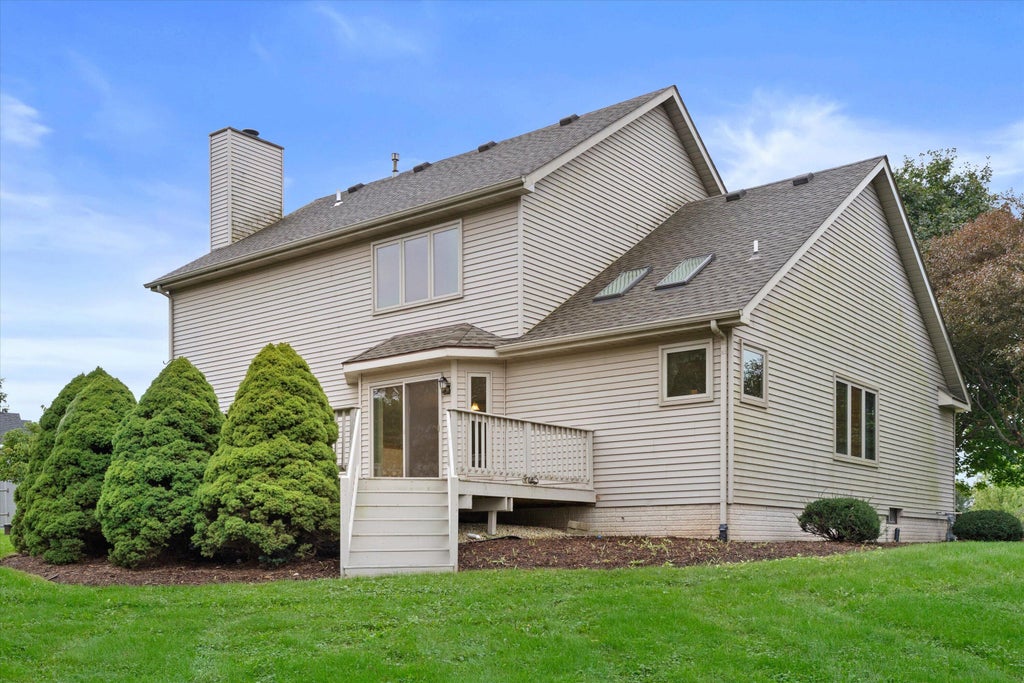
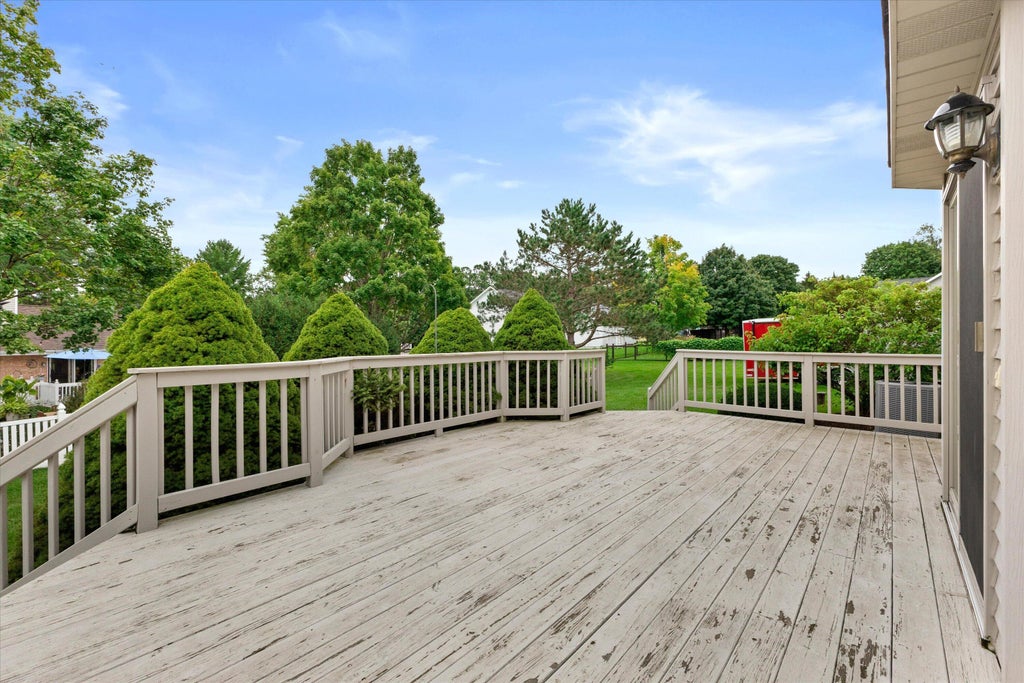
| 3 Beds | 2.5 Baths | 3 Car Garage | 2,200 Sq Ft |
Description of 1661 Wood Ridge Ln, Lyons, WI 53105
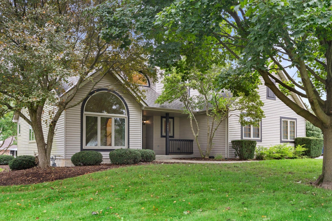
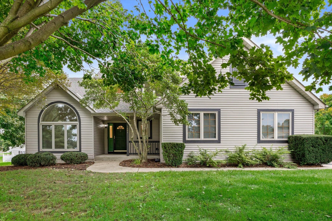
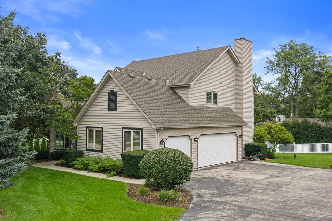
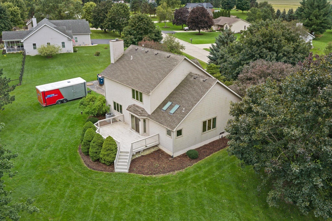
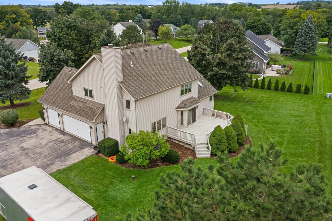
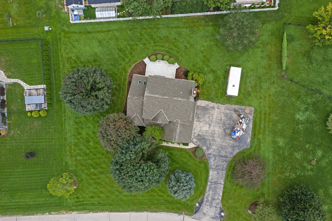
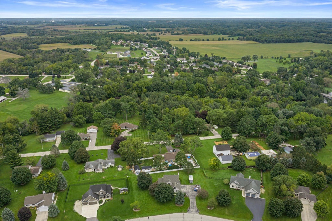
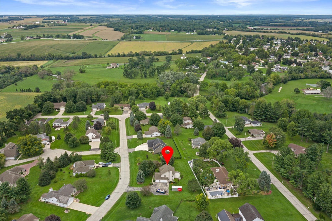
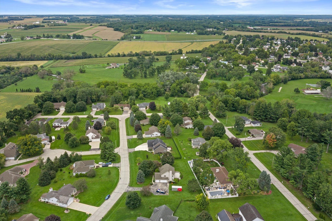
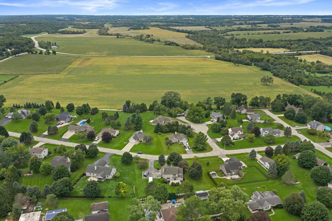
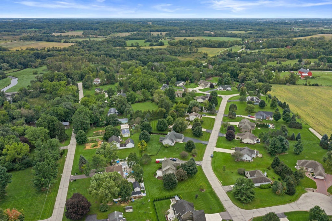
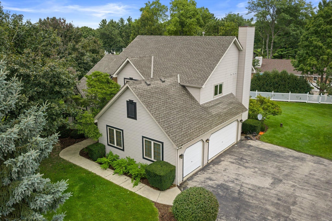
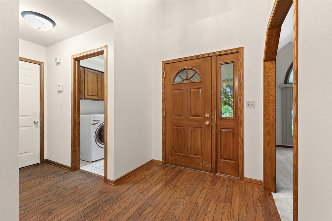
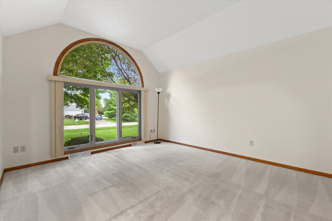
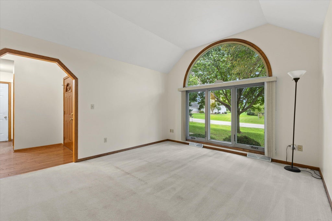
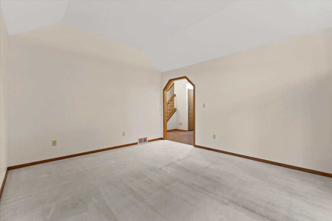
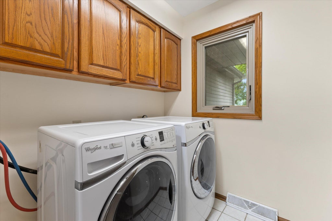
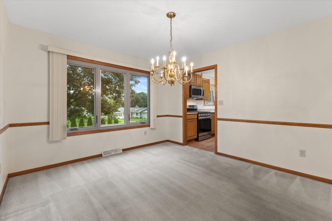
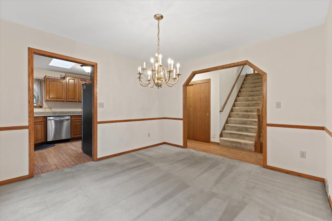
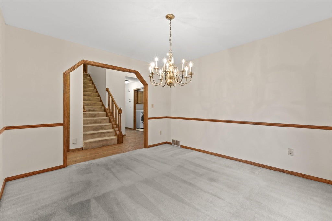
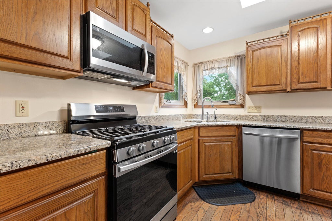
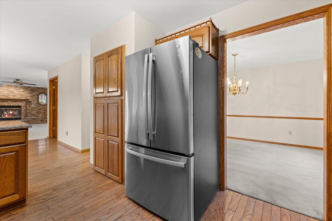
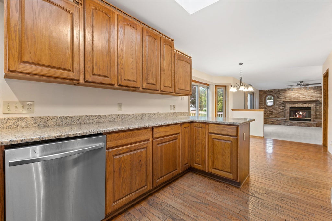
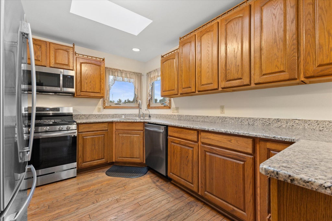
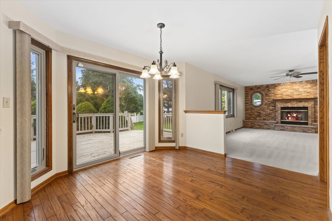
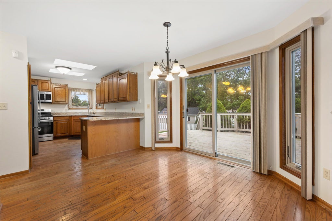
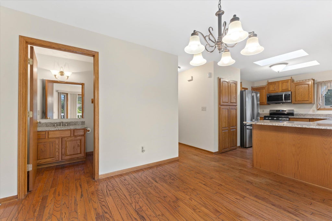
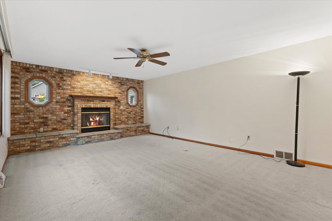
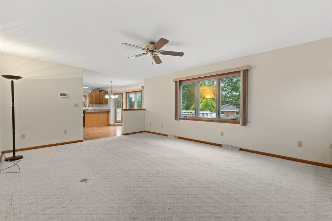
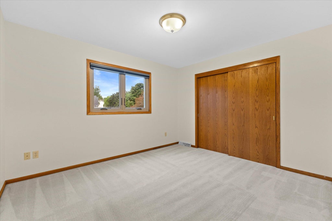
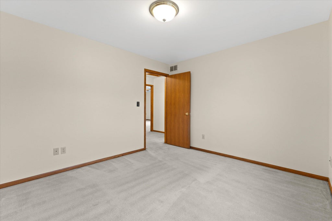
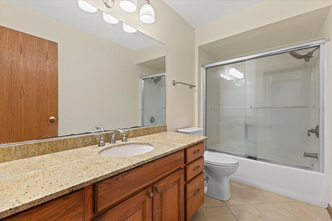
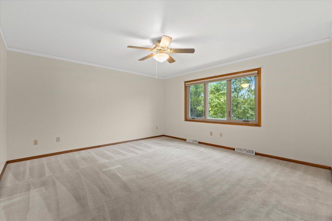
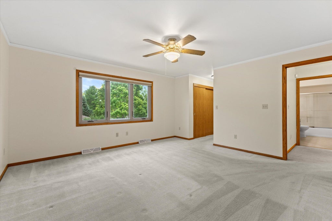
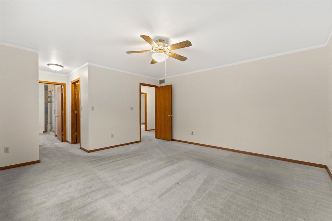
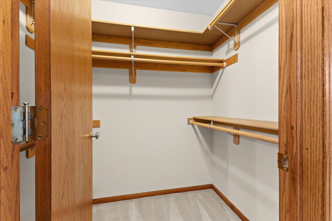
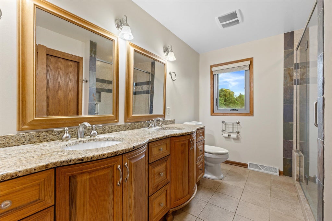
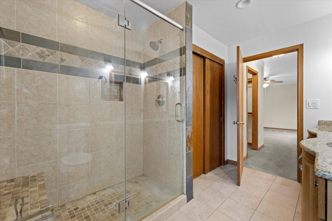
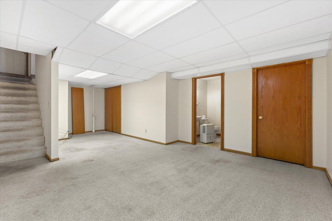
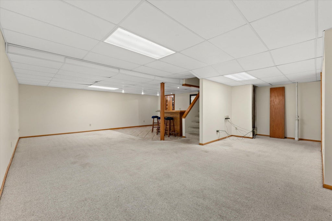
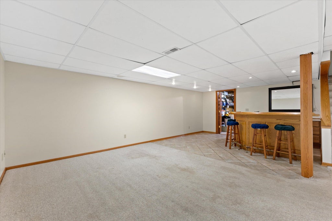
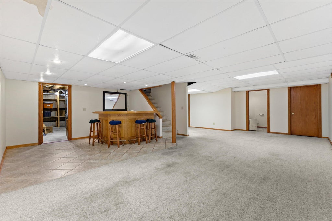
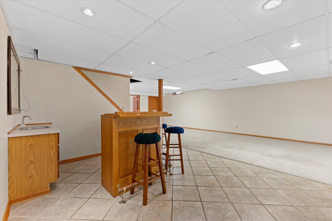
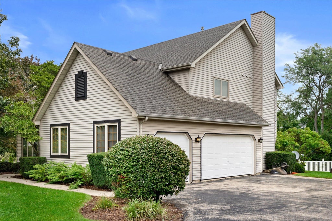
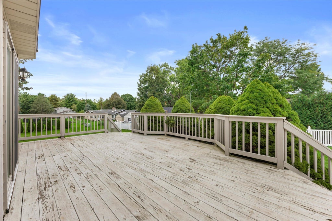
Hurry! Rarely do homes in this subdivision become available! This custom home sits on an oversized lot with a long driveway and extra parking! 2-story foyer with plant shelf! Formal living room with vaulted ceiling and 1/2-round window! Upgraded eat-in kitchen with oak cabinetry, granite counters, stainless appliances, double skylights and access to custom deck! Separate dining room! Spacious family room with brick fireplace and custom mantle! 1st-floor laundry! Large primary suite with walk-in closet and private bath! Generous secondary bedrooms! Finished basement with rec room, office, wet bar, storage and garage access! Newer roof, A/C and furnace! Freshly painted! Oversized 31/2-car garage. Rural setting minutes to shopping!
Property Features of 1661 Wood Ridge Ln, Lyons, WI 53105
Listing courtesy of: RE/MAX Plaza
HOME STYLE
Contemporary
Contemporary
TYPE
Single Family Residence
Single Family Residence
Year Built
1995
1995
Subdivision
Knollbrook
Knollbrook
Annual Taxes
$3,228.61
$3,228.61
Stories
2
2
Acres
.61
.61
Features
| Middle school: Nettie E Karcher |
| High school: Burlington |
| Oven |
| Microwave oven |
| Dishwasher |
| Refrigerator |
| Central air |
| Forced air heat |
| Natural gas heat |
| Garage |
| Three car garage |
| Attached parking |
| Attached garage |
| Garage spaces: 3 |
| Vinyl siding |
| Lot acreage is: 0.61 |
| Lot sqft: 26571.6 |
| Subdivision: Knollbrook |
| Lot zoned: RES |
| Present use: Subdivision |
| Vaulted ceilings |
| Walk-in closet(s) |
| Concrete basement |
| Full basement |
| Paved driveway |
| Public sewer |
| Private water |
| Well water |
| Property style: contemporary |
| For sale |
| Tax year: 2025 |
Rooms & Dimensions
| Den is 12 x 10 |
| Den Level: Lower |
| Family room is 20 x 14 |
| Family Room Level: Main |
| Pantry |
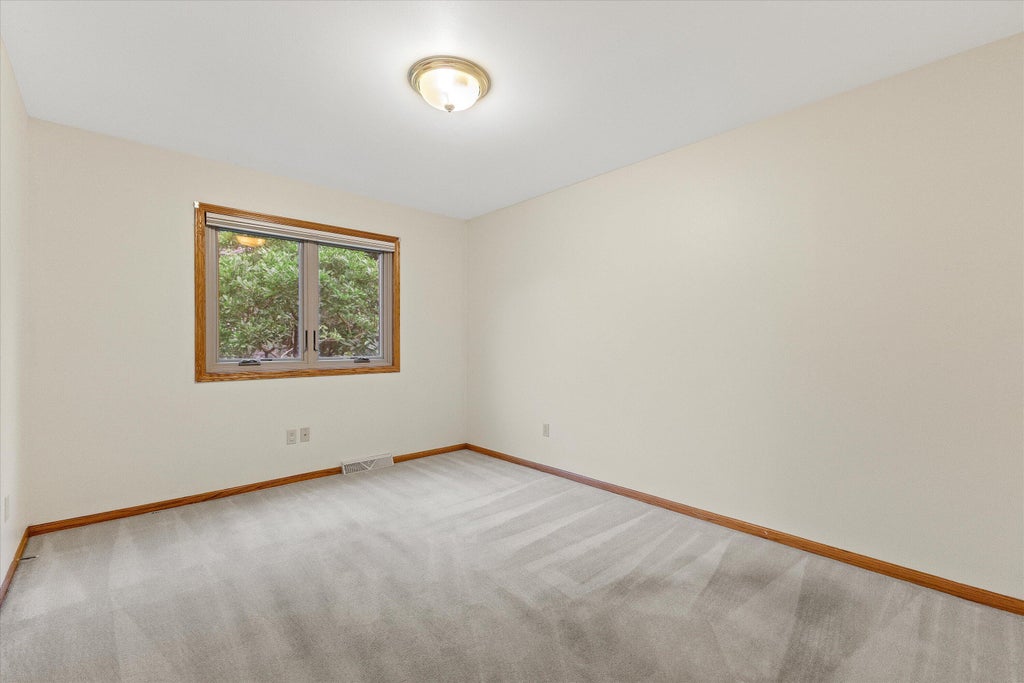
| Bedroom 2 is 13 x 10 |
| Bedroom 2 Level: Upper |
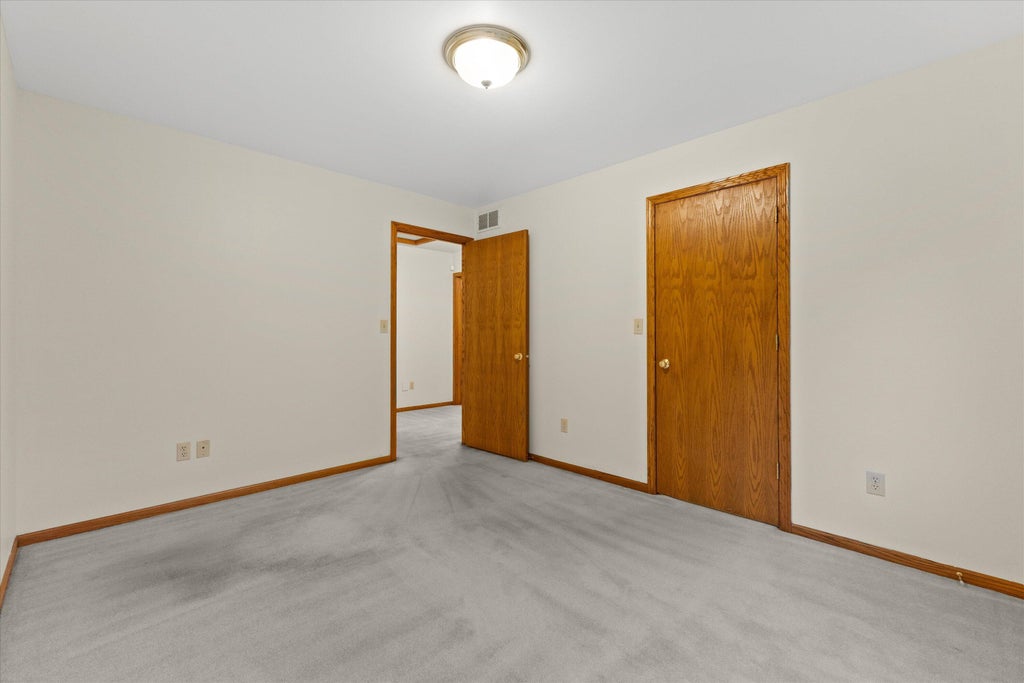
| Bedroom 3 is 12 x 10 |
| Bedroom 3 Level: Upper |
| Dining Room is 12 x 11 |
| Dining Level: Main |
| Living Room is 14 x 12 |
| Living Room Level: Main |
| Number of rooms: 9 |