
228 N Sawyer Rd, Summit, WI 53066
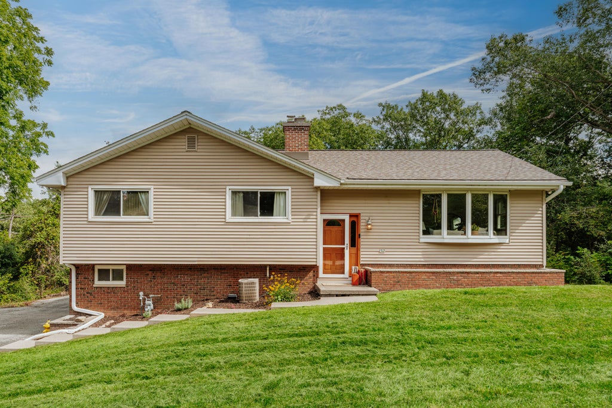
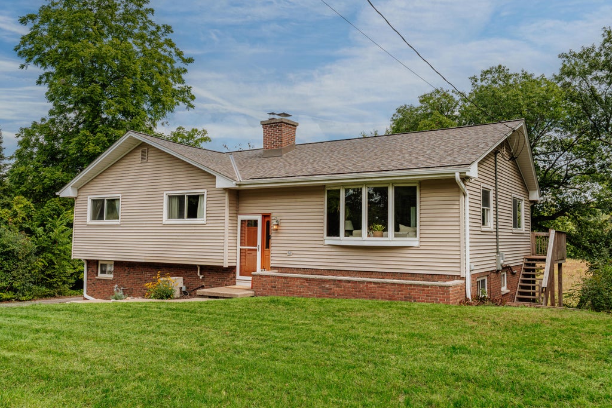
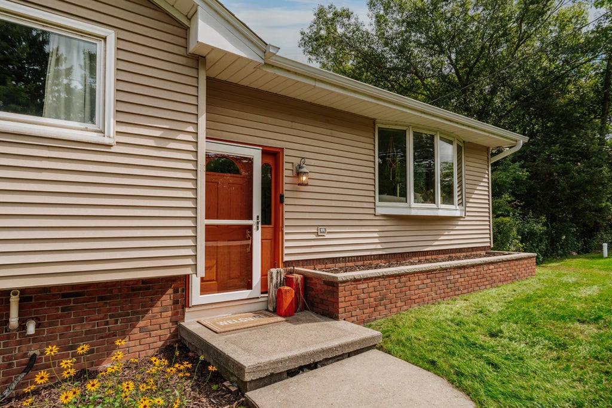
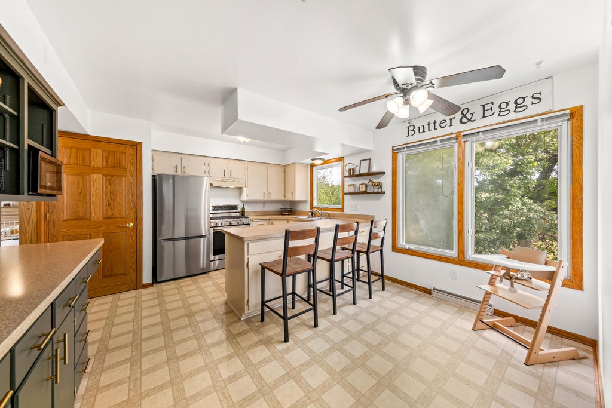
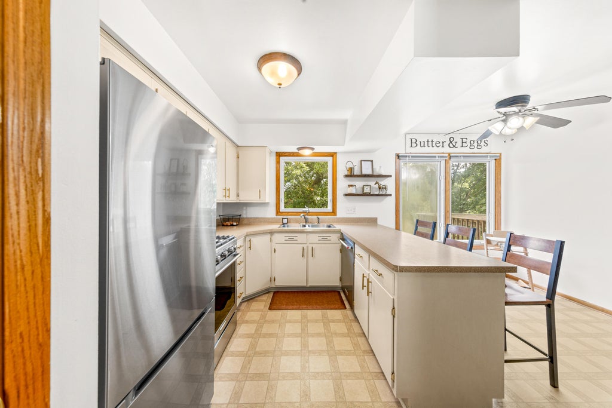
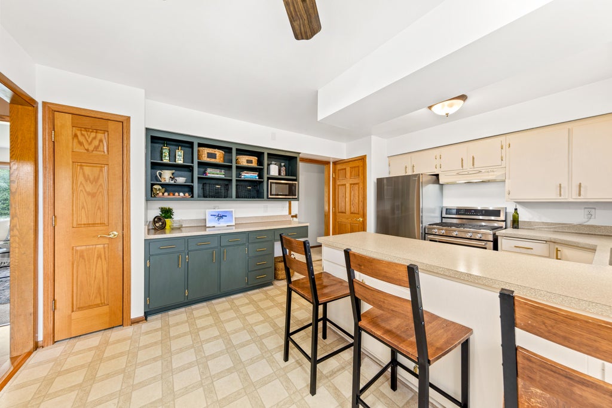
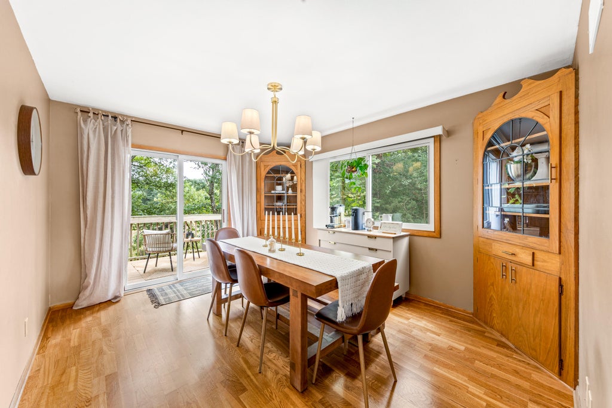
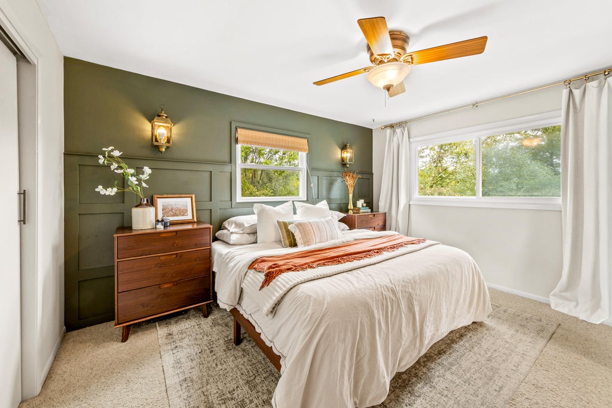
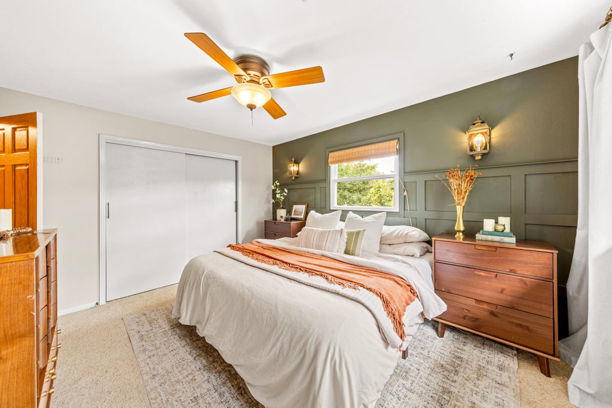
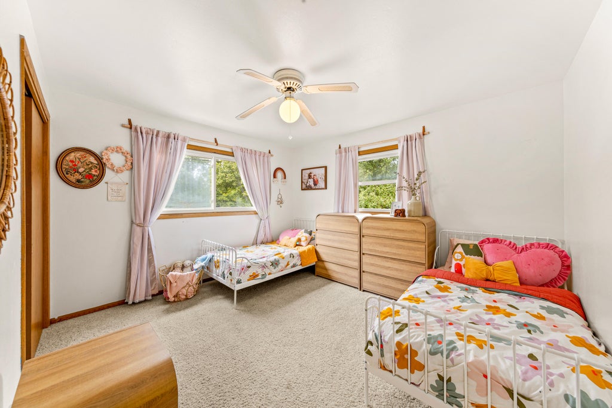
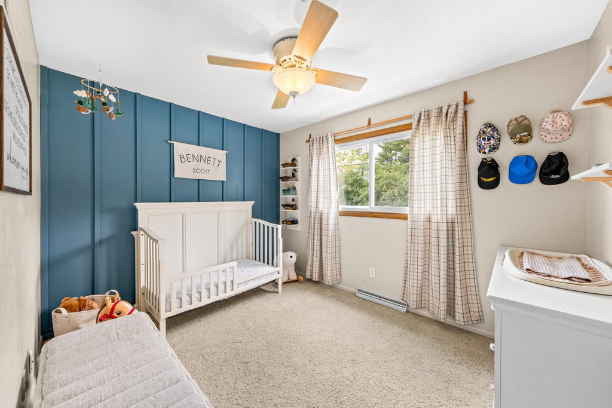
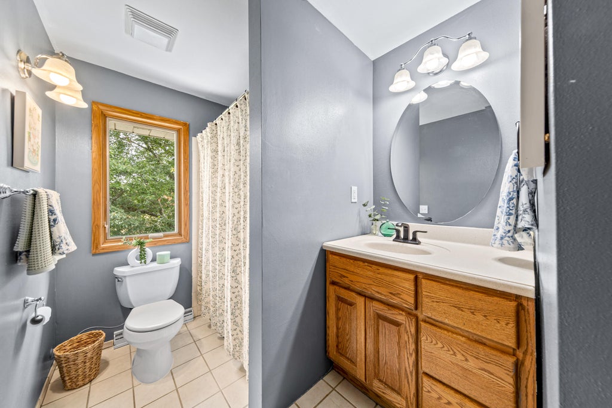
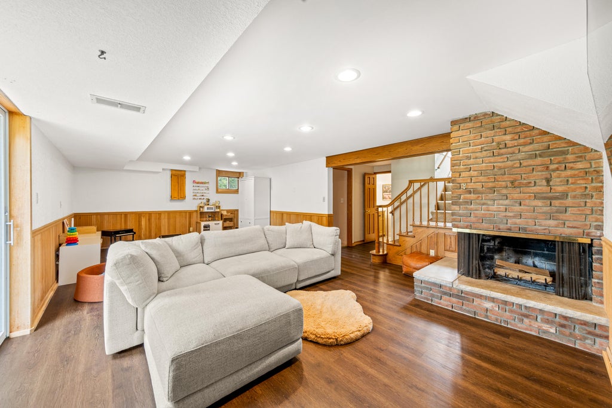
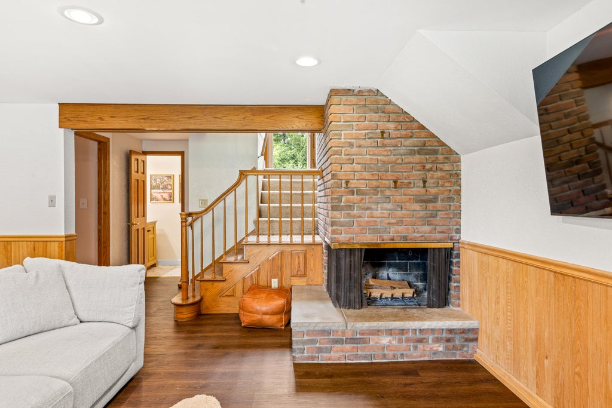
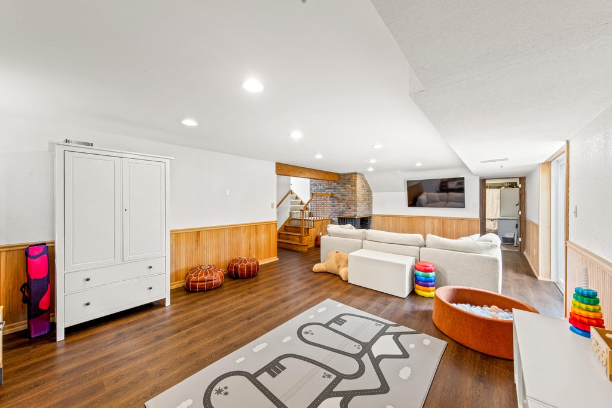
| 4 Beds | 2.5 Baths | 2 Car Garage | 2,292 Sq Ft |
Description of 228 N Sawyer Rd, Summit, WI 53066
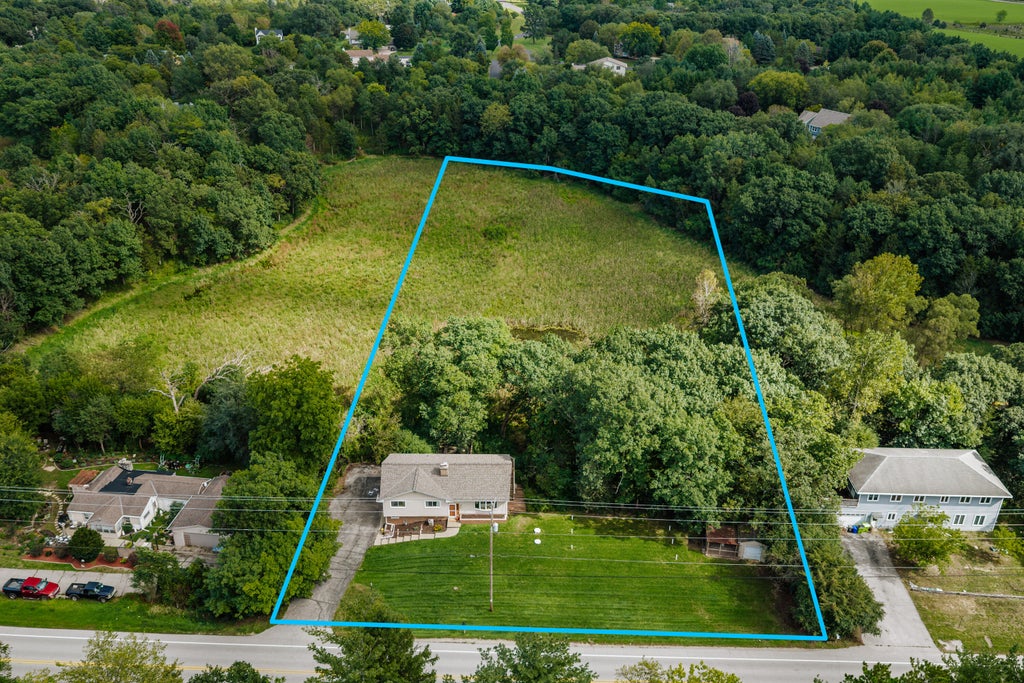
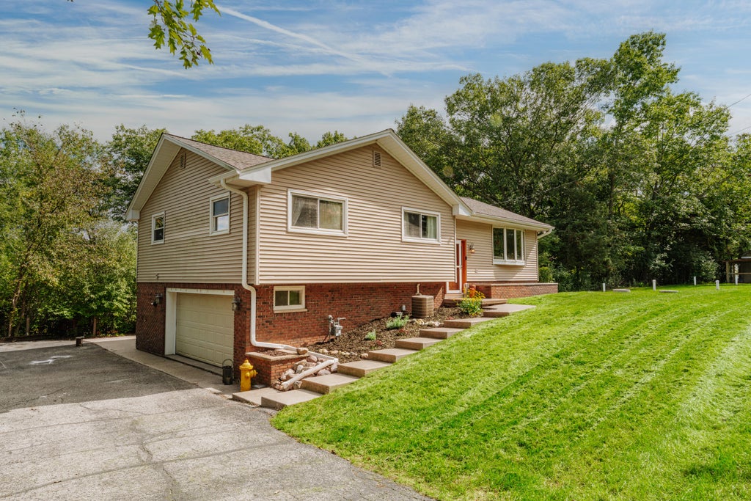
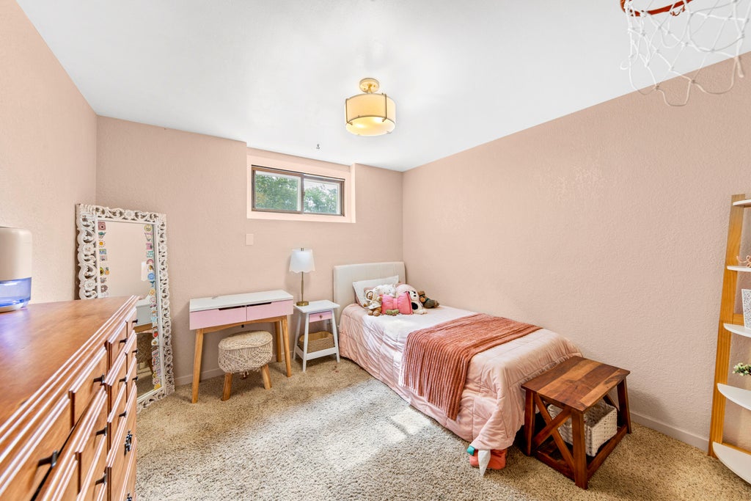
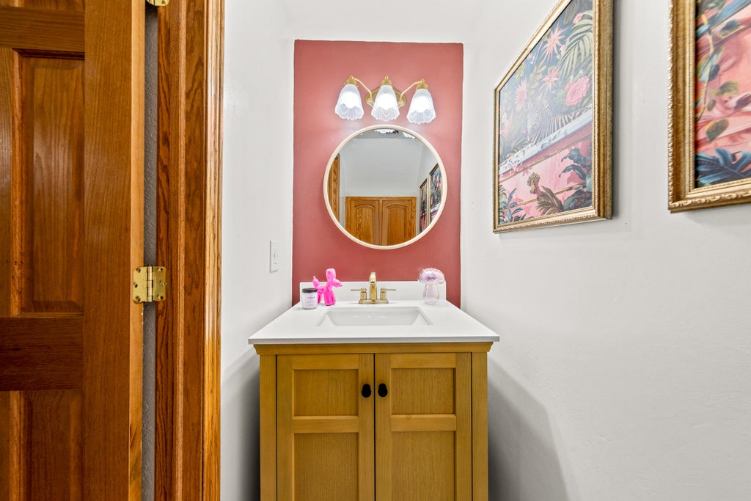
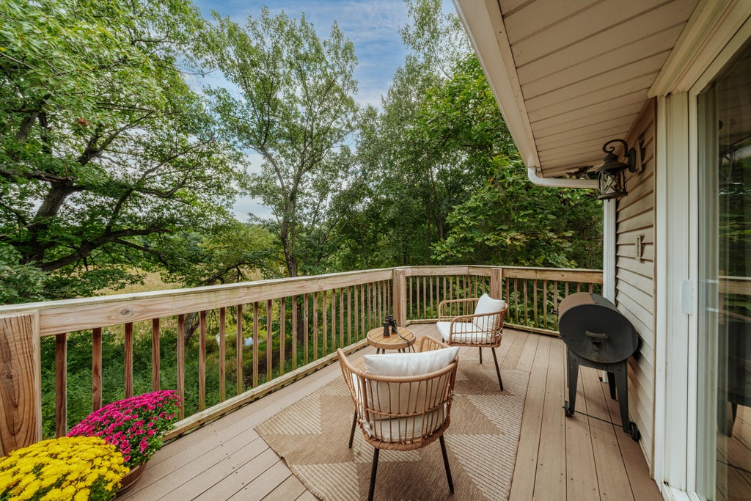
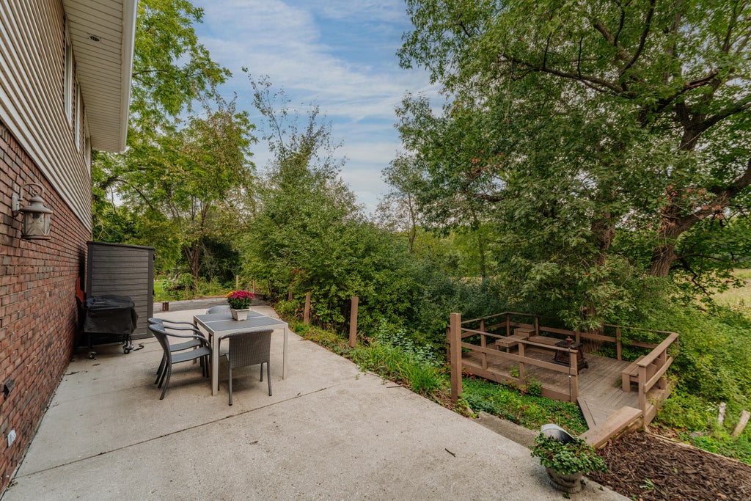
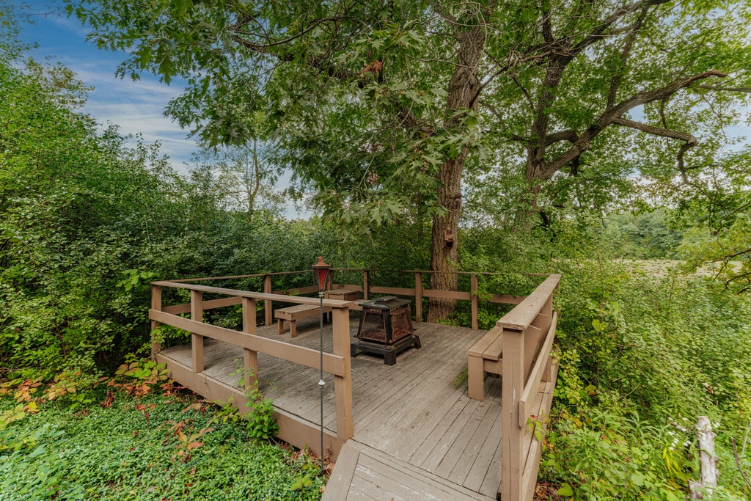
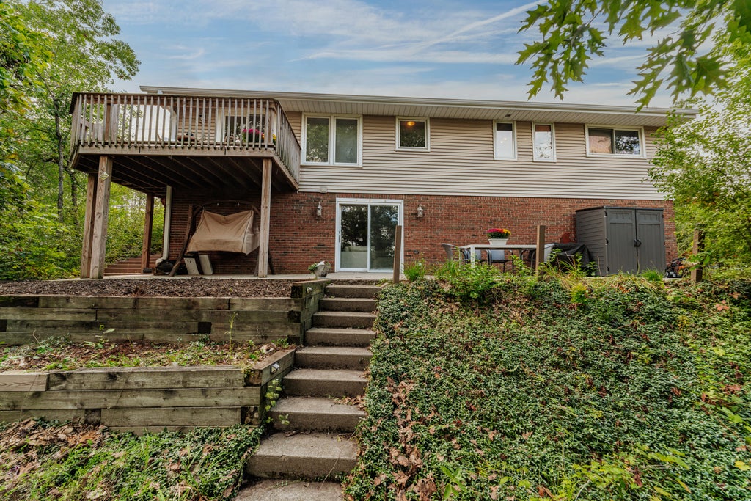
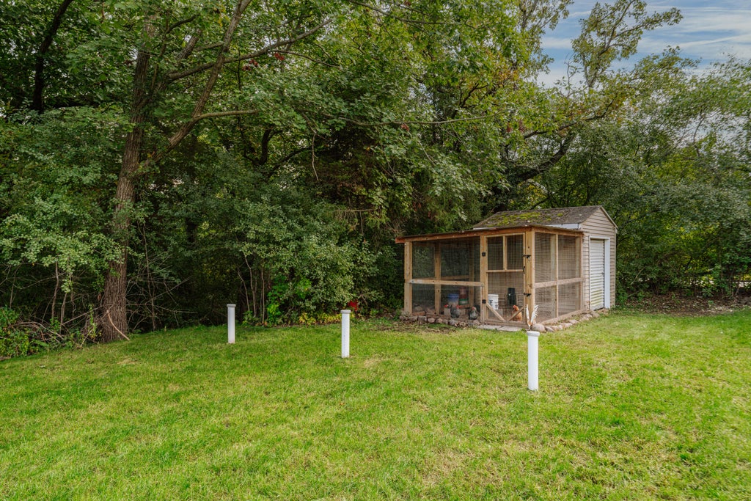
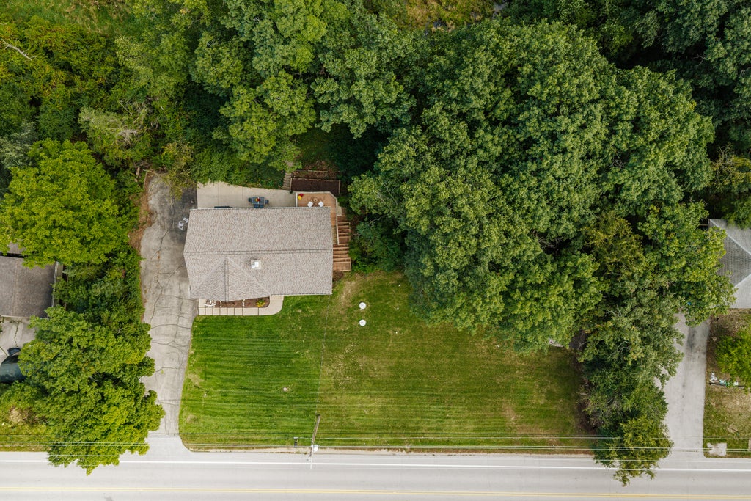
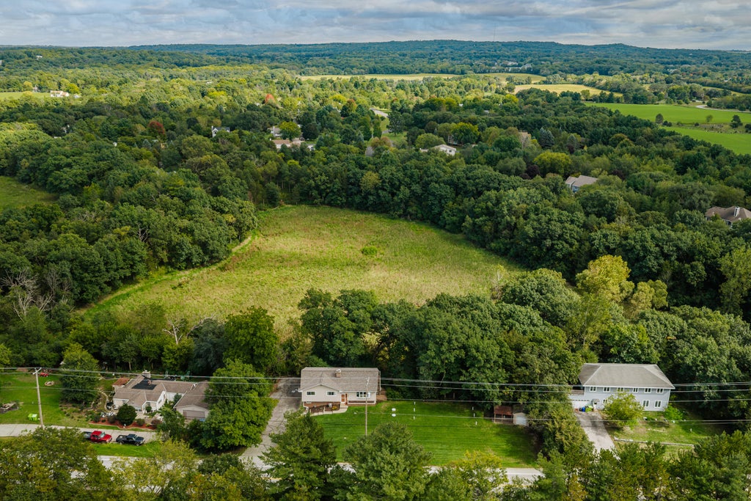
Welcome to your own private retreat! Set on 2.8 beautifully wooded acres in the highly sought-after Kettle Moraine School District, this raised ranch is privacy, comfort, and outdoor living. 4 bedrooms and 2.5 bathrooms, updated and freshly painted ready to become your own. Additionally a newer Roof (2025), New Septic (2026) and many more improvements throughout.The wooded setting creates a peaceful backdrop from multiple outdoor living areas - including two decks and a poured patio - make entertaining, relaxing, and enjoying the seasons easy. Newly renovated chicken coop, completes the space. The property offers a rare combination of usable acreage and natural beauty, with room for hobbies, recreation, gardening, and more. All you need to do is move in and enjoy this fall.
Property Features of 228 N Sawyer Rd, Summit, WI 53066
Raised Ranch
Single Family Residence
1976
$5,123.00
2
2.8
Features
| Elementary school: Dousman |
| Middle school: Kettle Moraine |
| High school: Kettle Moraine |
| Washer |
| Dryer |
| Range |
| Oven |
| Microwave oven |
| Dishwasher |
| Refrigerator |
| Central air |
| Forced air heat |
| Natural gas heat |
| Garage |
| Two car garage |
| Attached parking |
| Attached garage |
| Garage spaces: 2 |
| Vinyl siding |
| Brick exterior |
| Lot acreage is: 2.8 |
| Wetlands |
| Lot sqft: 121968 |
| Wooded lot |
| Lot zoned: RES |
| Finished basement |
| Full basement |
| Basement has outside entrance |
| Walkout basement |
| Paved driveway |
| Private water |
| Well water |
| Septic system |
| Levels in property: Two |
| Property style: raised ranch |
| For sale |
| Tax year: 2025 |
Rooms & Dimensions
| Family room is 18 x 15 |
| Family Room Level: Lower |
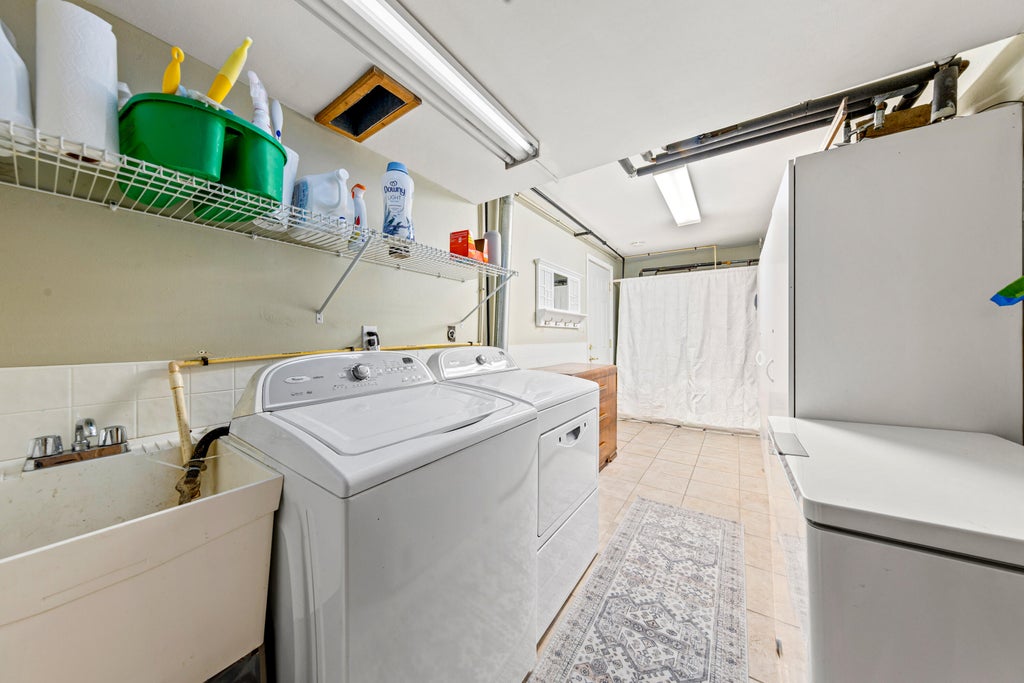
| Laundry room |
| Bedroom 2 is 12 x 11 |
| Bedroom 2 Level: Main |
| Bedroom 3 is 11 x 9 |
| Bedroom 3 Level: Main |
| Bedroom 4 is 10 x 10 |
| Bedroom 4 Level: Lower |
| Dining Room is 13 x 11 |
| Dining Level: Main |
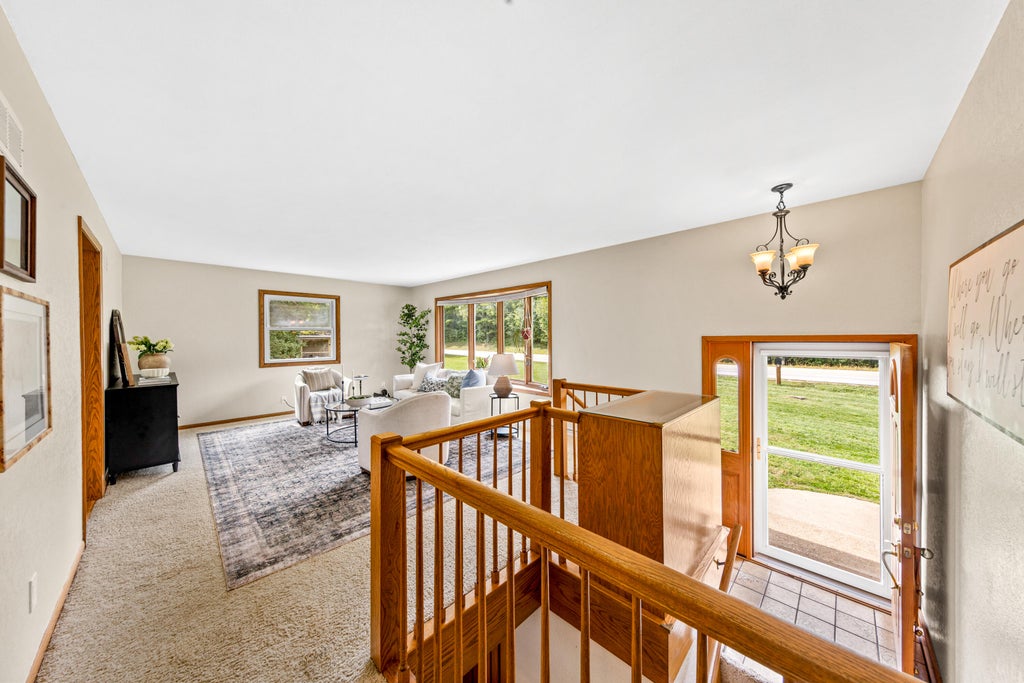
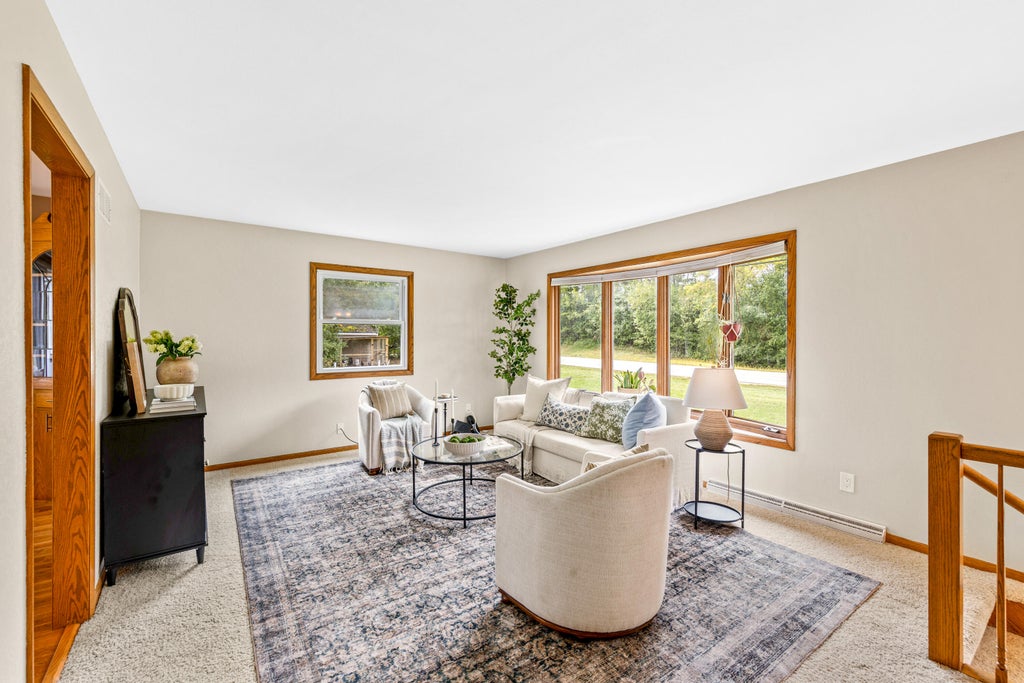
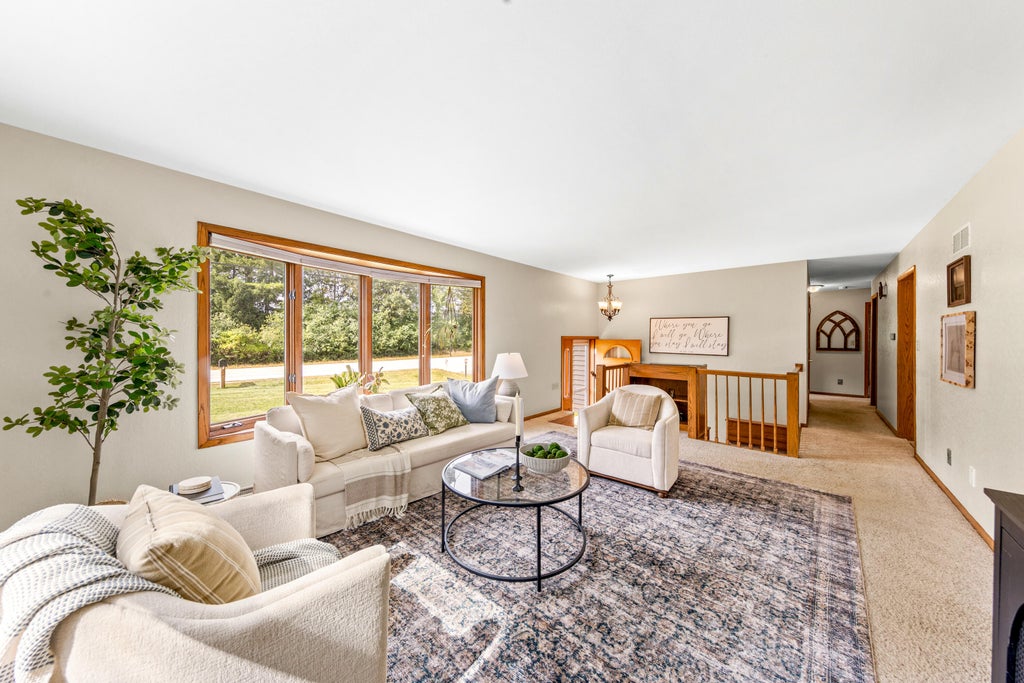
| Living Room is 17 x 14 |
| Living Room Level: Main |
| Laundry Room is 17 x 10 |
| Laundry Room Level: Lower |
| Number of rooms: 8 |