
5953 S Phillips St, Greenfield, WI 53221 CONTINGENT
$239,999
MLS #: 1981882




| 2 Beds | 1 Bath | 1,050 Sq Ft |
Description of 5953 S Phillips St, Greenfield, WI 53221
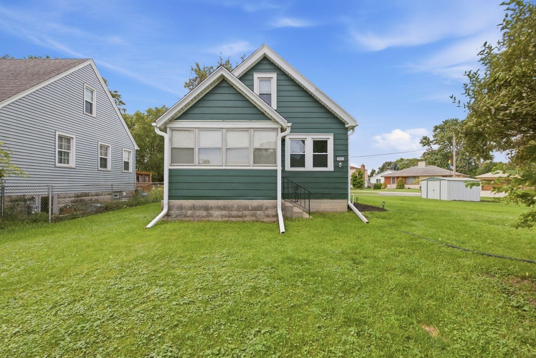
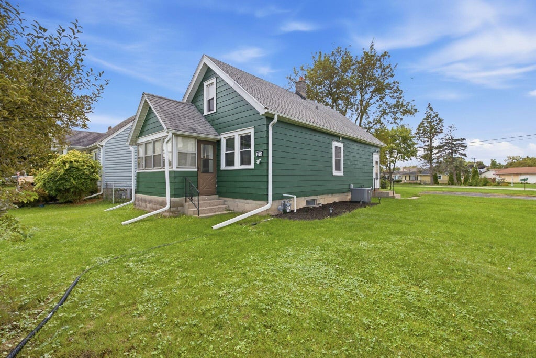
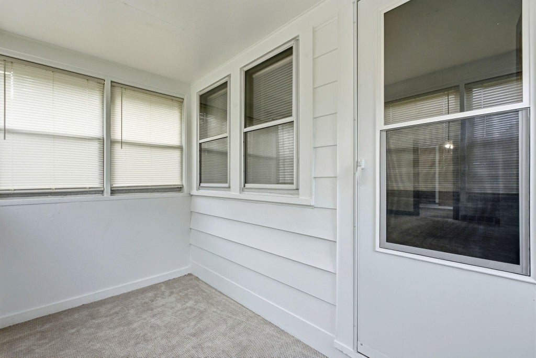
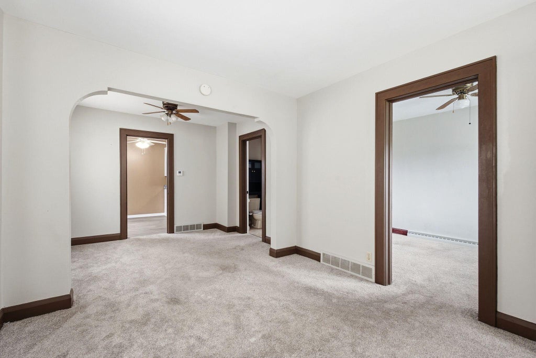
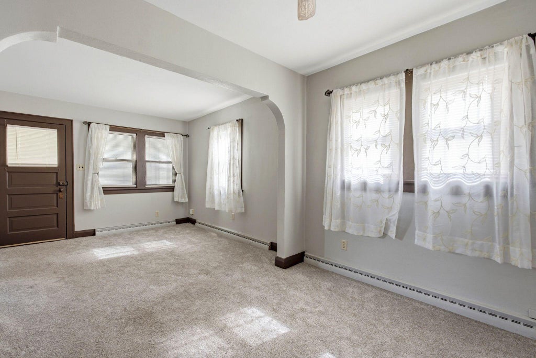
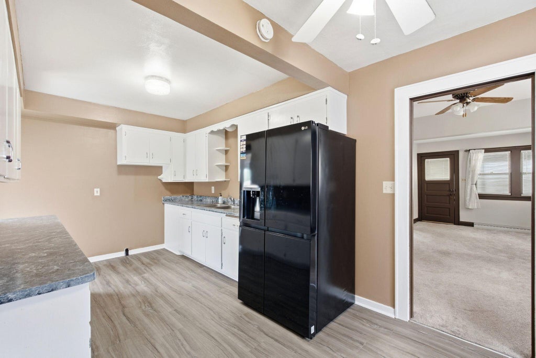
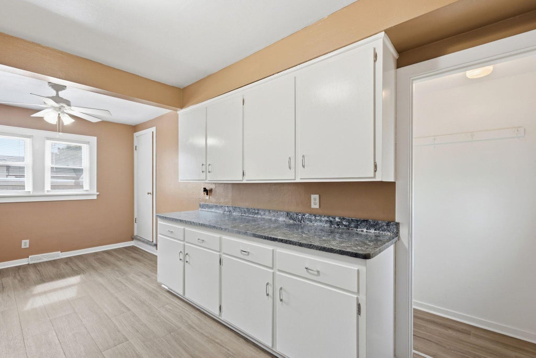
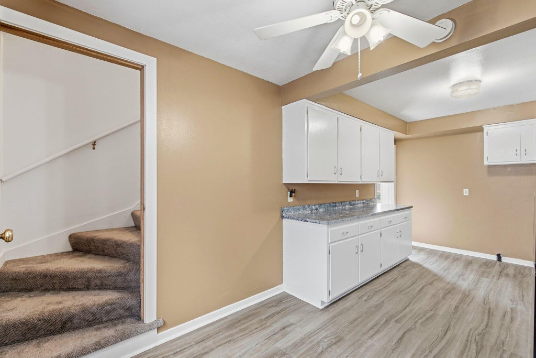
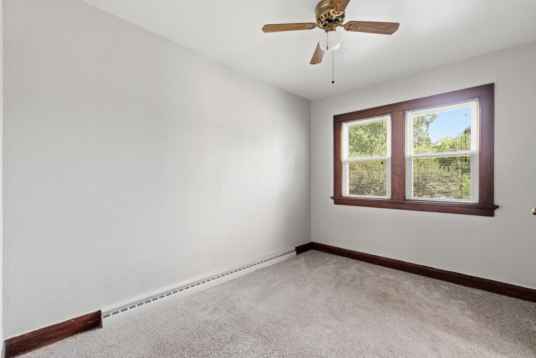
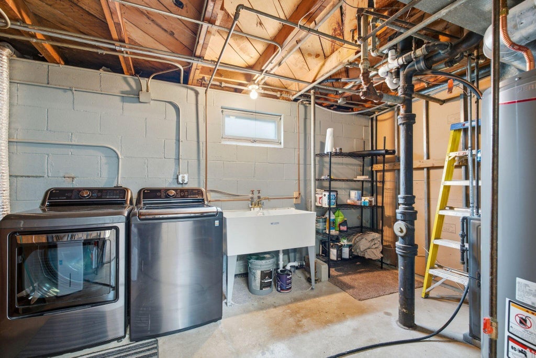
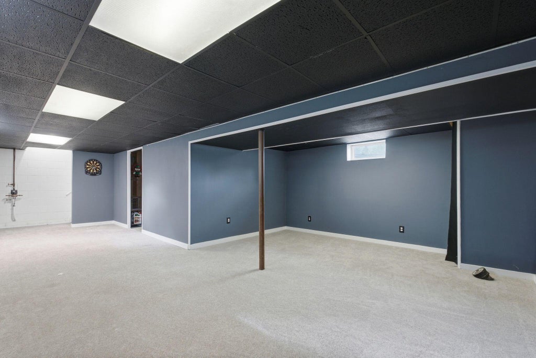
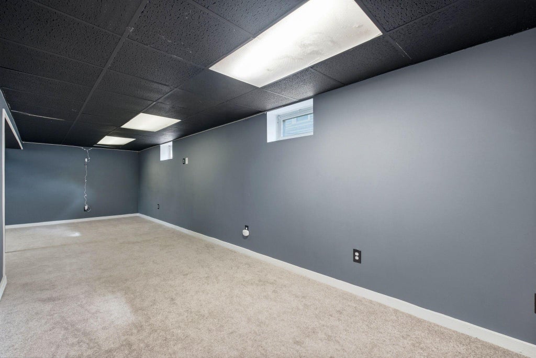
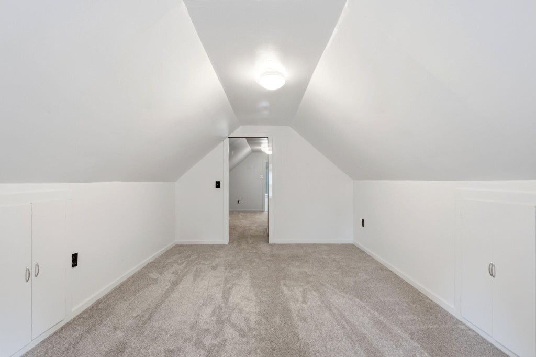
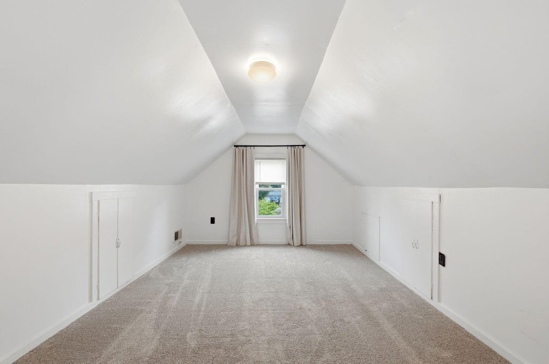
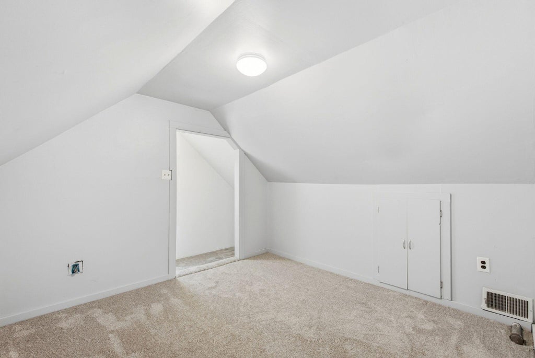
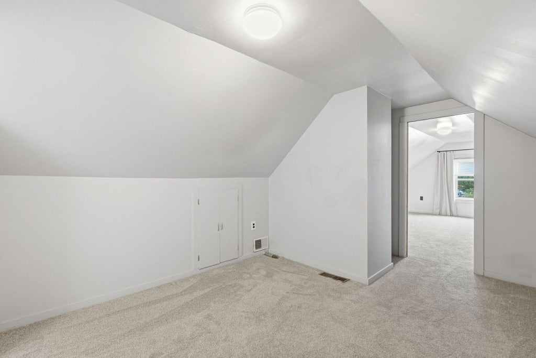
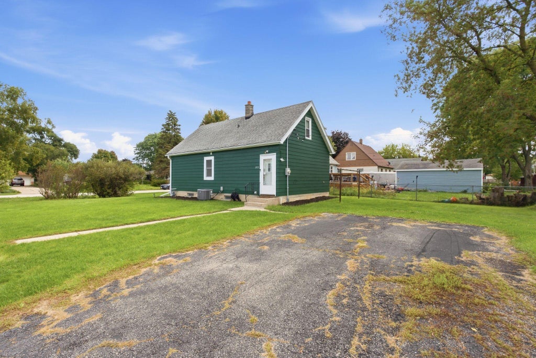
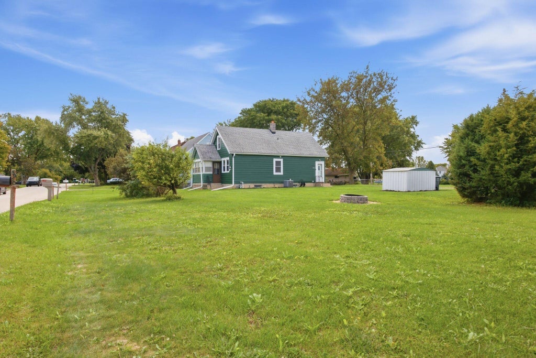
2BR/1BA, 1,000+ sq. ft. Greenfield Cape Cod minutes from Sam's Club, IKEA, Sendik's, and more! Newer carpeting and LVP flooring across the open concept main floor. Here, find a sunroom, LR, and formal DR. Eat-in KIT Primary BR and full BA (w/linen shelving!) complete the main. Upper level includes a den and BR 2. Partially-finished LL ready for hosting Packer parties! Large yard with fire pit. No garage but driveway offers ample parking. Highlights Incl: Decorative Arched Casing; Natural Wood Trimwork; Ceiling Fans. Updates Incl: Water Heater; Electrical Panel; Exterior Paint. HVAC (-10 YO). Drain tile + bracing done during previous ownership in 2022 w/20-year warranty!
Property Features of 5953 S Phillips St, Greenfield, WI 53221
Listing courtesy of: EXP Realty, LLC-MKE
HOME STYLE
Cape Cod
Cape Cod
TYPE
Single Family Residence
Single Family Residence
Year Built
1937
1937
Annual Taxes
$3,795.45
$3,795.45
Stories
1.5
1.5
Acres
.21
.21
Features
| Middle school: Greenfield |
| High school: Greenfield |
| Washer |
| Dryer |
| Refrigerator |
| Central air |
| Forced air heat |
| Natural gas heat |
| Aluminum siding |
| Lot acreage is: 0.21 |
| Corner lot |
| Lot sqft: 9147.6 |
| Lot zoned: R3 |
| Present use: Subdivision |
| Vaulted ceilings |
| Full basement |
| Partial basement |
| Sump pump |
| Partially finished basement |
| Paved driveway |
| Public sewer |
| Public water |
| For sale |
| Tax year: 2025 |
Rooms & Dimensions
| Den Level: Upper |
| Laundry room |
| Bedroom 2 is 15 x 10 |
| Bedroom 2 Level: Upper |
| Dining Room is 8 x 8 |
| Dining Level: Main |
| Laundry Room Level: Lower |
| Number of rooms: 7 |