
14965 Kraft Ln, Riverview, WI 54149
$749,900
MLS #: 1981883
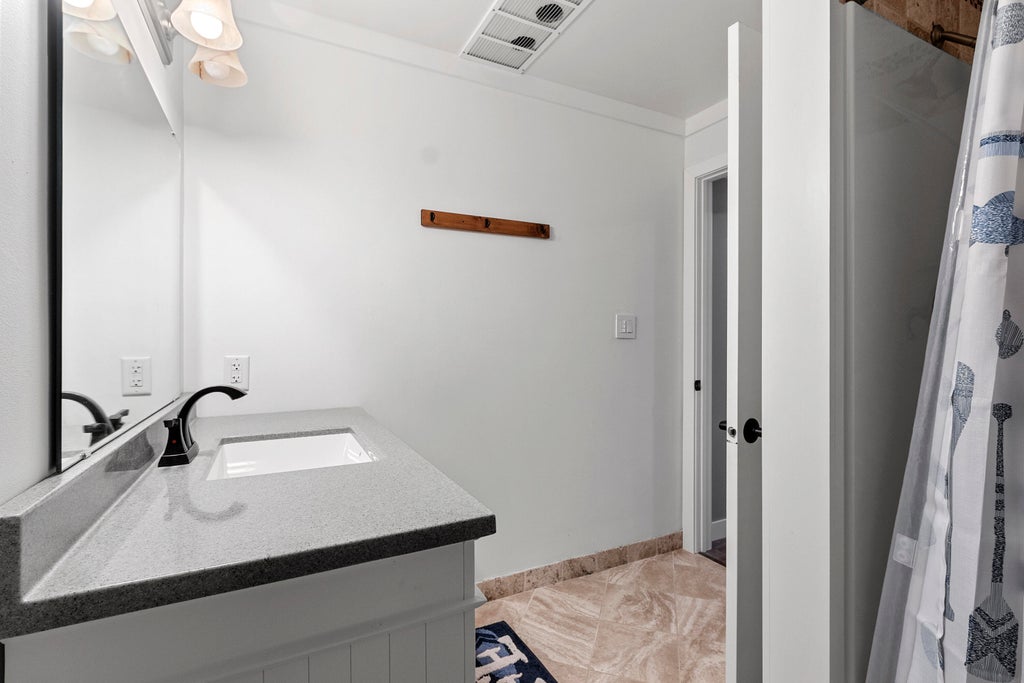
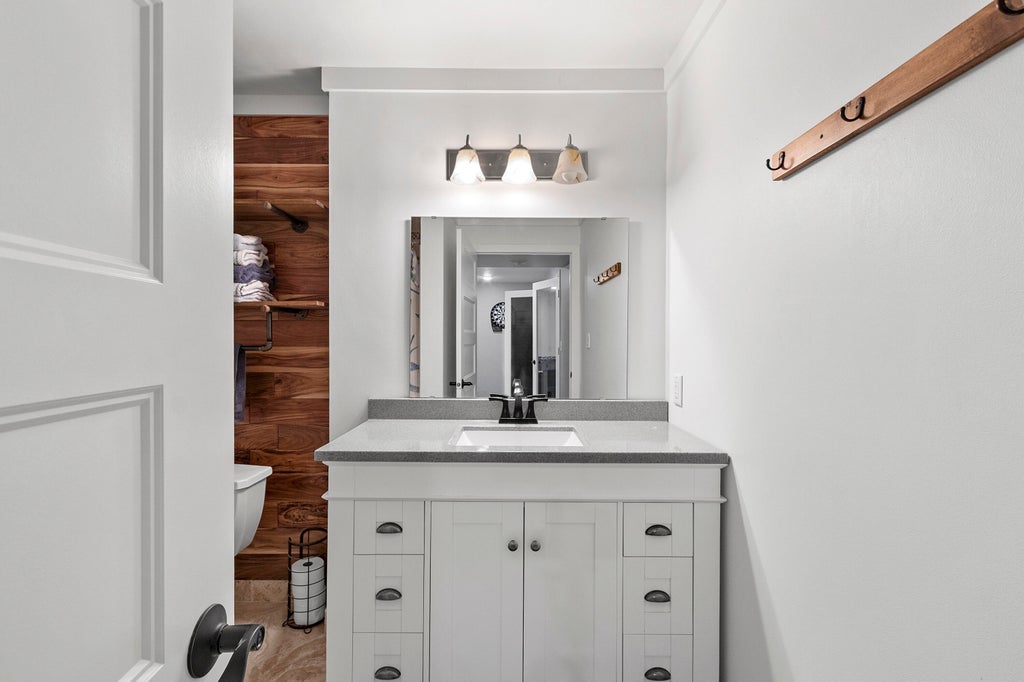
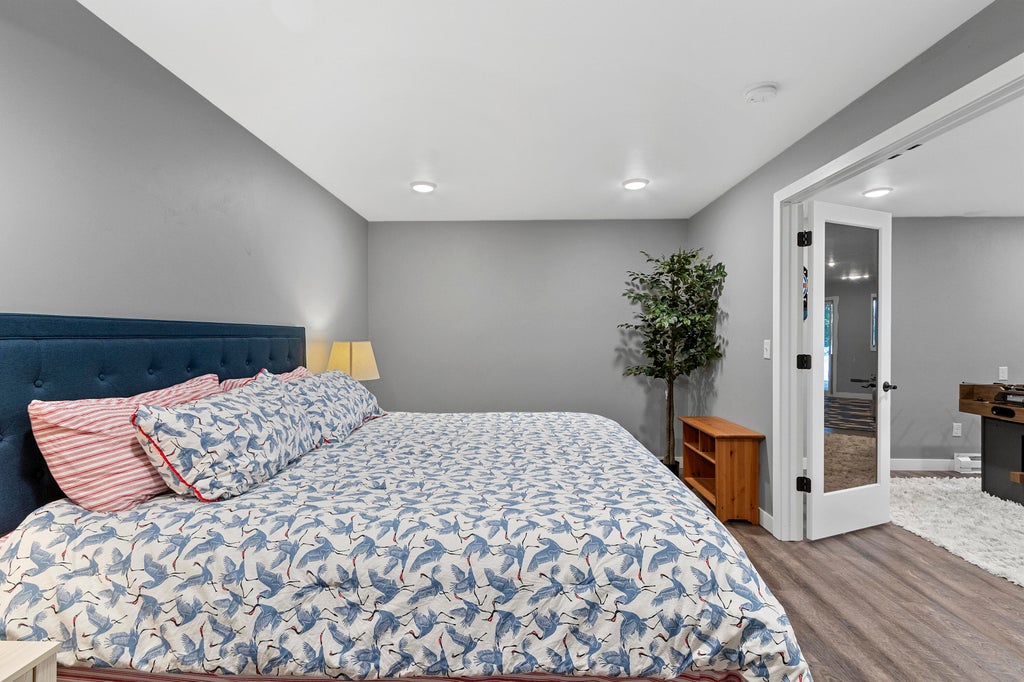
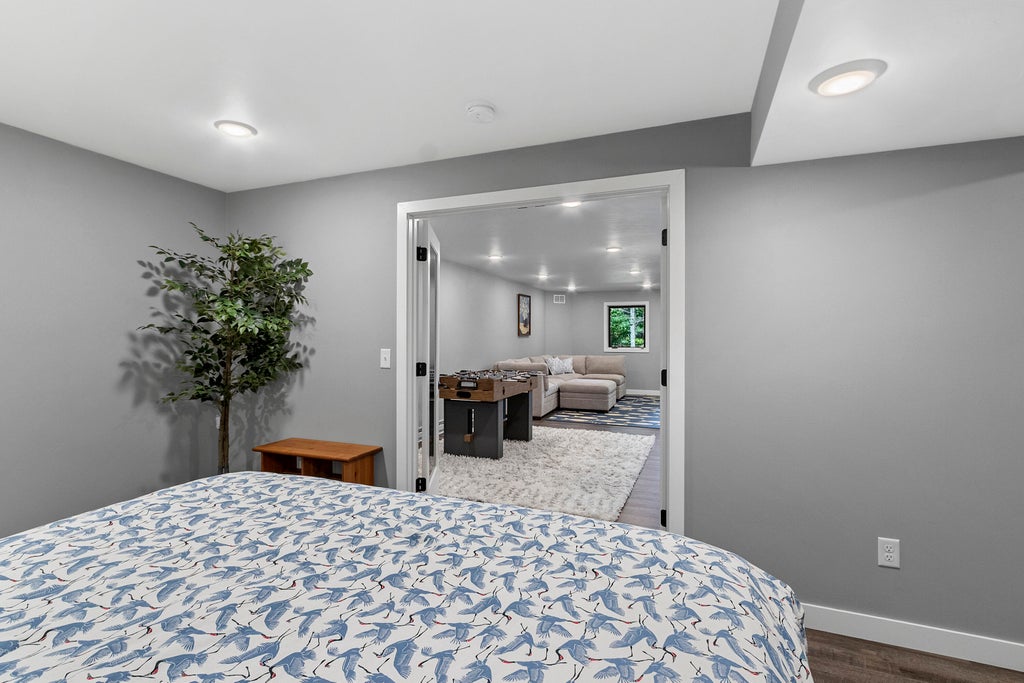
| 3 Beds | 2 Baths | 3 Car Garage | 2,430 Sq Ft |
Description of 14965 Kraft Ln, Riverview, WI 54149
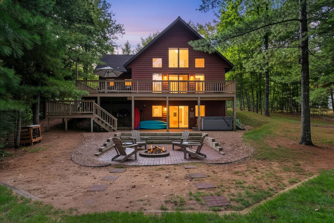
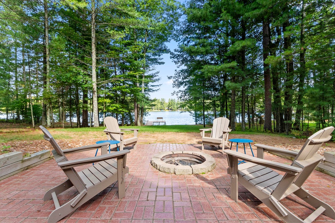
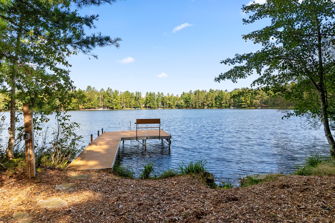
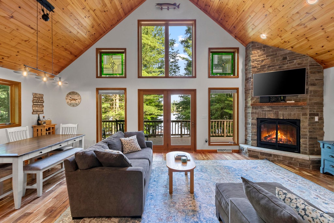
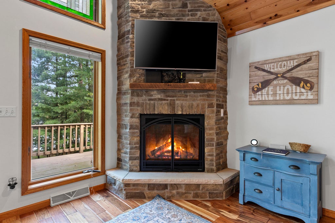
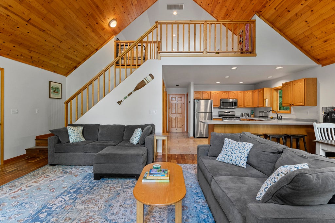
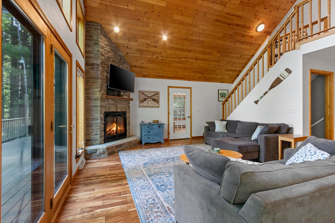
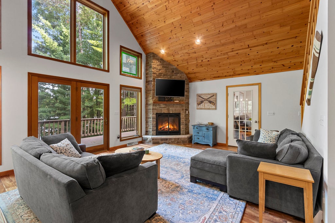
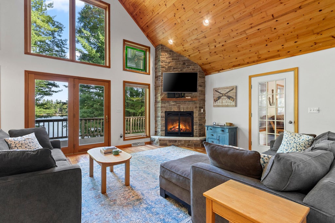
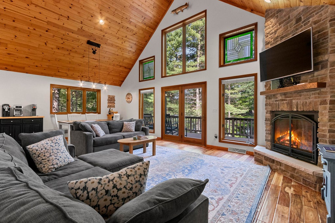
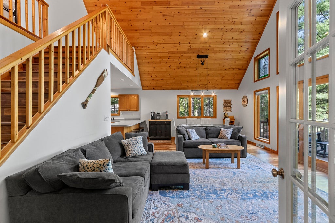
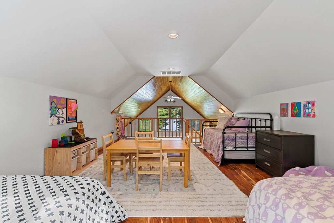
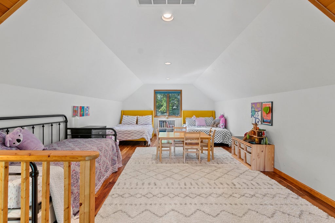
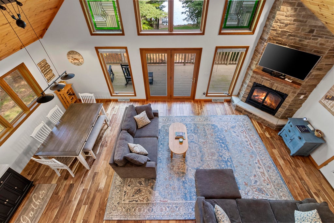
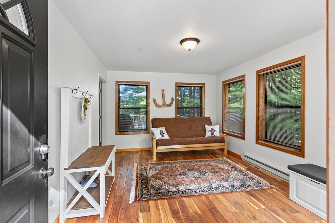
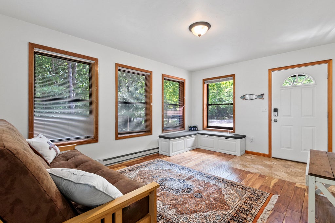
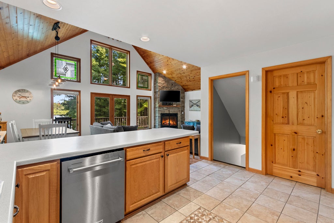
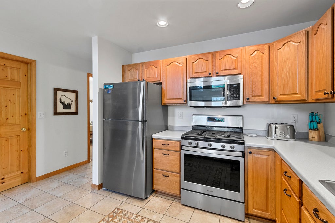
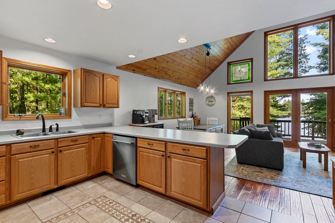
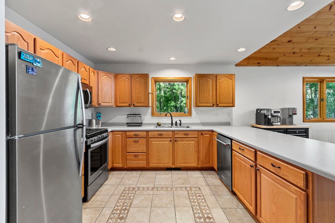
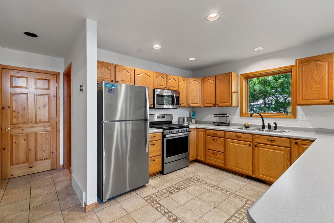
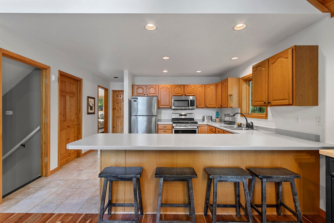
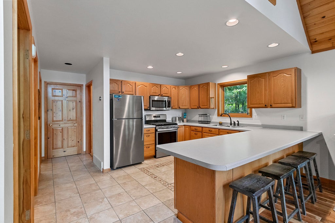
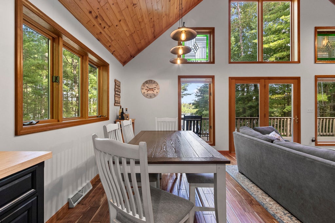
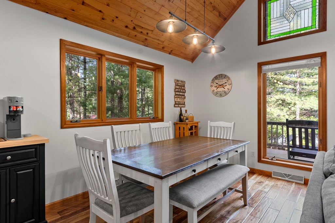
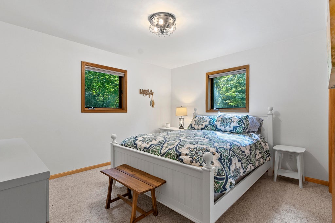
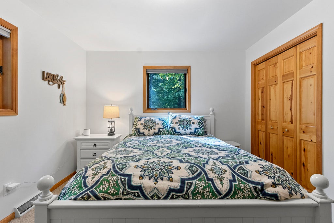
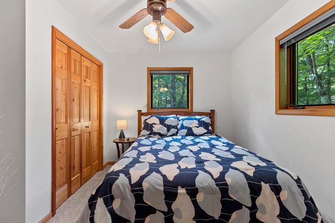
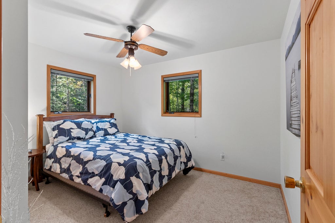
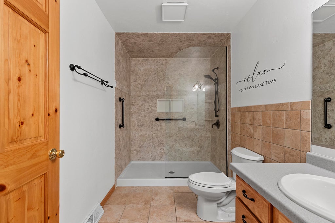
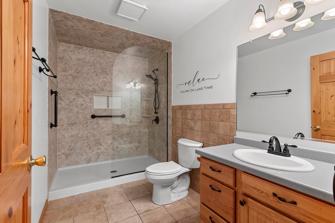
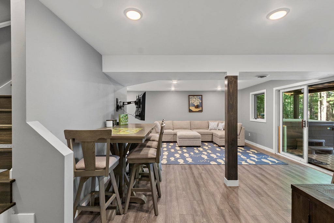
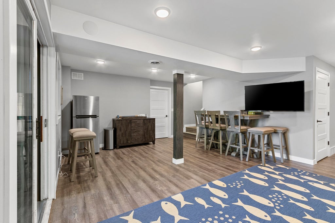
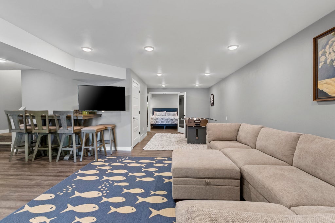
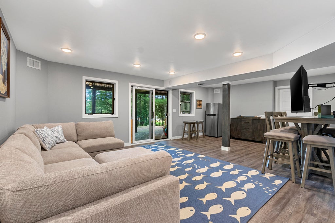
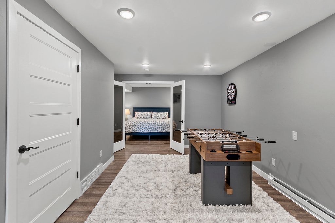
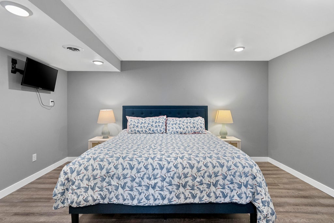
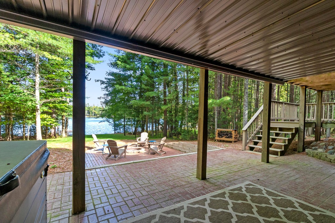
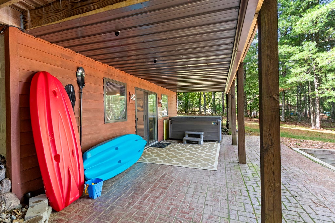
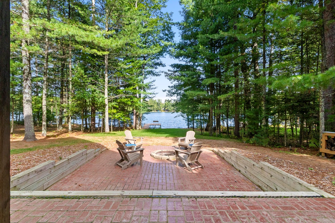
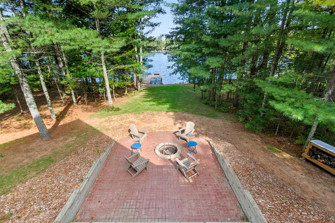
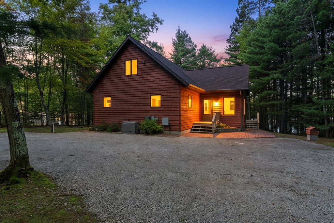
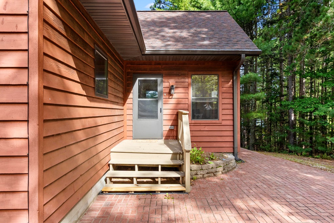
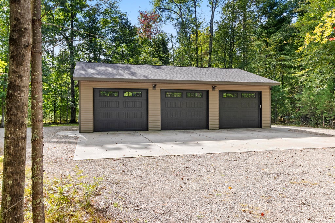
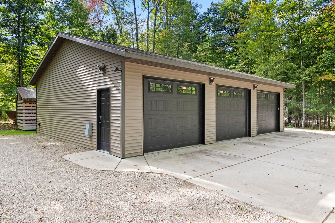
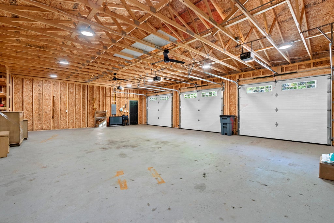
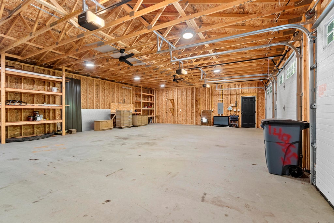
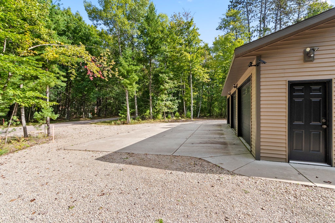
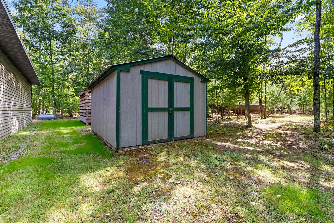
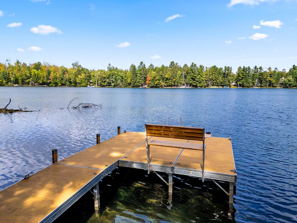
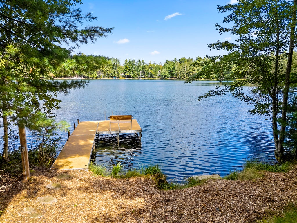
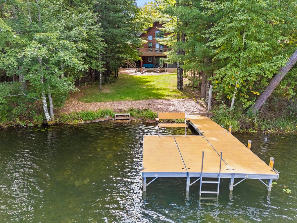
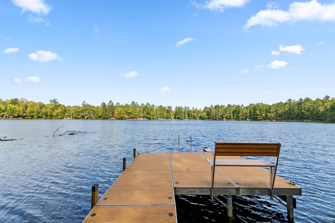
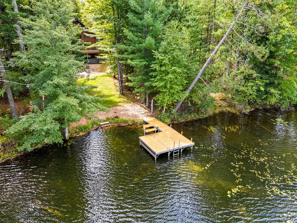
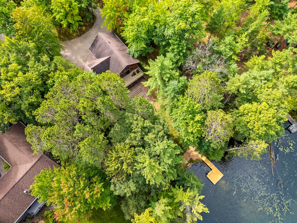
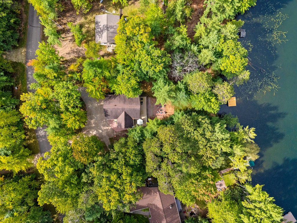
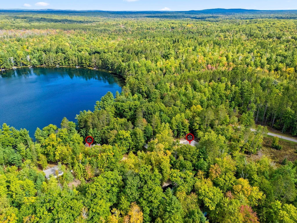
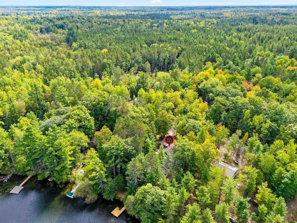
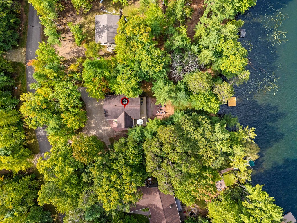
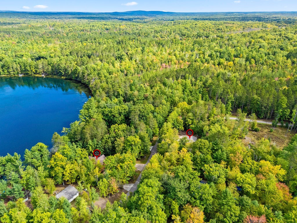
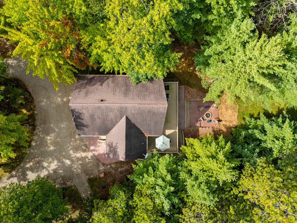
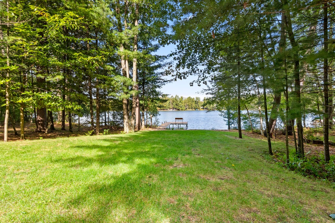
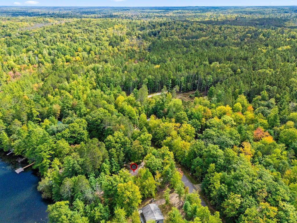
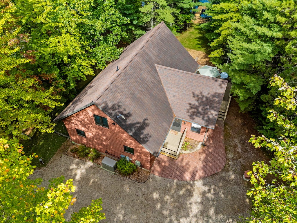
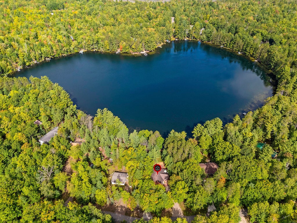
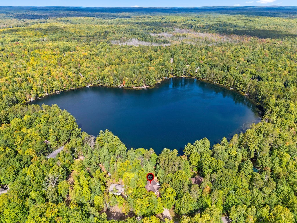
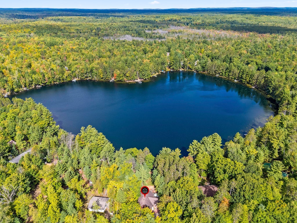
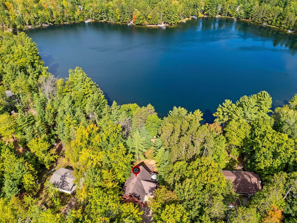
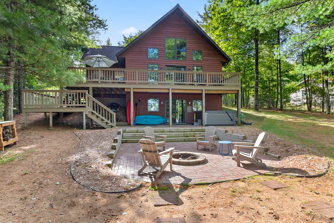
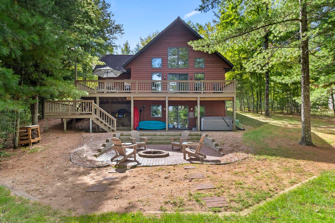
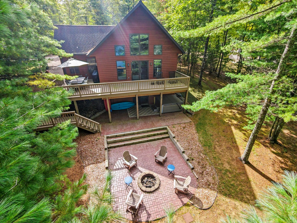
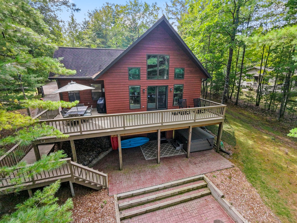
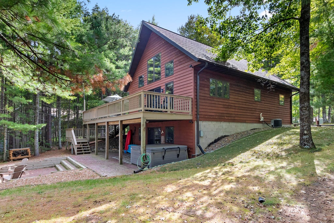
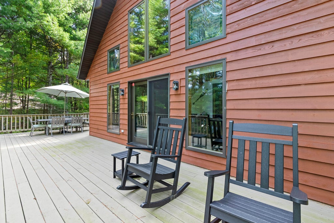
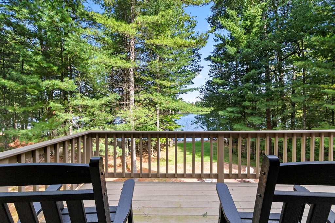
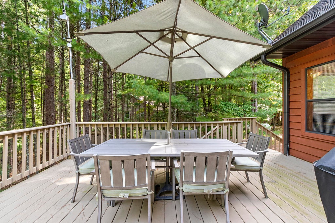
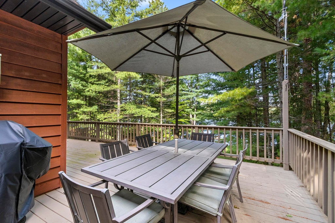
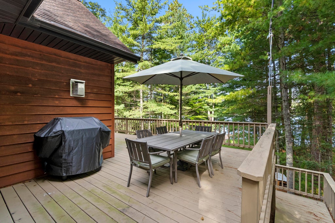
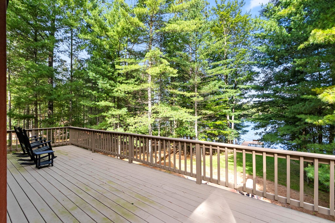
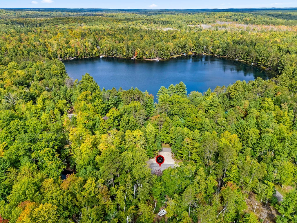
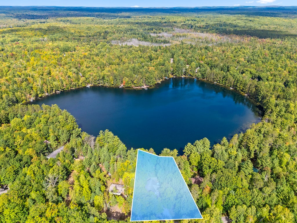
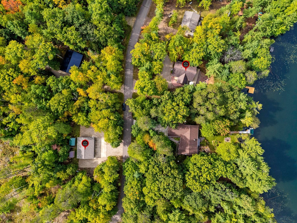
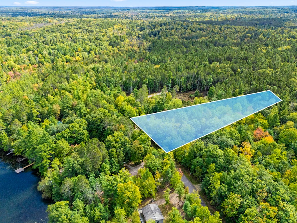
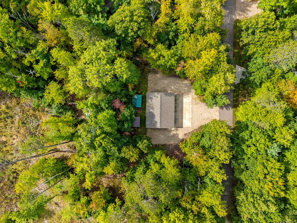
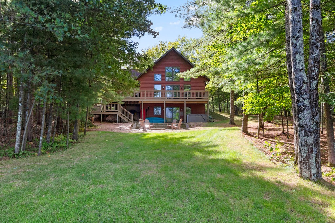
Escape to Sunrise Lake! This spacious 1999 Cape Cod offers the perfect setting for gathering family and friends, with 3 bedrooms, 2 full baths, plus a large loft, sunroom and rec room offering flexible additional space. Enjoy approx. 120' of shoreline on this small, peaceful lake, a large deck overlooking the water and a walkout lower level leading to the patio and firepit. A second parcel across the street includes a heated 3-stall garage with plenty of room for boats, ATVs, snowmobiles and more. Surrounded by the beauty of the Chequamegon-Nicolet National Forest and close to trails and the Lakewood area, this is a true four-season Northwoods retreat.
Property Features of 14965 Kraft Ln, Riverview, WI 54149
Listing courtesy of: Keller Williams Ozaukee
HOME STYLE
Cape Cod
Cape Cod
TYPE
Single Family Residence
Single Family Residence
Year Built
1999
1999
Annual Taxes
$4,347.00
$4,347.00
Stories
1.5
1.5
Acres
1.63
1.63
Features
| Elementary school: Suring |
| Middle school: Suring |
| High school: Suring |
| Washer |
| Dryer |
| Range |
| Oven |
| Dishwasher |
| Refrigerator |
| Central air |
| Forced air heat |
| Garage |
| Three car garage |
| Detached parking |
| Detached garage |
| Garage spaces: 3 |
| Wood exterior |
| Patio |
| Deck |
| Lot acreage is: 1.63 |
| Waterfront lot |
| Body of water: Sunrise Lake |
| Lot sqft: 71002.8 |
| Wooded lot |
| Lot zoned: res |
| Vaulted ceilings |
| Finished basement |
| Full basement |
| Basement has outside entrance |
| Walkout basement |
| Paved driveway |
| Private water |
| Well water |
| Septic system |
| Total square feet: 2430 |
| Total above grade finished sq ft: 1519 |
| Basement square feet: 911 |
| Living square feet: 2430 |
| For sale |
| Tax year: 2025 |
Rooms & Dimensions
| Laundry room |
| Loft |
| Loft is 13 x 23 |
| Loft Level: Upper |
| Bedroom 2 is 9 x 11 |
| Bedroom 2 Level: Main |
| Bedroom 3 is 15 x 10 |
| Bedroom 3 Level: Lower |
| Dining Room is 9 x 15 |
| Dining Level: Main |
| Living Room is 15 x 15 |
| Living Room Level: Main |
| Laundry Room is 11 x 14 |
| Laundry Room Level: Lower |
| Number of rooms: 9 |