
820 Reed St, Plymouth, WI 53073
Was $279,900















| 4 Beds | 2 Baths | 3 Car Garage | 1,806 Sq Ft |
Description of 820 Reed St, Plymouth, WI 53073
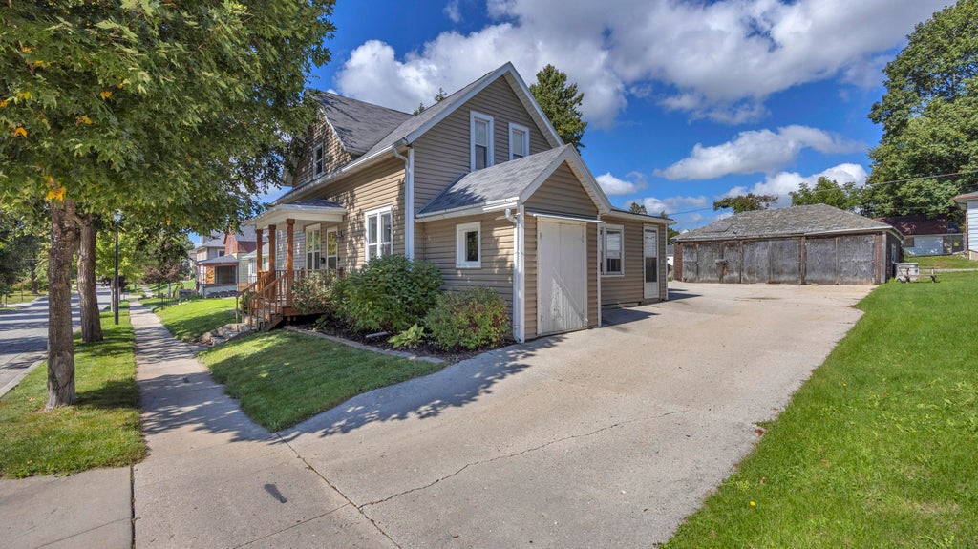
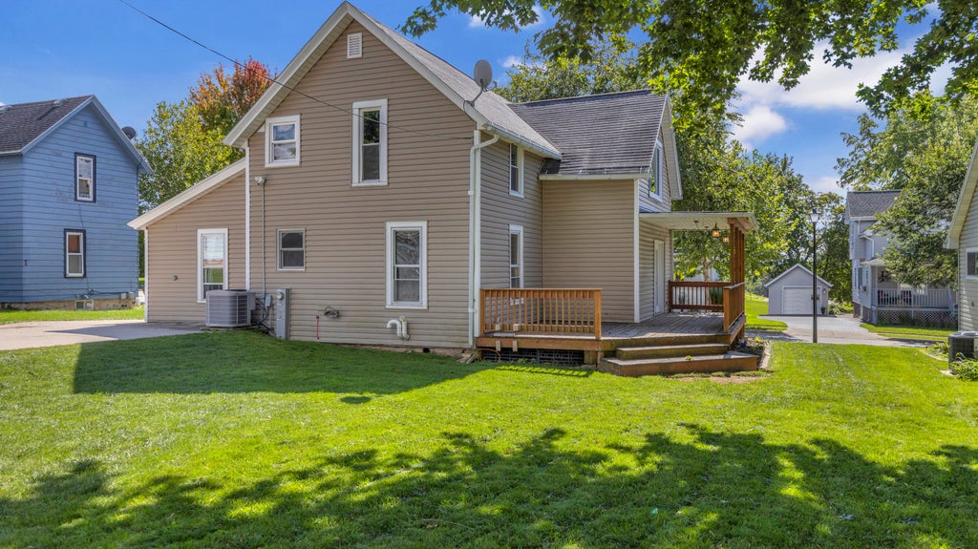
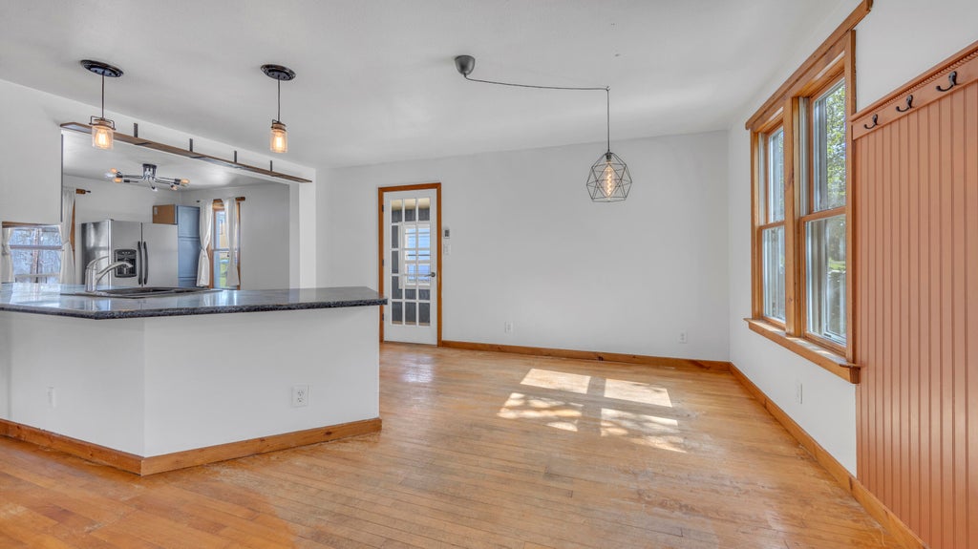
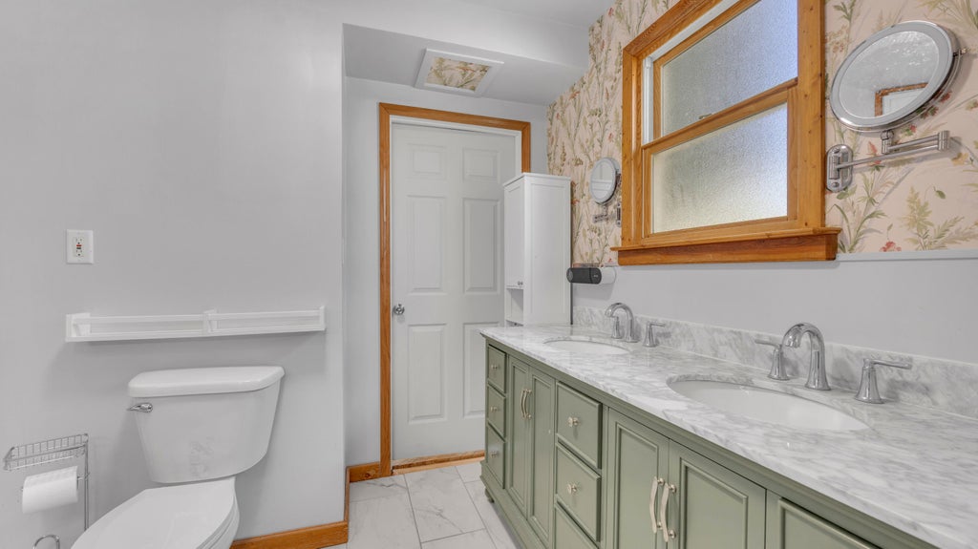
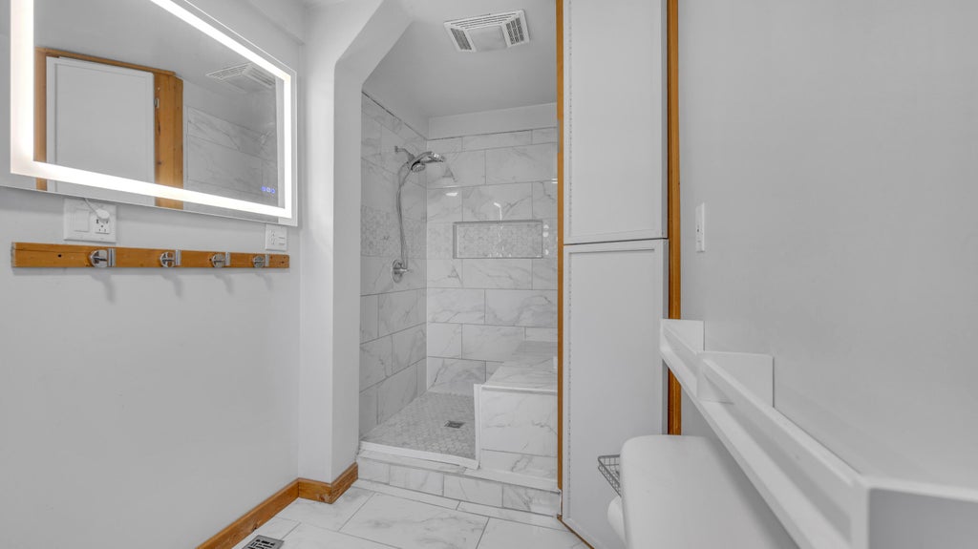
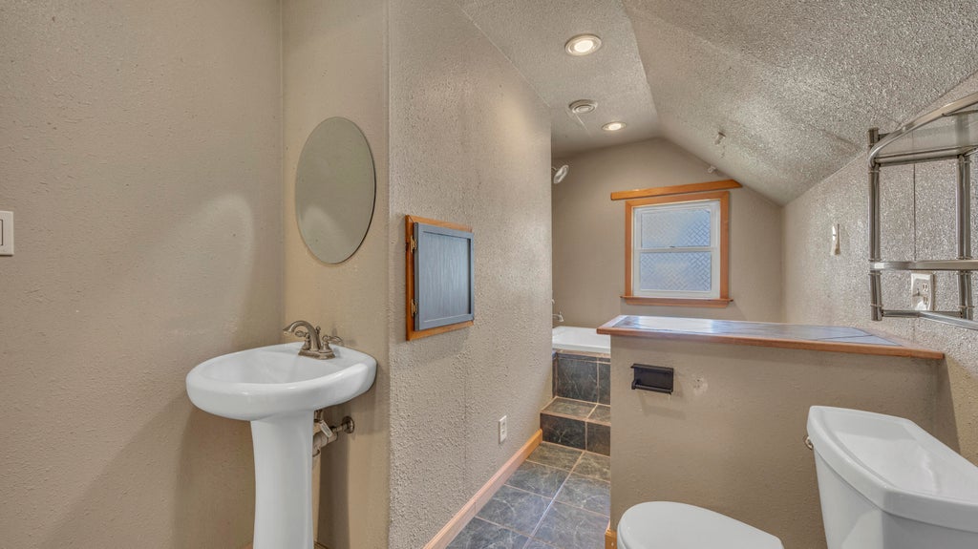
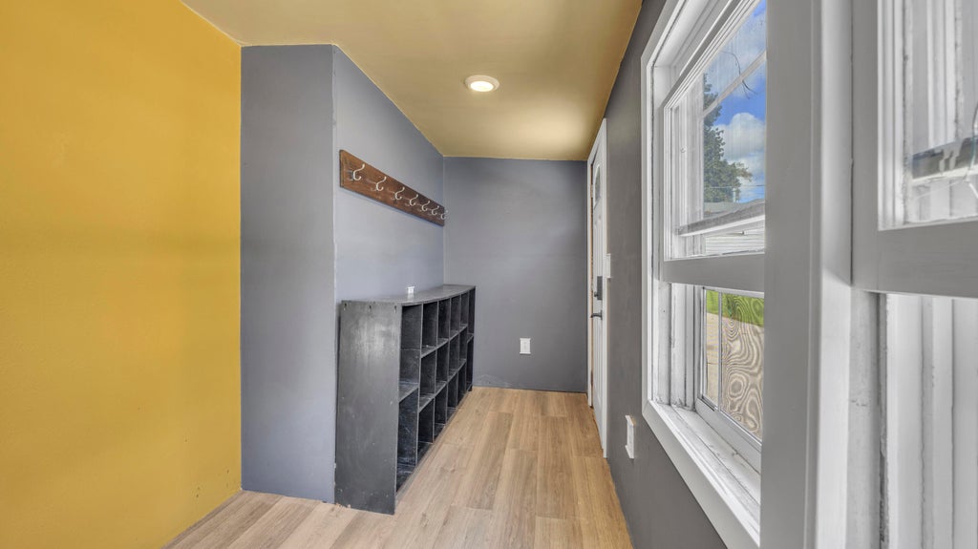
Welcome to this spacious 4-bedroom, 2-bath home on Reed Street! Step inside to a large mudroom that leads into the open-concept living, kitchen, and dining area. The kitchen features expansive countertops, a convenient snack bar, and patio doors leading to a huge deck--perfect for entertaining or enjoying the outdoors. The main-level bedroom offers convenient dual access to the full bathroom from the kitchen area. Bathroom totally remodeled with walk in shower and dual vanity. A beautiful wood staircase leads upstairs to three additional bedrooms and another full bathroom featuring a relaxing jetted tub. Outside, enjoy a welcoming front porch, private driveway with plenty of off-street parking, and a 3-car garage. This home offers plenty of space both inside and out!
Property Features of 820 Reed St, Plymouth, WI 53073
Other
Single Family Residence
1890
$2,489.89
1.5
.15
Features
| High school: Plymouth |
| Washer |
| Dryer |
| Range |
| Dishwasher |
| Refrigerator |
| Central air |
| Forced air heat |
| Natural gas heat |
| Garage |
| Three car garage |
| Detached parking |
| Detached garage |
| Garage spaces: 3 |
| Vinyl siding |
| Deck |
| Lot acreage is: 0.15 |
| Lot sqft: 6534 |
| Lot zoned: Residential |
| Improvement: sidewalks |
| Walk-in closet(s) |
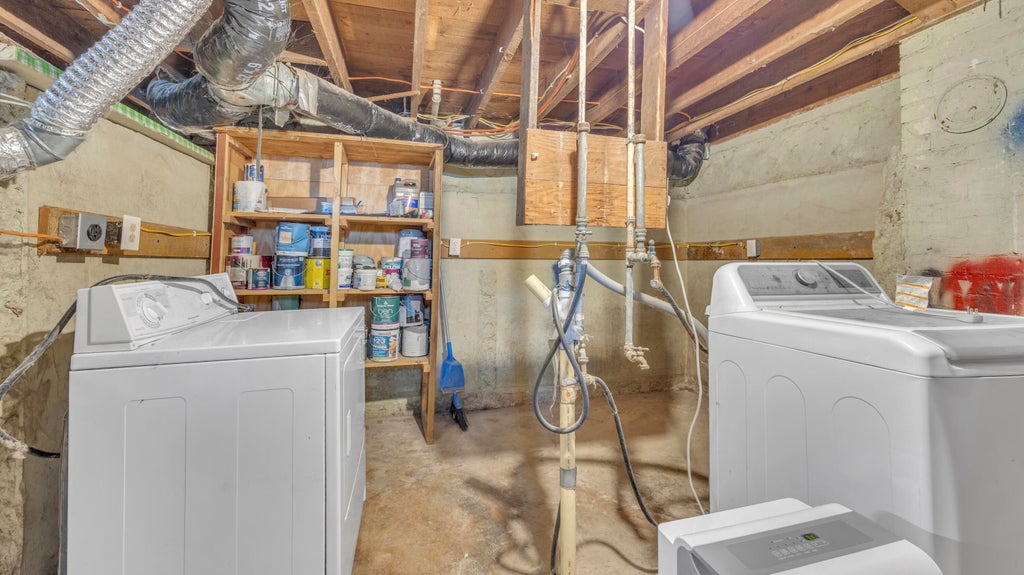
| Full basement |
| Paved driveway |
| Public sewer |
| Public water |
| Total square feet: 1806 |
| Total above grade finished sq ft: 1806 |
| Living square feet: 1806 |
| For sale |
| Tax year: 2025 |
Rooms & Dimensions
| Bedroom 2 is 9.11 x 13.8 |
| Bedroom 2 Level: Upper |
| Bedroom 3 is 14.2 x 17.6 |
| Bedroom 3 Level: Upper |
| Bedroom 4 is 10.8 x 13.8 |
| Bedroom 4 Level: Main |
| Dining Room is 10.2 x 17.2 |
| Dining Level: Main |
| Living Room is 24.11 x 17.6 |
| Living Room Level: Main |
| Number of rooms: 7 |