
4120 S Lake Dr, Saint Francis, WI 53235

























| 2 Beds | 2 Baths | 1 Car Garage | 1,211 Sq Ft |
Description of 4120 S Lake Dr, Saint Francis, WI 53235
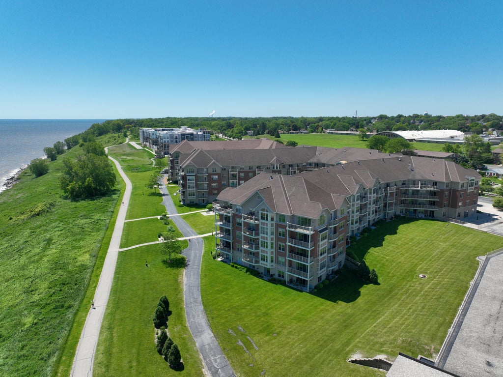
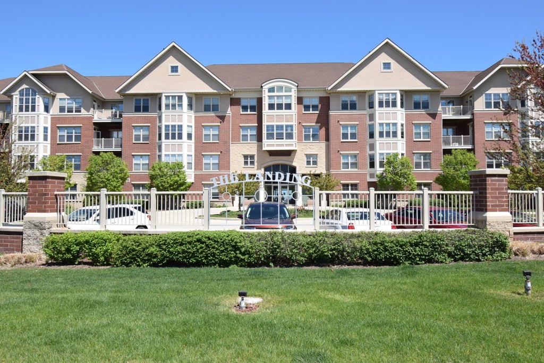
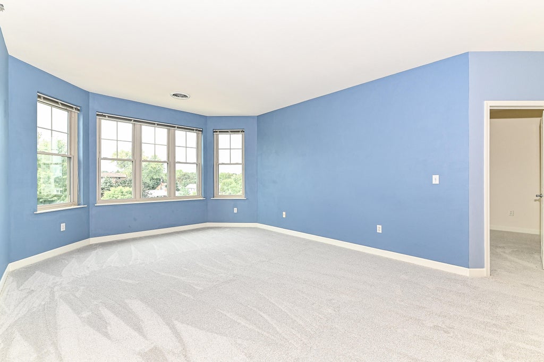
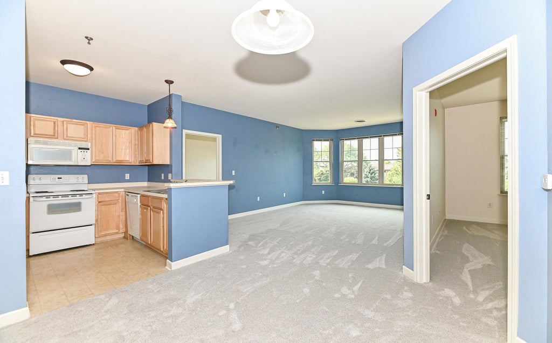
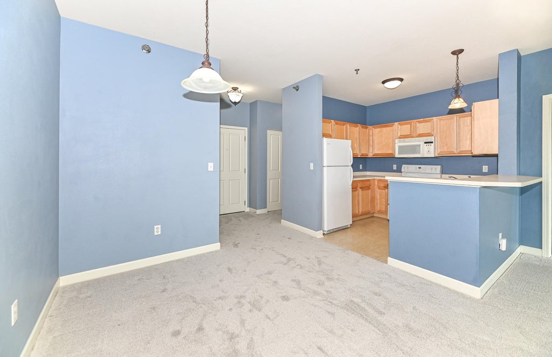
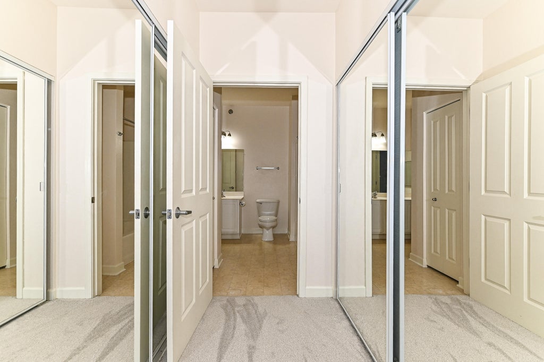
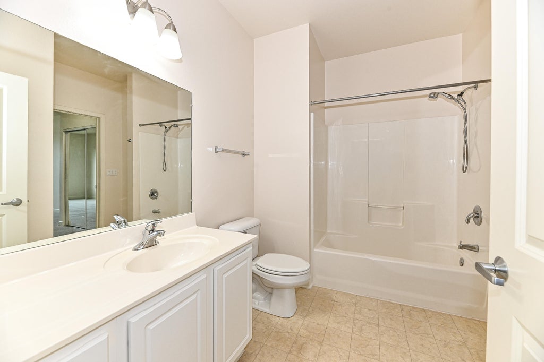
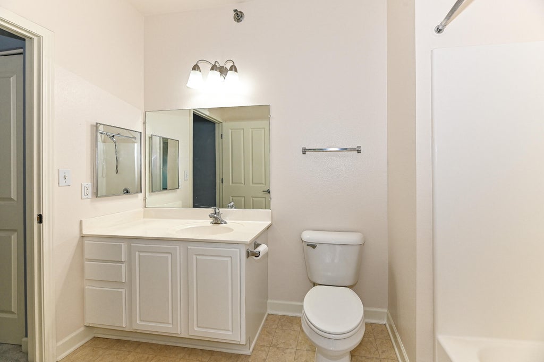
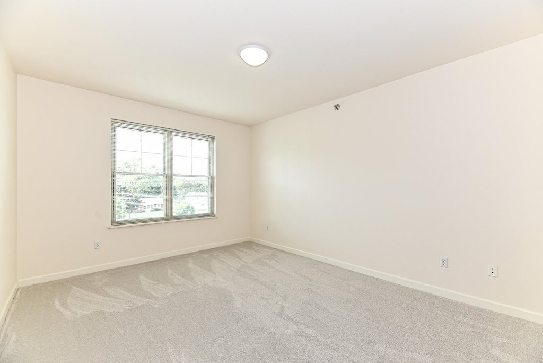
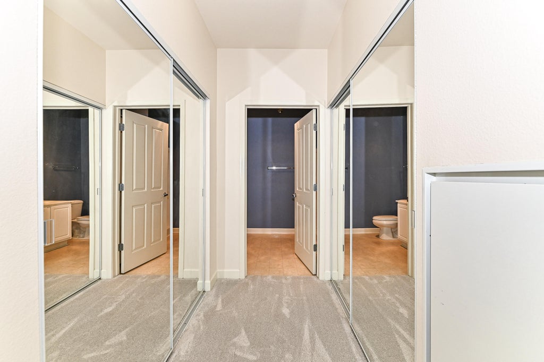
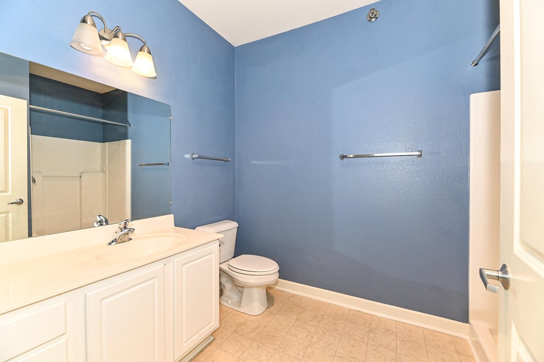
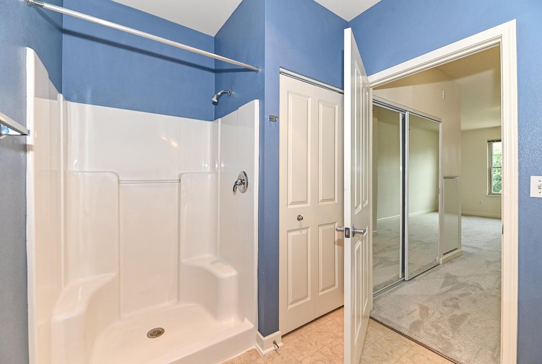
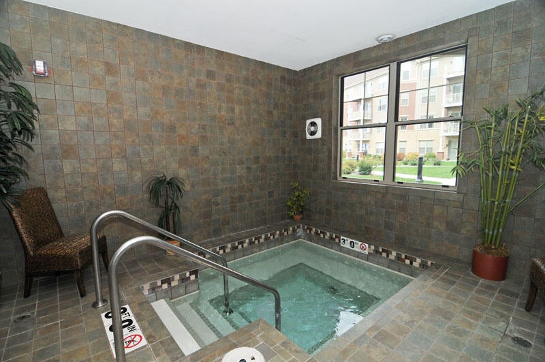
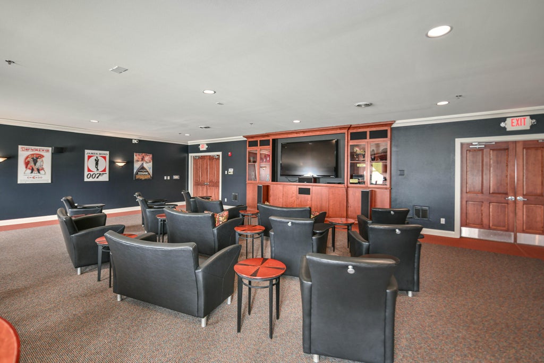
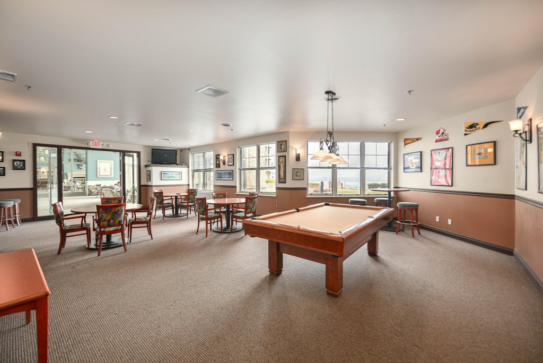
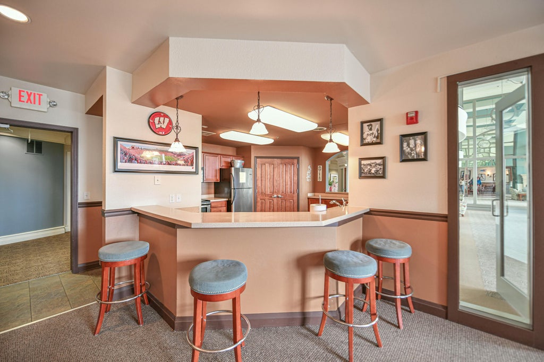
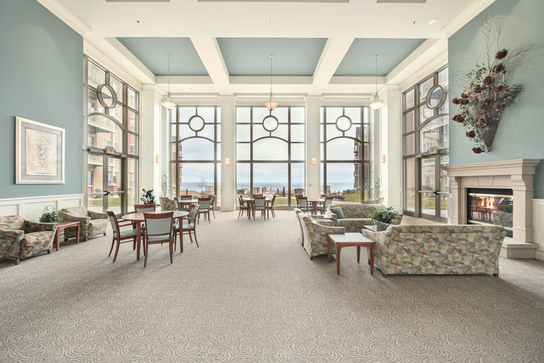
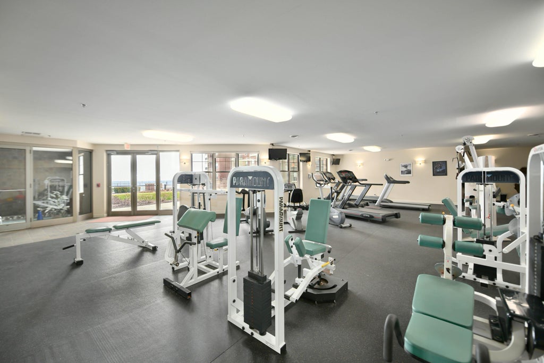
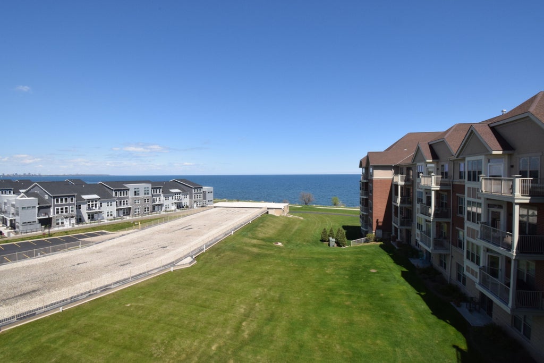
Embrace the Lake Life! Welcome to this beautiful & spacious, open concept condo by the lake, that offers 2 Bd, 2 baths, newer windows, new carpet, newer heat pump, newer furnace. Discover comfortable living, where every day offers the opportunity to enjoy a little more of what makes life special. Relax by the pool, unwind in the hot tub, stay active in the exercise room, or enjoy the expansive green spaces & peaceful walking paths. Outdoor enthusiasts will love the nearby bike trails connecting to South Shore Park, Bay View & more. Spend your days exploring along the lake, or simply soaking in the breathtaking views of magical sunrises & spectacular sunsets. A wonderful opportunity to enjoy comfort, recreation, nature,the vibrant lakefront lifestyle you've been waiting for! 2026 New Roof
Property Features of 4120 S Lake Dr, Saint Francis, WI 53235
Condominium
2008
$5,513.24
1
Features
| Middle school: Deer Creek |
| High school: Saint Francis |
| Washer |
| Dryer |
| Range |
| Oven |
| Dishwasher |
| Refrigerator |
| Garage |
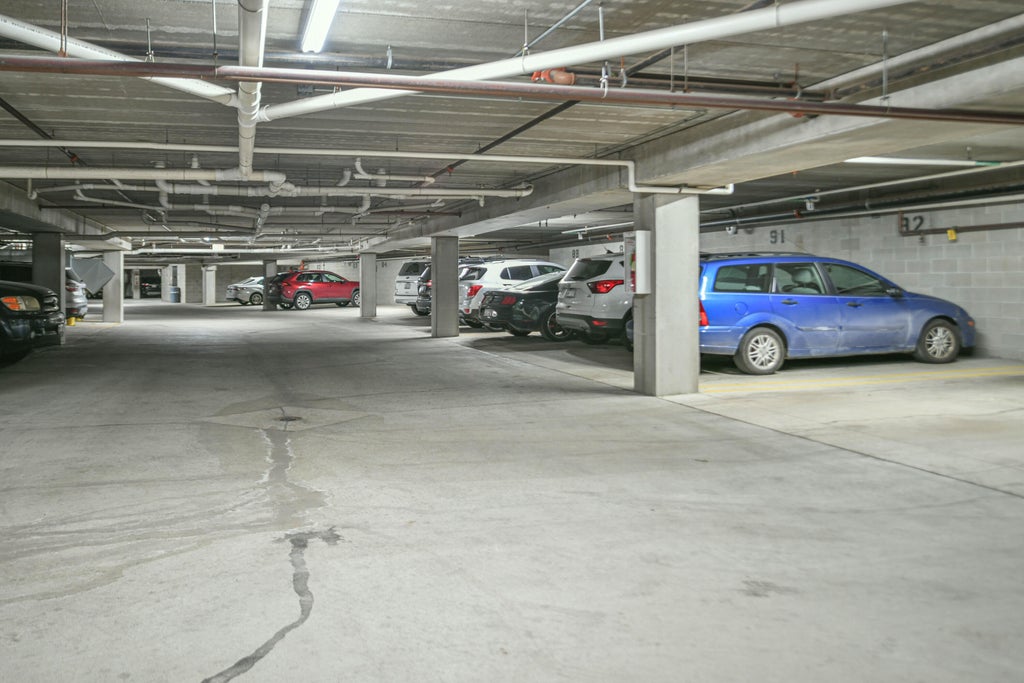
| One car garage |
| Attached parking |
| Attached garage |
| Garage spaces: 1 |
| Brick exterior |
| Waterfront lot |
| Lot on or near lake |
| Lot zoned: Res |
| Garbage disposal |
| Public sewer |
| Public water |
| Levels in property: One |
| For sale |
| Tax year: 2025 |
| Association swimming pool(s) |
| Pets allowed |
| HOA Dues: 519 |
Rooms & Dimensions
| Laundry room |
| Bedroom 2 is 12 x 16 |
| Bedroom 2 Level: Main |
| Dining Room is 11 x 9 |
| Dining Level: Main |
| Living Room is 19 x 14 |
| Living Room Level: Main |
| Laundry Room is 9 x 6 |
| Laundry Room Level: Main |
| Number of rooms: 5 |