
8541 35th Ave, Kenosha, WI 53142 CONTINGENT
$499,900
MLS #: 1981887




| 3 Beds | 2.5 Baths | 3 Car Garage | 3,760 Sq Ft |
Description of 8541 35th Ave, Kenosha, WI 53142
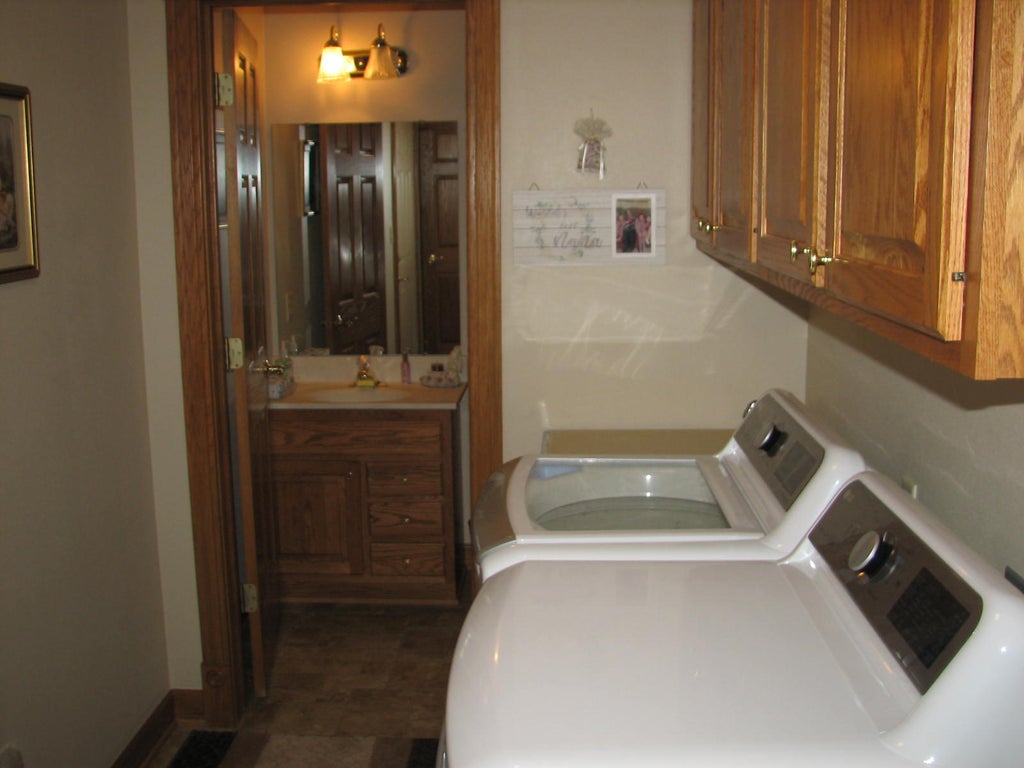
BEAUTIFUL BRICK RANCH, on the southside in Tirabassi Heights. 3 bedroom and 2.5 bathrooms on main floor. Home boasts over 1800+ square feet. Large kitchen with all of the appliances, and an eat in dinning area. Home offers 1st floor laundry. Sliding glass doors to the well landscaped fenced back yard. Home has a full finished basement, big enough for your MAN or SHE cave. The owners built this as their dream home, and with tears in her eyes, it is time to make this your new dream home. This is the one you been thinking of, great neighbors, makes this a true neighborhood.
Property Features of 8541 35th Ave, Kenosha, WI 53142
Listing courtesy of: Lake to Lake Realty LLC
HOME STYLE
Ranch
Ranch
TYPE
Single Family Residence
Single Family Residence
Year Built
1998
1998
Subdivision
Tirabassi Heights
Tirabassi Heights
Annual Taxes
$7,047.00
$7,047.00
Stories
1
1
Acres
.23
.23
Features
| Elementary school: Jeffery |
| Middle school: Lance |
| High school: Tremper |
| Washer |
| Dryer |
| Range |
| Oven |
| Microwave oven |
| Dishwasher |
| Refrigerator |
| Central air |
| Forced air heat |
| Natural gas heat |
| Garage |
| Three car garage |
| Attached parking |
| Attached garage |
| Garage spaces: 3 |
| Brick exterior |
| Patio |
| Fenced yard |
| Lot acreage is: 0.23 |
| Cul-de-sac location |
| Fenced lot |
| Body of water: None |
| Lot sqft: 10018.8 |
| Subdivision: Tirabassi Heights |
| Lot zoned: SFR |
| Improvement: sidewalks |
| Garbage disposal |
| Walk-in closet(s) |
| Concrete basement |
| Finished basement |
| Full basement |
| Sump pump |
| Paved driveway |
| Public sewer |
| Public water |
| Total square feet: 3760 |
| Total above grade finished sq ft: 1880 |
| Basement square feet: 1880 |
| Living square feet: 3760 |
| Property style: ranch |
| For sale |
| Tax year: 2025 |
Rooms & Dimensions
| Laundry room |
| Bedroom 2 is 12 x 11 |
| Bedroom 2 Level: Main |
| Bedroom 3 is 13 x 12 |
| Bedroom 3 Level: Main |
| Dining Room is 13 x 11 |
| Dining Level: Main |
| Living Room is 20 x 16 |
| Living Room Level: Main |
| Laundry Room is 9 x 6 |
| Laundry Room Level: Main |
| Number of rooms: 7 |