
15607 Carstens Lake Rd, Liberty, WI 54245
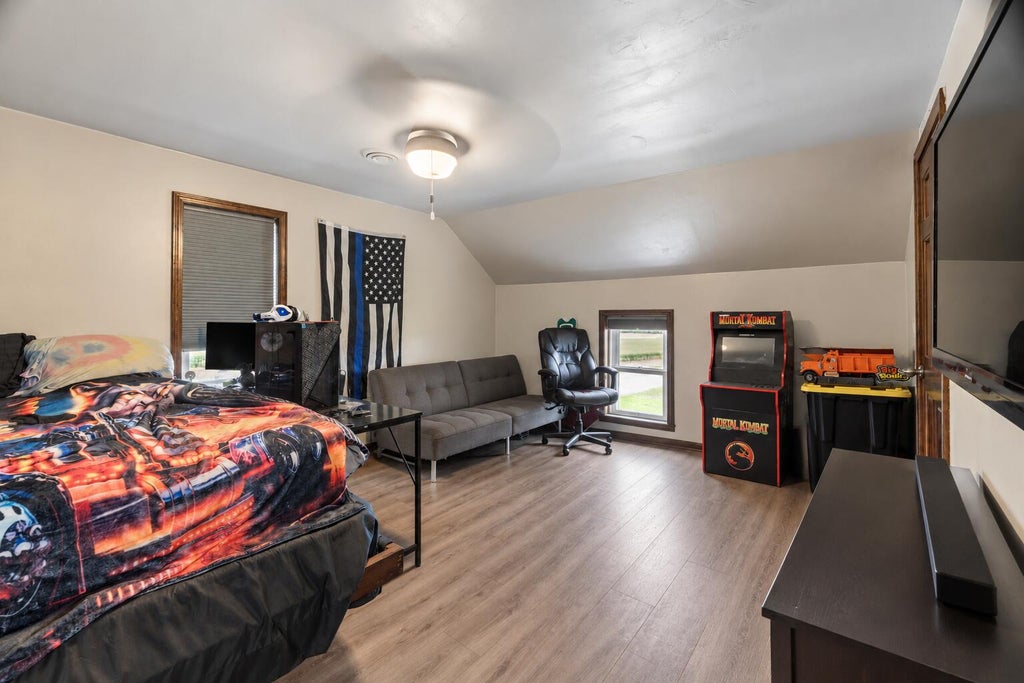
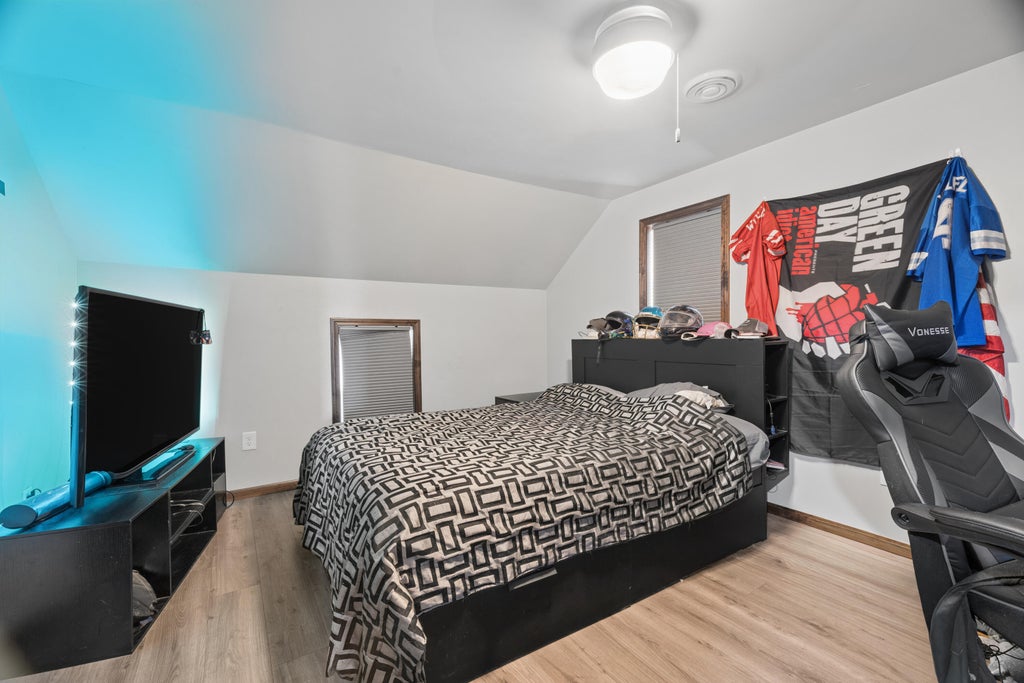
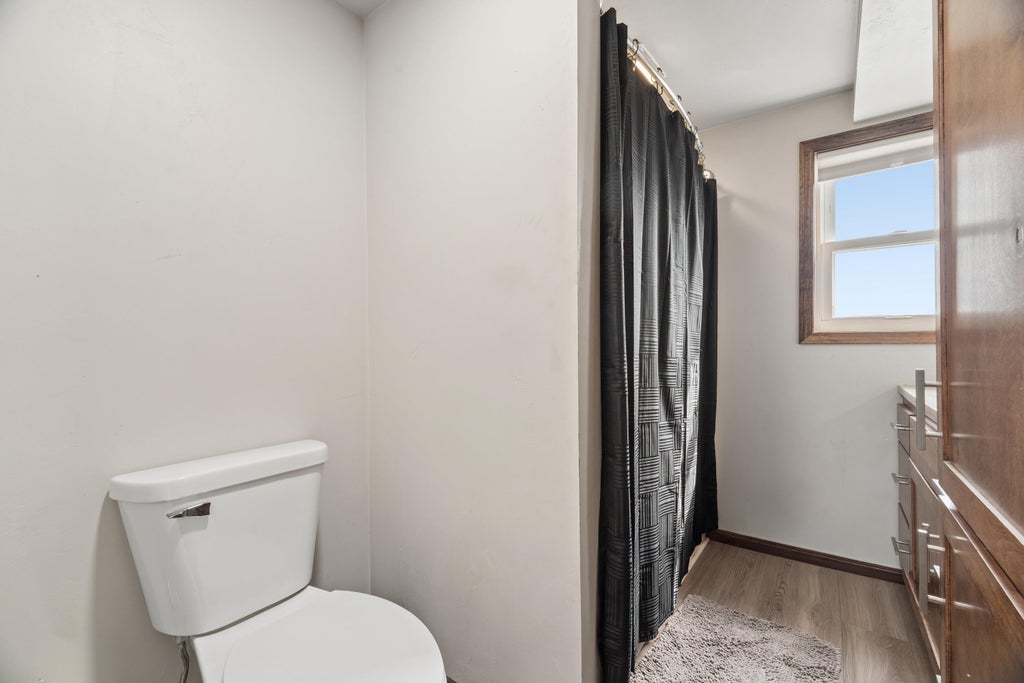
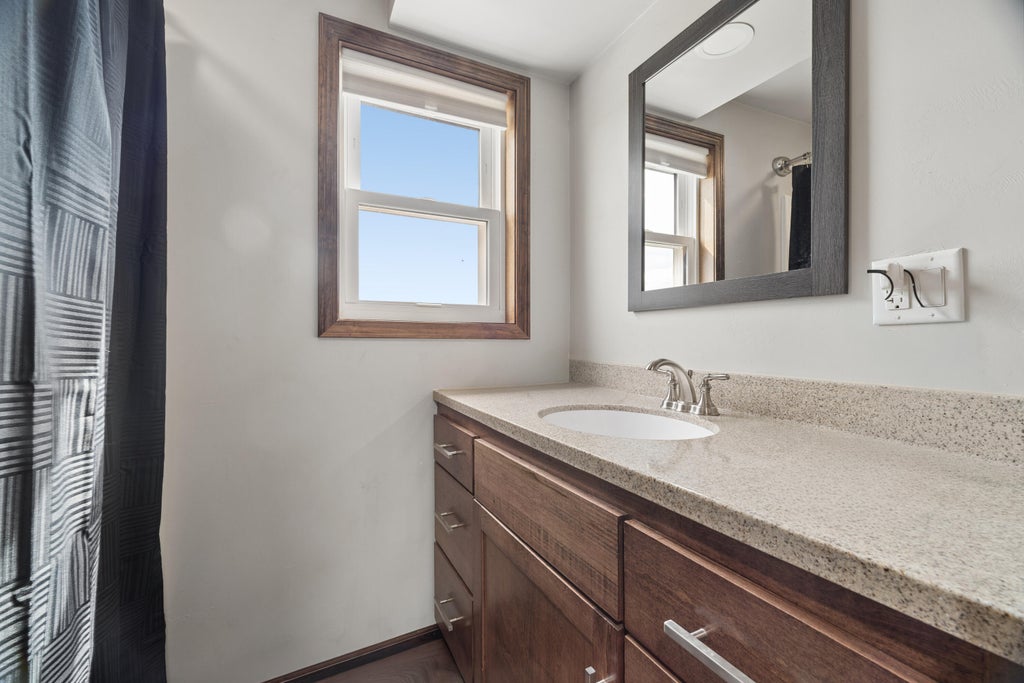
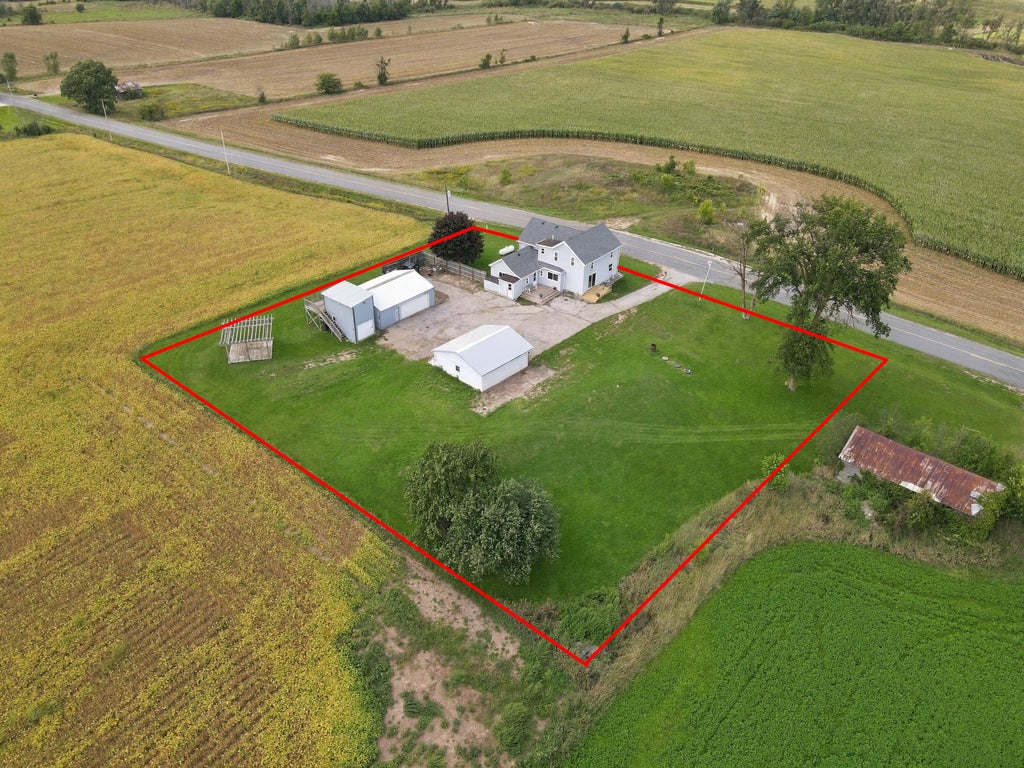
| 4 Beds | 2 Baths | 2 Car Garage | 1,968 Sq Ft |
Description of 15607 Carstens Lake Rd, Liberty, WI 54245
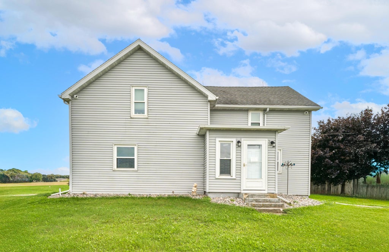
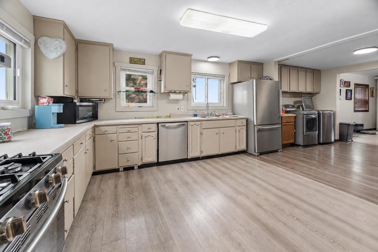
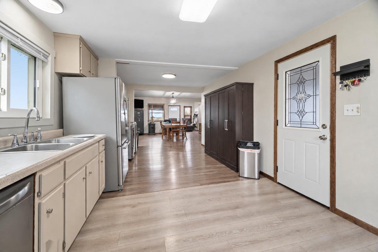
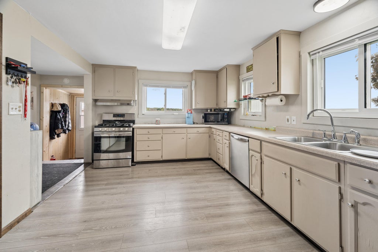
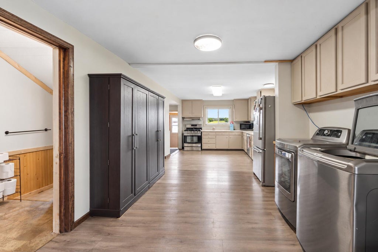
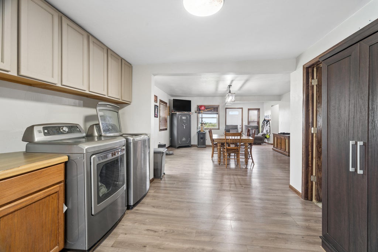
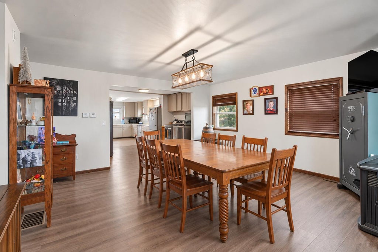
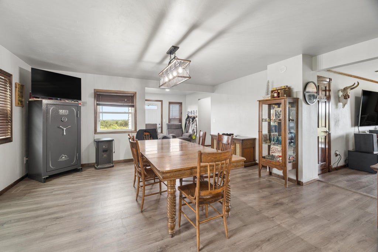
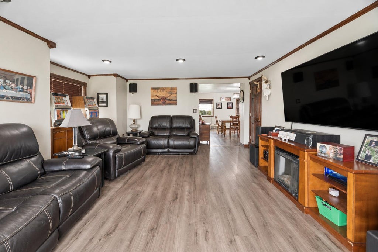
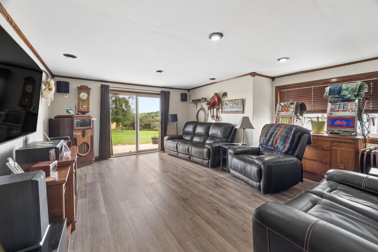
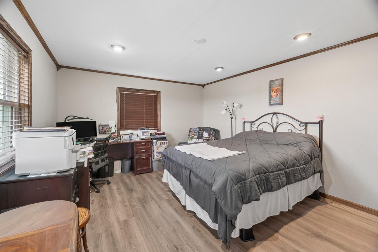
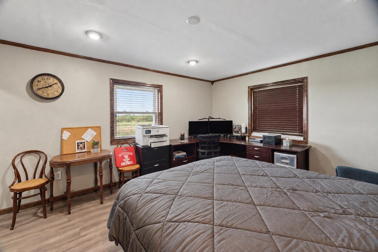
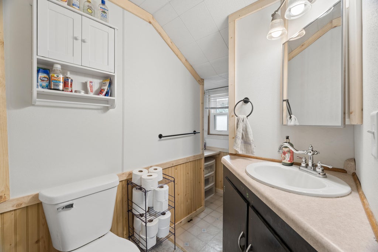
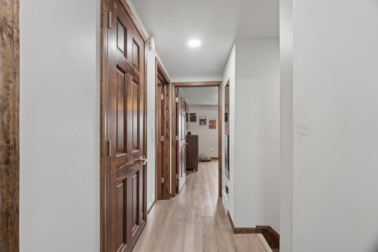
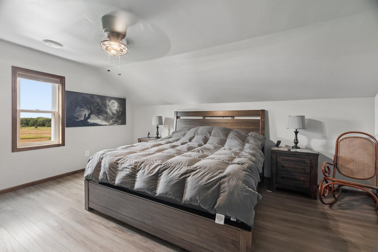
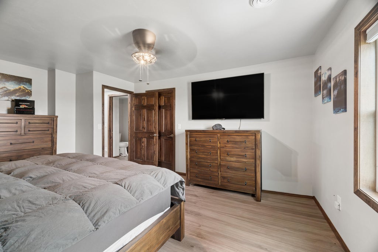
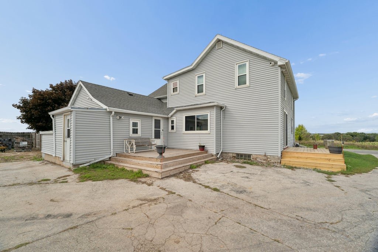
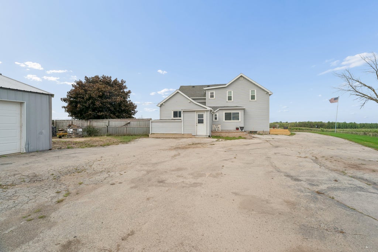
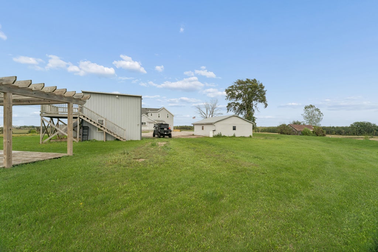
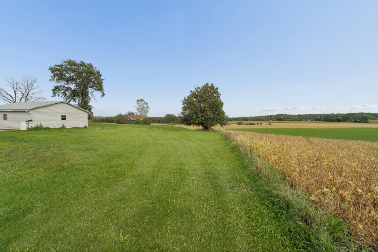
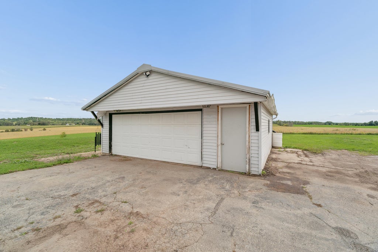
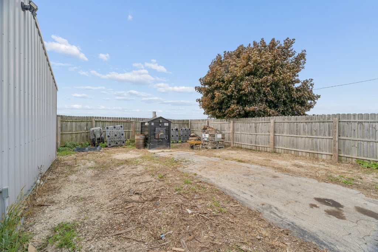
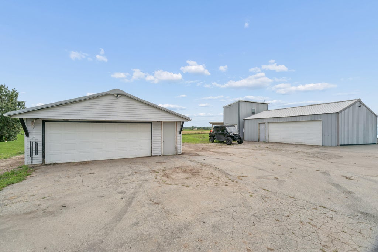
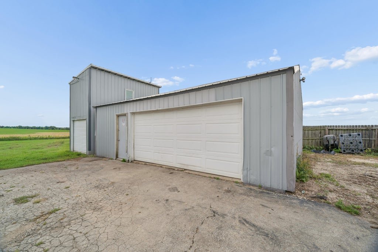
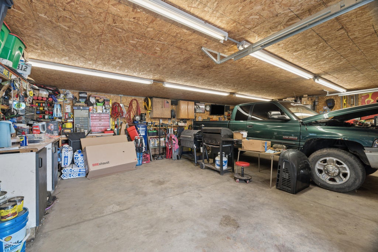
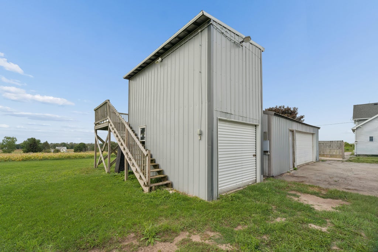
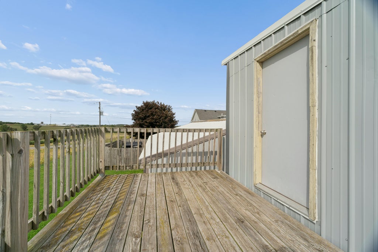
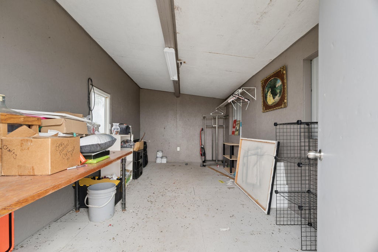
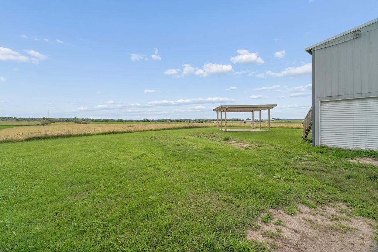
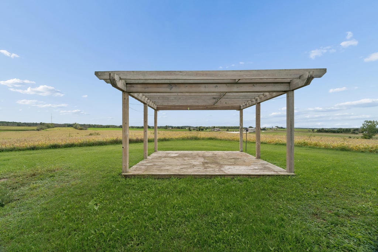
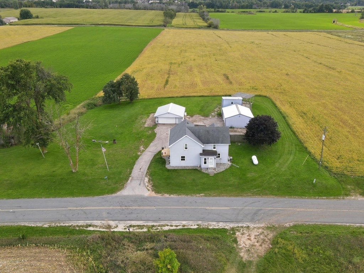
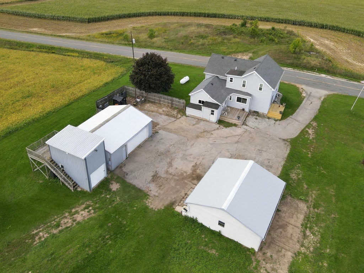
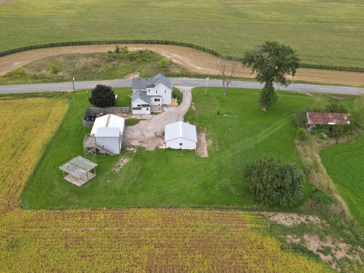
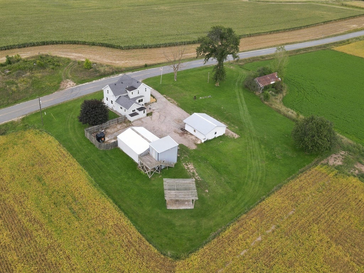
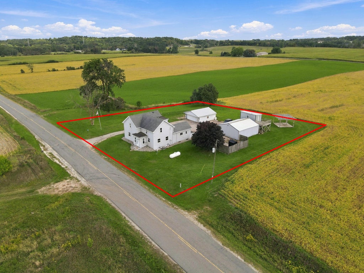
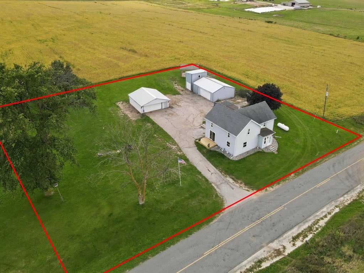
Situated on just under an acre, you'll appreciate the thoughtful updates throughout, comfortable living spaces, 6 panel wood doors, updated flooring & the convenience of FF laundry. Lg country kitchen w/ ample counter & cabinet space, lg dining area & spacious living room with a patio door overlooking the side yard. 4 BRs, w/ 1 on the main level & 3 upstairs, along w/ 2 BAs. The property continues to impress outdoors w/ an incredible 30x24 heated shop--perfect for hobbies, projects, extra storage, or workspace. A 2-car garage, additional shed w/ upper-level storage, & outdoor wood furnace adds even more versatility. Relax & take in the beautiful country views while enjoying the space & privacy. A wonderful combination of an updated home, impressive outbuildings, & peaceful country living.
Property Features of 15607 Carstens Lake Rd, Liberty, WI 54245
Farm House
Single Family Residence
1884
$2,937.02
1.5
.94
Features
| Elementary school: Valders |
| Middle school: Valders |
| High school: Valders |
| Oven |
| Refrigerator |
| Central air |
| Forced air heat |
| Wood heat |
| Garage |
| Two car garage |
| Detached parking |
| Detached garage |
| Garage spaces: 2 |
| Vinyl siding |
| Deck |
| Lot acreage is: 0.94 |
| Lot sqft: 40946.4 |
| Lot zoned: RR |
| Full basement |
| Sump pump |
| Paved driveway |
| Private water |
| Well water |
| Septic system |
| Property style: farm house |
| For sale |
| Tax year: 2025 |
Rooms & Dimensions
| Bedroom 2 is 14 x 13 |
| Bedroom 2 Level: Upper |
| Bedroom 3 is 14 x 9 |
| Bedroom 3 Level: Upper |
| Bedroom 4 is 14 x 13 |
| Bedroom 4 Level: Upper |
| Dining Room is 16 x 12 |
| Dining Level: Main |
| Living Room is 19 x 14 |
| Living Room Level: Main |
| Number of rooms: 7 |