
6976 Druid Lake Rd, Erin, WI 53027 PENDING
| 3 Beds | 2.5 Baths | 2.5 Car Garage | 2,163 Sq Ft |
Description of 6976 Druid Lake Rd, Erin, WI 53027
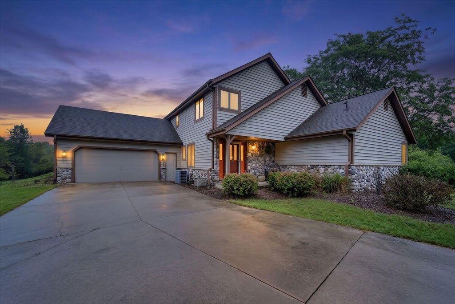
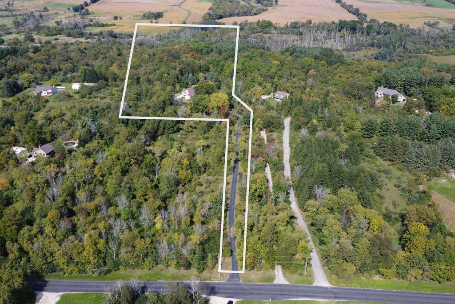
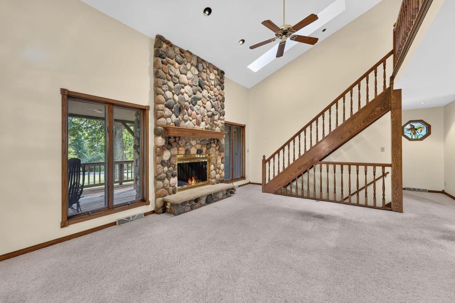
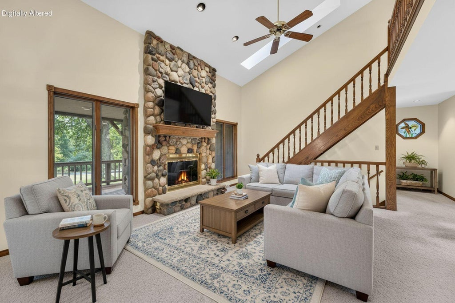
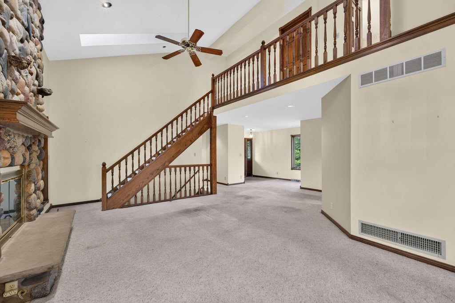
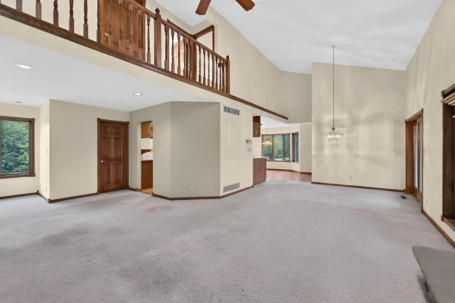
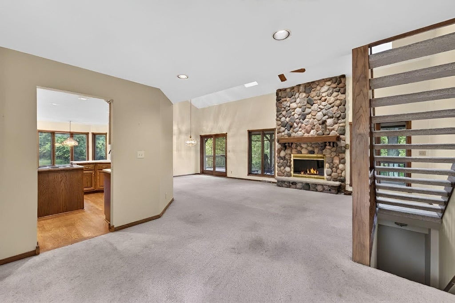
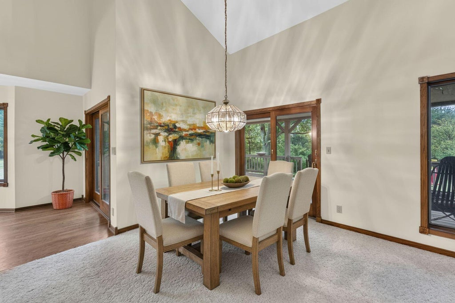
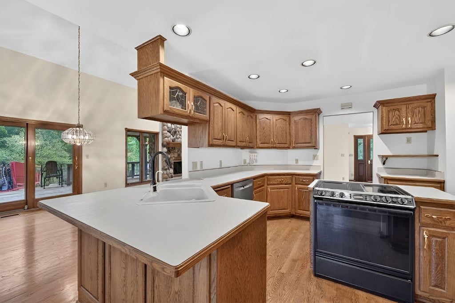
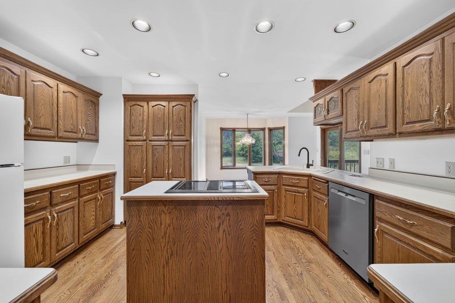
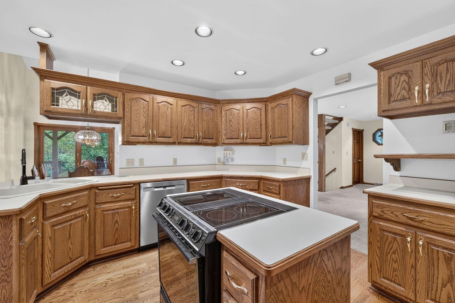
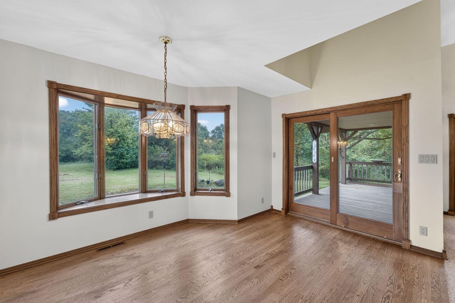
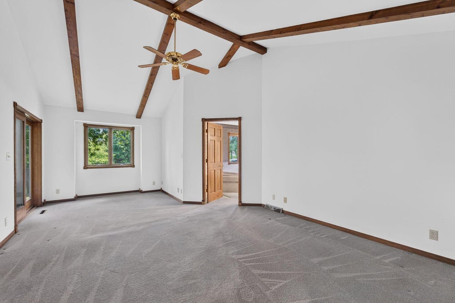
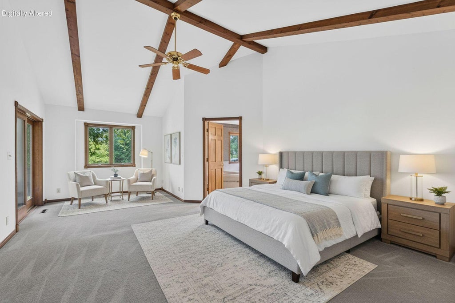
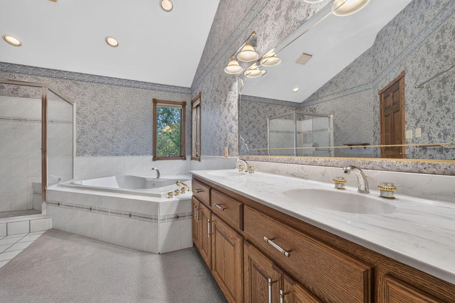
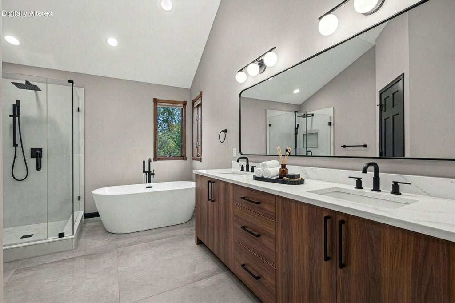
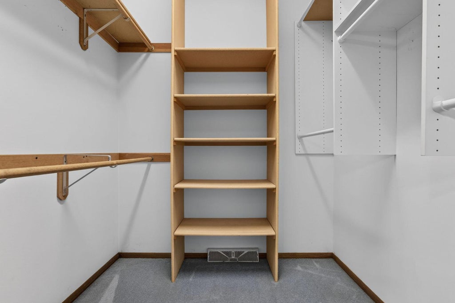
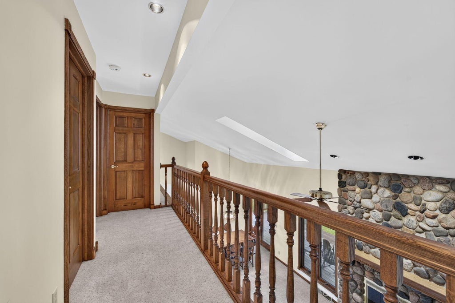
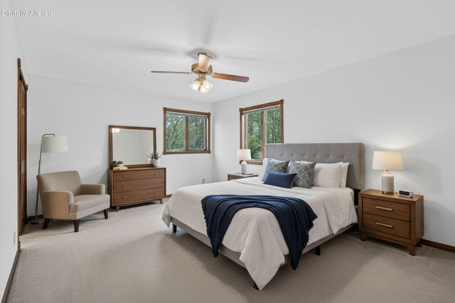
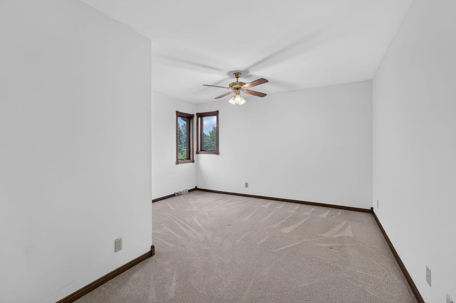
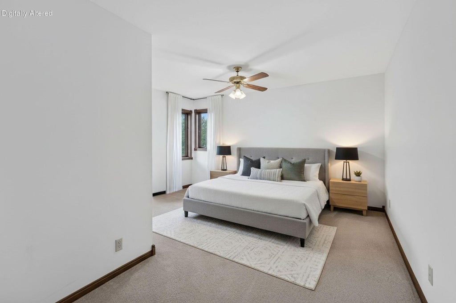
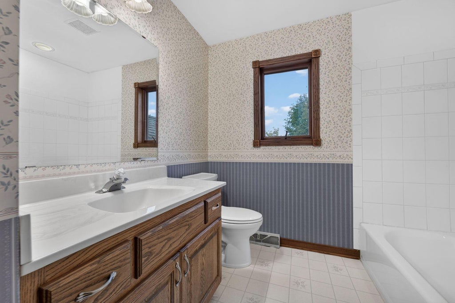
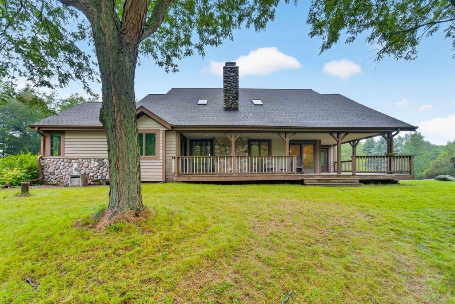
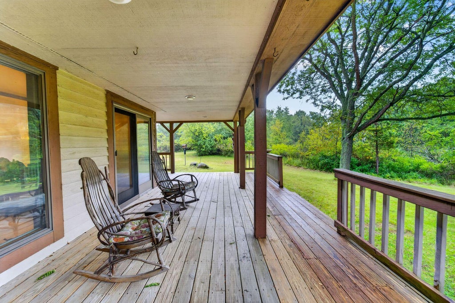
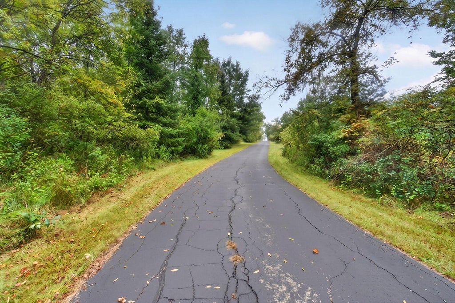
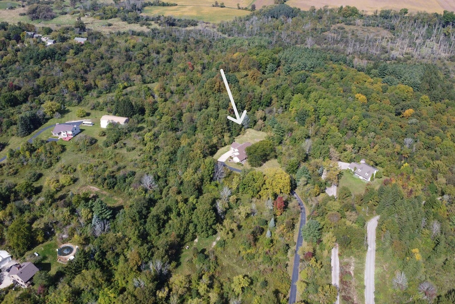
Discover a private Hartford gem set on over 10 acres, where a long, scenic drive leads to a home with distinctive character throughout. The charming, covered porch overlooks the expansive property, while inside, a dramatic two-story great room features an open layout and striking floor-to-ceiling stone fireplace. The generous kitchen offers abundant storage & workspace. A vaulted main-level primary suite includes a spacious ensuite with dual sinks, soaking tub and walk-in shower, while two additional bedrooms & a full bath are found along the upper-level loft hallway. The walk-out LL offers endless potential for recreation, media or hobby space. Well maintained and ready for its next chapter to make it your own! All just minutes from freeway access for an easy commute. Virtual staging.
Property Features of 6976 Druid Lake Rd, Erin, WI 53027
Contemporary
Single Family Residence
1992
$4,774.00
1.5
10.6
Features
| Elementary school: Erin |
| Middle school: Erin |
| High school: Hartford |
| Washer |
| Dryer |
| Range |
| Oven |
| Dishwasher |
| Refrigerator |
| Central air |
| Forced air heat |
| Natural gas heat |
| Garage |
| Attached parking |
| Attached garage |
| Garage spaces: 2.5 |
| Wood exterior |
| Stone exterior |
| Deck |
| Lot acreage is: 10.6 |
| Lot sqft: 461736 |
| Wooded lot |
| Lot zoned: Res |
| Vaulted ceilings |
| Kitchen island |
| Full basement |
| Basement has outside entrance |
| Walkout basement |
| Paved driveway |
| Private water |
| Well water |
| Septic system |
| Property style: contemporary |
| For sale |
| Tax year: 2025 |
Rooms & Dimensions
| Laundry room |
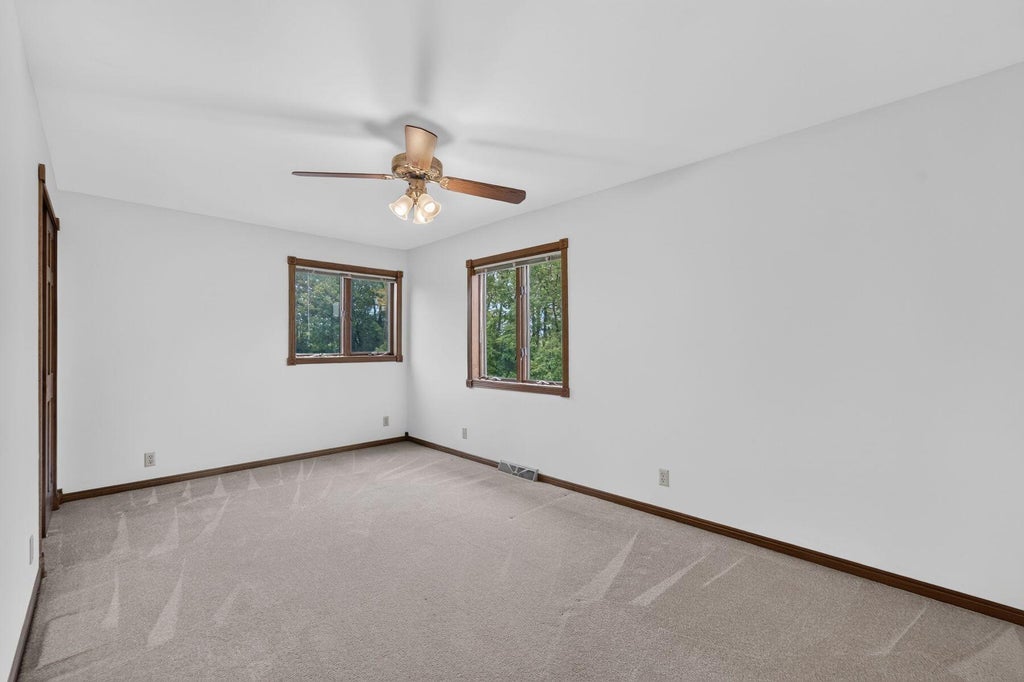
| Bedroom 2 is 15 x 14 |
| Bedroom 2 Level: Upper |
| Bedroom 3 is 15 x 13 |
| Bedroom 3 Level: Upper |
| Dining Room is 10 x 8 |
| Dining Level: Main |
| Living Room is 18 x 8 |
| Living Room Level: Main |
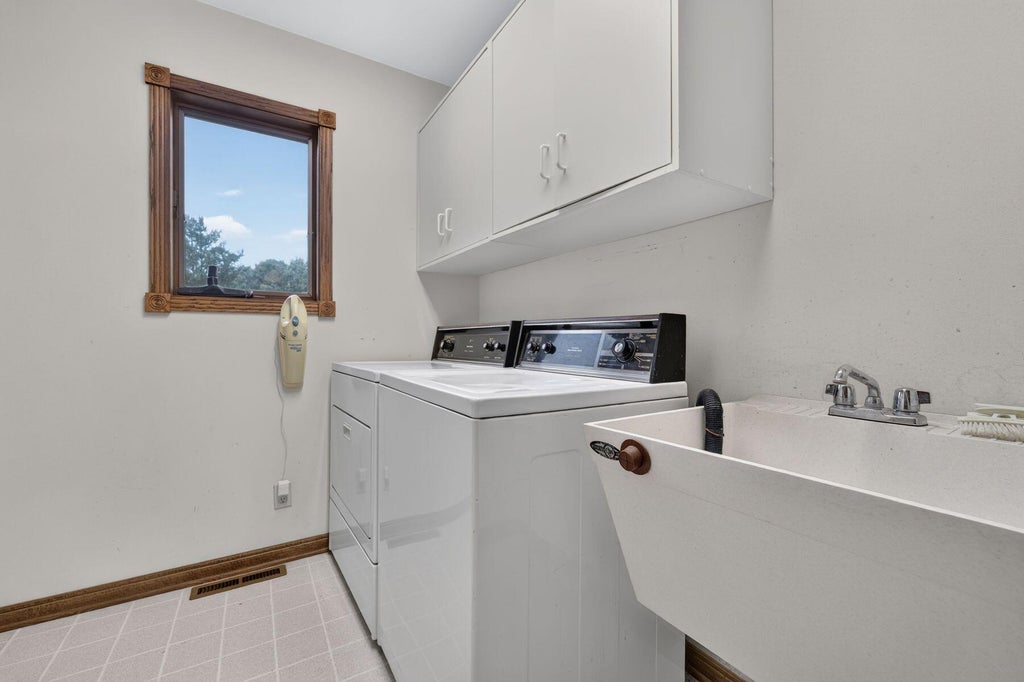
| Laundry Room is 8 x 7 |
| Laundry Room Level: Main |
| Number of rooms: 8 |