
N55W26675 Lisbon Rd, Lisbon, WI 53089 CONTINGENT
| 3 Beds | 2.5 Baths | 2 Car Garage | 1,654 Sq Ft |
Description of N55W26675 Lisbon Rd, Lisbon, WI 53089
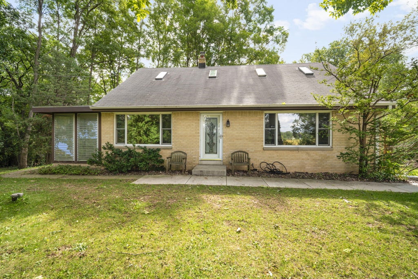
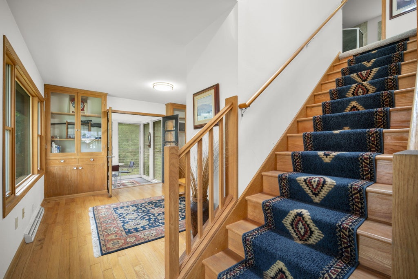
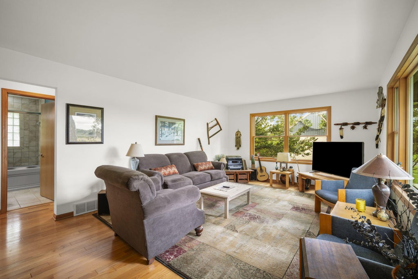
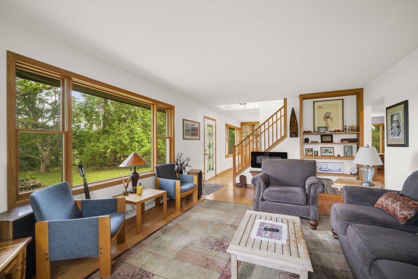
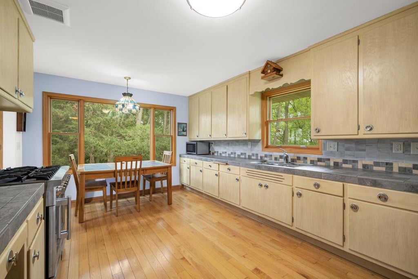
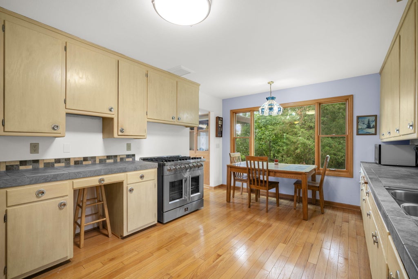
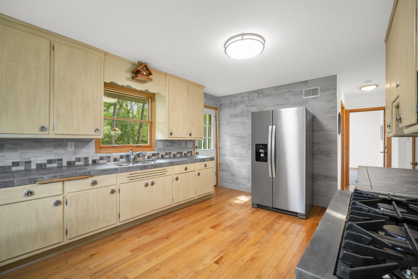
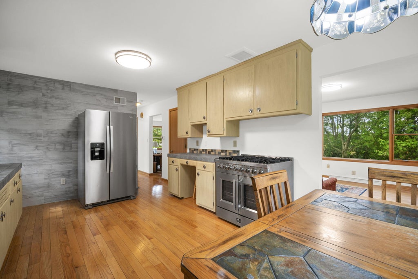
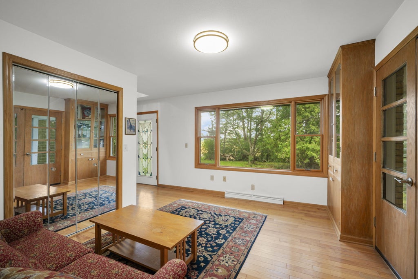
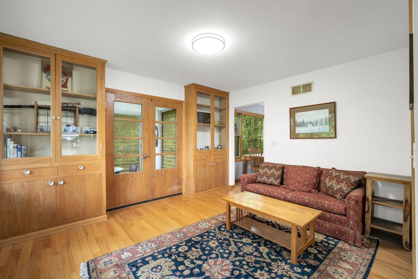
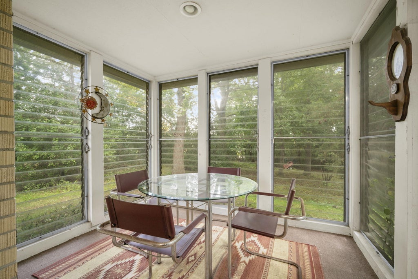
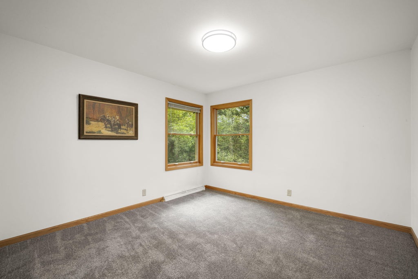
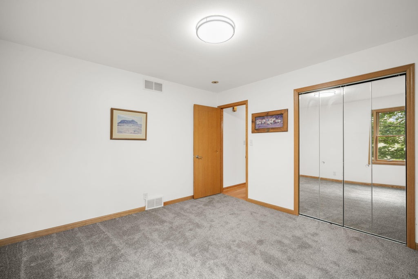
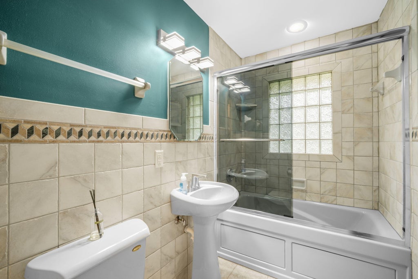
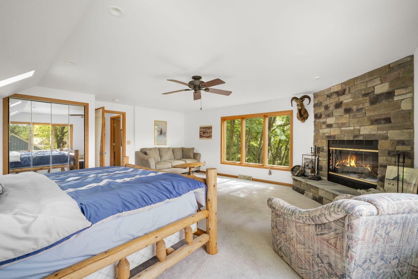
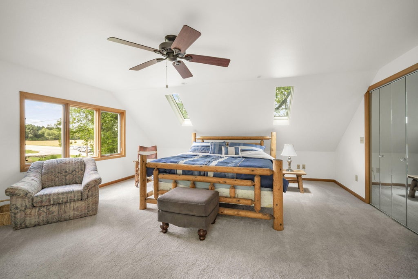
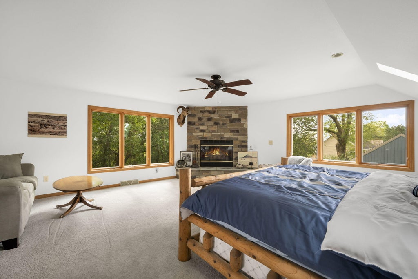
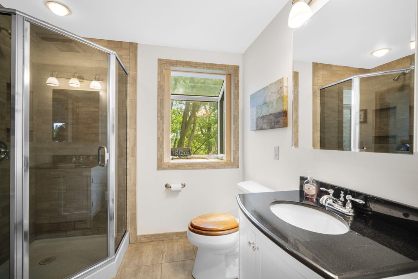
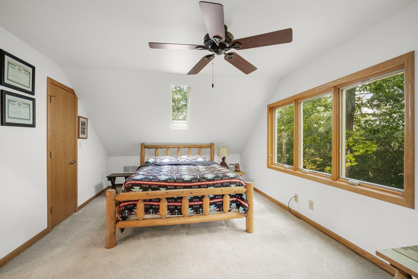
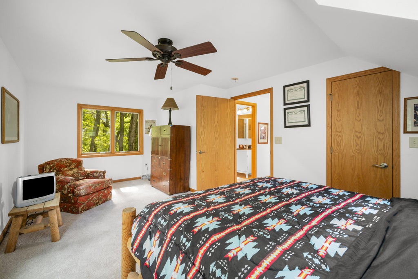
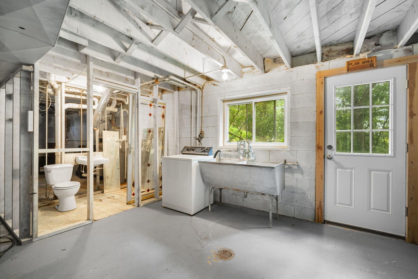
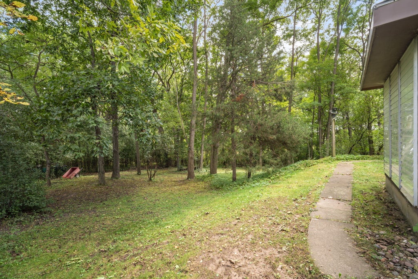
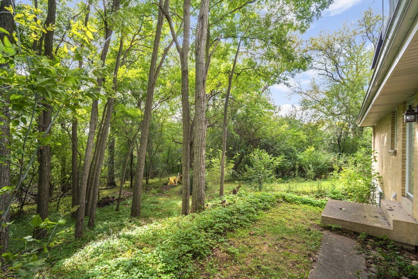
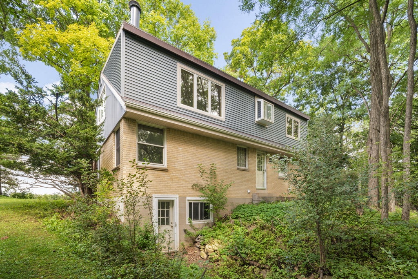
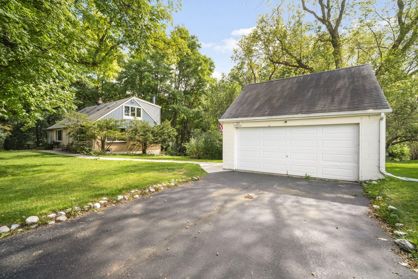
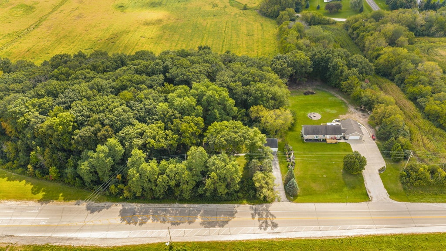
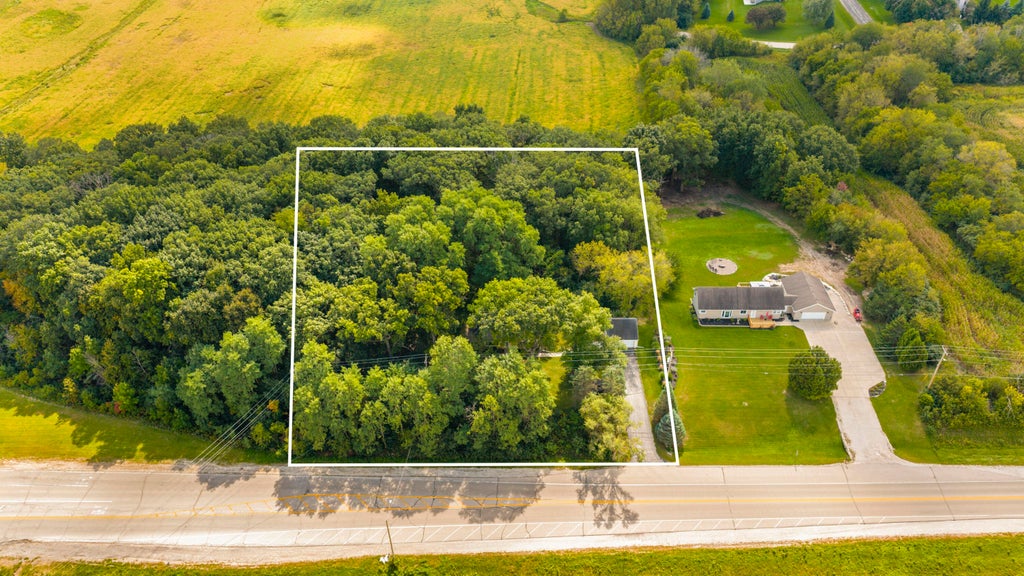
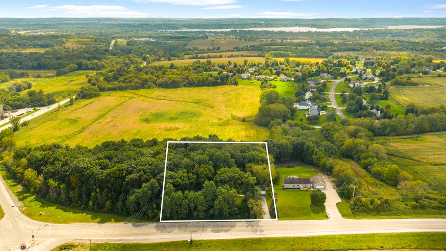
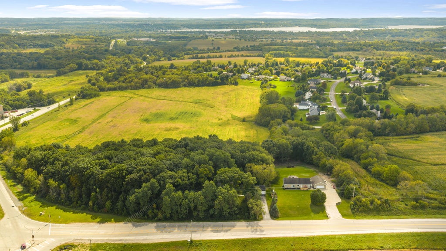
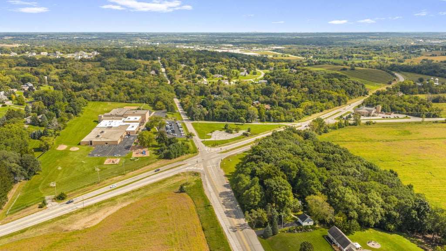
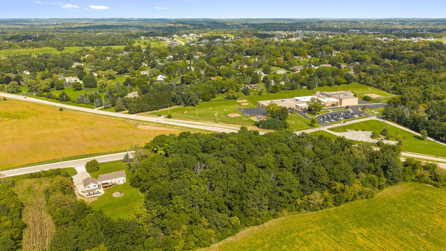
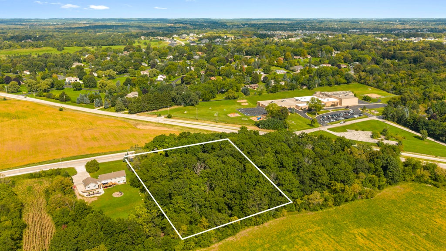
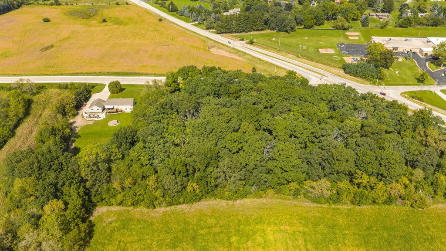
For the first time in decades, this tucked-away 3BR, 2.5BA home on 1.82 acres could be yours! This picturesque wooded lot is showcased from every room through oversized windows (2015) and offers the opportunity for bow hunting. Natural light, hardwood floors (2015), character built-ins, and fireplace in the upper primary suite create a warm, inviting feel. The spacious kitchen with included chef's range flows seamlessly into the formal dining room and attached sunroom for effortless indoor/outdoor living. Both bathrooms feature tile, with a jetted soaking tub (lower) and walk-in shower (upper). The walk-out basement offers endless potential with ample ceiling height, open space, and a partially finished bath. Arrowhead Schools with a North Woods feel!
Property Features of N55W26675 Lisbon Rd, Lisbon, WI 53089
Cape Cod
Single Family Residence
1950
$3,665.00
2
1.82
Features
| High school: Arrowhead |
| Washer |
| Dryer |
| Range |
| Oven |
| Microwave oven |
| Refrigerator |
| Central air |
| Forced air heat |
| Natural gas heat |
| Wood heat |
| Garage |
| Two car garage |
| Detached parking |
| Detached garage |
| Garage spaces: 2 |
| Vinyl siding |
| Brick exterior |
| Lot acreage is: 1.82 |
| Lot sqft: 79279.2 |
| Wooded lot |
| Lot zoned: Res |
| Full basement |
| Basement has outside entrance |
| Walkout basement |
| Paved driveway |
| Private water |
| Well water |
| Septic system |
| For sale |
| Tax year: 2025 |
Rooms & Dimensions
| Bedroom 2 is 11 x 21 |
| Bedroom 2 Level: Upper |
| Bedroom 3 is 12 x 12 |
| Bedroom 3 Level: Main |
| Dining Room is 11 x 13 |
| Dining Level: Main |
| Living Room is 20 x 13 |
| Living Room Level: Main |
| Number of rooms: 6 |