
1742 12th Ave, Grafton, WI 53024 CONTINGENT
$574,900
MLS #: 1981904
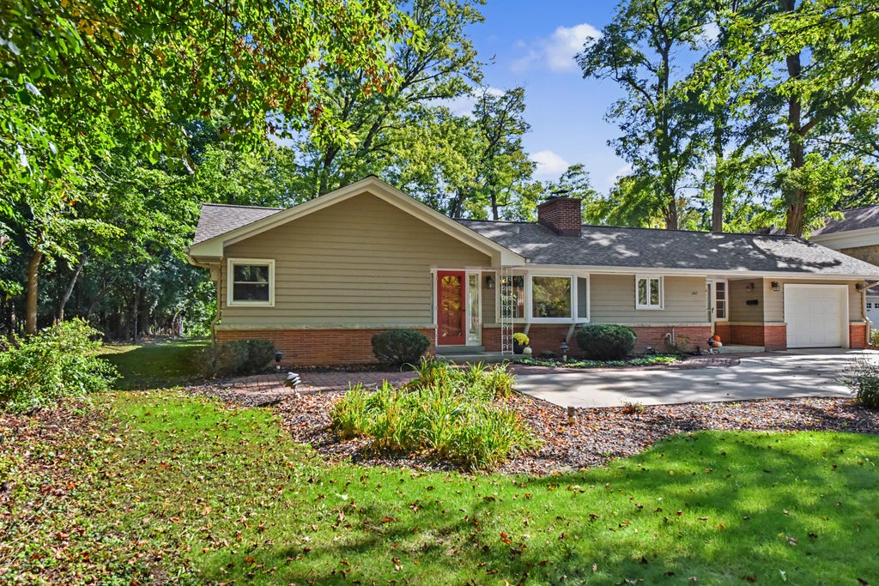
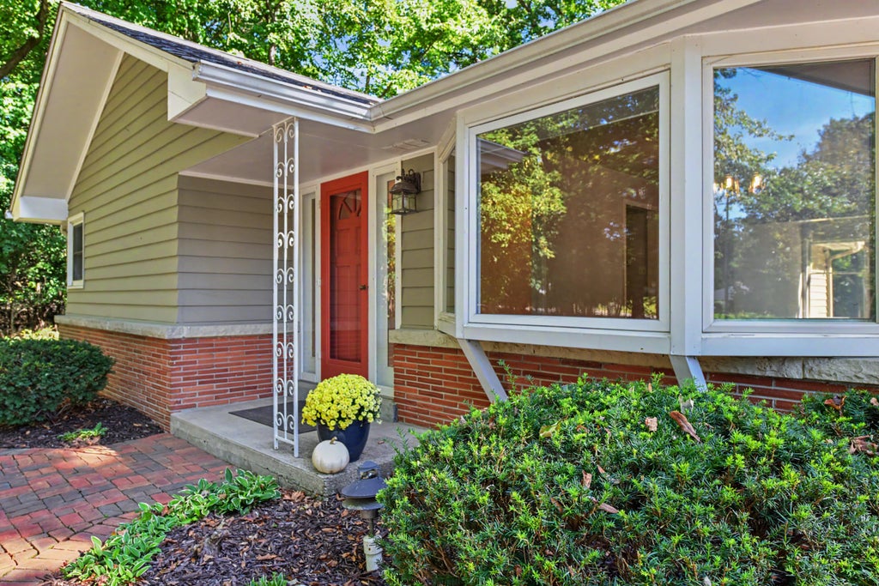
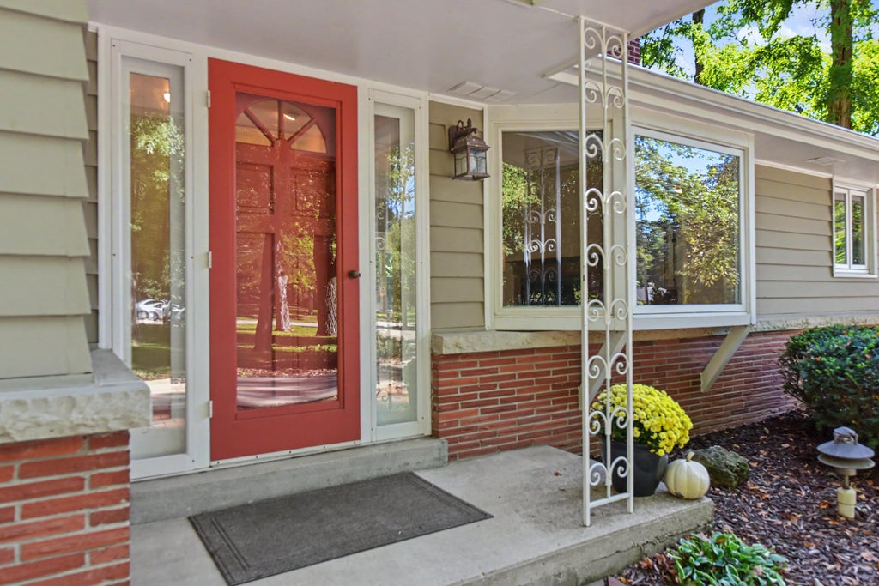
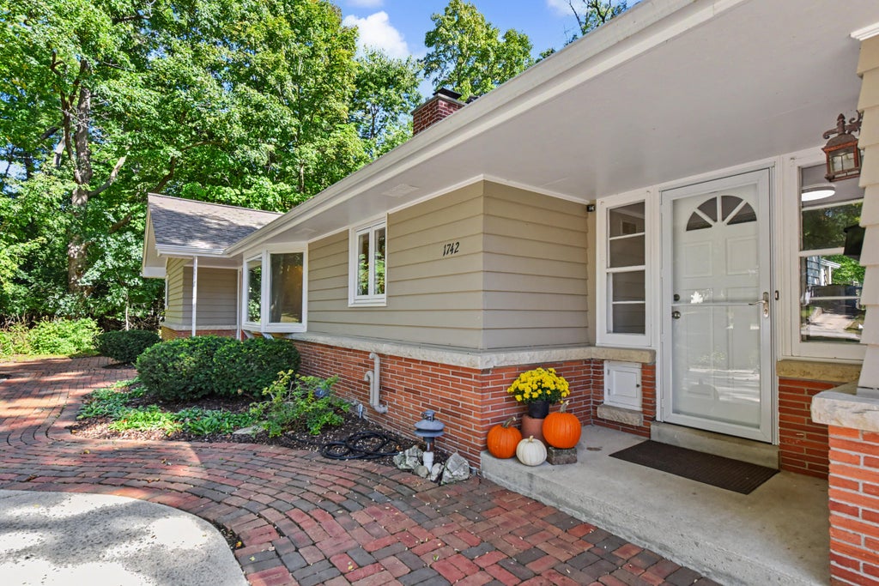
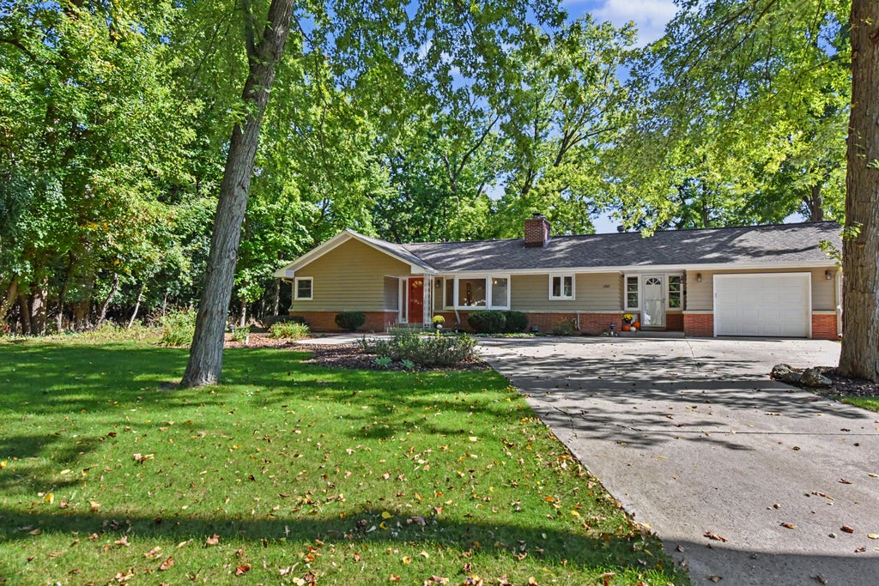
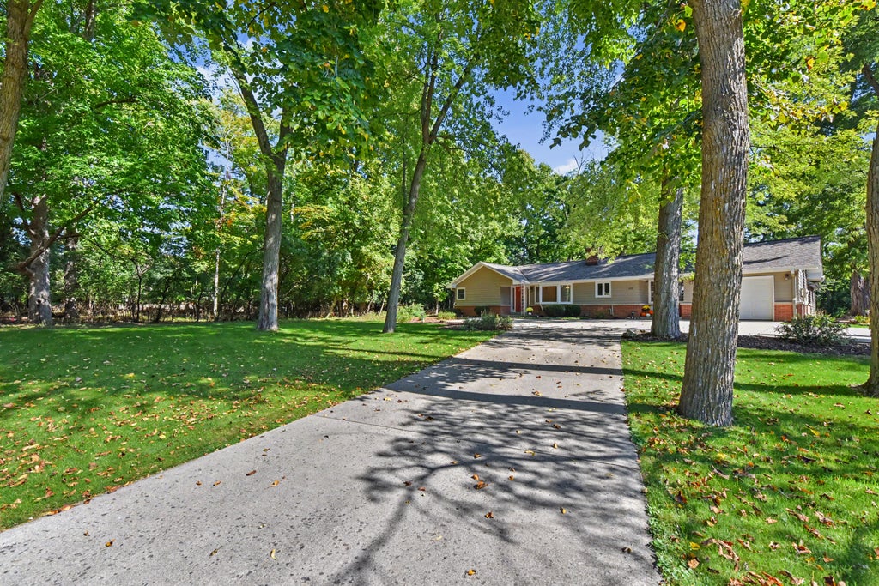
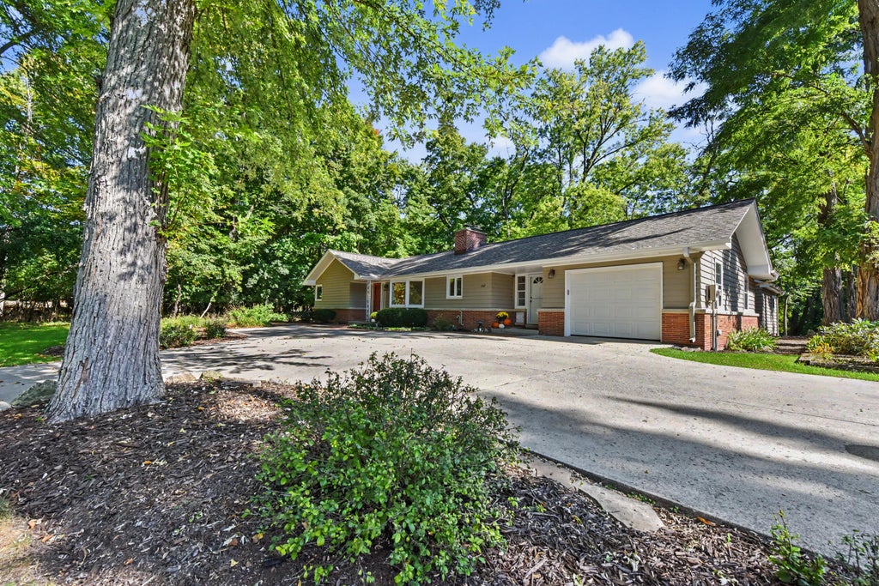
| 3 Beds | 2 Baths | 1 Car Garage | 1,828 Sq Ft |
Description of 1742 12th Ave, Grafton, WI 53024
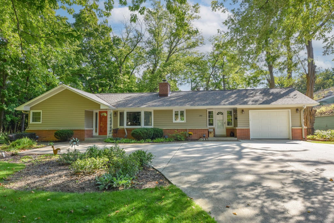
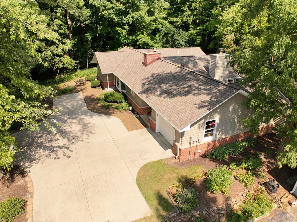
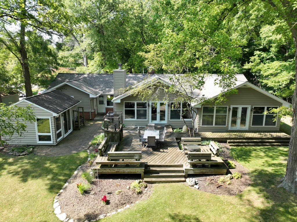
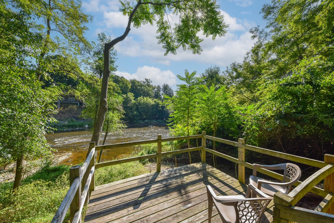
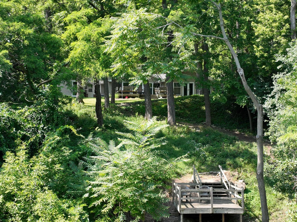
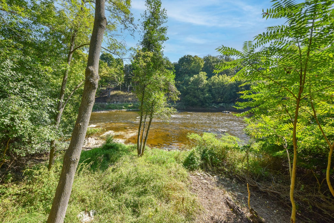
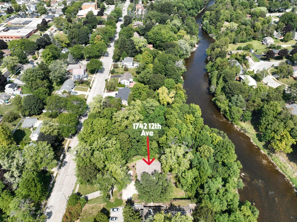
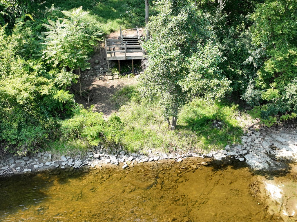
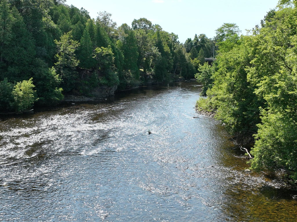
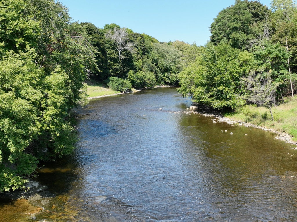
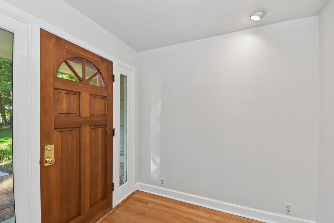
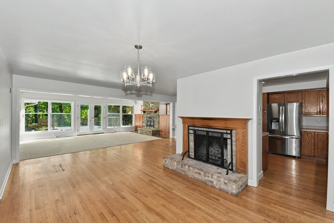
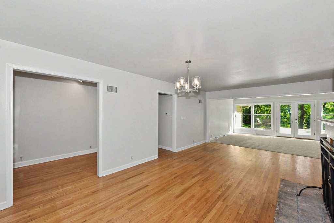
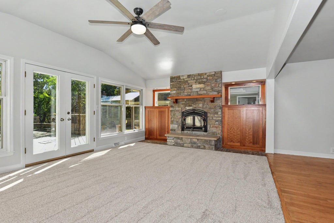
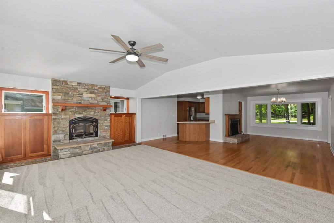
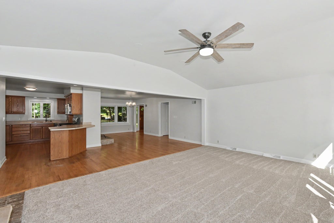
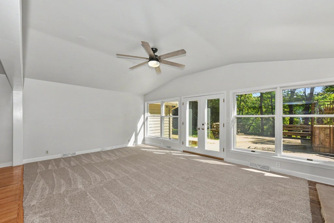
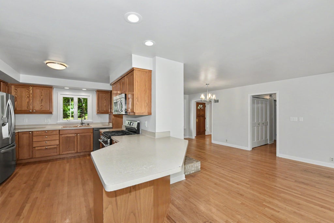
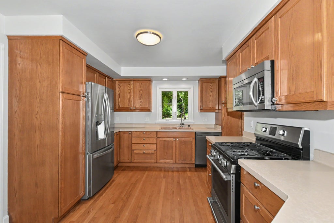
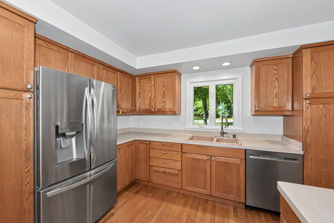
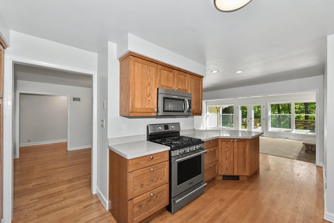
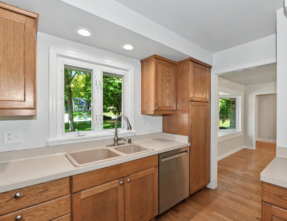
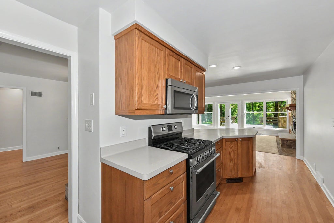
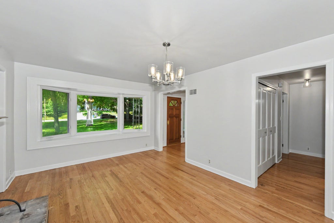
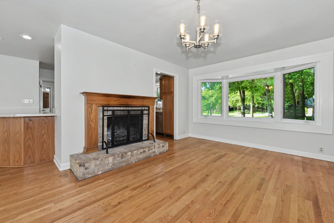
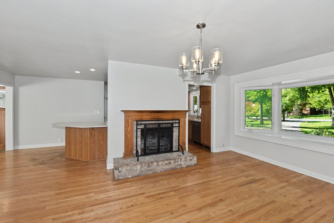
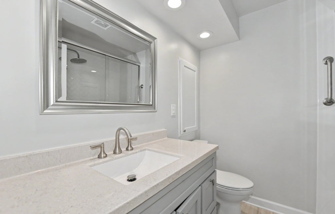
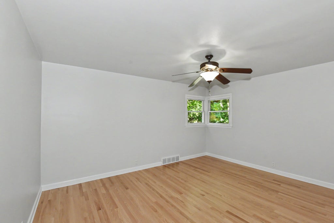
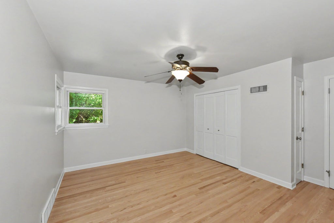
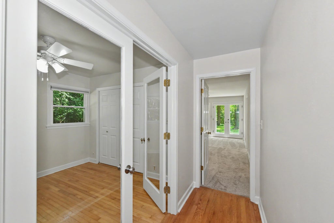
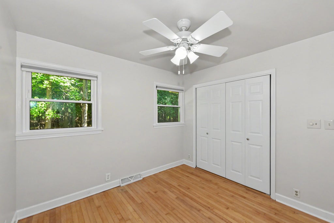
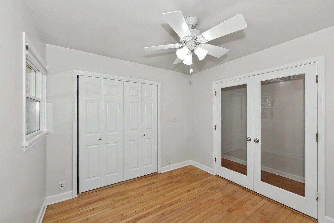
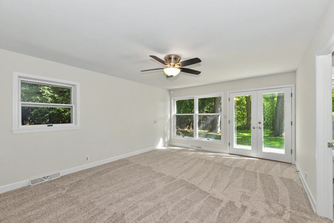
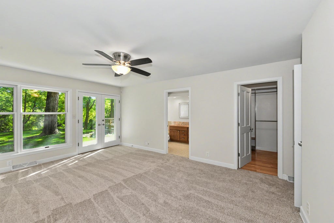
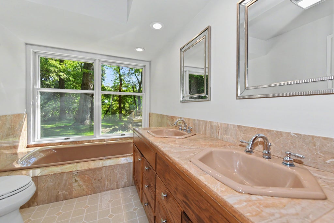
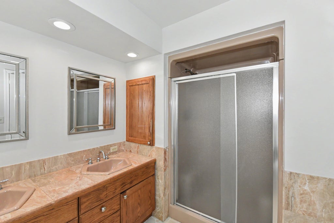
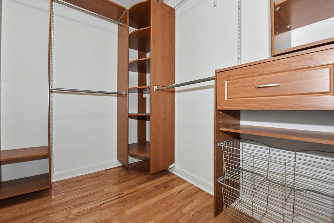
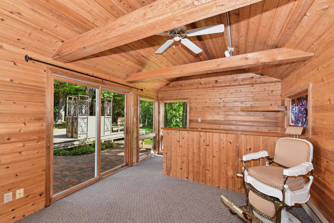
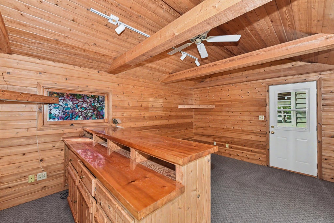
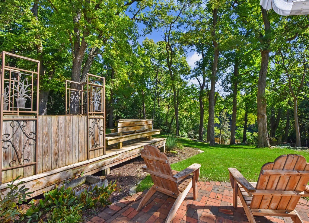
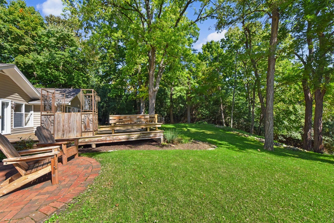
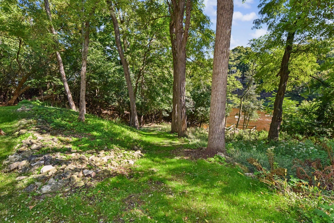
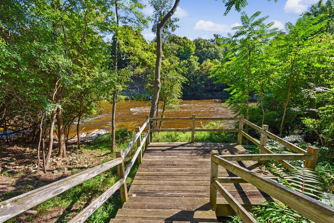
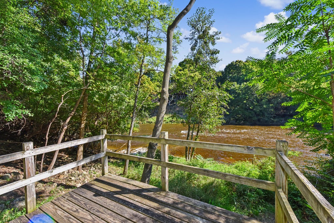
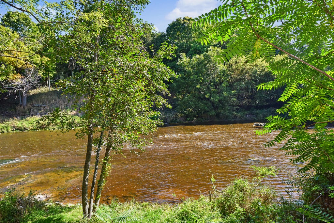
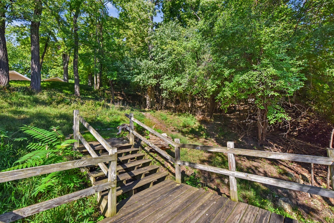
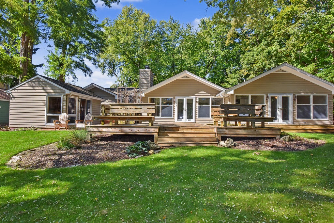
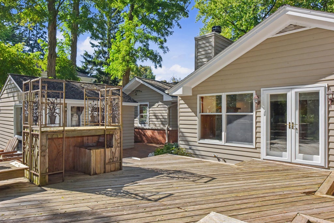
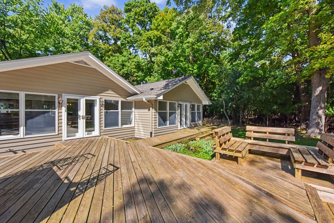
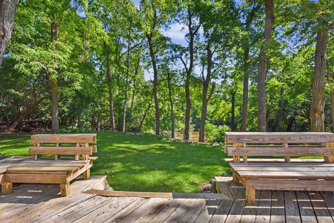
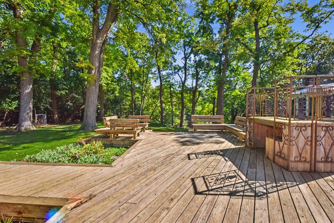
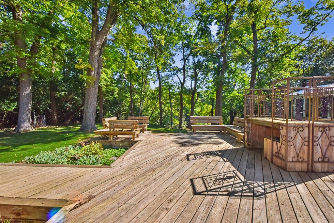
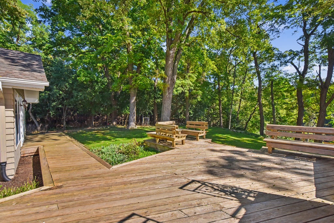
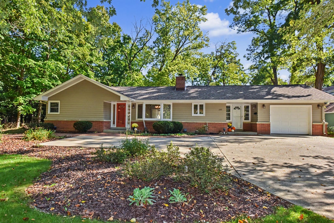
This Water Front property on the Milwaukee River sits on .65 acres, has picturesque river views from the deck off the house and a walking path from the back yard to another deck down by the river. The house has a spacious open concept 3 Bedroom 2 Bath with an extra deep one car garage. Large Master Bedroom with Master Bath and walk in Closet. Kitchen, Dining and Living room open up to each other, perfect for entertaining with natural fireplaces in both the living room and dining room. Walking distance to Kennedy elementary school and downtown Grafton. Unique feature is the separate Studio Building that can be used year round for whatever you heart desires. Come see all this home has to offer. This one won't last long!
Property Features of 1742 12th Ave, Grafton, WI 53024
Listing courtesy of: Shorewest Realtors, Inc.
HOME STYLE
Ranch
Ranch
TYPE
Single Family Residence
Single Family Residence
Year Built
1953
1953
Annual Taxes
$6,427.00
$6,427.00
Stories
1
1
Acres
.65
.65
Features
| Elementary school: Kennedy |
| Middle school: John Long |
| High school: Grafton |
| Washer |
| Dryer |
| Range |
| Microwave oven |
| Dishwasher |
| Refrigerator |
| Central air |
| Forced air heat |
| Natural gas heat |
| Garage |
| One car garage |
| Attached parking |
| Attached garage |
| Garage spaces: 1 |
| Brick exterior |
| Wood exterior |
| Deck |
| Lot acreage is: 0.65 |
| Waterfront lot |
| Body of water: Milwaukee River |
| Lot sqft: 28314 |
| Lot zoned: RES |
| Improvement: sidewalks |
| Lot has water view |
| Kitchen island |
| Security system |
| Walk-in closet(s) |
| Concrete basement |
| Crawlspace |
| Paved driveway |
| Public sewer |
| Public water |
| Total square feet: 1828 |
| Total above grade finished sq ft: 1828 |
| Living square feet: 1828 |
| Property style: ranch |
| For sale |
| Tax year: 2026 |
Rooms & Dimensions
| Laundry room |
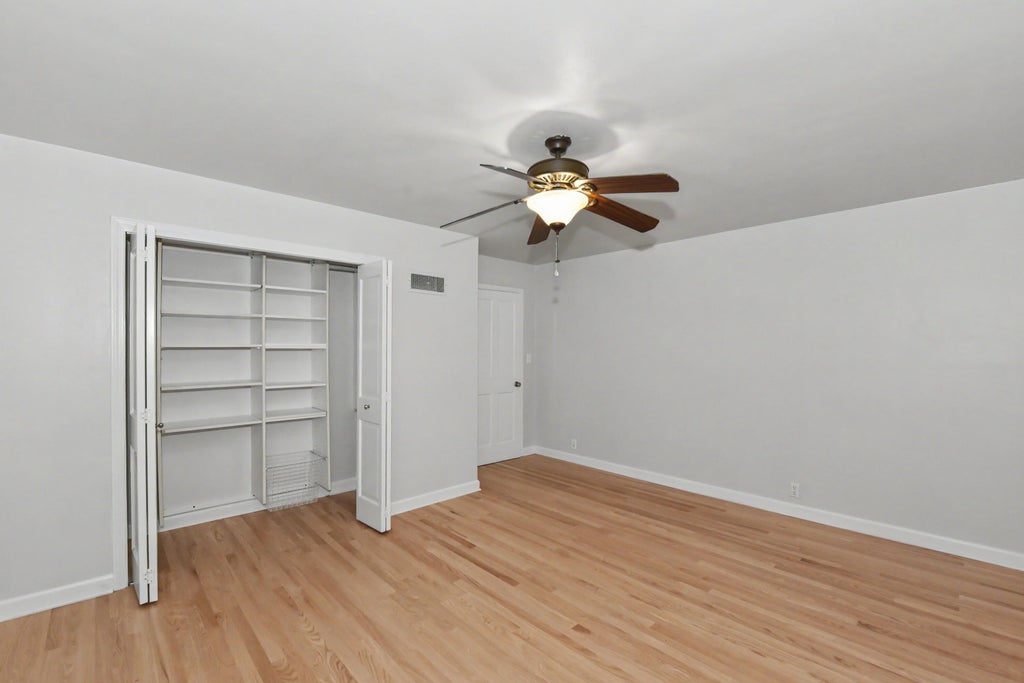
| Bedroom 2 is 14 x 12 |
| Bedroom 2 Level: Main |
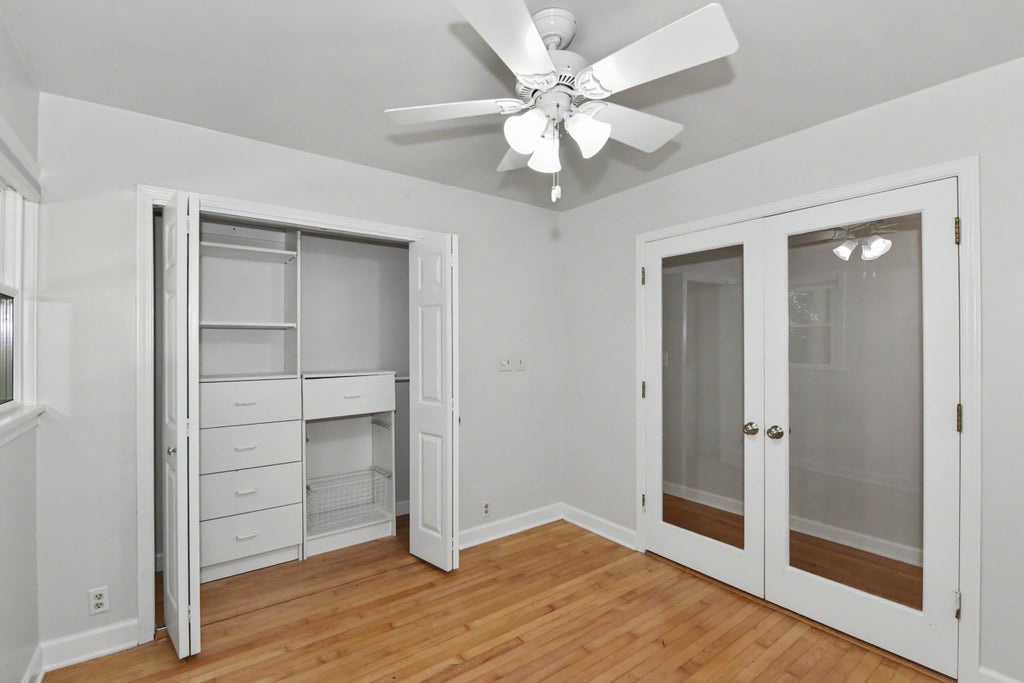
| Bedroom 3 is 9 x 10 |
| Bedroom 3 Level: Main |
| Dining Room is 21 x 11 |
| Dining Level: Main |
| Living Room is 20 x 13 |
| Living Room Level: Main |
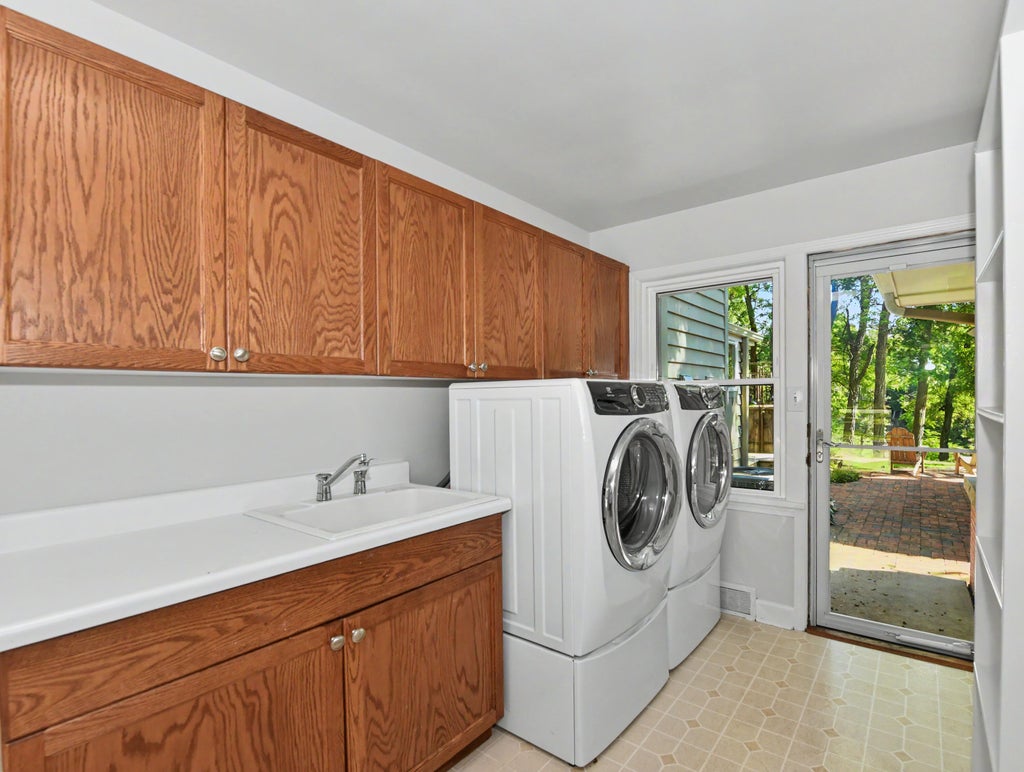
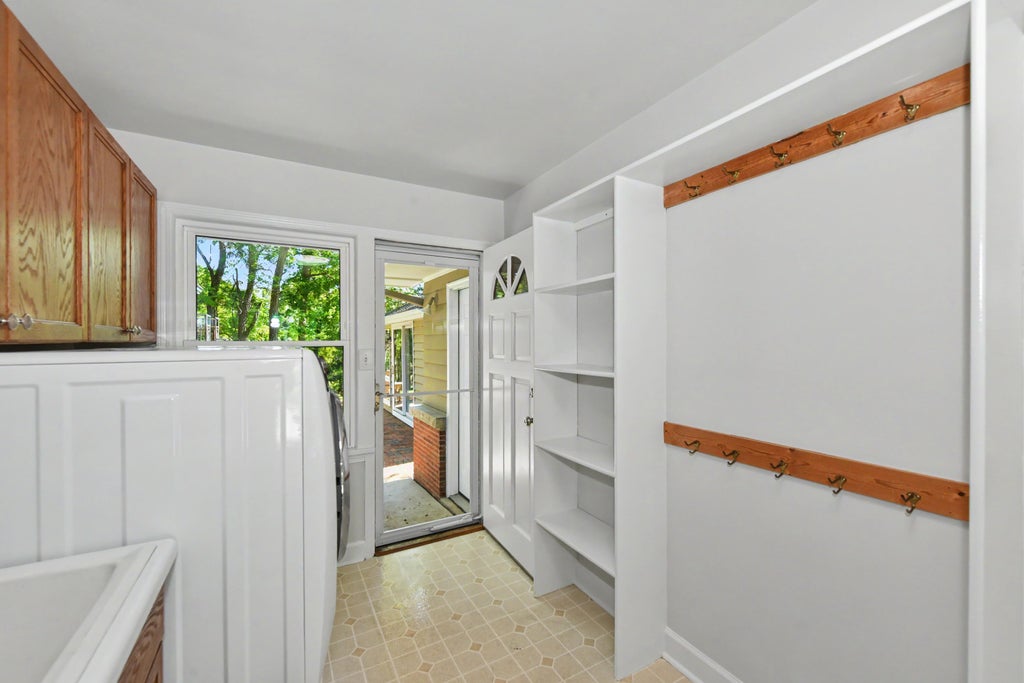
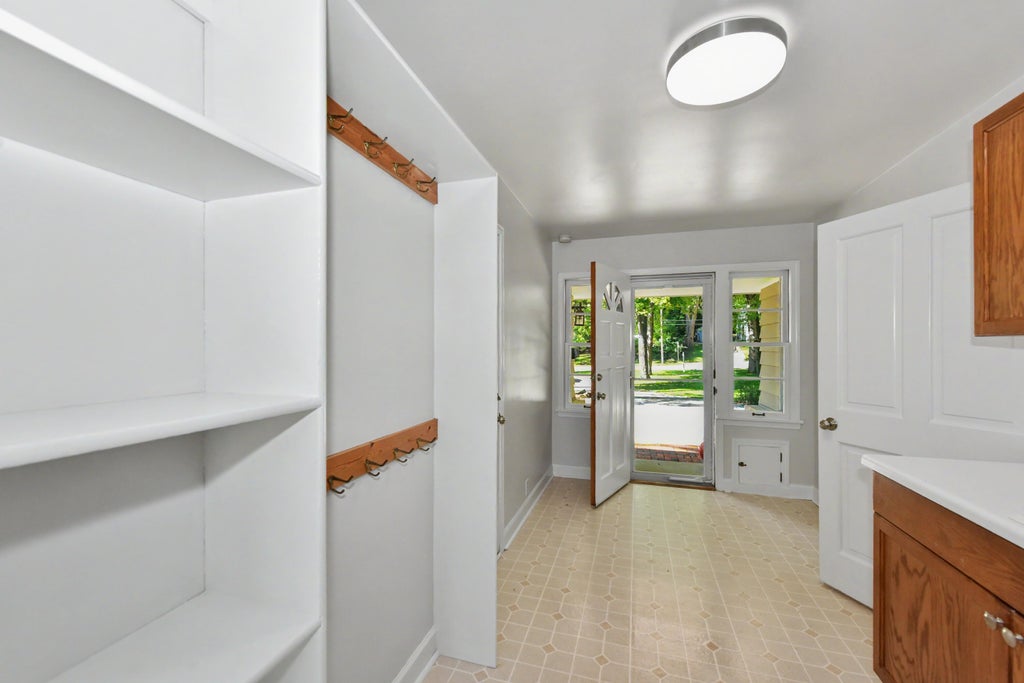
| Laundry Room is 7 x 16 |
| Laundry Room Level: Main |
| Number of rooms: 7 |