
307 Evan Dr, Lake Geneva, WI 53147
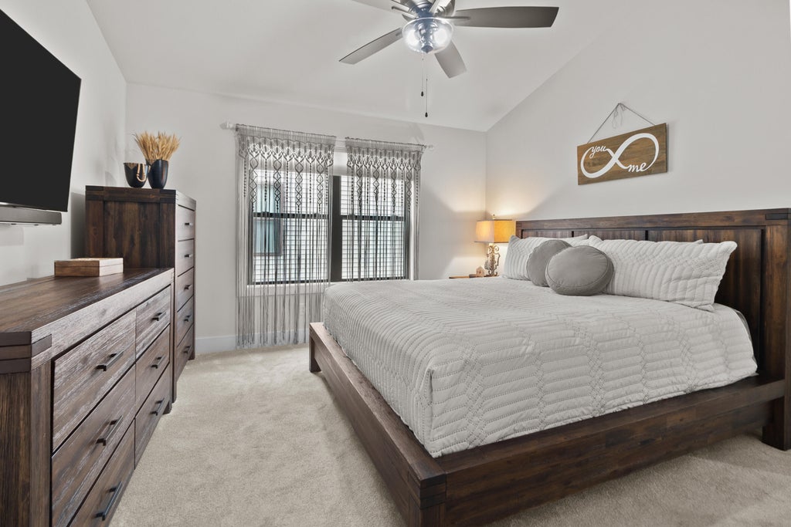
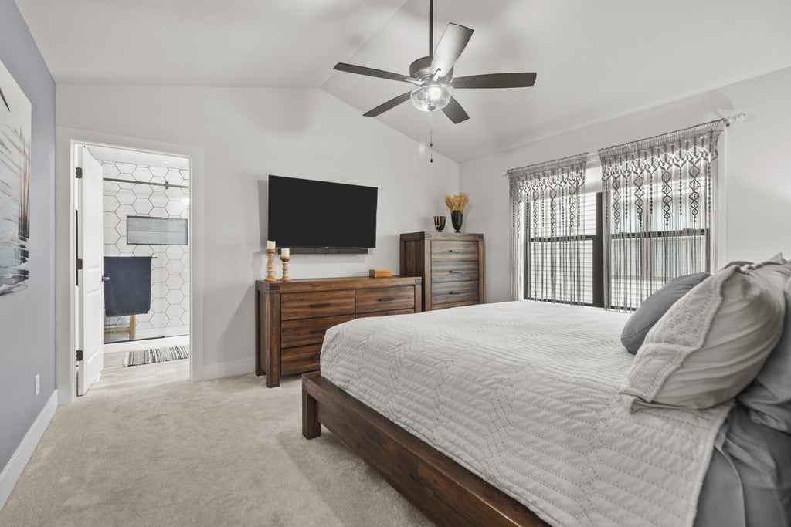
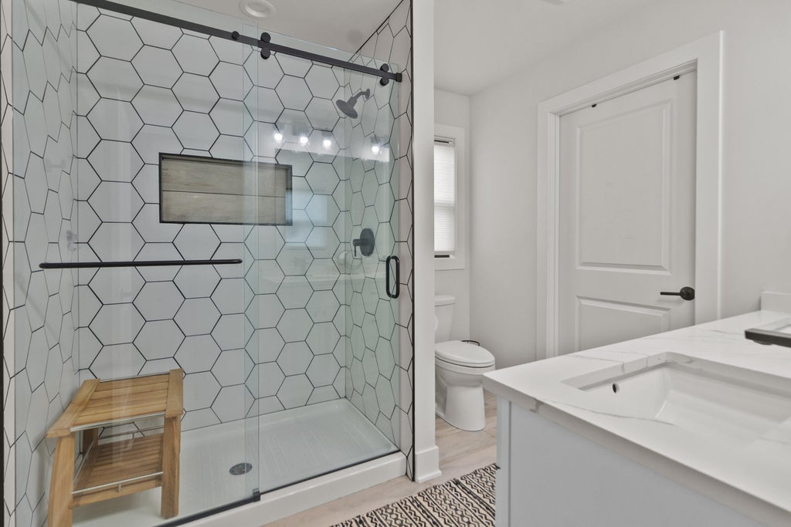
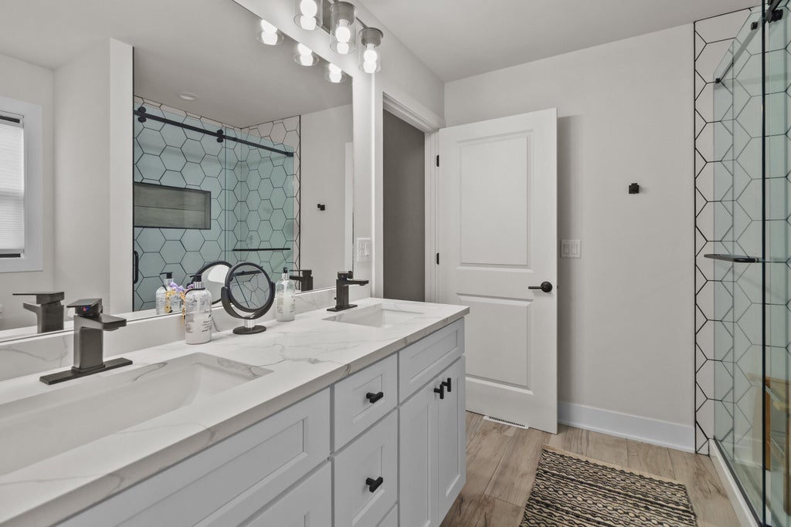
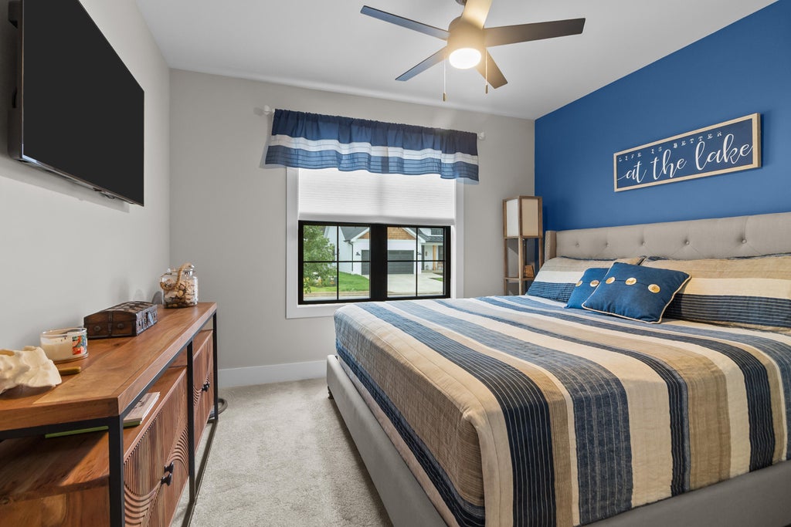
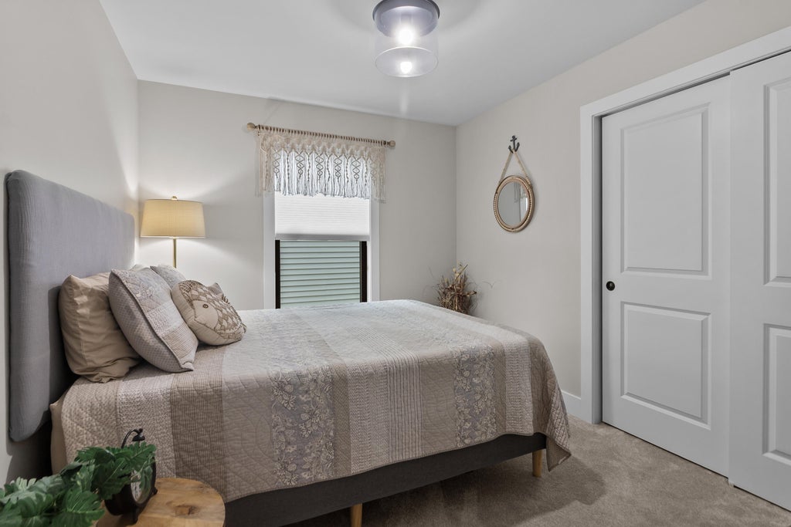
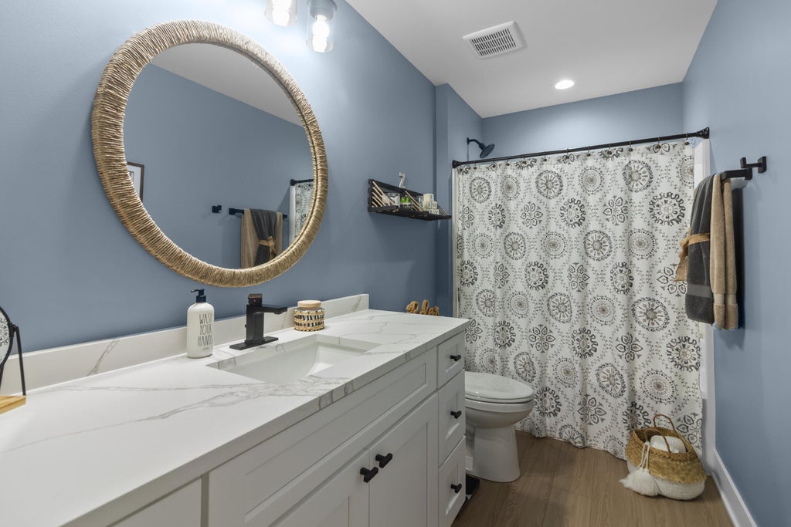
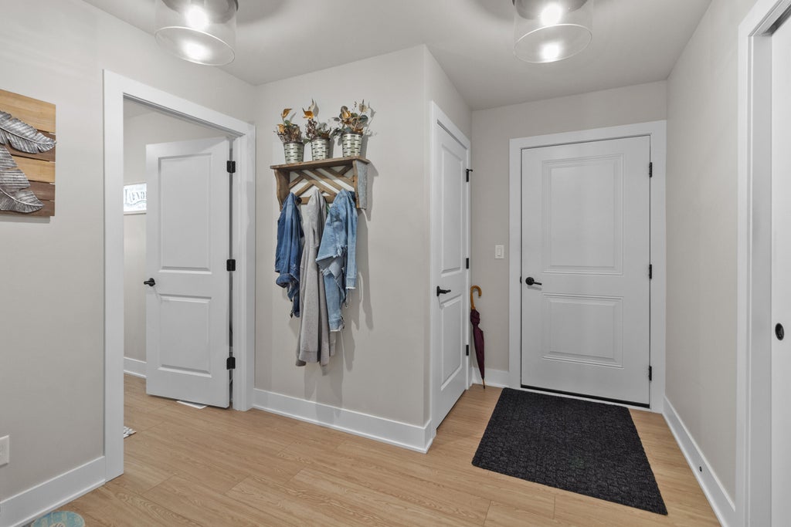
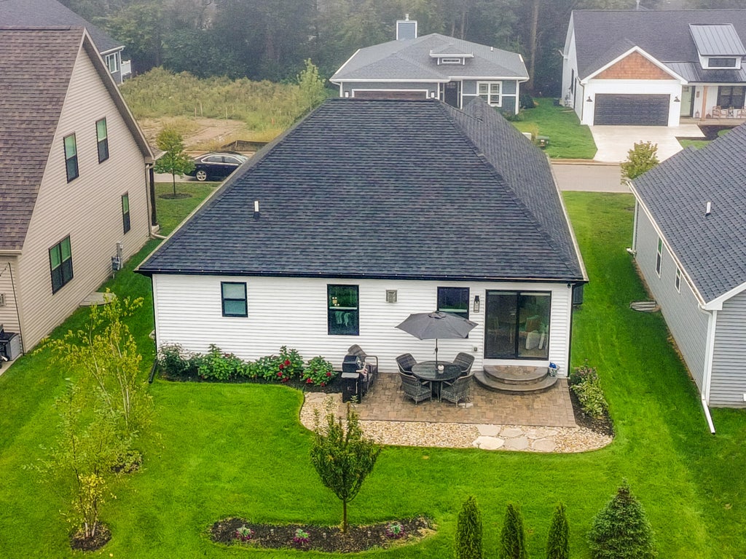
| 3 Beds | 2 Baths | 2 Car Garage | 1,580 Sq Ft |
Description of 307 Evan Dr, Lake Geneva, WI 53147
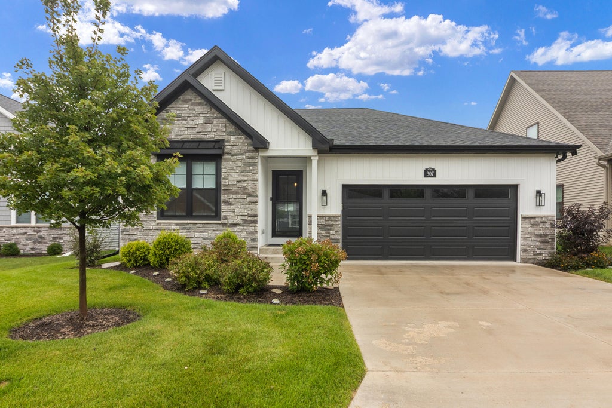
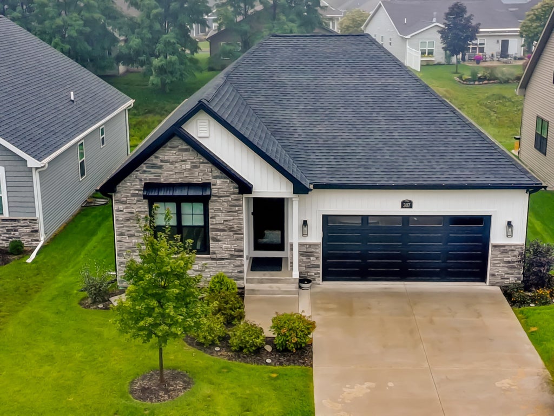
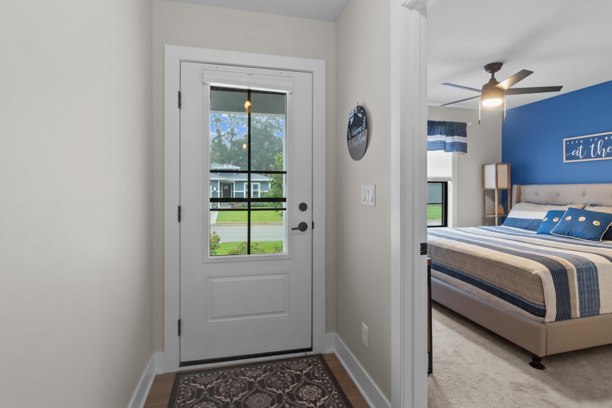
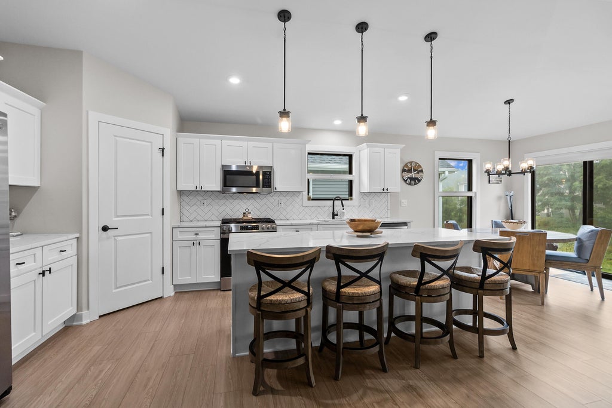
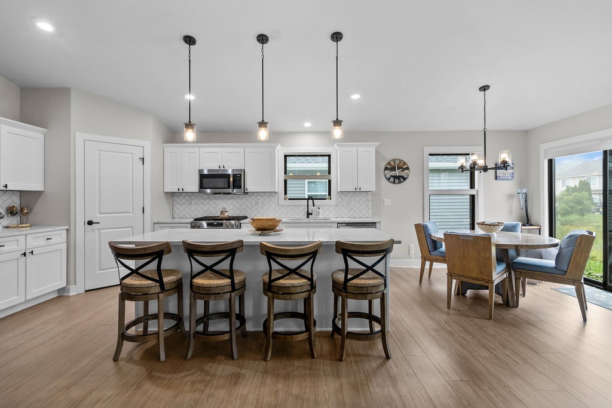
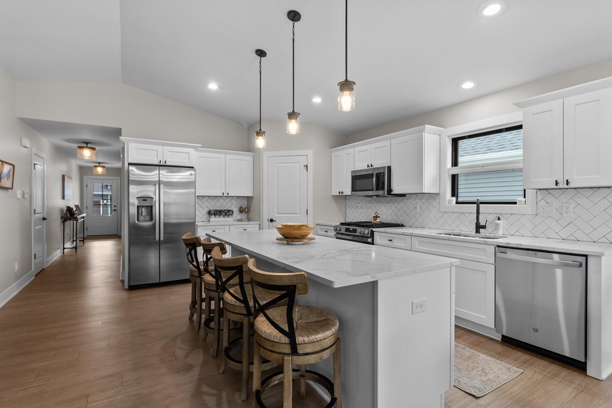
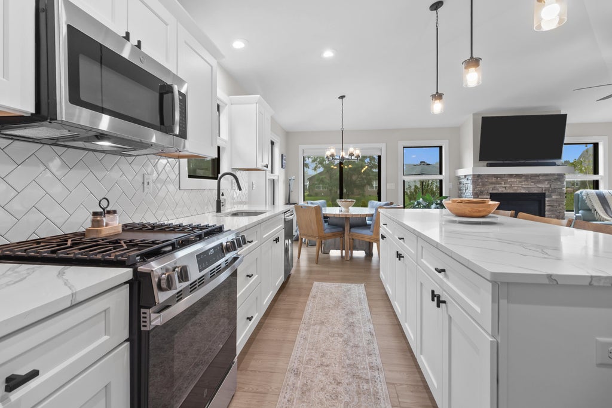
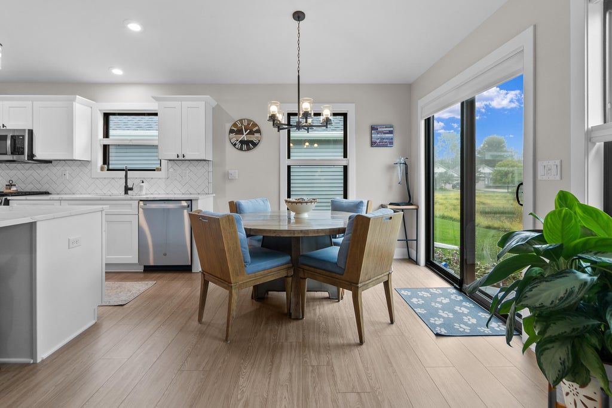
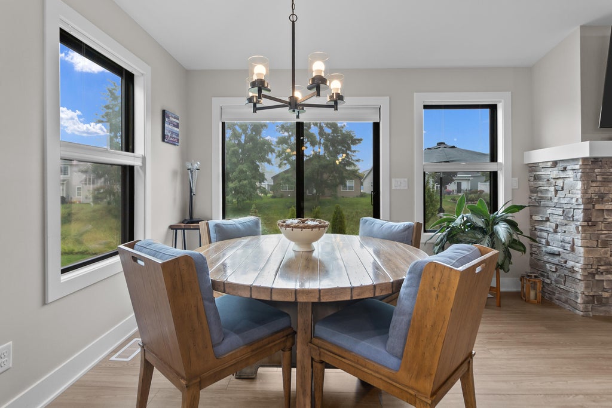
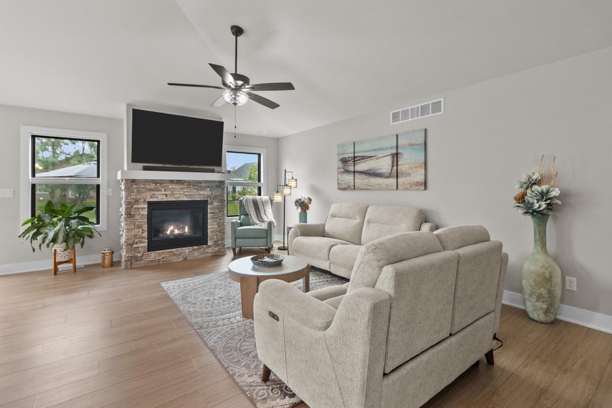
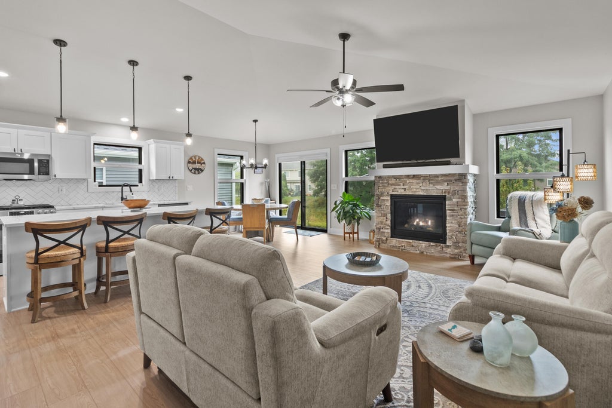
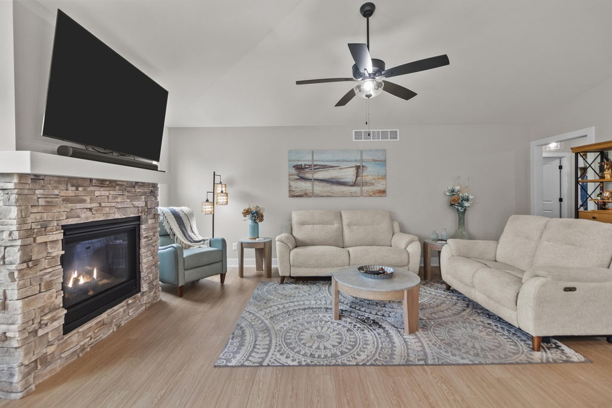
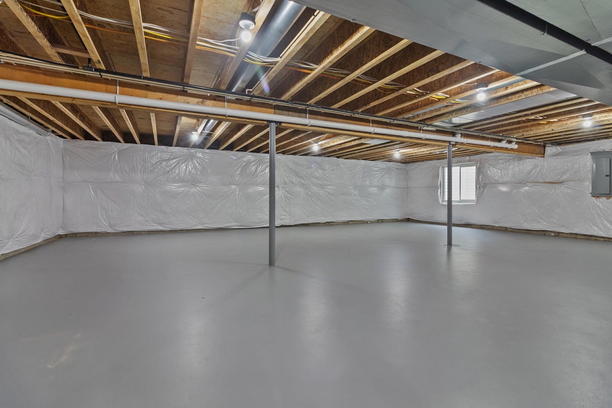
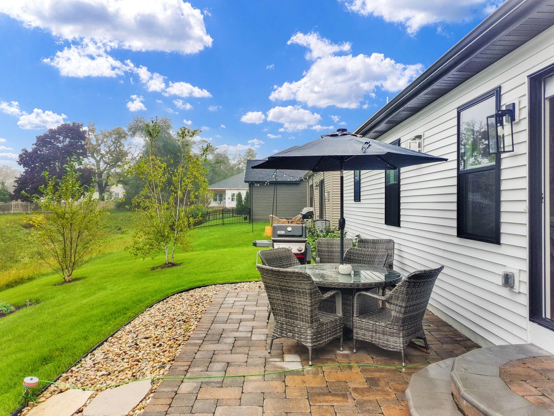
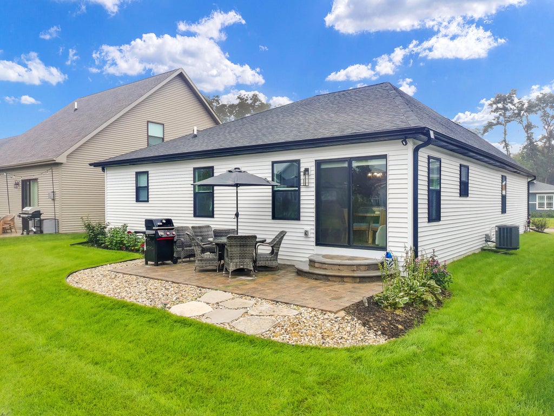
Wow this beautiful 3 Bedroom/2 Bath Ranch home in Summerhaven is ready to move into and all the work has been done for you. This 2 year old home features an open floor plan with all quartz countertops, large pantry in kitchen, luxury vinyl plank flooring, master walk in shower with tile & gas fireplace. The expansive basement is stubbed for an additional bathroom and ready for your expansion idea's. Sellers have added all appliances, window treatments, patio area, painted the basement floor and added the underground sprinkler system. Summerhaven is a maintenance free subdivision which includes lawn care, snow removal, outdoor pool and pool house. This subdivision has now sold out and homes are very rarely available. Sellers would consider selling furnishings outside of home sale.
Property Features of 307 Evan Dr, Lake Geneva, WI 53147
Ranch
Single Family Residence
2024
Summerhaven
$6,612.12
1
.21
Features
| Middle school: Lake Geneva |
| High school: Badger |
| Washer |
| Dryer |
| Range |
| Oven |
| Microwave oven |
| Dishwasher |
| Refrigerator |
| Central air |
| Forced air heat |
| Natural gas heat |
| Garage |
| Two car garage |
| Attached parking |
| Attached garage |
| Garage spaces: 2 |
| Vinyl siding |
| Lot acreage is: 0.21 |
| Lot sqft: 9147.6 |
| Subdivision: Summerhaven |
| Lot zoned: Condo |
| Present use: Subdivision |
| Garbage disposal |
| Kitchen island |
| Walk-in closet(s) |
| Concrete basement |
| Full basement |
| Public sewer |
| Public water |
| Property style: ranch |
| For sale |
| Tax year: 2025 |
Rooms & Dimensions
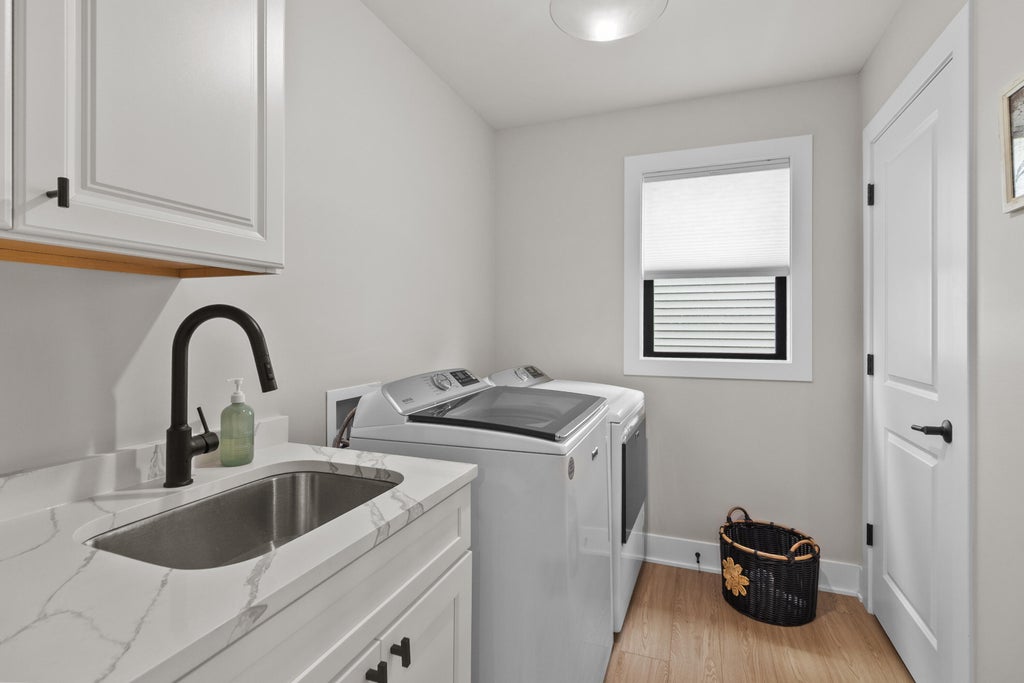
| Laundry room |
| Bedroom 2 is 11 x 10 |
| Bedroom 2 Level: Main |
| Bedroom 3 is 11 x 10 |
| Bedroom 3 Level: Main |
| Dining Room is 10 x 12 |
| Dining Level: Main |
| Living Room is 21 x 13 |
| Living Room Level: Main |
| Laundry Room is 9 x 6 |
| Laundry Room Level: Main |
| Number of rooms: 7 |