
9329 W Fairlane Ct, Milwaukee, WI 53224 CONTINGENT







| 3 Beds | 2 Baths | 2.5 Car Garage | 1,598 Sq Ft |
Description of 9329 W Fairlane Ct, Milwaukee, WI 53224
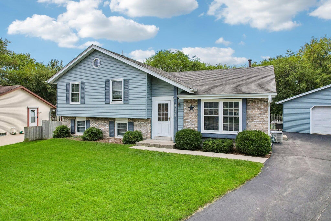
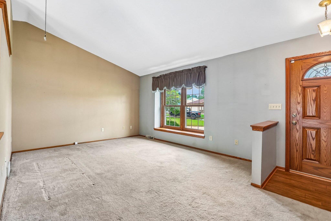
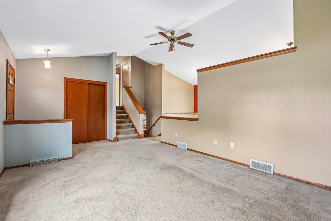
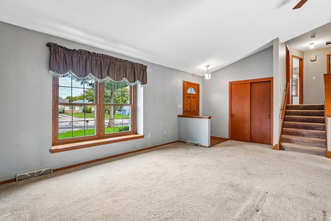
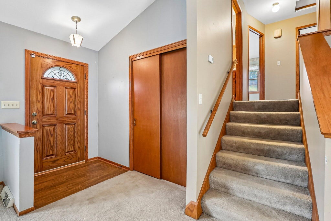
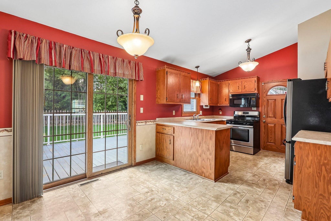
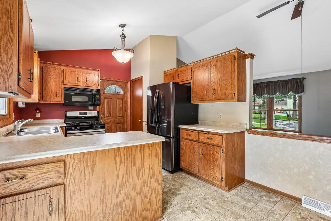
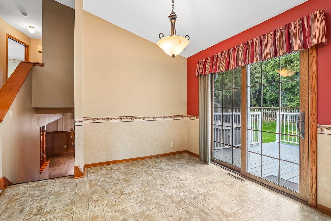
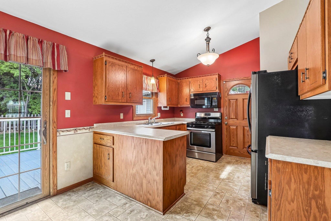
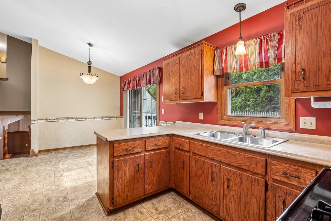
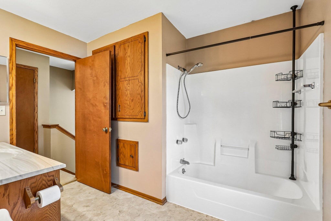
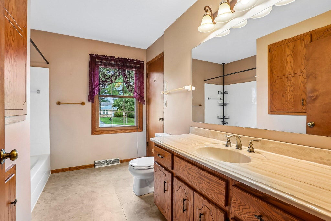
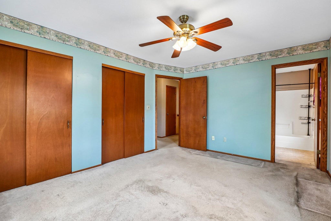
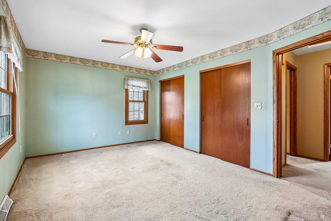
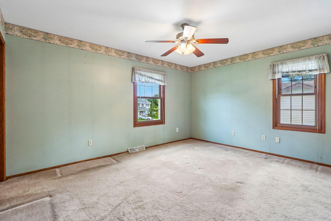
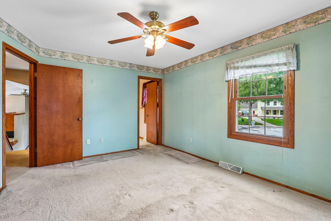
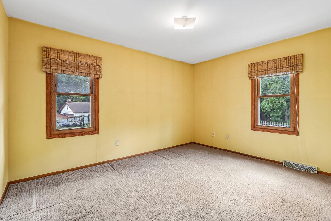
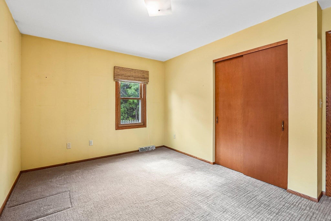
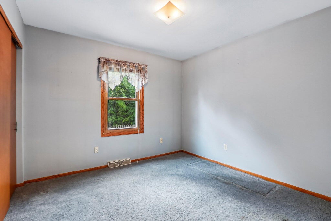
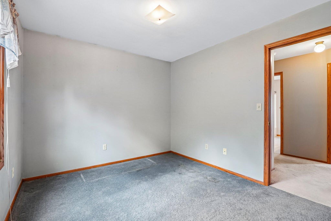
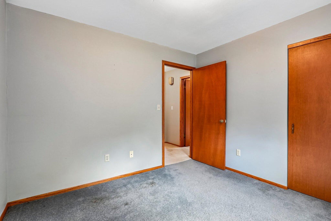
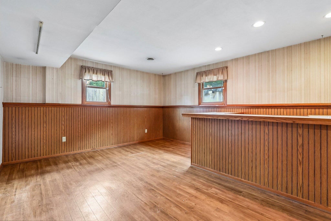
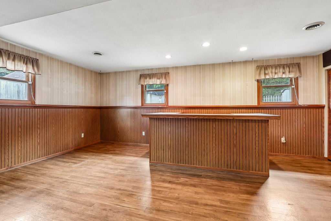
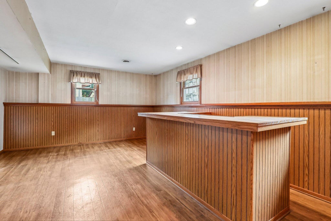
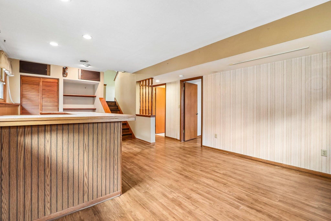
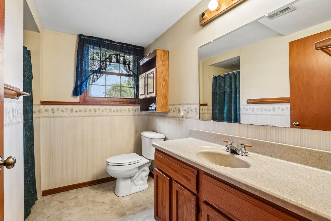
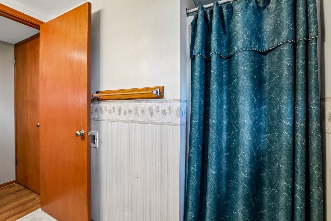
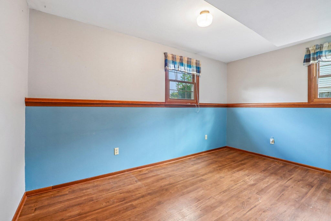
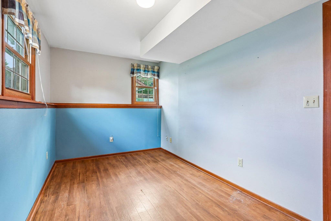
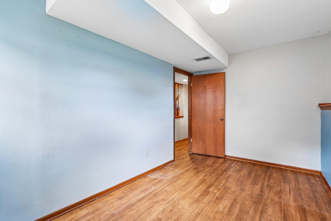
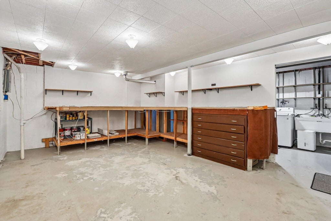
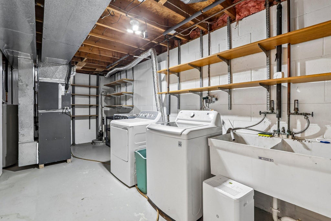
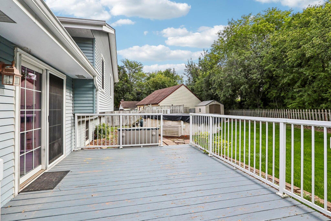
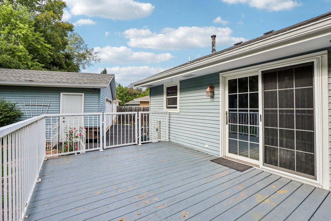
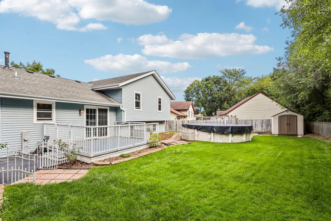
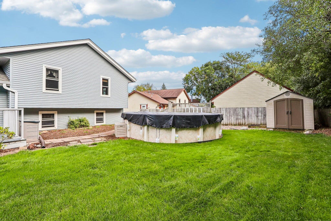
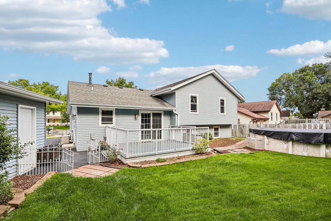
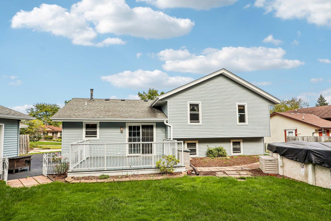
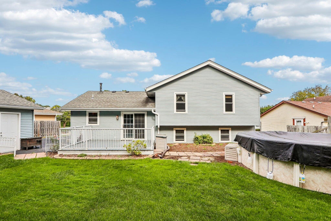
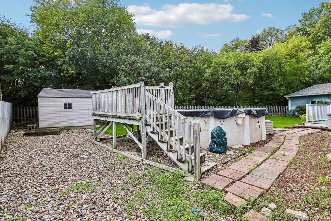
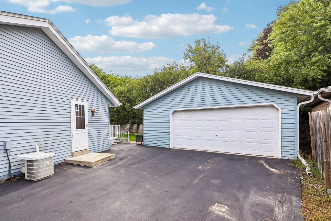
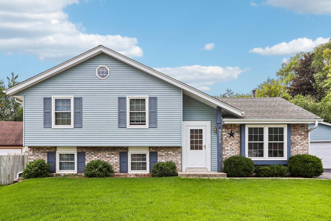
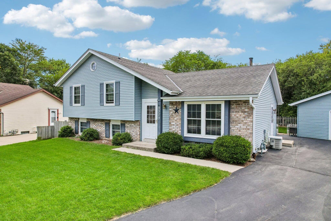
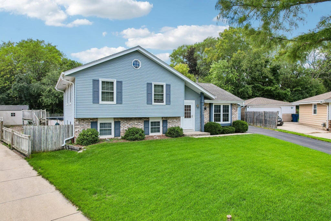
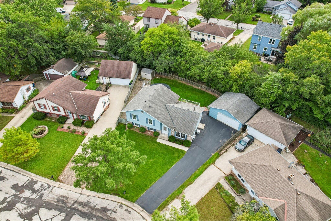
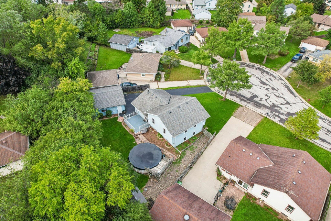
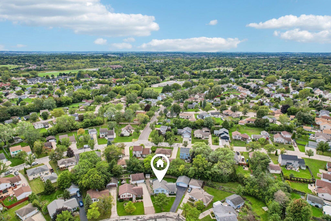
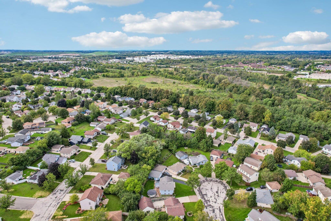
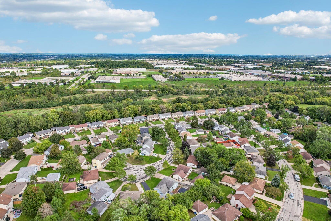
Welcome to Milwaukee's Riverton Heights neighborhood where you'll find this tri-level level home in a fantastic cul-de-sac location that has been lovingly maintained and cared for by a long time owner. On the main level you'll find a spacious living room, kitchen with updated appliances and ample cabinet/countertop space as well as a dining area with sliding door access to deck and fenced in backyard. Upstairs you'll find 3 sizable bedrooms and a full bath. In the lower is an excellent family room and bar for entertaining as well as a den, additional full bath with shower stall, and access to basement which features plenty of room for storage or work space. Side drive to huge 2.5 car garage. Quaint backyard with pool. Per seller roof 10 years old. Many updates including windows and doors.
Property Features of 9329 W Fairlane Ct, Milwaukee, WI 53224
Ranch,Contemporary
Single Family Residence
1989
$5,783.58
.18
Features
| Washer |
| Dryer |
| Range |
| Oven |
| Cooktop |
| Microwave oven |
| Refrigerator |
| Central air |
| Forced air heat |
| Natural gas heat |
| Garage |
| Detached parking |
| Detached garage |
| Garage spaces: 2.5 |
| Aluminum siding |
| Brick exterior |
| Deck |
| Fenced yard |
| Lot acreage is: 0.18 |
| Cul-de-sac location |
| Fenced lot |
| Lot sqft: 7840.8 |
| Lot zoned: RS4 |
| Garbage disposal |
| Full basement |
| Sump pump |
| Paved driveway |
| Public sewer |
| Public water |
| Levels in property: Three Or More |
| Property style: contemporary |
| Property style: ranch |
| For sale |
| Tax year: 2025 |
Rooms & Dimensions
| Den is 14 x 8 |
| Den Level: Upper |
| Family room is 14 x 14 |
| Family Room Level: Upper |
| Bedroom 2 is 13 x 11 |
| Bedroom 2 Level: Upper |
| Bedroom 3 is 10 x 10 |
| Bedroom 3 Level: Upper |
| Dining Room is 10 x 9 |
| Dining Level: Main |
| Living Room is 19 x 13 |
| Living Room Level: Main |
| Number of rooms: 8 |