
706 S 9th St, Watertown, WI 53094 CONTINGENT
$319,900
MLS #: 1981911












| 4 Beds | 2 Baths | 2.5 Car Garage | 1,882 Sq Ft |
Description of 706 S 9th St, Watertown, WI 53094
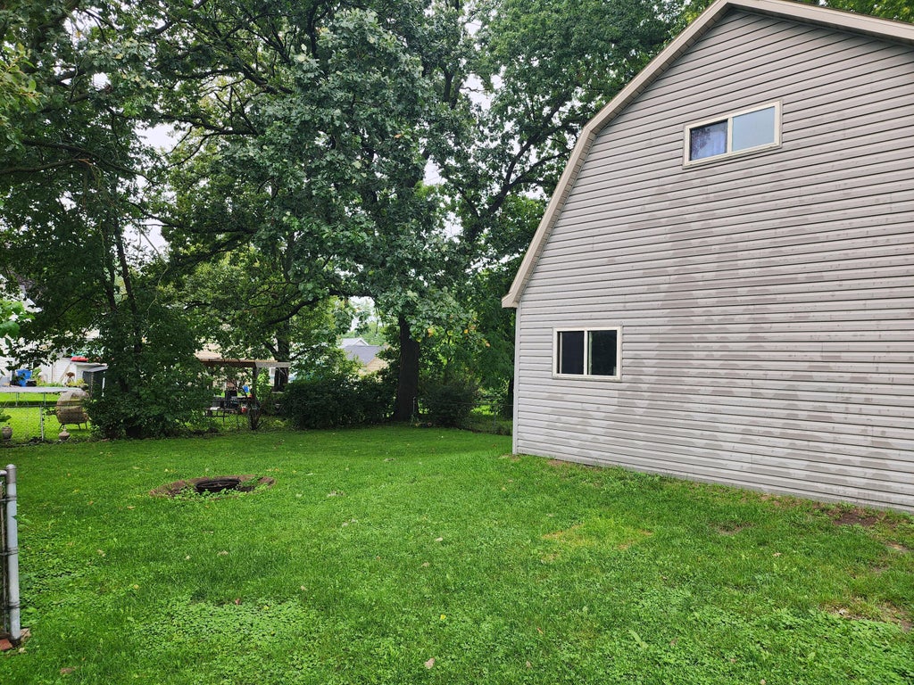
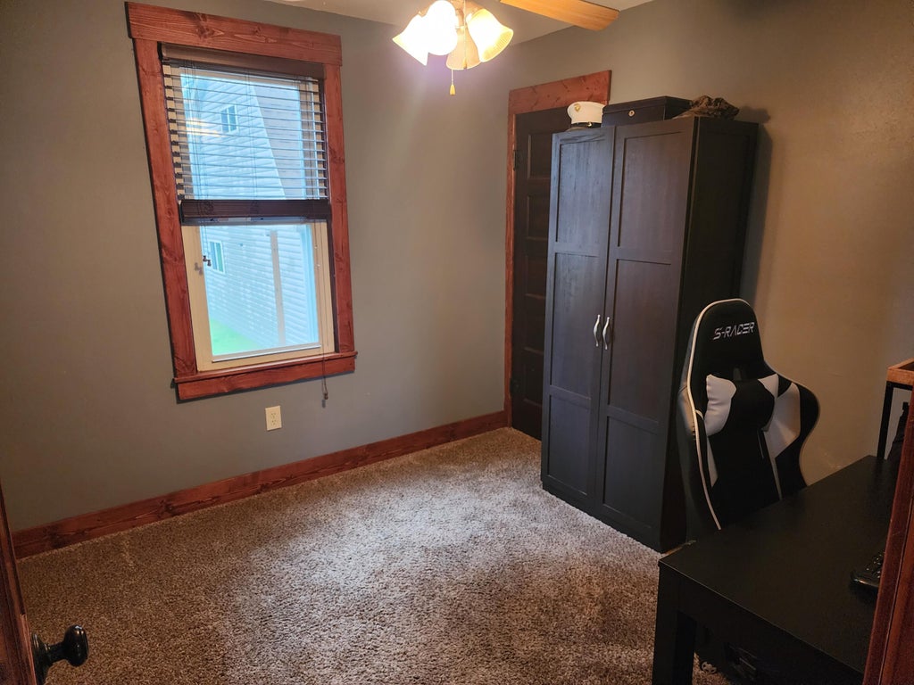
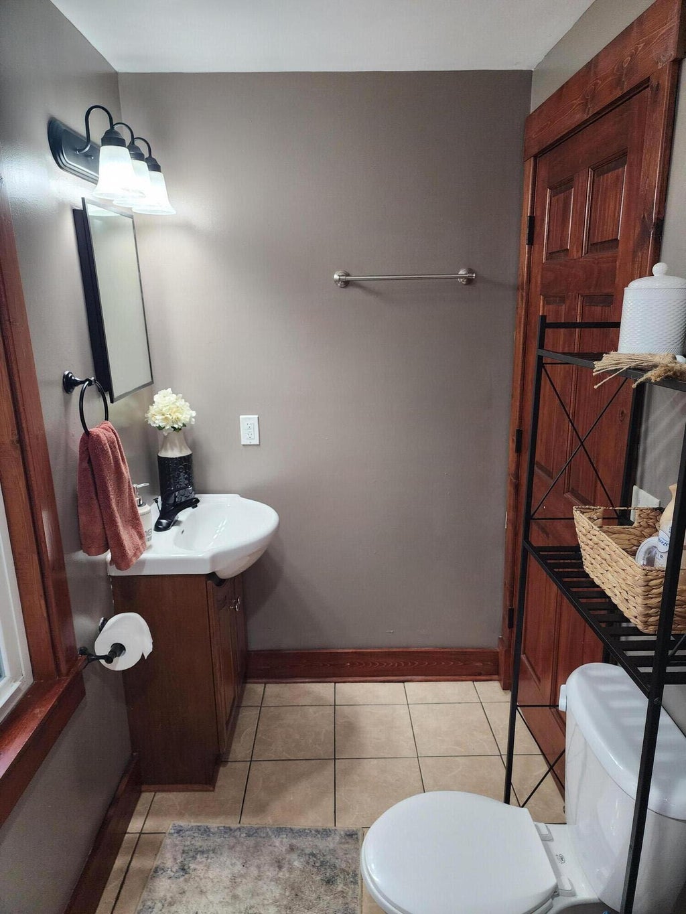
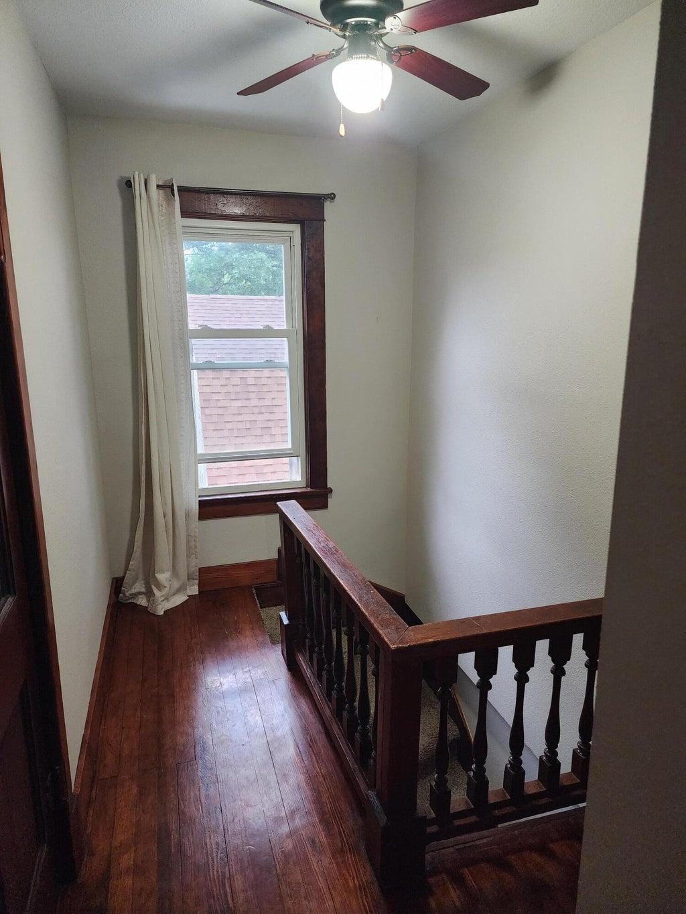
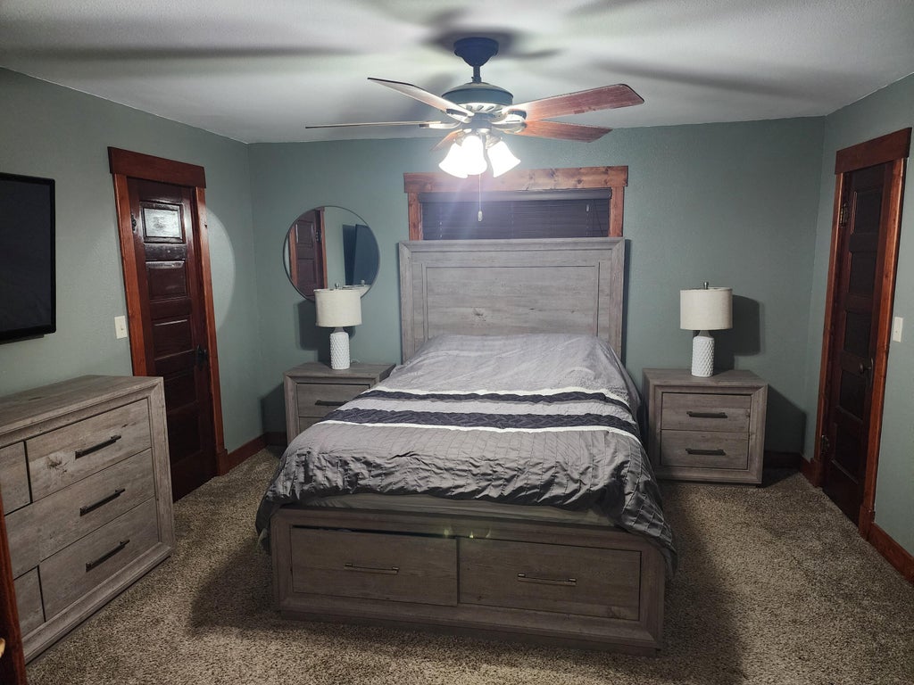
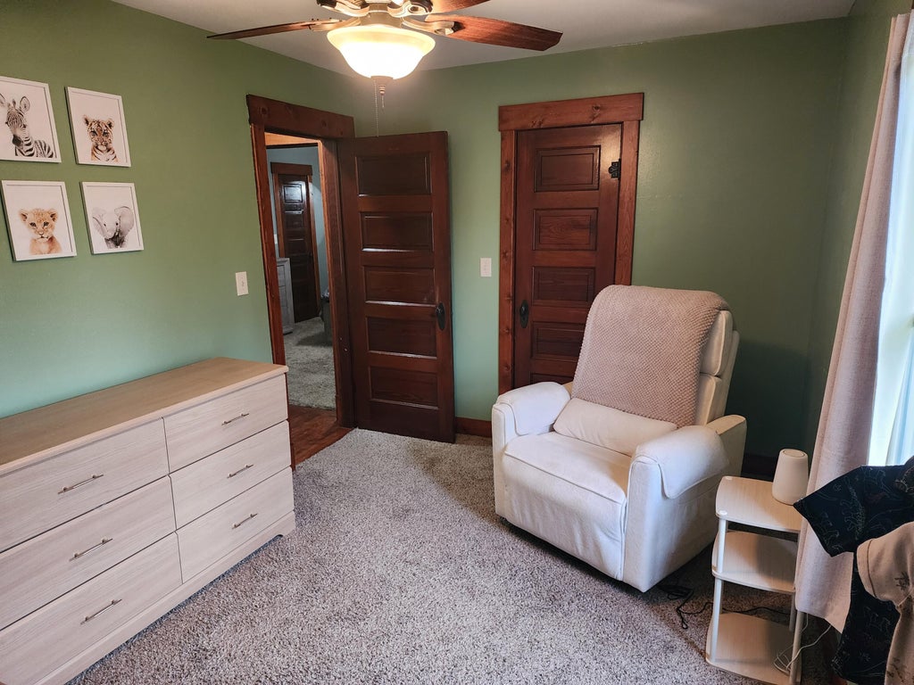
Modern amenities meet old world charm in this beautiful sprawling 4-bedroom, 2 bath home! Original woodwork, doors & hardwood floors. Main staircase & original servant stairs. Updated kitchen, baths, windows, siding & in floor radiant heat throughout the house which is great for those with allergies & means no wasted wall space. Formal dining room and office on top of the 4 bedrooms. Primary bedroom offers his & her closets with secret door to gun safe room. Yard is plenty big enough for the kids & pets to play. Spacious patio for entertaining AND last but not least a 2-story garage with full size walkup steps. Use it for storage or make it a hobby room or office.
Property Features of 706 S 9th St, Watertown, WI 53094
Listing courtesy of: RE/MAX Realty Center
HOME STYLE
Victorian/Federal
Victorian/Federal
TYPE
Single Family Residence
Single Family Residence
Year Built
1915
1915
Annual Taxes
$3,629.75
$3,629.75
Stories
2
2
Acres
.17
.17
Features
| Middle school: Riverside |
| Washer |
| Dryer |
| Range |
| Oven |
| Microwave oven |
| Dishwasher |
| Refrigerator |
| Natural gas heat |
| Radiant heat |
| Garage |
| Detached parking |
| Detached garage |
| Garage spaces: 2.5 |
| Vinyl siding |
| Patio |
| Lot acreage is: 0.17 |
| Lot sqft: 7405.2 |
| Lot zoned: TR-6 |
| Improvement: sidewalks |
| Walk-in closet(s) |
| Full basement |
| Paved driveway |
| Public sewer |
| Public water |
| Property style: victorian |
| For sale |
| Tax year: 2025 |
Rooms & Dimensions
| Den is 9 x 9 |
| Den Level: Upper |
| Bedroom 2 is 12 x 10 |
| Bedroom 2 Level: Upper |
| Bedroom 3 is 13 x 9 |
| Bedroom 3 Level: Upper |
| Bedroom 4 is 10 x 9 |
| Bedroom 4 Level: Main |
| Dining Room is 13 x 13 |
| Dining Level: Main |
| Living Room is 13 x 13 |
| Living Room Level: Main |
| Number of rooms: 8 |