
4703 7 Mile Rd, Caledonia, WI 53402 CONTINGENT

| 4 Beds | 1.5 Baths | 2.5 Car Garage | 1,790 Sq Ft |
Description of 4703 7 Mile Rd, Caledonia, WI 53402
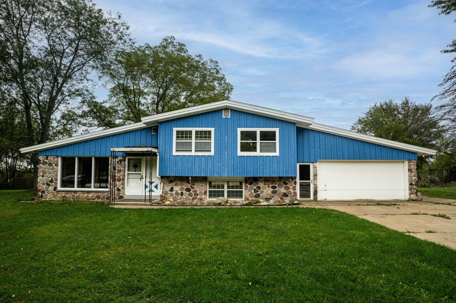
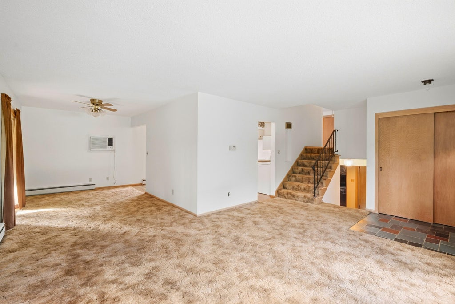
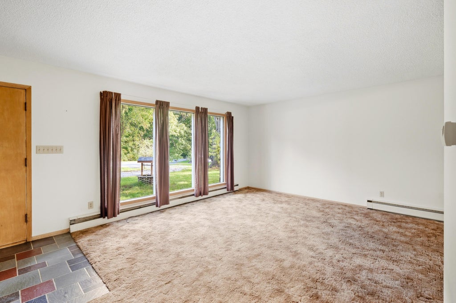
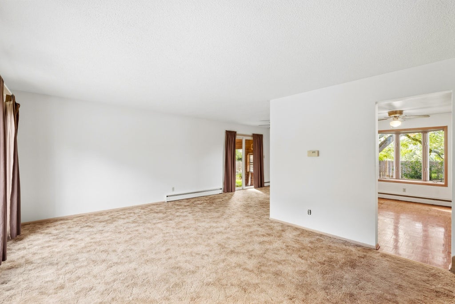
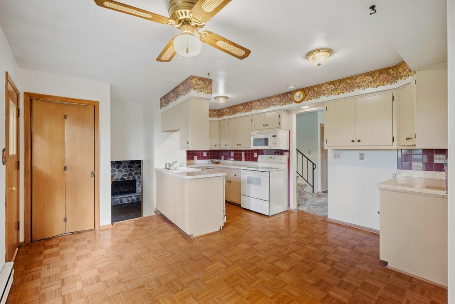
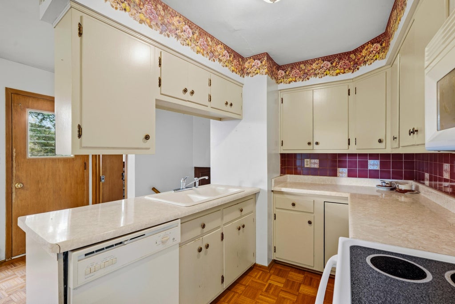
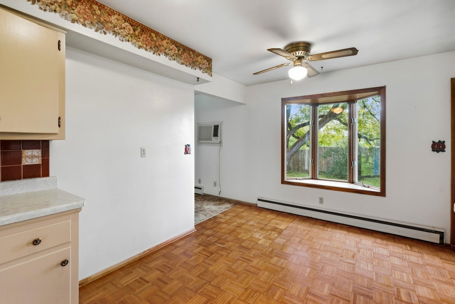
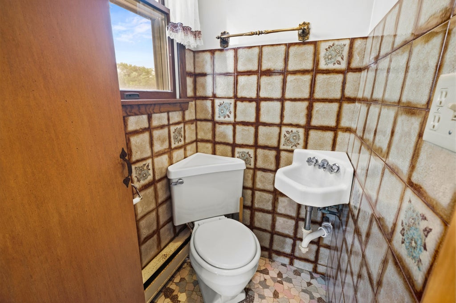
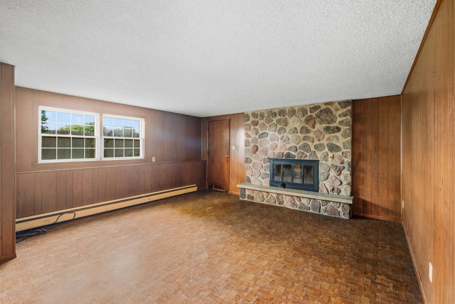
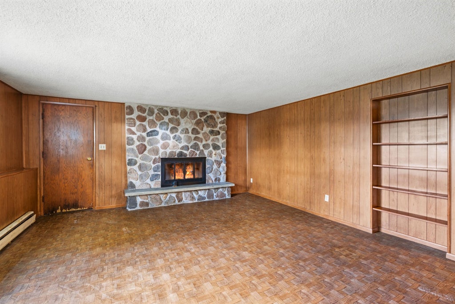
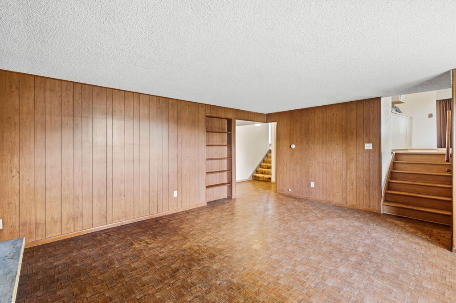
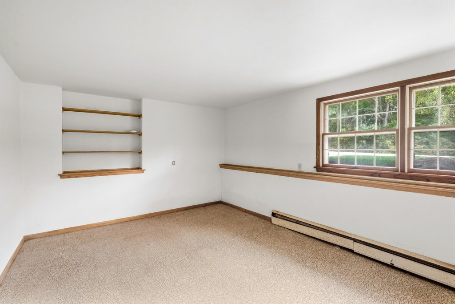
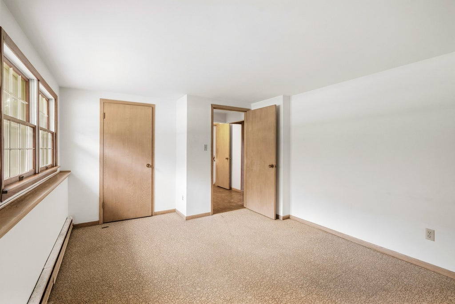
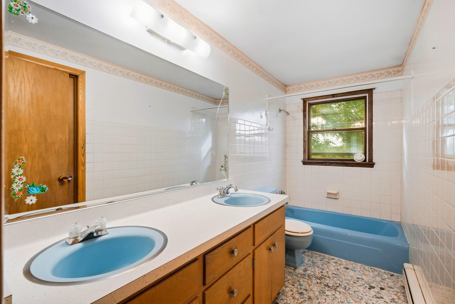
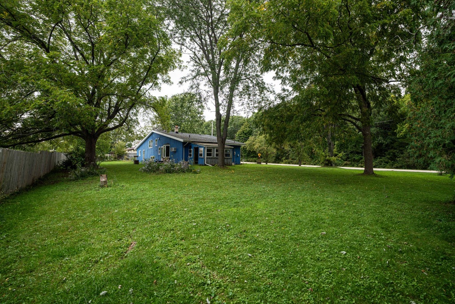
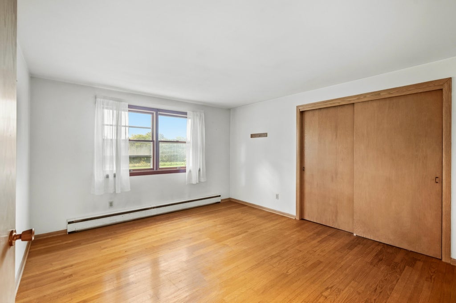
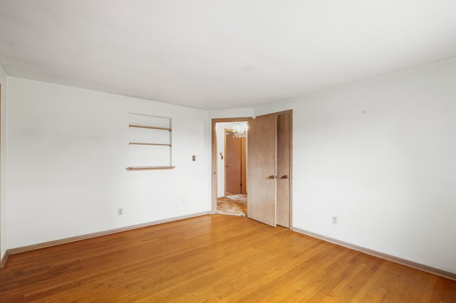
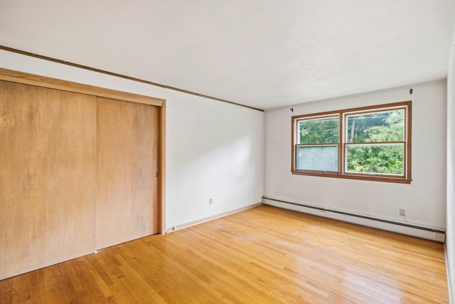
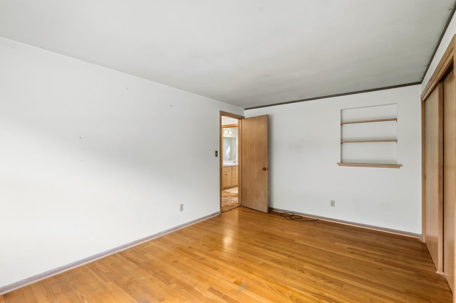
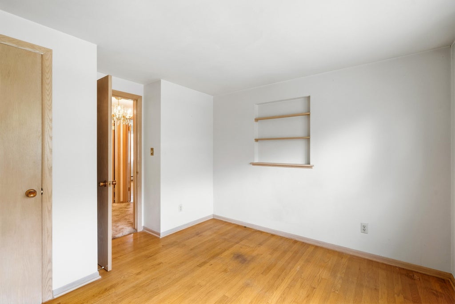
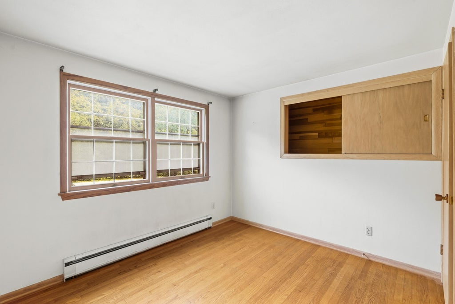
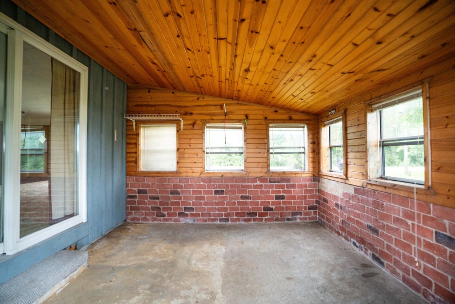
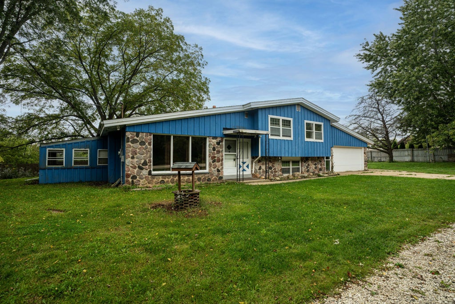
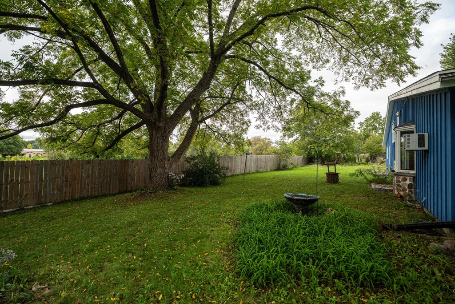
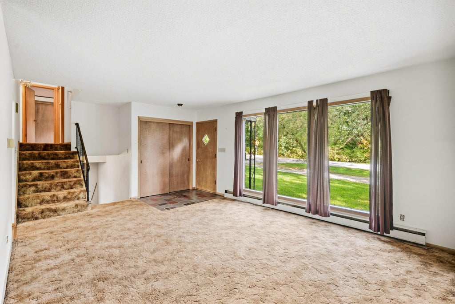
Classic 1967 Contemporary Tri-Level on a 1/2 Acre Lot in Caledonia. Bring your handyman skills into this home and bring it back to life. Located on a quiet, low traffic street, this 4 bedroom home offers a spacious and versatile floor plan with plenty of potential. The main level features a comfortable living room, dining L, kitchen and convenient half bath. Upstairs are 3 generous size bedrooms with hardwood floors and a vintage ceramic tile bath for that retro charm. The lower, partially above ground level offers a family room with fireplace and a 4th bedroom or office. The basement provides storage space plus there is a 2.5 car garage. This is an excellent opportunity for a handy homeowner, rehabber or investor. Create your own vision. Easy access to Racine, Oak Creek and the airport.
Property Features of 4703 7 Mile Rd, Caledonia, WI 53402
Contemporary
Single Family Residence
1967
$4,968.94
.46
Features
| Range |
| Oven |
| Natural gas heat |
| Radiant heat |
| Window unit air conditioner |
| Garage |
| Attached parking |
| Attached garage |
| Garage spaces: 2.5 |
| Wood exterior |
| Stone exterior |
| Lot acreage is: 0.46 |
| Lot sqft: 20037.6 |
| Lot zoned: Residential |
| Partial basement |
| Sump pump |
| Paved driveway |
| Public sewer |
| Public water |
| Levels in property: Three Or More |
| Total square feet: 1790 |
| Total above grade finished sq ft: 1235 |
| Basement square feet: 555 |
| Living square feet: 1790 |
| Property style: contemporary |
| For sale |
| Tax year: 2025 |
Rooms & Dimensions
| Family room is 20 x 18 |
| Family Room Level: Lower |
| Bedroom 2 is 17 x 12 |
| Bedroom 2 Level: Upper |
| Bedroom 3 is 16 x 14 |
| Bedroom 3 Level: Upper |
| Bedroom 4 is 15 x 13 |
| Bedroom 4 Level: Lower |
| Dining Room is 16 x 10 |
| Dining Level: Main |
| Living Room is 22 x 15 |
| Living Room Level: Main |
| Number of rooms: 8 |