
5051 89th Pl, Pleasant Prairie, WI 53158 CONTINGENT






| 6 Beds | 4.5 Baths | 3.5 Car Garage | 4,184 Sq Ft |
Description of 5051 89th Pl, Pleasant Prairie, WI 53158
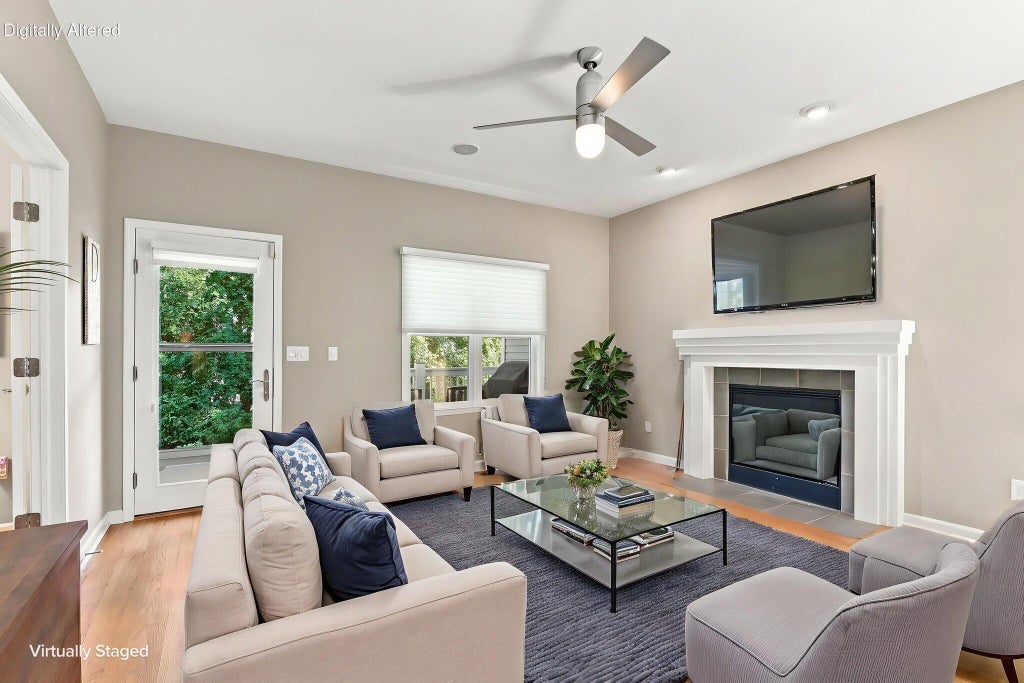
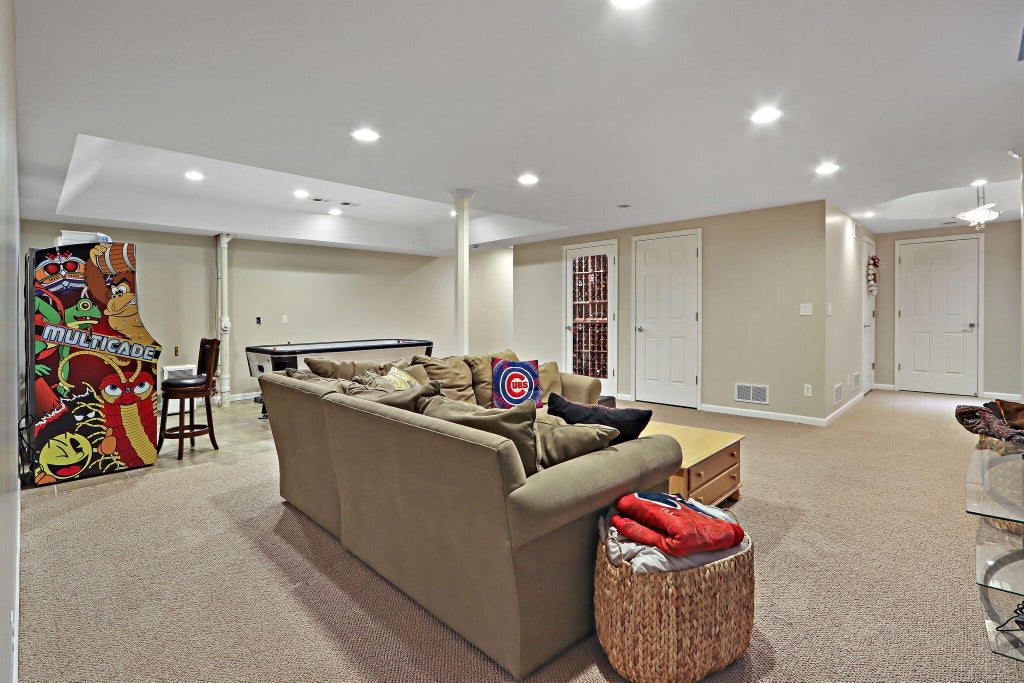
Welcome to the peace & serenity of Cooper Woods! Nestled among mature oak & pine trees on a coveted cul-de-sac, this 4,200 sq. ft. executive home offers 5 bdrm, 4.5 bth, privacy & space. Main-floor office can serve as a 6th bdrm. Enjoy a spacious family rm w/FireP, remodeled kitchen w/granite & SS appl, plus formal living & dining rms ideal for entertaining & holidays. Upstairs, the primary suite offers an expansive W/I closet, dual vanities, shower & soaking tub, while 2 generous bdrms share a J-&-J bth. A 4th bdrm offers flexibility as a 2nd office. Finished LL adds living space w/direct garage access & wine cellar. Mature landscaping & paver patio complete this picturesque setting. Experience the space, character & serenity of Cooper Woods! Some photos are digitally altered.
Property Features of 5051 89th Pl, Pleasant Prairie, WI 53158
Contemporary
Single Family Residence
2001
Cooper Woods Estates
$6,623.00
2
.29
Features
| Elementary school: Prairie Lane |
| Middle school: Lance |
| High school: Tremper |
| Washer |
| Dryer |
| Oven |
| Cooktop |
| Microwave oven |
| Dishwasher |
| Refrigerator |
| Central air |
| Electric heat |
| Forced air heat |
| Natural gas heat |
| Garage |
| Attached parking |
| Attached garage |
| Garage spaces: 3.5 |
| Brick exterior |
| Fiber cement exterior |
| Lot acreage is: 0.29 |
| Cul-de-sac location |
| Lot sqft: 12632.4 |
| Subdivision: Cooper Woods Estates |
| Wooded lot |
| Lot zoned: RES |
| Present use: Subdivision |
| Vaulted ceilings |
| Garbage disposal |
| Kitchen island |
| Security system |
| Walk-in closet(s) |
| Concrete basement |
| Finished basement |
| Full basement |
| Basement has outside entrance |
| Sump pump |
| Walkout basement |
| Paved driveway |
| Public sewer |
| Public water |
| Total square feet: 4184 |
| Total above grade finished sq ft: 2974 |
| Basement square feet: 1210 |
| Living square feet: 4184 |
| Property style: contemporary |
| For sale |
| Tax year: 2025 |
Rooms & Dimensions
| Den is 10 x 10 |
| Den Level: Main |
| Family room is 14 x 13 |
| Family Room Level: Main |
| Laundry room |
| Pantry |
| Bedroom 2 is 13 x 11 |
| Bedroom 2 Level: Upper |
| Bedroom 3 is 12 x 11 |
| Bedroom 3 Level: Upper |
| Bedroom 4 is 13 x 12 |
| Bedroom 4 Level: Upper |
| Bedroom 5 is 12 x 12 |
| Bedroom 5 Level: Lower |
| Dining Room is 11 x 13 |
| Dining Level: Main |
| Living Room is 16 x 14 |
| Living Room Level: Main |
| Laundry Room is 10 x 7 |
| Laundry Room Level: Main |
| Number of rooms: 13 |